


- Studio–3 Bedrooms
- (518) 707-1916 Please Call for Rates
- 370–1,220 Square Feet
About The Apartments at 66 State
We are excited to introduce our newly renovated historic apartments. Located in the heart of the city, this apartment has been tastefully updated while still maintaining its original charm and character. From the moment you step inside, you will be struck by the apartment's high ceilings, beautiful finishes, and large windows that fill the space with natural light. 66 State offers spacious and modern apartments located in a prime location, just minutes away from shopping, dining, and entertainment. It is also conveniently located near public transportation, making it easy to get around the city. The building itself has a rich history and has been beautifully preserved, with original architectural details and features throughout. Don't miss the opportunity to make this unique and historic apartment your new home. For more details, use the online contact form and we will get back to you as soon as possible.
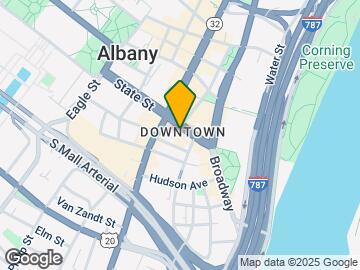
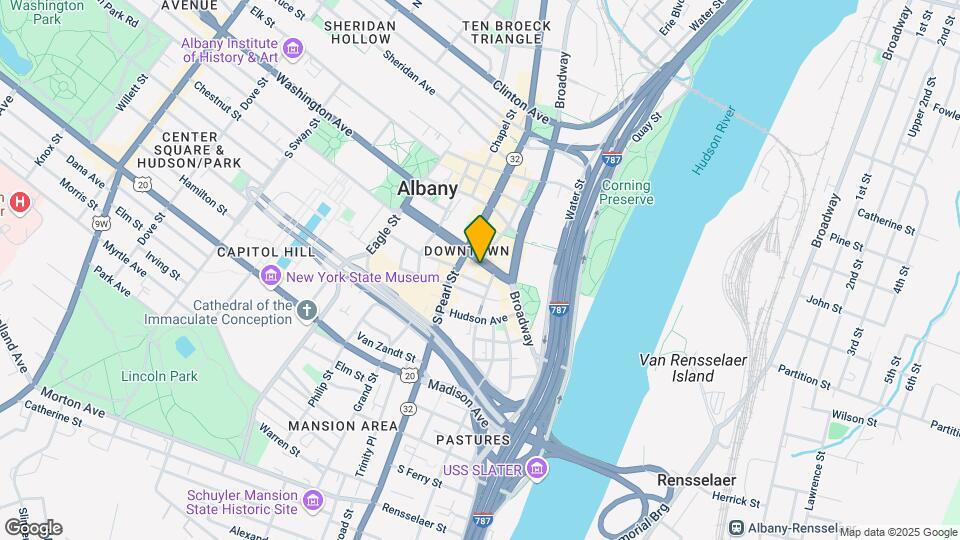
The Apartments at 66 State is located in the Downtown Albany Historic District Neighborhood and 12207 Zip code of Albany, NY. This community is professionally managed by Stratus Property Management
Property Contact Info

- Listed by:
- Agency:
- Vendor Logo:
- Website:
- View Property Website
- Call Us:
- (518) 707-1916
- Disclaimer:
Office Hours
| Monday | 8:00 am–6:00 pm |
| Tuesday | 8:00 am–6:00 pm |
| Wednesday | 8:00 am–6:00 pm |
| Thursday | 8:00 am–6:00 pm |
| Friday | 8:00 am–6:00 pm |
| Saturday | 8:00 am–6:00 pm |
| Sunday | 8:00 am–6:00 pm |
Floorplan Pricing and Availability
The Apartments at 66 State offers Studio to 3 Bedroom apartments having 370–1,220 sqft. Here is the current pricing and availability:
New! Interactive Property Map
 ApartmentHomeLiving.com's new Interactive Property Map allows you to see where every available unit is located at this community.Try It Now >
Studio
0B1RA
Studio, 1 Bath, 370 sq ftModel Gallery
Floorplans
Availability Details
Availability Date Unit Sq Ft Call for Availability 0B1RA 370 sq ft Model Amenities and Features
Features
- Air Conditioning
- Cable Ready
- Heating
- Tenant Controlled HVAC
- Tub/Shower
- Washer/Dryer
Kitchen
- Dishwasher
- Disposal
- Freezer
- Granite Countertops
- Kitchen
- Microwave
- Oven
- Refrigerator
Apartment Model: 0B1RACall For RatesStudio, 1 Bath, 370 sq ftUnavailable![]()
0B1RA - Floorplan 1 Bedroom
1B1RC
1 Bed, 1 Bath, 560 sq ftModel Gallery
Floorplans
Availability Details
Availability Date Unit Sq Ft Call for Availability 1B1RC 560 sq ft Model Amenities and Features
Features
- Air Conditioning
- Cable Ready
- Heating
- Tenant Controlled HVAC
- Tub/Shower
- Washer/Dryer
Kitchen
- Dishwasher
- Disposal
- Freezer
- Granite Countertops
- Kitchen
- Microwave
- Oven
- Refrigerator
Apartment Model: 1B1RCCall For Rates1 Bedroom, 1 Bath, 560 sq ftUnavailable![]()
1B1RC - Floorplan 1B1RB
1 Bed, 1 Bath, 620 sq ftModel Gallery
Floorplans
Availability Details
Availability Date Unit Sq Ft Call for Availability 1B1RB 620 sq ft Model Amenities and Features
Features
- Air Conditioning
- Cable Ready
- Heating
- Tenant Controlled HVAC
- Tub/Shower
- Washer/Dryer
Kitchen
- Dishwasher
- Disposal
- Freezer
- Granite Countertops
- Kitchen
- Microwave
- Oven
- Refrigerator
Apartment Model: 1B1RBCall For Rates1 Bedroom, 1 Bath, 620 sq ftUnavailable![]()
1B1RB - Floorplan 1B1RD
1 Bed, 1 Bath, 700 sq ftModel Gallery
Floorplans
Availability Details
Availability Date Unit Sq Ft Call for Availability 1B1RD 700 sq ft Model Amenities and Features
Features
- Air Conditioning
- Cable Ready
- Heating
- Tenant Controlled HVAC
- Tub/Shower
- Washer/Dryer
Kitchen
- Dishwasher
- Disposal
- Freezer
- Granite Countertops
- Kitchen
- Microwave
- Oven
- Refrigerator
Apartment Model: 1B1RDCall For Rates1 Bedroom, 1 Bath, 700 sq ftUnavailable![]()
1B1RD - Floorplan Floorplan 102
1 Bed, 1 Bath, 700 sq ftModel Gallery
Floorplans
Availability Details
Availability Date Unit Sq Ft Call for Availability 102 700 sq ft Model Amenities and Features
Features
- Air Conditioning
- Cable Ready
- Heating
- Tenant Controlled HVAC
- Tub/Shower
- Washer/Dryer
Kitchen
- Dishwasher
- Disposal
- Freezer
- Granite Countertops
- Kitchen
- Microwave
- Oven
- Refrigerator
Apartment Model: 102Call For Rates1 Bedroom, 1 Bath, 700 sq ftUnavailable![]()
102 - Floorplan D1B1R
1 Bed, 1 Bath, 750 sq ftModel Gallery
Floorplans
Availability Details
Availability Date Unit Sq Ft Call for Availability D1B1R 750 sq ft Model Amenities and Features
Features
- Air Conditioning
- Cable Ready
- Heating
- Tenant Controlled HVAC
- Tub/Shower
- Washer/Dryer
Kitchen
- Dishwasher
- Disposal
- Freezer
- Granite Countertops
- Kitchen
- Microwave
- Oven
- Refrigerator
Apartment Model: D1B1RCall For Rates1 Bedroom, 1 Bath, 750 sq ftUnavailable![]()
D1B1R - Floorplan 1 Bedroom A
1 Bed, 1 Bath, 760 sq ftModel Gallery
Floorplans
Availability Details
Availability Date Unit Sq Ft Call for Availability 1 Bedroom A 760 sq ft Model Amenities and Features
Features
- Air Conditioning
- Cable Ready
- Heating
- Tenant Controlled HVAC
- Tub/Shower
- Washer/Dryer
Kitchen
- Dishwasher
- Disposal
- Freezer
- Granite Countertops
- Kitchen
- Microwave
- Oven
- Refrigerator
Apartment Model: 1 Bedroom ACall For Rates1 Bedroom, 1 Bath, 760 sq ftUnavailable![]()
1 Bedroom A - Floorplan Floorplan 101
1 Bed, 1 Bath, 910 sq ftLargest 1 BedroomThis is the largest 1 Bedroom at this PropertyModel Gallery
Floorplans
Availability Details
Availability Date Unit Sq Ft Call for Availability 101 910 sq ft Model Amenities and Features
Features
- Air Conditioning
- Cable Ready
- Heating
- Tenant Controlled HVAC
- Tub/Shower
- Washer/Dryer
Kitchen
- Dishwasher
- Disposal
- Freezer
- Granite Countertops
- Kitchen
- Microwave
- Oven
- Refrigerator
Apartment Model: 101Call For Rates1 Bedroom, 1 Bath, 910 sq ftUnavailable![]()
101 - Floorplan 2 Bedrooms
2B1RA
2 Beds, 1 Bath, 750 sq ftModel Gallery
Floorplans
Availability Details
Availability Date Unit Sq Ft Call for Availability 2B1RA 750 sq ft Model Amenities and Features
Features
- Air Conditioning
- Cable Ready
- Heating
- Tenant Controlled HVAC
- Tub/Shower
- Washer/Dryer
Kitchen
- Dishwasher
- Disposal
- Freezer
- Granite Countertops
- Kitchen
- Microwave
- Oven
- Refrigerator
Apartment Model: 2B1RACall For Rates2 Bedroom, 1 Bath, 750 sq ftUnavailable![]()
2B1RA - Floorplan 2B1RC
2 Beds, 1 Bath, 900 sq ftModel Gallery
Floorplans
Availability Details
Availability Date Unit Sq Ft Call for Availability 2B1RC 900 sq ft Model Amenities and Features
Features
- Air Conditioning
- Cable Ready
- Heating
- Tenant Controlled HVAC
- Tub/Shower
- Washer/Dryer
Kitchen
- Dishwasher
- Disposal
- Freezer
- Granite Countertops
- Kitchen
- Microwave
- Oven
- Refrigerator
Apartment Model: 2B1RCCall For Rates2 Bedroom, 1 Bath, 900 sq ftUnavailable![]()
2B1RC - Floorplan 2B1RB
2 Beds, 1 Bath, 1100 sq ftLargest 2 BedroomThis is the largest 2 Bedroom at this PropertyModel Gallery
Floorplans
Availability Details
Availability Date Unit Sq Ft Call for Availability 2B1RB 1100 sq ft Model Amenities and Features
Features
- Air Conditioning
- Cable Ready
- Heating
- Tenant Controlled HVAC
- Tub/Shower
- Washer/Dryer
Kitchen
- Dishwasher
- Disposal
- Freezer
- Granite Countertops
- Kitchen
- Microwave
- Oven
- Refrigerator
Apartment Model: 2B1RBCall For Rates2 Bedroom, 1 Bath, 1100 sq ftUnavailable![]()
2B1RB - Floorplan 3 Bedrooms
Floorplan 103
3 Beds, 1 Bath, 1220 sq ftModel Gallery
Floorplans
Availability Details
Availability Date Unit Sq Ft Call for Availability 103 1220 sq ft Model Amenities and Features
Features
- Air Conditioning
- Cable Ready
- Heating
- Tenant Controlled HVAC
- Tub/Shower
- Washer/Dryer
Kitchen
- Dishwasher
- Disposal
- Freezer
- Granite Countertops
- Kitchen
- Microwave
- Oven
- Refrigerator
Apartment Model: 103Call For Rates3 Bedroom, 1 Bath, 1220 sq ftUnavailable![]()
103 - Floorplan


Schedule a Tour
3D Tours
Property Information
- 27 Units
- 4 Stories
- Built in 2023
Lease Terms
- 12 mo
Fees and Policies
The fees listed below are community-provided and may exclude utilities or add-ons. All payments are made directly to the property and are non-refundable unless otherwise specified.
Other Fees and Policies
Pet Fees
- Cat
- Cat FeeiMax of 2. Charged Per Pet.$200.00
- Cat RentiCharged Per Pet.$50.00/mo
- Dog
- Dog FeeiMax of 2. Charged Per Pet.$200.00
- Dog RentiCharged Per Pet.$50.00/mo
None
None
Max of 2. | Restrictions: None.
Property Fee Disclaimer: Based on community-supplied data and independent market research. Subject to change without notice. May exclude fees for mandatory or optional services and usage-based utilities.
Features and Amenities
Unique Amenities
- Air Conditioner
- Efficient Appliances
- Electronic Thermostat
- Historic Building
On-Site Services
- Maintenance On Site
- Property Manager On Site
- 24 Hour Access
- Laundry Facilities
Community Features
- Elevator
Interior Features
- Tenant Controlled Hvac
- Heating
- Tub/Shower
- Cable Ready
- Washer/Dryer
- Air Conditioning
Kitchen Amenities
- Dishwasher
- Microwave
- Oven
- Disposal
- Freezer
- Kitchen
- Refrigerator
- Granite Countertops
Living Area Features
- High Ceilings
- Hardwood Floors
Map
- Shopping
- Colleges
- Grocery
- Medical
- Parks
Map
Getting Around
60 / 100 Moderately walkable
100 / 100 Exceptional public transit
50 / 100 Fairly bikeable
100 / 100 Exceptionally car friendly
 details
Getting to Know the Area
90 / 100 Restaurants
90 / 100 Cafes
90 / 100 Nightlife
80 / 100 Shopping
70 / 100 Parks
20 / 100 Noise Level
Frequently Asked Questions about The Apartments at 66 State
Where is The Apartments at 66 State located?
The Apartments at 66 State is located at 66 State St near the Downtown Albany Historic District area of Albany, NY
What is the current rent range at The Apartments at 66 State?
Call us today for rates on the Studio to 3 options at The Apartments at 66 State
When is the leasing office open?
- The office Hours for The Apartments at 66 State are
- Monday 8:00 am–6:00 pm
- Tuesday 8:00 am–6:00 pm
- Wednesday 8:00 am–6:00 pm
- Thursday 8:00 am–6:00 pm
- Friday 8:00 am–6:00 pm
- Saturday 8:00 am–6:00 pm
- Sunday 8:00 am–6:00 pm
Are pets allowed?
Call us today to find out our pet policy and if we allow pets
Nearby Schools
Giffen Memorial Elementary School
Albany High School
Stephen And Harriet Myers Middle School
About GreatSchools Data on ApartmentHomeLiving.com.
Points of Interest
Time and distance from The Apartments at 66 State.
Arts Museums and Landmarks
Big Box and Retail
Walgreens
Target
Lowe's
Colleges and Universities
University at Albany, State University of New York - Downtown Campus
Groceries
Price Chopper
Market 32
Aldi
Hospitals
Albany Medical Center Hospital
Capital District Psychiatric Center
Albany Memorial Hospital
Military Bases
Watervliet Arsenal
Gulderland Army Rifle Range
Parks and Recreation
The Apartments at 66 State has 3 parks within 7.6 miles, including Historic Cherry Hill, Shelter Skatepark, and Albany Pine Bush Preserve.
Restaurants and Dining
Shopping Centers
The Apartments at 66 State has 5 shopping centers within 2.5 miles.
Nearby Neighborhoods
Rental Price Ranges in the Area
| Bedroom | Average Rent | Cheapest Rent | Highest Rent |
|---|---|---|---|
| Albany Studio Apartments | $1,446 | $810 | $2,025 |
| Albany 1 Bedroom Apartments | $1,709 | $500 | $3,032 |
| Albany 2 Bedroom Apartments | $2,176 | $990 | $10,000+ |
| Albany 3 Bedroom Apartments | $2,068 | $999 | $3,946 |
| Albany 4 Bedroom Apartments | $2,010 | $575 | $6,246 |
| Albany 5 Bedroom Apartments | $3,025 | $700 | $9,878 |
Browse Top Apartments in Albany
By Price
By Community Type
- Albany Apartments for Rent by Owner
- Albany Apartments with Rent Specials
- Albany Top Rated Apartments
- Albany Corporate Apartments
- Albany Furnished Apartments
- Albany Gated Apartments
- Albany Loft Apartments
- New Albany Apartments
- Albany Senior Apartments
- Albany Short-term Apartments
- Albany Student Apartments
- Albany Apartments with Utilities Included
Max of 2. | Restrictions: None.