

- Studio–3 Bedrooms
- $2,850-$9,040 Total Monthly Price
Total Monthly Price
Base Rent$2,850 - $9,040Total Monthly Price$2,850 - $9,040 - 461–1,846 Square Feet
Rent Specials
Limted Time Offer - 2 Months Free~~Enjoy up to two month free on select apartment homes. Offer valid for first time residents only. Contact a leasing agent to learn more.
About The Apartments at CityCenter
The Apartments at CityCenter has curated one exceptional community where luxury amenities, unique floorplans, and ultimate conveniences converge. Welcome home to your jaw-dropping downtown address where nightlife, work life, and home life fuse together - live the best life in the best part of your city.

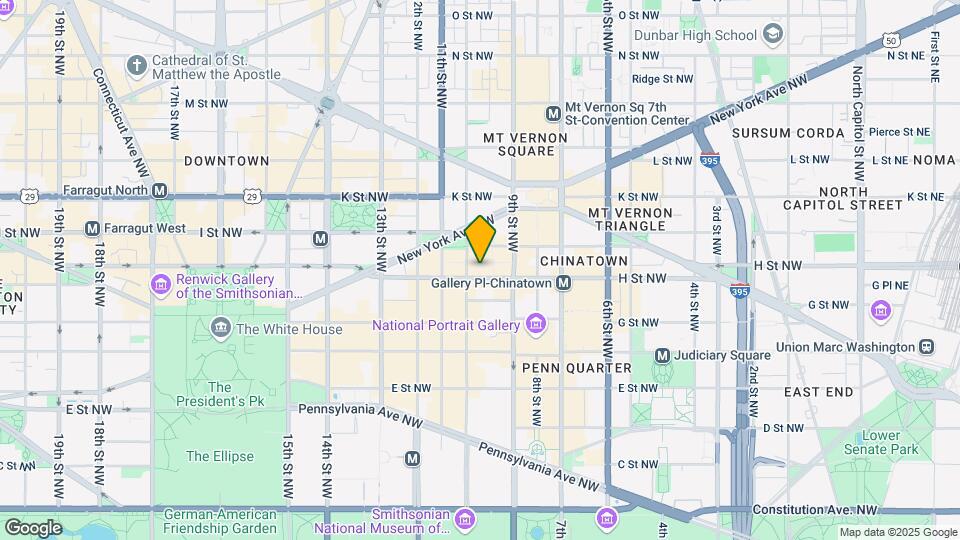
The Apartments at CityCenter is located in the CityCenterDC Neighborhood and 20001 Zip code of Washington, DC. This community is professionally managed by Hines Living US LLC
Unique Features and Amenities
- 24/7 Concierge Team
- All 2-beds have stand-up showers in addition to bathtub in larger bedroom
- Floor to celing windows in select units
- Kitchen Islands in select units
- Onsite Storage Space
- Rooftop Pool and HydroClub
- Sky Bark
Property Contact Info
- Listed by:
- Agency:
- Vendor Logo:
- Website:
- View Property Website
- Call Us:
- (240) 624-9380
- Disclaimer:
Office Hours
| Monday | 9:00 am–6:00 pm |
| Tuesday | 9:00 am–6:00 pm |
| Wednesday | 11:00 am–6:00 pm |
| Thursday | 9:00 am–6:00 pm |
| Friday | 9:00 am–5:00 pm |
| Saturday | 10:00 am–5:00 pm |
| Sunday | Closed |
Floorplan Pricing and Availability
The Apartments at CityCenter offers Studio to 3 Bedroom apartments starting from $2,880 and having 461–1,846 sq ft. Here is the current pricing and availability:
New! Interactive Property Map
Studio
Show Unavailable FloorplansTier 15.0 - Studio
From $3,054
Studio, 1 Bath, 540 sq ftTotal Monthly PriceAvailable NowTotal Monthly Price
Base Rent$3,054 - $3,631Total Monthly Price$3,054 - $3,631Model Gallery
Floorplans
Availability Details
Prices shown for this property are the Total Monthly Price including Fees.Price Availability Date Unit Sq Ft Deposit Photos $3,054 Available Now Bldg-875-1015 540 $750 Unit Bldg-875-1015 Gallery
Photos
Unit Bldg-875-1015 Amenities and Features
Unique Features
- 24/7 Concierge Team
- All 2-beds have stand-up showers in addition to bathtub in larger bedroom
- Floor to celing windows in select units
- Kitchen Islands in select units
- Onsite Storage Space
- Rooftop Pool and HydroClub
- Sky Bark
Unit Bldg-875-1015 Lease Information
Unit Price
- From $3,054Total Monthly PriceBase Rent: $3,054 - $3,631Required Monthly Fees: None
View Details and Rent EstimateDeposit
- $750 deposit
Model Lease Information
Model Price Range
- $3,054 - $3,631Total Monthly Price
Apartment Model: Tier 15.0 - StudioFrom $3,054Studio, 1 Bath, 540 sq ftAvailable NowFloor plans are artist's rendering. All dimensions are approximate. Actual product and specifications may vary in dimension or detail. Not all features are available in every rental home. Please see a representative for details.
![]()
Tier 15.0 - Studio - Floorplan Apartment Unit: Bldg-875-1015Apartment Model: Tier 15.0 - StudioFrom $3,054Studio, 1 Bath, 540 sq ftAvailable Now![]()
Unit: Bldg-875-1015 - Image Tier 25.0 - Studio
From $3,009
Studio, 1 Bath, 551 sq ftTotal Monthly PriceAvailable Sep 29Total Monthly Price
Base Rent$3,009 - $3,638Total Monthly Price$3,009 - $3,638Largest StudioThis is the largest Studio at this PropertyModel Gallery
Floorplans
Availability Details
Prices shown for this property are the Total Monthly Price including Fees.Price Availability Date Unit Sq Ft Deposit Photos $3,009 September 29, 2026 Bldg-875-625 551 $750 Unit Bldg-875-625 Gallery
Photos
Unit Bldg-875-625 Amenities and Features
Unique Features
- 24/7 Concierge Team
- All 2-beds have stand-up showers in addition to bathtub in larger bedroom
- Floor to celing windows in select units
- Kitchen Islands in select units
- Onsite Storage Space
- Rooftop Pool and HydroClub
- Sky Bark
Unit Bldg-875-625 Lease Information
Unit Price
- From $3,009Total Monthly PriceBase Rent: $3,009 - $3,638Required Monthly Fees: None
View Details and Rent EstimateDeposit
- $750 deposit
Model Lease Information
Model Price Range
- $3,009 - $3,638Total Monthly Price
Apartment Model: Tier 25.0 - StudioFrom $3,009Studio, 1 Bath, 551 sq ftAvailable September 29, 2026Floor plans are artist's rendering. All dimensions are approximate. Actual product and specifications may vary in dimension or detail. Not all features are available in every rental home. Please see a representative for details.
![]()
Tier 25.0 - Studio - Floorplan Apartment Unit: Bldg-875-625Apartment Model: Tier 25.0 - StudioFrom $3,009Studio, 1 Bath, 551 sq ftAvailable September 29, 2026![]()
Unit: Bldg-875-625 - Image Tier 27.0 - 1 Bed/1 Bath
From $2,880
Studio, 1 Bath, 544 sq ftTotal Monthly PriceAvailable Oct 5Total Monthly Price
Base Rent$2,880 - $5,035Total Monthly Price$2,880 - $5,035Cheapest StudioThis is the cheapest Studio at this PropertyModel Gallery
Floorplans
Availability Details
Prices shown for this property are the Total Monthly Price including Fees.Price Availability Date Unit Sq Ft Deposit Photos $2,880 October 5, 2026 Bldg-875-327 544 $750 Unit Bldg-875-327 Gallery
Photos
Unit Bldg-875-327 Amenities and Features
Unique Features
- 24/7 Concierge Team
- All 2-beds have stand-up showers in addition to bathtub in larger bedroom
- Floor to celing windows in select units
- Kitchen Islands in select units
- Onsite Storage Space
- Rooftop Pool and HydroClub
- Sky Bark
Unit Bldg-875-327 Lease Information
Unit Price
- From $2,880Total Monthly PriceBase Rent: $2,880 - $5,035Required Monthly Fees: None
View Details and Rent EstimateDeposit
- $750 deposit
Model Lease Information
Model Price Range
- $2,880 - $5,035Total Monthly Price
Apartment Model: Tier 27.0 - 1 Bed/1 BathFrom $2,880Studio, 1 Bath, 544 sq ftAvailable October 5, 2026Floor plans are artist's rendering. All dimensions are approximate. Actual product and specifications may vary in dimension or detail. Not all features are available in every rental home. Please see a representative for details.
![]()
Tier 27.0 - 1 Bed/1 Bath - Floorplan Apartment Unit: Bldg-875-327Apartment Model: Tier 27.0 - 1 Bed/1 BathFrom $2,880Studio, 1 Bath, 544 sq ftAvailable October 5, 2026![]()
Unit: Bldg-875-327 - Image Studio-80%
Studio, 1 Bath, 461 sq ftModel Gallery
Floorplans
Availability Details
Prices shown for this property are the Total Monthly Price including Fees.Availability Date Unit Sq Ft Deposit Call for Availability Studio-80% 461 sq ft $750 Model Amenities and Features
Unique Features
- 24/7 Concierge Team
- All 2-beds have stand-up showers in addition to bathtub in larger bedroom
- Floor to celing windows in select units
- Kitchen Islands in select units
- Onsite Storage Space
- Rooftop Pool and HydroClub
- Sky Bark
Model Lease Information
Deposit
- $750 deposit
Apartment Model: Studio-80%Call For RatesStudio, 1 Bath, 461 sq ftUnavailableFloor plans are artist's rendering. All dimensions are approximate. Actual product and specifications may vary in dimension or detail. Not all features are available in every rental home. Please see a representative for details.
![]()
Studio-80% - Floorplan Studio-Small
Studio, 1 Bath, 461 sq ftAvailability Details
Prices shown for this property are the Total Monthly Price including Fees.Availability Date Unit Sq Ft Deposit Call for Availability Studio-Small 461 sq ft $750 Model Amenities and Features
Unique Features
- 24/7 Concierge Team
- All 2-beds have stand-up showers in addition to bathtub in larger bedroom
- Floor to celing windows in select units
- Kitchen Islands in select units
- Onsite Storage Space
- Rooftop Pool and HydroClub
- Sky Bark
Model Lease Information
Deposit
- $750 deposit
Tier 55.0 - Studio
Studio, 1 Bath, 461 sq ftModel Gallery
Floorplans
Availability Details
Prices shown for this property are the Total Monthly Price including Fees.Availability Date Unit Sq Ft Deposit Call for Availability Tier 55.0 - Studio 461 sq ft $750 Model Amenities and Features
Unique Features
- 24/7 Concierge Team
- All 2-beds have stand-up showers in addition to bathtub in larger bedroom
- Floor to celing windows in select units
- Kitchen Islands in select units
- Onsite Storage Space
- Rooftop Pool and HydroClub
- Sky Bark
Model Lease Information
Deposit
- $750 deposit
Apartment Model: Tier 55.0 - StudioCall For RatesStudio, 1 Bath, 461 sq ftUnavailableFloor plans are artist's rendering. All dimensions are approximate. Actual product and specifications may vary in dimension or detail. Not all features are available in every rental home. Please see a representative for details.
![]()
Tier 55.0 - Studio - Floorplan Tier 87.0 - Studio
Studio, 1 Bath, 470 sq ftModel Gallery
Floorplans
Availability Details
Prices shown for this property are the Total Monthly Price including Fees.Availability Date Unit Sq Ft Deposit Call for Availability Tier 87.0 - Studio 470 sq ft $750 Model Amenities and Features
Unique Features
- 24/7 Concierge Team
- All 2-beds have stand-up showers in addition to bathtub in larger bedroom
- Floor to celing windows in select units
- Kitchen Islands in select units
- Onsite Storage Space
- Rooftop Pool and HydroClub
- Sky Bark
Model Lease Information
Deposit
- $750 deposit
Apartment Model: Tier 87.0 - StudioCall For RatesStudio, 1 Bath, 470 sq ftUnavailableFloor plans are artist's rendering. All dimensions are approximate. Actual product and specifications may vary in dimension or detail. Not all features are available in every rental home. Please see a representative for details.
![]()
Tier 87.0 - Studio - Floorplan Tier 21.0 - 1 Bed/1 Bath
Studio, 1 Bath, 539 sq ftModel Gallery
Floorplans
Availability Details
Prices shown for this property are the Total Monthly Price including Fees.Availability Date Unit Sq Ft Deposit Call for Availability Tier 21.0 - 1 Bed/1 Bath 539 sq ft $750 Model Amenities and Features
Unique Features
- 24/7 Concierge Team
- All 2-beds have stand-up showers in addition to bathtub in larger bedroom
- Floor to celing windows in select units
- Kitchen Islands in select units
- Onsite Storage Space
- Rooftop Pool and HydroClub
- Sky Bark
Model Lease Information
Deposit
- $750 deposit
Apartment Model: Tier 21.0 - 1 Bed/1 BathCall For RatesStudio, 1 Bath, 539 sq ftUnavailableFloor plans are artist's rendering. All dimensions are approximate. Actual product and specifications may vary in dimension or detail. Not all features are available in every rental home. Please see a representative for details.
![]()
Tier 21.0 - 1 Bed/1 Bath - Floorplan Tier 73.0 - Studio
Studio, 1 Bath, 549 sq ftModel Gallery
Floorplans
Availability Details
Prices shown for this property are the Total Monthly Price including Fees.Availability Date Unit Sq Ft Call for Availability Tier 73.0 - Studio 549 sq ft Model Amenities and Features
Unique Features
- 24/7 Concierge Team
- All 2-beds have stand-up showers in addition to bathtub in larger bedroom
- Floor to celing windows in select units
- Kitchen Islands in select units
- Onsite Storage Space
- Rooftop Pool and HydroClub
- Sky Bark
Apartment Model: Tier 73.0 - StudioCall For RatesStudio, 1 Bath, 549 sq ftUnavailableFloor plans are artist's rendering. All dimensions are approximate. Actual product and specifications may vary in dimension or detail. Not all features are available in every rental home. Please see a representative for details.
![]()
Tier 73.0 - Studio - Floorplan Tier 17.0 - Studio
Studio, 1 Bath, 550 sq ftModel Gallery
Floorplans
Availability Details
Prices shown for this property are the Total Monthly Price including Fees.Availability Date Unit Sq Ft Deposit Call for Availability Tier 17.0 - Studio 550 sq ft $750 Model Amenities and Features
Unique Features
- 24/7 Concierge Team
- All 2-beds have stand-up showers in addition to bathtub in larger bedroom
- Floor to celing windows in select units
- Kitchen Islands in select units
- Onsite Storage Space
- Rooftop Pool and HydroClub
- Sky Bark
Model Lease Information
Deposit
- $750 deposit
Apartment Model: Tier 17.0 - StudioCall For RatesStudio, 1 Bath, 550 sq ftUnavailableFloor plans are artist's rendering. All dimensions are approximate. Actual product and specifications may vary in dimension or detail. Not all features are available in every rental home. Please see a representative for details.
![]()
Tier 17.0 - Studio - Floorplan 1 Bedroom
See MoreTier 63.2 Small 1 Bed/1 Bath w/ Terrace
From $3,309
1 Bed, 1 Bath, 688 sq ftTotal Monthly PriceAvailable NowTotal Monthly Price
Base Rent$3,309 - $5,521Total Monthly Price$3,309 - $5,521Cheapest 1 BedroomThis is the cheapest 1 Bedroom at this PropertyModel Gallery
Floorplans
Availability Details
Prices shown for this property are the Total Monthly Price including Fees.Price Availability Date Unit Sq Ft Deposit $3,309 Available Now Bldg-825-563 688 $750 Unit Bldg-825-563 Amenities and Features
Unique Features
- 24/7 Concierge Team
- All 2-beds have stand-up showers in addition to bathtub in larger bedroom
- Floor to celing windows in select units
- Kitchen Islands in select units
- Onsite Storage Space
- Rooftop Pool and HydroClub
- Sky Bark
Unit Bldg-825-563 Lease Information
Unit Price
- From $3,309Total Monthly PriceBase Rent: $3,309 - $5,521Required Monthly Fees: None
View Details and Rent EstimateDeposit
- $750 deposit
Model Lease Information
Model Price Range
- $3,309 - $5,521Total Monthly Price
Apartment Model: Tier 63.2 Small 1 Bed/1 Bath w/ TerraceFrom $3,3091 Bedroom, 1 Bath, 688 sq ftAvailable NowFloor plans are artist's rendering. All dimensions are approximate. Actual product and specifications may vary in dimension or detail. Not all features are available in every rental home. Please see a representative for details.
![]()
Tier 63.2 Small 1 Bed/1 Bath w/ Terrace - Floorplan Apartment Unit: Bldg-825-563Apartment Model: Tier 63.2 Small 1 Bed/1 Bath w/ TerraceFrom $3,3091 Bedroom, 1 Bath, 688 sq ftAvailable Now1 Bed/1 Bath-Medium
From $3,386
1 Bed, 1 Bath, 700-747 sq ftTotal Monthly PriceAvailable NowTotal Monthly Price
Base Rent$3,386 - $5,978Total Monthly Price$3,386 - $5,978Model Gallery
Floorplans
Availability Details
Prices shown for this property are the Total Monthly Price including Fees.Price Availability Date Unit Sq Ft Deposit Photos View Details $3,386 Available Now Bldg-875-522 732 $750 $3,461 August 24, 2026 Bldg-875-303 700 $750 Model Amenities and Features
Features
- High Speed Internet Access
Unique Features
- 24/7 Concierge Team
- All 2-beds have stand-up showers in addition to bathtub in larger bedroom
- Floor to celing windows in select units
- Kitchen Islands in select units
- Onsite Storage Space
- Rooftop Pool and HydroClub
- Sky Bark
Model Lease Information
Model Price Range
- $3,386 - $5,978Total Monthly PriceBase Rent: $3,386 - $5,978Required Monthly Fees: None
Deposit
- $750 deposit
Unit Bldg-875-522 Gallery
Photos
Unit Bldg-875-522 Amenities and Features
Features
- High Speed Internet Access
Unique Features
- 24/7 Concierge Team
- All 2-beds have stand-up showers in addition to bathtub in larger bedroom
- Floor to celing windows in select units
- Kitchen Islands in select units
- Onsite Storage Space
- Rooftop Pool and HydroClub
- Sky Bark
Unit Bldg-875-522 Lease Information
Unit Price
- From $3,386Total Monthly PriceBase Rent: $3,386 - $5,903Required Monthly Fees: None
View Details and Rent EstimateDeposit
- $750 deposit
Model Lease Information
Model Price Range
- $3,386 - $5,978Total Monthly Price
Unit Bldg-875-303 Gallery
Photos
Unit Bldg-875-303 Amenities and Features
Features
- High Speed Internet Access
Unique Features
- 24/7 Concierge Team
- All 2-beds have stand-up showers in addition to bathtub in larger bedroom
- Floor to celing windows in select units
- Kitchen Islands in select units
- Onsite Storage Space
- Rooftop Pool and HydroClub
- Sky Bark
Unit Bldg-875-303 Lease Information
Unit Price
- From $3,461Total Monthly PriceBase Rent: $3,461 - $5,978Required Monthly Fees: None
View Details and Rent EstimateDeposit
- $750 deposit
Model Lease Information
Model Price Range
- $3,386 - $5,978Total Monthly Price
Apartment Model: 1 Bed/1 Bath-MediumFrom $3,3861 Bedroom, 1 Bath, 700-747 sq ftAvailable NowFloor plans are artist's rendering. All dimensions are approximate. Actual product and specifications may vary in dimension or detail. Not all features are available in every rental home. Please see a representative for details.
![]()
1 Bed/1 Bath-Medium - Floorplan Apartment Unit: Bldg-875-522Apartment Model: 1 Bed/1 Bath-MediumFrom $3,3861 Bedroom, 1 Bath, 732 sq ftAvailable Now![]()
Unit: Bldg-875-522 - Image Apartment Unit: Bldg-875-303Apartment Model: 1 Bed/1 Bath-MediumFrom $3,4611 Bedroom, 1 Bath, 700 sq ftAvailable August 24, 2026![]()
Unit: Bldg-875-303 - Image Tier 33.0 - 1 Bed/1 Bath
From $3,398
1 Bed, 1 Bath, 714 sq ftTotal Monthly PriceAvailable NowTotal Monthly Price
Base Rent$3,398 - $5,890Total Monthly Price$3,398 - $5,890Model Gallery
Floorplans
Availability Details
Prices shown for this property are the Total Monthly Price including Fees.Price Availability Date Unit Sq Ft Deposit Photos $3,398 Available Now Bldg-875-533 714 $750 Unit Bldg-875-533 Gallery
Photos
Unit Bldg-875-533 Amenities and Features
Unique Features
- 24/7 Concierge Team
- All 2-beds have stand-up showers in addition to bathtub in larger bedroom
- Floor to celing windows in select units
- Kitchen Islands in select units
- Onsite Storage Space
- Rooftop Pool and HydroClub
- Sky Bark
Unit Bldg-875-533 Lease Information
Unit Price
- From $3,398Total Monthly PriceBase Rent: $3,398 - $5,890Required Monthly Fees: None
View Details and Rent EstimateDeposit
- $750 deposit
Model Lease Information
Model Price Range
- $3,398 - $5,890Total Monthly Price
Apartment Model: Tier 33.0 - 1 Bed/1 BathFrom $3,3981 Bedroom, 1 Bath, 714 sq ftAvailable NowFloor plans are artist's rendering. All dimensions are approximate. Actual product and specifications may vary in dimension or detail. Not all features are available in every rental home. Please see a representative for details.
![]()
Tier 33.0 - 1 Bed/1 Bath - Floorplan Apartment Unit: Bldg-875-533Apartment Model: Tier 33.0 - 1 Bed/1 BathFrom $3,3981 Bedroom, 1 Bath, 714 sq ftAvailable Now![]()
Unit: Bldg-875-533 - Image Tier 68.1 - 1 Bed/1 Bath
From $3,541
1 Bed, 1 Bath, 718 sq ftTotal Monthly PriceAvailable NowTotal Monthly Price
Base Rent$3,541 - $6,828Total Monthly Price$3,541 - $6,828Model Gallery
Floorplans
Availability Details
Prices shown for this property are the Total Monthly Price including Fees.Price Availability Date Unit Sq Ft Deposit Photos View Details $3,937 Available Now Bldg-825-768 718 $750 $3,541 September 7, 2026 Bldg-825-468 718 $750 Model Amenities and Features
Unique Features
- 24/7 Concierge Team
- All 2-beds have stand-up showers in addition to bathtub in larger bedroom
- Floor to celing windows in select units
- Kitchen Islands in select units
- Onsite Storage Space
- Rooftop Pool and HydroClub
- Sky Bark
Model Lease Information
Model Price Range
- $3,541 - $6,828Total Monthly PriceBase Rent: $3,541 - $6,828Required Monthly Fees: None
Deposit
- $750 deposit
Unit Bldg-825-768 Gallery
Photos
Unit Bldg-825-768 Amenities and Features
Unique Features
- 24/7 Concierge Team
- All 2-beds have stand-up showers in addition to bathtub in larger bedroom
- Floor to celing windows in select units
- Kitchen Islands in select units
- Onsite Storage Space
- Rooftop Pool and HydroClub
- Sky Bark
Unit Bldg-825-768 Lease Information
Unit Price
- From $3,937Total Monthly PriceBase Rent: $3,937 - $6,828Required Monthly Fees: None
View Details and Rent EstimateDeposit
- $750 deposit
Model Lease Information
Model Price Range
- $3,541 - $6,828Total Monthly Price
Unit Bldg-825-468 Gallery
Photos
Unit Bldg-825-468 Amenities and Features
Unique Features
- 24/7 Concierge Team
- All 2-beds have stand-up showers in addition to bathtub in larger bedroom
- Floor to celing windows in select units
- Kitchen Islands in select units
- Onsite Storage Space
- Rooftop Pool and HydroClub
- Sky Bark
Unit Bldg-825-468 Lease Information
Unit Price
- From $3,541Total Monthly PriceBase Rent: $3,541 - $6,181Required Monthly Fees: None
View Details and Rent EstimateDeposit
- $750 deposit
Model Lease Information
Model Price Range
- $3,541 - $6,828Total Monthly Price
Apartment Model: Tier 68.1 - 1 Bed/1 BathFrom $3,5411 Bedroom, 1 Bath, 718 sq ftAvailable NowFloor plans are artist's rendering. All dimensions are approximate. Actual product and specifications may vary in dimension or detail. Not all features are available in every rental home. Please see a representative for details.
![]()
Tier 68.1 - 1 Bed/1 Bath - Floorplan Apartment Unit: Bldg-825-768Apartment Model: Tier 68.1 - 1 Bed/1 BathFrom $3,9371 Bedroom, 1 Bath, 718 sq ftAvailable Now![]()
Unit: Bldg-825-768 - Image Apartment Unit: Bldg-825-468Apartment Model: Tier 68.1 - 1 Bed/1 BathFrom $3,5411 Bedroom, 1 Bath, 718 sq ftAvailable September 7, 2026![]()
Unit: Bldg-825-468 - Image Tier 7.0 - 1 Bed/1 Bath
From $3,673
1 Bed, 1 Bath, 796 sq ftTotal Monthly PriceAvailable NowTotal Monthly Price
Base Rent$3,673 - $6,677Total Monthly Price$3,673 - $6,677Model Gallery
Floorplans
Availability Details
Prices shown for this property are the Total Monthly Price including Fees.Price Availability Date Unit Sq Ft Deposit Photos View Details $3,673 Available Now Bldg-875-207 796 $750 $3,710 Available Now Bldg-875-307 796 $750 $3,834 Available Now Bldg-875-407 796 $750 Model Amenities and Features
Unique Features
- 24/7 Concierge Team
- All 2-beds have stand-up showers in addition to bathtub in larger bedroom
- Floor to celing windows in select units
- Kitchen Islands in select units
- Onsite Storage Space
- Rooftop Pool and HydroClub
- Sky Bark
Model Lease Information
Model Price Range
- $3,673 - $6,677Total Monthly PriceBase Rent: $3,673 - $6,677Required Monthly Fees: None
Deposit
- $750 deposit
Unit Bldg-875-207 Gallery
Photos
Unit Bldg-875-207 Amenities and Features
Unique Features
- 24/7 Concierge Team
- All 2-beds have stand-up showers in addition to bathtub in larger bedroom
- Floor to celing windows in select units
- Kitchen Islands in select units
- Onsite Storage Space
- Rooftop Pool and HydroClub
- Sky Bark
Unit Bldg-875-207 Lease Information
Unit Price
- From $3,673Total Monthly PriceBase Rent: $3,673 - $6,373Required Monthly Fees: None
View Details and Rent EstimateDeposit
- $750 deposit
Model Lease Information
Model Price Range
- $3,673 - $6,677Total Monthly Price
Unit Bldg-875-307 Gallery
Photos
Unit Bldg-875-307 Amenities and Features
Unique Features
- 24/7 Concierge Team
- All 2-beds have stand-up showers in addition to bathtub in larger bedroom
- Floor to celing windows in select units
- Kitchen Islands in select units
- Onsite Storage Space
- Rooftop Pool and HydroClub
- Sky Bark
Unit Bldg-875-307 Lease Information
Unit Price
- From $3,710Total Monthly PriceBase Rent: $3,710 - $6,661Required Monthly Fees: None
View Details and Rent EstimateDeposit
- $750 deposit
Model Lease Information
Model Price Range
- $3,673 - $6,677Total Monthly Price
Unit Bldg-875-407 Gallery
Photos
Unit Bldg-875-407 Amenities and Features
Unique Features
- 24/7 Concierge Team
- All 2-beds have stand-up showers in addition to bathtub in larger bedroom
- Floor to celing windows in select units
- Kitchen Islands in select units
- Onsite Storage Space
- Rooftop Pool and HydroClub
- Sky Bark
Unit Bldg-875-407 Lease Information
Unit Price
- From $3,834Total Monthly PriceBase Rent: $3,834 - $6,677Required Monthly Fees: None
View Details and Rent EstimateDeposit
- $750 deposit
Model Lease Information
Model Price Range
- $3,673 - $6,677Total Monthly Price
Apartment Model: Tier 7.0 - 1 Bed/1 BathFrom $3,6731 Bedroom, 1 Bath, 796 sq ftAvailable NowFloor plans are artist's rendering. All dimensions are approximate. Actual product and specifications may vary in dimension or detail. Not all features are available in every rental home. Please see a representative for details.
![]()
Tier 7.0 - 1 Bed/1 Bath - Floorplan Apartment Unit: Bldg-875-207Apartment Model: Tier 7.0 - 1 Bed/1 BathFrom $3,6731 Bedroom, 1 Bath, 796 sq ftAvailable Now![]()
Unit: Bldg-875-207 - Image Apartment Unit: Bldg-875-307Apartment Model: Tier 7.0 - 1 Bed/1 BathFrom $3,7101 Bedroom, 1 Bath, 796 sq ftAvailable Now![]()
Unit: Bldg-875-307 - Image Apartment Unit: Bldg-875-407Apartment Model: Tier 7.0 - 1 Bed/1 BathFrom $3,8341 Bedroom, 1 Bath, 796 sq ftAvailable Now![]()
Unit: Bldg-875-407 - Image Tier 3.0 - 1 Bed/1 Bath w/ Balcony
From $3,734
1 Bed, 1 Bath, 700 sq ftTotal Monthly PriceAvailable NowTotal Monthly Price
Base Rent$3,734 - $7,115Total Monthly Price$3,734 - $7,115Model Gallery
Floorplans
Availability Details
Prices shown for this property are the Total Monthly Price including Fees.Price Availability Date Unit Sq Ft Deposit Photos View Details $3,734 Available Now Bldg-875-203 700 $750 $3,857 Available Now Bldg-875-403 700 $750 $4,030 September 22, 2026 Bldg-875-603 700 $750 Model Amenities and Features
Unique Features
- 24/7 Concierge Team
- All 2-beds have stand-up showers in addition to bathtub in larger bedroom
- Floor to celing windows in select units
- Kitchen Islands in select units
- Onsite Storage Space
- Rooftop Pool and HydroClub
- Sky Bark
Model Lease Information
Model Price Range
- $3,734 - $7,115Total Monthly PriceBase Rent: $3,734 - $7,115Required Monthly Fees: None
Deposit
- $750 deposit
Unit Bldg-875-203 Gallery
Photos
Unit Bldg-875-203 Amenities and Features
Unique Features
- 24/7 Concierge Team
- All 2-beds have stand-up showers in addition to bathtub in larger bedroom
- Floor to celing windows in select units
- Kitchen Islands in select units
- Onsite Storage Space
- Rooftop Pool and HydroClub
- Sky Bark
Unit Bldg-875-203 Lease Information
Unit Price
- From $3,734Total Monthly PriceBase Rent: $3,734 - $6,439Required Monthly Fees: None
View Details and Rent EstimateDeposit
- $750 deposit
Model Lease Information
Model Price Range
- $3,734 - $7,115Total Monthly Price
Unit Bldg-875-403 Gallery
Photos
Unit Bldg-875-403 Amenities and Features
Unique Features
- 24/7 Concierge Team
- All 2-beds have stand-up showers in addition to bathtub in larger bedroom
- Floor to celing windows in select units
- Kitchen Islands in select units
- Onsite Storage Space
- Rooftop Pool and HydroClub
- Sky Bark
Unit Bldg-875-403 Lease Information
Unit Price
- From $3,857Total Monthly PriceBase Rent: $3,857 - $6,407Required Monthly Fees: None
View Details and Rent EstimateDeposit
- $750 deposit
Model Lease Information
Model Price Range
- $3,734 - $7,115Total Monthly Price
Unit Bldg-875-603 Gallery
Photos
Unit Bldg-875-603 Amenities and Features
Unique Features
- 24/7 Concierge Team
- All 2-beds have stand-up showers in addition to bathtub in larger bedroom
- Floor to celing windows in select units
- Kitchen Islands in select units
- Onsite Storage Space
- Rooftop Pool and HydroClub
- Sky Bark
Unit Bldg-875-603 Lease Information
Unit Price
- From $4,030Total Monthly PriceBase Rent: $4,030 - $7,115Required Monthly Fees: None
View Details and Rent EstimateDeposit
- $750 deposit
Model Lease Information
Model Price Range
- $3,734 - $7,115Total Monthly Price
Apartment Model: Tier 3.0 - 1 Bed/1 Bath w/ BalconyFrom $3,7341 Bedroom, 1 Bath, 700 sq ftAvailable NowFloor plans are artist's rendering. All dimensions are approximate. Actual product and specifications may vary in dimension or detail. Not all features are available in every rental home. Please see a representative for details.
![]()
Tier 3.0 - 1 Bed/1 Bath w/ Balcony - Floorplan Apartment Unit: Bldg-875-203Apartment Model: Tier 3.0 - 1 Bed/1 Bath w/ BalconyFrom $3,7341 Bedroom, 1 Bath, 700 sq ftAvailable Now![]()
Unit: Bldg-875-203 - Image Apartment Unit: Bldg-875-403Apartment Model: Tier 3.0 - 1 Bed/1 Bath w/ BalconyFrom $3,8571 Bedroom, 1 Bath, 700 sq ftAvailable Now![]()
Unit: Bldg-875-403 - Image Apartment Unit: Bldg-875-603Apartment Model: Tier 3.0 - 1 Bed/1 Bath w/ BalconyFrom $4,0301 Bedroom, 1 Bath, 700 sq ftAvailable September 22, 2026![]()
Unit: Bldg-875-603 - Image 1 Bed/1 Bath-Small
From $3,802
1 Bed, 1 Bath, 696-769 sq ftTotal Monthly PriceAvailable NowTotal Monthly Price
Base Rent$3,802 - $6,415Total Monthly Price$3,802 - $6,415Model Gallery
Floorplans
Availability Details
Prices shown for this property are the Total Monthly Price including Fees.Price Availability Date Unit Sq Ft Deposit Photos $3,802 Available Now Bldg-825-769 769 $750 Unit Bldg-825-769 Gallery
Photos
Unit Bldg-825-769 Amenities and Features
Unique Features
- 24/7 Concierge Team
- All 2-beds have stand-up showers in addition to bathtub in larger bedroom
- Floor to celing windows in select units
- Kitchen Islands in select units
- Onsite Storage Space
- Rooftop Pool and HydroClub
- Sky Bark
Unit Bldg-825-769 Lease Information
Unit Price
- From $3,802Total Monthly PriceBase Rent: $3,802 - $6,415Required Monthly Fees: None
View Details and Rent EstimateDeposit
- $750 deposit
Model Lease Information
Model Price Range
- $3,802 - $6,415Total Monthly Price
Apartment Model: 1 Bed/1 Bath-SmallFrom $3,8021 Bedroom, 1 Bath, 696-769 sq ftAvailable NowFloor plans are artist's rendering. All dimensions are approximate. Actual product and specifications may vary in dimension or detail. Not all features are available in every rental home. Please see a representative for details.
![]()
1 Bed/1 Bath-Small - Floorplan Apartment Unit: Bldg-825-769Apartment Model: 1 Bed/1 Bath-SmallFrom $3,8021 Bedroom, 1 Bath, 769 sq ftAvailable Now![]()
Unit: Bldg-825-769 - Image T61.1 - Large 1 Bed/1 Bath w/ Balcony
From $3,856
1 Bed, 1 Bath, 754 sq ftTotal Monthly PriceAvailable NowTotal Monthly Price
Base Rent$3,856 - $7,057Total Monthly Price$3,856 - $7,057Model Gallery
Floorplans
Availability Details
Prices shown for this property are the Total Monthly Price including Fees.Price Availability Date Unit Sq Ft Deposit Photos View Details $3,856 Available Now Bldg-825-361 754 $750 $4,030 September 16, 2026 Bldg-825-661 754 $750 Model Amenities and Features
Unique Features
- 24/7 Concierge Team
- All 2-beds have stand-up showers in addition to bathtub in larger bedroom
- Floor to celing windows in select units
- Kitchen Islands in select units
- Onsite Storage Space
- Rooftop Pool and HydroClub
- Sky Bark
Model Lease Information
Model Price Range
- $3,856 - $7,057Total Monthly PriceBase Rent: $3,856 - $7,057Required Monthly Fees: None
Deposit
- $750 deposit
Unit Bldg-825-361 Gallery
Photos
Unit Bldg-825-361 Amenities and Features
Unique Features
- 24/7 Concierge Team
- All 2-beds have stand-up showers in addition to bathtub in larger bedroom
- Floor to celing windows in select units
- Kitchen Islands in select units
- Onsite Storage Space
- Rooftop Pool and HydroClub
- Sky Bark
Unit Bldg-825-361 Lease Information
Unit Price
- From $3,856Total Monthly PriceBase Rent: $3,856 - $6,696Required Monthly Fees: None
View Details and Rent EstimateDeposit
- $750 deposit
Model Lease Information
Model Price Range
- $3,856 - $7,057Total Monthly Price
Unit Bldg-825-661 Gallery
Photos
Unit Bldg-825-661 Amenities and Features
Unique Features
- 24/7 Concierge Team
- All 2-beds have stand-up showers in addition to bathtub in larger bedroom
- Floor to celing windows in select units
- Kitchen Islands in select units
- Onsite Storage Space
- Rooftop Pool and HydroClub
- Sky Bark
Unit Bldg-825-661 Lease Information
Unit Price
- From $4,030Total Monthly PriceBase Rent: $4,030 - $7,057Required Monthly Fees: None
View Details and Rent EstimateDeposit
- $750 deposit
Model Lease Information
Model Price Range
- $3,856 - $7,057Total Monthly Price
Apartment Model: T61.1 - Large 1 Bed/1 Bath w/ BalconyFrom $3,8561 Bedroom, 1 Bath, 754 sq ftAvailable NowFloor plans are artist's rendering. All dimensions are approximate. Actual product and specifications may vary in dimension or detail. Not all features are available in every rental home. Please see a representative for details.
![]()
T61.1 - Large 1 Bed/1 Bath w/ Balcony - Floorplan Apartment Unit: Bldg-825-361Apartment Model: T61.1 - Large 1 Bed/1 Bath w/ BalconyFrom $3,8561 Bedroom, 1 Bath, 754 sq ftAvailable Now![]()
Unit: Bldg-825-361 - Image Apartment Unit: Bldg-825-661Apartment Model: T61.1 - Large 1 Bed/1 Bath w/ BalconyFrom $4,0301 Bedroom, 1 Bath, 754 sq ftAvailable September 16, 2026![]()
Unit: Bldg-825-661 - Image Tier 16.0 - Small 1 Bed/1Bath w/ Den
From $3,935
1 Bed, 1 Bath, 836 sq ftTotal Monthly PriceAvailable NowTotal Monthly Price
Base Rent$3,935 - $6,952Total Monthly Price$3,935 - $6,952Model Gallery
Floorplans
Availability Details
Prices shown for this property are the Total Monthly Price including Fees.Price Availability Date Unit Sq Ft Deposit Photos $3,935 Available Now Bldg-875-416 836 $750 Unit Bldg-875-416 Gallery
Photos
Unit Bldg-875-416 Amenities and Features
Unique Features
- 24/7 Concierge Team
- All 2-beds have stand-up showers in addition to bathtub in larger bedroom
- Floor to celing windows in select units
- Kitchen Islands in select units
- Onsite Storage Space
- Rooftop Pool and HydroClub
- Sky Bark
Unit Bldg-875-416 Lease Information
Unit Price
- From $3,935Total Monthly PriceBase Rent: $3,935 - $6,952Required Monthly Fees: None
View Details and Rent EstimateDeposit
- $750 deposit
Model Lease Information
Model Price Range
- $3,935 - $6,952Total Monthly Price
Apartment Model: Tier 16.0 - Small 1 Bed/1Bath w/ DenFrom $3,9351 Bedroom, 1 Bath, 836 sq ftAvailable NowFloor plans are artist's rendering. All dimensions are approximate. Actual product and specifications may vary in dimension or detail. Not all features are available in every rental home. Please see a representative for details.
![]()
Tier 16.0 - Small 1 Bed/1Bath w/ Den - Floorplan Apartment Unit: Bldg-875-416Apartment Model: Tier 16.0 - Small 1 Bed/1Bath w/ DenFrom $3,9351 Bedroom, 1 Bath, 836 sq ftAvailable Now![]()
Unit: Bldg-875-416 - Image Tier 24.0 - 1 Bed/1 Bath
From $4,242
1 Bed, 1 Bath, 696 sq ftTotal Monthly PriceAvailable Aug 31Total Monthly Price
Base Rent$4,242 - $7,331Total Monthly Price$4,242 - $7,331Availability Details
Prices shown for this property are the Total Monthly Price including Fees.Price Availability Date Unit Sq Ft Deposit Photos $4,242 August 31, 2026 Bldg-875-1124 696 $750 Unit Bldg-875-1124 Gallery
Photos
Unit Bldg-875-1124 Amenities and Features
Unique Features
- 24/7 Concierge Team
- All 2-beds have stand-up showers in addition to bathtub in larger bedroom
- Floor to celing windows in select units
- Kitchen Islands in select units
- Onsite Storage Space
- Rooftop Pool and HydroClub
- Sky Bark
Unit Bldg-875-1124 Lease Information
Unit Price
- From $4,242Total Monthly PriceBase Rent: $4,242 - $7,331Required Monthly Fees: None
View Details and Rent EstimateDeposit
- $750 deposit
Model Lease Information
Model Price Range
- $4,242 - $7,331Total Monthly Price
Apartment Unit: Bldg-875-1124Apartment Model: Tier 24.0 - 1 Bed/1 BathFrom $4,2421 Bedroom, 1 Bath, 696 sq ftAvailable August 31, 2026![]()
Unit: Bldg-875-1124 - Image Tier 29.2 - Small 1 Bed/1 Bath w/ Vaulted Balcony
From $4,530
1 Bed, 1 Bath, 716 sq ftTotal Monthly PriceAvailable Sep 22Total Monthly Price
Base Rent$4,530 - $7,930Total Monthly Price$4,530 - $7,930Model Gallery
Floorplans
Availability Details
Prices shown for this property are the Total Monthly Price including Fees.Price Availability Date Unit Sq Ft Deposit Photos $4,530 September 22, 2026 Bldg-875-629 716 $750 Unit Bldg-875-629 Gallery
Photos
Unit Bldg-875-629 Amenities and Features
Unique Features
- 24/7 Concierge Team
- All 2-beds have stand-up showers in addition to bathtub in larger bedroom
- Floor to celing windows in select units
- Kitchen Islands in select units
- Onsite Storage Space
- Rooftop Pool and HydroClub
- Sky Bark
Unit Bldg-875-629 Lease Information
Unit Price
- From $4,530Total Monthly PriceBase Rent: $4,530 - $7,930Required Monthly Fees: None
View Details and Rent EstimateDeposit
- $750 deposit
Model Lease Information
Model Price Range
- $4,530 - $7,930Total Monthly Price
Apartment Model: Tier 29.2 - Small 1 Bed/1 Bath w/ Vaulted BalconyFrom $4,5301 Bedroom, 1 Bath, 716 sq ftAvailable September 22, 2026Floor plans are artist's rendering. All dimensions are approximate. Actual product and specifications may vary in dimension or detail. Not all features are available in every rental home. Please see a representative for details.
![]()
Tier 29.2 - Small 1 Bed/1 Bath w/ Vaulted Balcony - Floorplan Apartment Unit: Bldg-875-629Apartment Model: Tier 29.2 - Small 1 Bed/1 Bath w/ Vaulted BalconyFrom $4,5301 Bedroom, 1 Bath, 716 sq ftAvailable September 22, 2026![]()
Unit: Bldg-875-629 - Image Tier 11.2 - 1 Bed/1 Bath
1 Bed, 1 Bath, 652 sq ftModel Gallery
Floorplans
Availability Details
Prices shown for this property are the Total Monthly Price including Fees.Availability Date Unit Sq Ft Call for Availability Tier 11.2 - 1 Bed/1 Bath 652 sq ft Model Amenities and Features
Unique Features
- 24/7 Concierge Team
- All 2-beds have stand-up showers in addition to bathtub in larger bedroom
- Floor to celing windows in select units
- Kitchen Islands in select units
- Onsite Storage Space
- Rooftop Pool and HydroClub
- Sky Bark
Apartment Model: Tier 11.2 - 1 Bed/1 BathCall For Rates1 Bedroom, 1 Bath, 652 sq ftUnavailableFloor plans are artist's rendering. All dimensions are approximate. Actual product and specifications may vary in dimension or detail. Not all features are available in every rental home. Please see a representative for details.
![]()
Tier 11.2 - 1 Bed/1 Bath - Floorplan Tier 19.0 1 Bed/1 Bath
1 Bed, 1 Bath, 678 sq ftModel Gallery
Floorplans
Availability Details
Prices shown for this property are the Total Monthly Price including Fees.Availability Date Unit Sq Ft Deposit Call for Availability Tier 19.0 1 Bed/1 Bath 678 sq ft $750 Model Amenities and Features
Unique Features
- 24/7 Concierge Team
- All 2-beds have stand-up showers in addition to bathtub in larger bedroom
- Floor to celing windows in select units
- Kitchen Islands in select units
- Onsite Storage Space
- Rooftop Pool and HydroClub
- Sky Bark
Model Lease Information
Deposit
- $750 deposit
Apartment Model: Tier 19.0 1 Bed/1 BathCall For Rates1 Bedroom, 1 Bath, 678 sq ftUnavailableFloor plans are artist's rendering. All dimensions are approximate. Actual product and specifications may vary in dimension or detail. Not all features are available in every rental home. Please see a representative for details.
![]()
Tier 19.0 1 Bed/1 Bath - Floorplan Tier 13.3 - 1 Bed/1 Bath w/ Balcony
1 Bed, 1 Bath, 684 sq ftAvailability Details
Prices shown for this property are the Total Monthly Price including Fees.Availability Date Unit Sq Ft Deposit Call for Availability Tier 13.3 - 1 Bed/1 Bath w/ Balcony 684 sq ft $750 Model Amenities and Features
Unique Features
- 24/7 Concierge Team
- All 2-beds have stand-up showers in addition to bathtub in larger bedroom
- Floor to celing windows in select units
- Kitchen Islands in select units
- Onsite Storage Space
- Rooftop Pool and HydroClub
- Sky Bark
Model Lease Information
Deposit
- $750 deposit
Tier 13.2 - 1 Bed/1 Bath
1 Bed, 1 Bath, 684 sq ftAvailability Details
Prices shown for this property are the Total Monthly Price including Fees.Availability Date Unit Sq Ft Deposit Call for Availability Tier 13.2 - 1 Bed/1 Bath 684 sq ft $750 Model Amenities and Features
Unique Features
- 24/7 Concierge Team
- All 2-beds have stand-up showers in addition to bathtub in larger bedroom
- Floor to celing windows in select units
- Kitchen Islands in select units
- Onsite Storage Space
- Rooftop Pool and HydroClub
- Sky Bark
Model Lease Information
Deposit
- $750 deposit
T61.0 1 Bed/1 Bath - Small
1 Bed, 1 Bath, 687 sq ftModel Gallery
Floorplans
Availability Details
Prices shown for this property are the Total Monthly Price including Fees.Availability Date Unit Sq Ft Deposit Call for Availability T61.0 1 Bed/1 Bath - Small 687 sq ft $750 Model Amenities and Features
Unique Features
- 24/7 Concierge Team
- All 2-beds have stand-up showers in addition to bathtub in larger bedroom
- Floor to celing windows in select units
- Kitchen Islands in select units
- Onsite Storage Space
- Rooftop Pool and HydroClub
- Sky Bark
Model Lease Information
Deposit
- $750 deposit
Apartment Model: T61.0 1 Bed/1 Bath - SmallCall For Rates1 Bedroom, 1 Bath, 687 sq ftUnavailableFloor plans are artist's rendering. All dimensions are approximate. Actual product and specifications may vary in dimension or detail. Not all features are available in every rental home. Please see a representative for details.
![]()
T61.0 1 Bed/1 Bath - Small - Floorplan Tier 63.1 Small 1 Bed/1 Bath w/ Balcony
1 Bed, 1 Bath, 688 sq ftModel Gallery
Floorplans
Availability Details
Prices shown for this property are the Total Monthly Price including Fees.Availability Date Unit Sq Ft Deposit Call for Availability Tier 63.1 Small 1 Bed/1 Bath w/ Balcony 688 sq ft $750 Model Amenities and Features
Unique Features
- 24/7 Concierge Team
- All 2-beds have stand-up showers in addition to bathtub in larger bedroom
- Floor to celing windows in select units
- Kitchen Islands in select units
- Onsite Storage Space
- Rooftop Pool and HydroClub
- Sky Bark
Model Lease Information
Deposit
- $750 deposit
Apartment Model: Tier 63.1 Small 1 Bed/1 Bath w/ BalconyCall For Rates1 Bedroom, 1 Bath, 688 sq ftUnavailableFloor plans are artist's rendering. All dimensions are approximate. Actual product and specifications may vary in dimension or detail. Not all features are available in every rental home. Please see a representative for details.
![]()
Tier 63.1 Small 1 Bed/1 Bath w/ Balcony - Floorplan Tier 70.0 - 1 Bed/1 Bath
1 Bed, 1 Bath, 688 sq ftModel Gallery
Floorplans
Availability Details
Prices shown for this property are the Total Monthly Price including Fees.Availability Date Unit Sq Ft Deposit Call for Availability Tier 70.0 - 1 Bed/1 Bath 688 sq ft $750 Model Amenities and Features
Unique Features
- 24/7 Concierge Team
- All 2-beds have stand-up showers in addition to bathtub in larger bedroom
- Floor to celing windows in select units
- Kitchen Islands in select units
- Onsite Storage Space
- Rooftop Pool and HydroClub
- Sky Bark
Model Lease Information
Deposit
- $750 deposit
Apartment Model: Tier 70.0 - 1 Bed/1 BathCall For Rates1 Bedroom, 1 Bath, 688 sq ftUnavailableFloor plans are artist's rendering. All dimensions are approximate. Actual product and specifications may vary in dimension or detail. Not all features are available in every rental home. Please see a representative for details.
![]()
Tier 70.0 - 1 Bed/1 Bath - Floorplan Tier 20.1 - 1 Bed/1 Bath
1 Bed, 1 Bath, 691 sq ftAvailability Details
Prices shown for this property are the Total Monthly Price including Fees.Availability Date Unit Sq Ft Deposit Call for Availability Tier 20.1 - 1 Bed/1 Bath 691 sq ft $750 Model Amenities and Features
Unique Features
- 24/7 Concierge Team
- All 2-beds have stand-up showers in addition to bathtub in larger bedroom
- Floor to celing windows in select units
- Kitchen Islands in select units
- Onsite Storage Space
- Rooftop Pool and HydroClub
- Sky Bark
Model Lease Information
Deposit
- $750 deposit
Tier 63.0 - Small 1 Bed/1 Bath
1 Bed, 1 Bath, 696 sq ftModel Gallery
Floorplans
Availability Details
Prices shown for this property are the Total Monthly Price including Fees.Availability Date Unit Sq Ft Deposit Call for Availability Tier 63.0 - Small 1 Bed/1 Bath 696 sq ft $750 Model Amenities and Features
Unique Features
- 24/7 Concierge Team
- All 2-beds have stand-up showers in addition to bathtub in larger bedroom
- Floor to celing windows in select units
- Kitchen Islands in select units
- Onsite Storage Space
- Rooftop Pool and HydroClub
- Sky Bark
Model Lease Information
Deposit
- $750 deposit
Apartment Model: Tier 63.0 - Small 1 Bed/1 BathCall For Rates1 Bedroom, 1 Bath, 696 sq ftUnavailableFloor plans are artist's rendering. All dimensions are approximate. Actual product and specifications may vary in dimension or detail. Not all features are available in every rental home. Please see a representative for details.
![]()
Tier 63.0 - Small 1 Bed/1 Bath - Floorplan Tier 53.0 - 1 Bed/1 Bath w/ Balcony
1 Bed, 1 Bath, 700 sq ftModel Gallery
Floorplans
Availability Details
Prices shown for this property are the Total Monthly Price including Fees.Availability Date Unit Sq Ft Deposit Call for Availability Tier 53.0 - 1 Bed/1 Bath w/ Balcony 700 sq ft $750 Model Amenities and Features
Unique Features
- 24/7 Concierge Team
- All 2-beds have stand-up showers in addition to bathtub in larger bedroom
- Floor to celing windows in select units
- Kitchen Islands in select units
- Onsite Storage Space
- Rooftop Pool and HydroClub
- Sky Bark
Model Lease Information
Deposit
- $750 deposit
Apartment Model: Tier 53.0 - 1 Bed/1 Bath w/ BalconyCall For Rates1 Bedroom, 1 Bath, 700 sq ftUnavailableFloor plans are artist's rendering. All dimensions are approximate. Actual product and specifications may vary in dimension or detail. Not all features are available in every rental home. Please see a representative for details.
![]()
Tier 53.0 - 1 Bed/1 Bath w/ Balcony - Floorplan Tier 69.0 - Small 1 Bed/1Bath
1 Bed, 1 Bath, 710 sq ftModel Gallery
Floorplans
Availability Details
Prices shown for this property are the Total Monthly Price including Fees.Availability Date Unit Sq Ft Deposit Call for Availability Tier 69.0 - Small 1 Bed/1Bath 710 sq ft $750 Model Amenities and Features
Unique Features
- 24/7 Concierge Team
- All 2-beds have stand-up showers in addition to bathtub in larger bedroom
- Floor to celing windows in select units
- Kitchen Islands in select units
- Onsite Storage Space
- Rooftop Pool and HydroClub
- Sky Bark
Model Lease Information
Deposit
- $750 deposit
Apartment Model: Tier 69.0 - Small 1 Bed/1BathCall For Rates1 Bedroom, 1 Bath, 710 sq ftUnavailableFloor plans are artist's rendering. All dimensions are approximate. Actual product and specifications may vary in dimension or detail. Not all features are available in every rental home. Please see a representative for details.
![]()
Tier 69.0 - Small 1 Bed/1Bath - Floorplan Tier 29.3 - Small 1 Bed/1 Bath
1 Bed, 1 Bath, 716 sq ftModel Gallery
Floorplans
Availability Details
Prices shown for this property are the Total Monthly Price including Fees.Availability Date Unit Sq Ft Deposit Call for Availability Tier 29.3 - Small 1 Bed/1 Bath 716 sq ft $750 Model Amenities and Features
Unique Features
- 24/7 Concierge Team
- All 2-beds have stand-up showers in addition to bathtub in larger bedroom
- Floor to celing windows in select units
- Kitchen Islands in select units
- Onsite Storage Space
- Rooftop Pool and HydroClub
- Sky Bark
Model Lease Information
Deposit
- $750 deposit
Apartment Model: Tier 29.3 - Small 1 Bed/1 BathCall For Rates1 Bedroom, 1 Bath, 716 sq ftUnavailableFloor plans are artist's rendering. All dimensions are approximate. Actual product and specifications may vary in dimension or detail. Not all features are available in every rental home. Please see a representative for details.
![]()
Tier 29.3 - Small 1 Bed/1 Bath - Floorplan Tier 68.0 - 1 Bed/1 Bath w/ Terrace
1 Bed, 1 Bath, 718 sq ftAvailability Details
Prices shown for this property are the Total Monthly Price including Fees.Availability Date Unit Sq Ft Deposit Call for Availability Tier 68.0 - 1 Bed/1 Bath w/ Terrace 718 sq ft $750 Model Amenities and Features
Unique Features
- 24/7 Concierge Team
- All 2-beds have stand-up showers in addition to bathtub in larger bedroom
- Floor to celing windows in select units
- Kitchen Islands in select units
- Onsite Storage Space
- Rooftop Pool and HydroClub
- Sky Bark
Model Lease Information
Deposit
- $750 deposit
Tier 3.3 - 1 Bed/1 Bath
1 Bed, 1 Bath, 723 sq ftAvailability Details
Prices shown for this property are the Total Monthly Price including Fees.Availability Date Unit Sq Ft Deposit Call for Availability Tier 3.3 - 1 Bed/1 Bath 723 sq ft $750 Model Amenities and Features
Unique Features
- 24/7 Concierge Team
- All 2-beds have stand-up showers in addition to bathtub in larger bedroom
- Floor to celing windows in select units
- Kitchen Islands in select units
- Onsite Storage Space
- Rooftop Pool and HydroClub
- Sky Bark
Model Lease Information
Deposit
- $750 deposit
Tier 3.2 - 1 Bed/1 Bath w/ Terrace
1 Bed, 1 Bath, 723 sq ftAvailability Details
Prices shown for this property are the Total Monthly Price including Fees.Availability Date Unit Sq Ft Deposit Call for Availability Tier 3.2 - 1 Bed/1 Bath w/ Terrace 723 sq ft $750 Model Amenities and Features
Unique Features
- 24/7 Concierge Team
- All 2-beds have stand-up showers in addition to bathtub in larger bedroom
- Floor to celing windows in select units
- Kitchen Islands in select units
- Onsite Storage Space
- Rooftop Pool and HydroClub
- Sky Bark
Model Lease Information
Deposit
- $750 deposit
Tier 53.1 - 1 Bed/1 Bath
1 Bed, 1 Bath, 723 sq ftModel Gallery
Floorplans
Availability Details
Prices shown for this property are the Total Monthly Price including Fees.Availability Date Unit Sq Ft Call for Availability Tier 53.1 - 1 Bed/1 Bath 723 sq ft Model Amenities and Features
Unique Features
- 24/7 Concierge Team
- All 2-beds have stand-up showers in addition to bathtub in larger bedroom
- Floor to celing windows in select units
- Kitchen Islands in select units
- Onsite Storage Space
- Rooftop Pool and HydroClub
- Sky Bark
Apartment Model: Tier 53.1 - 1 Bed/1 BathCall For Rates1 Bedroom, 1 Bath, 723 sq ftUnavailableFloor plans are artist's rendering. All dimensions are approximate. Actual product and specifications may vary in dimension or detail. Not all features are available in every rental home. Please see a representative for details.
![]()
Tier 53.1 - 1 Bed/1 Bath - Floorplan Tier 72.0 - Small 1 Bed/1 Bath
1 Bed, 1 Bath, 730 sq ftModel Gallery
Floorplans
Availability Details
Prices shown for this property are the Total Monthly Price including Fees.Availability Date Unit Sq Ft Deposit Call for Availability Tier 72.0 - Small 1 Bed/1 Bath 730 sq ft $750 Model Amenities and Features
Unique Features
- 24/7 Concierge Team
- All 2-beds have stand-up showers in addition to bathtub in larger bedroom
- Floor to celing windows in select units
- Kitchen Islands in select units
- Onsite Storage Space
- Rooftop Pool and HydroClub
- Sky Bark
Model Lease Information
Deposit
- $750 deposit
Apartment Model: Tier 72.0 - Small 1 Bed/1 BathCall For Rates1 Bedroom, 1 Bath, 730 sq ftUnavailableFloor plans are artist's rendering. All dimensions are approximate. Actual product and specifications may vary in dimension or detail. Not all features are available in every rental home. Please see a representative for details.
![]()
Tier 72.0 - Small 1 Bed/1 Bath - Floorplan Tier 22.0 - 1 Bed/1 Bath w/ Terrace
1 Bed, 1 Bath, 733 sq ftModel Gallery
Floorplans
Availability Details
Prices shown for this property are the Total Monthly Price including Fees.Availability Date Unit Sq Ft Deposit Call for Availability Tier 22.0 - 1 Bed/1 Bath w/ Terrace 733 sq ft $750 Model Amenities and Features
Unique Features
- 24/7 Concierge Team
- All 2-beds have stand-up showers in addition to bathtub in larger bedroom
- Floor to celing windows in select units
- Kitchen Islands in select units
- Onsite Storage Space
- Rooftop Pool and HydroClub
- Sky Bark
Model Lease Information
Deposit
- $750 deposit
Apartment Model: Tier 22.0 - 1 Bed/1 Bath w/ TerraceCall For Rates1 Bedroom, 1 Bath, 733 sq ftUnavailableFloor plans are artist's rendering. All dimensions are approximate. Actual product and specifications may vary in dimension or detail. Not all features are available in every rental home. Please see a representative for details.
![]()
Tier 22.0 - 1 Bed/1 Bath w/ Terrace - Floorplan Tier 33.1 - 1 Bed/1 Bath w/ Terrace
1 Bed, 1 Bath, 735 sq ftAvailability Details
Prices shown for this property are the Total Monthly Price including Fees.Availability Date Unit Sq Ft Deposit Call for Availability Tier 33.1 - 1 Bed/1 Bath w/ Terrace 735 sq ft $750 Model Amenities and Features
Unique Features
- 24/7 Concierge Team
- All 2-beds have stand-up showers in addition to bathtub in larger bedroom
- Floor to celing windows in select units
- Kitchen Islands in select units
- Onsite Storage Space
- Rooftop Pool and HydroClub
- Sky Bark
Model Lease Information
Deposit
- $750 deposit
Tier 33.2 - 1 Bed/1 Bath
1 Bed, 1 Bath, 735 sq ftModel Gallery
Floorplans
Availability Details
Prices shown for this property are the Total Monthly Price including Fees.Availability Date Unit Sq Ft Deposit Call for Availability Tier 33.2 - 1 Bed/1 Bath 735 sq ft $750 Model Amenities and Features
Unique Features
- 24/7 Concierge Team
- All 2-beds have stand-up showers in addition to bathtub in larger bedroom
- Floor to celing windows in select units
- Kitchen Islands in select units
- Onsite Storage Space
- Rooftop Pool and HydroClub
- Sky Bark
Model Lease Information
Deposit
- $750 deposit
Apartment Model: Tier 33.2 - 1 Bed/1 BathCall For Rates1 Bedroom, 1 Bath, 735 sq ftUnavailableFloor plans are artist's rendering. All dimensions are approximate. Actual product and specifications may vary in dimension or detail. Not all features are available in every rental home. Please see a representative for details.
![]()
Tier 33.2 - 1 Bed/1 Bath - Floorplan Tier 85.1 - 1 Bed/1 Bath
1 Bed, 1 Bath, 747 sq ftModel Gallery
Floorplans
Availability Details
Prices shown for this property are the Total Monthly Price including Fees.Availability Date Unit Sq Ft Deposit Call for Availability Tier 85.1 - 1 Bed/1 Bath 747 sq ft $750 Model Amenities and Features
Unique Features
- 24/7 Concierge Team
- All 2-beds have stand-up showers in addition to bathtub in larger bedroom
- Floor to celing windows in select units
- Kitchen Islands in select units
- Onsite Storage Space
- Rooftop Pool and HydroClub
- Sky Bark
Model Lease Information
Deposit
- $750 deposit
Apartment Model: Tier 85.1 - 1 Bed/1 BathCall For Rates1 Bedroom, 1 Bath, 747 sq ftUnavailableFloor plans are artist's rendering. All dimensions are approximate. Actual product and specifications may vary in dimension or detail. Not all features are available in every rental home. Please see a representative for details.
![]()
Tier 85.1 - 1 Bed/1 Bath - Floorplan Tier 75.2 - 1 Bed/1 Bath
1 Bed, 1 Bath, 749 sq ftModel Gallery
Floorplans
Availability Details
Prices shown for this property are the Total Monthly Price including Fees.Availability Date Unit Sq Ft Deposit Call for Availability Tier 75.2 - 1 Bed/1 Bath 749 sq ft $750 Model Amenities and Features
Unique Features
- 24/7 Concierge Team
- All 2-beds have stand-up showers in addition to bathtub in larger bedroom
- Floor to celing windows in select units
- Kitchen Islands in select units
- Onsite Storage Space
- Rooftop Pool and HydroClub
- Sky Bark
Model Lease Information
Deposit
- $750 deposit
Apartment Model: Tier 75.2 - 1 Bed/1 BathCall For Rates1 Bedroom, 1 Bath, 749 sq ftUnavailableFloor plans are artist's rendering. All dimensions are approximate. Actual product and specifications may vary in dimension or detail. Not all features are available in every rental home. Please see a representative for details.
![]()
Tier 75.2 - 1 Bed/1 Bath - Floorplan Tier 75.1 - 1 Bed/1 Bath w/ Balcony
1 Bed, 1 Bath, 749 sq ftModel Gallery
Floorplans
Availability Details
Prices shown for this property are the Total Monthly Price including Fees.Availability Date Unit Sq Ft Deposit Call for Availability Tier 75.1 - 1 Bed/1 Bath w/ Balcony 749 sq ft $750 Model Amenities and Features
Unique Features
- 24/7 Concierge Team
- All 2-beds have stand-up showers in addition to bathtub in larger bedroom
- Floor to celing windows in select units
- Kitchen Islands in select units
- Onsite Storage Space
- Rooftop Pool and HydroClub
- Sky Bark
Model Lease Information
Deposit
- $750 deposit
Apartment Model: Tier 75.1 - 1 Bed/1 Bath w/ BalconyCall For Rates1 Bedroom, 1 Bath, 749 sq ftUnavailableFloor plans are artist's rendering. All dimensions are approximate. Actual product and specifications may vary in dimension or detail. Not all features are available in every rental home. Please see a representative for details.
![]()
Tier 75.1 - 1 Bed/1 Bath w/ Balcony - Floorplan T61.1 - Large 1 Bed/1 Bath
1 Bed, 1 Bath, 754 sq ftModel Gallery
Floorplans
Availability Details
Prices shown for this property are the Total Monthly Price including Fees.Availability Date Unit Sq Ft Deposit Call for Availability T61.1 - Large 1 Bed/1 Bath 754 sq ft $750 Model Amenities and Features
Unique Features
- 24/7 Concierge Team
- All 2-beds have stand-up showers in addition to bathtub in larger bedroom
- Floor to celing windows in select units
- Kitchen Islands in select units
- Onsite Storage Space
- Rooftop Pool and HydroClub
- Sky Bark
Model Lease Information
Deposit
- $750 deposit
Apartment Model: T61.1 - Large 1 Bed/1 BathCall For Rates1 Bedroom, 1 Bath, 754 sq ftUnavailableFloor plans are artist's rendering. All dimensions are approximate. Actual product and specifications may vary in dimension or detail. Not all features are available in every rental home. Please see a representative for details.
![]()
T61.1 - Large 1 Bed/1 Bath - Floorplan Tier 69.2 - Small 1 Bed/1Bath
1 Bed, 1 Bath, 769 sq ftModel Gallery
Floorplans
Availability Details
Prices shown for this property are the Total Monthly Price including Fees.Availability Date Unit Sq Ft Deposit Call for Availability Tier 69.2 - Small 1 Bed/1Bath 769 sq ft $750 Model Amenities and Features
Unique Features
- 24/7 Concierge Team
- All 2-beds have stand-up showers in addition to bathtub in larger bedroom
- Floor to celing windows in select units
- Kitchen Islands in select units
- Onsite Storage Space
- Rooftop Pool and HydroClub
- Sky Bark
Model Lease Information
Deposit
- $750 deposit
Apartment Model: Tier 69.2 - Small 1 Bed/1BathCall For Rates1 Bedroom, 1 Bath, 769 sq ftUnavailableFloor plans are artist's rendering. All dimensions are approximate. Actual product and specifications may vary in dimension or detail. Not all features are available in every rental home. Please see a representative for details.
![]()
Tier 69.2 - Small 1 Bed/1Bath - Floorplan Tier 69.1 - Small 1 Bed/1Bath w/ Balcony
1 Bed, 1 Bath, 769 sq ftModel Gallery
Floorplans
Availability Details
Prices shown for this property are the Total Monthly Price including Fees.Availability Date Unit Sq Ft Deposit Call for Availability Tier 69.1 - Small 1 Bed/1Bath w/ Balcony 769 sq ft $750 Model Amenities and Features
Features
- High Speed Internet Access
Unique Features
- 24/7 Concierge Team
- All 2-beds have stand-up showers in addition to bathtub in larger bedroom
- Floor to celing windows in select units
- Kitchen Islands in select units
- Onsite Storage Space
- Rooftop Pool and HydroClub
- Sky Bark
Model Lease Information
Deposit
- $750 deposit
Apartment Model: Tier 69.1 - Small 1 Bed/1Bath w/ BalconyCall For Rates1 Bedroom, 1 Bath, 769 sq ftUnavailableFloor plans are artist's rendering. All dimensions are approximate. Actual product and specifications may vary in dimension or detail. Not all features are available in every rental home. Please see a representative for details.
![]()
Tier 69.1 - Small 1 Bed/1Bath w/ Balcony - Floorplan Tier 65.1 - 1 Bed/1 Bath
1 Bed, 1 Bath, 773 sq ftModel Gallery
Floorplans
Availability Details
Prices shown for this property are the Total Monthly Price including Fees.Availability Date Unit Sq Ft Deposit Call for Availability Tier 65.1 - 1 Bed/1 Bath 773 sq ft $750 Model Amenities and Features
Unique Features
- 24/7 Concierge Team
- All 2-beds have stand-up showers in addition to bathtub in larger bedroom
- Floor to celing windows in select units
- Kitchen Islands in select units
- Onsite Storage Space
- Rooftop Pool and HydroClub
- Sky Bark
Model Lease Information
Deposit
- $750 deposit
Apartment Model: Tier 65.1 - 1 Bed/1 BathCall For Rates1 Bedroom, 1 Bath, 773 sq ftUnavailableFloor plans are artist's rendering. All dimensions are approximate. Actual product and specifications may vary in dimension or detail. Not all features are available in every rental home. Please see a representative for details.
![]()
Tier 65.1 - 1 Bed/1 Bath - Floorplan Tier 57.0 - Large 1 Bed/1 Bath
1 Bed, 1 Bath, 796 sq ftModel Gallery
Floorplans
Availability Details
Prices shown for this property are the Total Monthly Price including Fees.Availability Date Unit Sq Ft Deposit Call for Availability Tier 57.0 - Large 1 Bed/1 Bath 796 sq ft $750 Model Amenities and Features
Unique Features
- 24/7 Concierge Team
- All 2-beds have stand-up showers in addition to bathtub in larger bedroom
- Floor to celing windows in select units
- Kitchen Islands in select units
- Onsite Storage Space
- Rooftop Pool and HydroClub
- Sky Bark
Model Lease Information
Deposit
- $750 deposit
Apartment Model: Tier 57.0 - Large 1 Bed/1 BathCall For Rates1 Bedroom, 1 Bath, 796 sq ftUnavailableFloor plans are artist's rendering. All dimensions are approximate. Actual product and specifications may vary in dimension or detail. Not all features are available in every rental home. Please see a representative for details.
![]()
Tier 57.0 - Large 1 Bed/1 Bath - Floorplan Tier 66 - Small 1 Bed/Bath w/ Den
1 Bed, 1 Bath, 843 sq ftModel Gallery
Floorplans
Availability Details
Prices shown for this property are the Total Monthly Price including Fees.Availability Date Unit Sq Ft Deposit Call for Availability Tier 66 - Small 1 Bed/Bath w/ Den 843 sq ft $750 Model Amenities and Features
Features
- High Speed Internet Access
Unique Features
- 24/7 Concierge Team
- All 2-beds have stand-up showers in addition to bathtub in larger bedroom
- Floor to celing windows in select units
- Kitchen Islands in select units
- Onsite Storage Space
- Rooftop Pool and HydroClub
- Sky Bark
Model Lease Information
Deposit
- $750 deposit
Apartment Model: Tier 66 - Small 1 Bed/Bath w/ DenCall For Rates1 Bedroom, 1 Bath, 843 sq ftUnavailableFloor plans are artist's rendering. All dimensions are approximate. Actual product and specifications may vary in dimension or detail. Not all features are available in every rental home. Please see a representative for details.
![]()
Tier 66 - Small 1 Bed/Bath w/ Den - Floorplan 1 Bed/1 Bath Den
1 Bed, 1 Bath, 860 sq ftAvailability Details
Prices shown for this property are the Total Monthly Price including Fees.Availability Date Unit Sq Ft Deposit Call for Availability 1 Bed/1 Bath Den 860 sq ft $750 Model Amenities and Features
Unique Features
- 24/7 Concierge Team
- All 2-beds have stand-up showers in addition to bathtub in larger bedroom
- Floor to celing windows in select units
- Kitchen Islands in select units
- Onsite Storage Space
- Rooftop Pool and HydroClub
- Sky Bark
Model Lease Information
Deposit
- $750 deposit
Tier 29.1 - Small 1 Bed/1 Bath + Den
1 Bed, 1 Bath, 886 sq ftModel Gallery
Floorplans
Availability Details
Prices shown for this property are the Total Monthly Price including Fees.Availability Date Unit Sq Ft Deposit Call for Availability Tier 29.1 - Small 1 Bed/1 Bath + Den 886 sq ft $750 Model Amenities and Features
Unique Features
- 24/7 Concierge Team
- All 2-beds have stand-up showers in addition to bathtub in larger bedroom
- Floor to celing windows in select units
- Kitchen Islands in select units
- Onsite Storage Space
- Rooftop Pool and HydroClub
- Sky Bark
Model Lease Information
Deposit
- $750 deposit
Apartment Model: Tier 29.1 - Small 1 Bed/1 Bath + DenCall For Rates1 Bedroom, 1 Bath, 886 sq ftUnavailableFloor plans are artist's rendering. All dimensions are approximate. Actual product and specifications may vary in dimension or detail. Not all features are available in every rental home. Please see a representative for details.
![]()
Tier 29.1 - Small 1 Bed/1 Bath + Den - Floorplan Tier 29.0 - Medium 1 Bed/1 Bath + Den
1 Bed, 1 Bath, 927 sq ftModel Gallery
Floorplans
Availability Details
Prices shown for this property are the Total Monthly Price including Fees.Availability Date Unit Sq Ft Deposit Call for Availability Tier 29.0 - Medium 1 Bed/1 Bath + Den 927 sq ft $750 Model Amenities and Features
Unique Features
- 24/7 Concierge Team
- All 2-beds have stand-up showers in addition to bathtub in larger bedroom
- Floor to celing windows in select units
- Kitchen Islands in select units
- Onsite Storage Space
- Rooftop Pool and HydroClub
- Sky Bark
Model Lease Information
Deposit
- $750 deposit
Apartment Model: Tier 29.0 - Medium 1 Bed/1 Bath + DenCall For Rates1 Bedroom, 1 Bath, 927 sq ftUnavailableFloor plans are artist's rendering. All dimensions are approximate. Actual product and specifications may vary in dimension or detail. Not all features are available in every rental home. Please see a representative for details.
![]()
Tier 29.0 - Medium 1 Bed/1 Bath + Den - Floorplan Tier 32.1 - 1 Bed w/Den/1 Bath
1 Bed, 1 Bath, 958 sq ftModel Gallery
Floorplans
Availability Details
Prices shown for this property are the Total Monthly Price including Fees.Availability Date Unit Sq Ft Deposit Call for Availability Tier 32.1 - 1 Bed w/Den/1 Bath 958 sq ft $750 Model Amenities and Features
Unique Features
- 24/7 Concierge Team
- All 2-beds have stand-up showers in addition to bathtub in larger bedroom
- Floor to celing windows in select units
- Kitchen Islands in select units
- Onsite Storage Space
- Rooftop Pool and HydroClub
- Sky Bark
Model Lease Information
Deposit
- $750 deposit
Apartment Model: Tier 32.1 - 1 Bed w/Den/1 BathCall For Rates1 Bedroom, 1 Bath, 958 sq ftUnavailableFloor plans are artist's rendering. All dimensions are approximate. Actual product and specifications may vary in dimension or detail. Not all features are available in every rental home. Please see a representative for details.
![]()
Tier 32.1 - 1 Bed w/Den/1 Bath - Floorplan Tier 32.0 - 1 Bed w/Den/1 Bath
1 Bed, 1 Bath, 959 sq ftModel Gallery
Floorplans
Availability Details
Prices shown for this property are the Total Monthly Price including Fees.Availability Date Unit Sq Ft Deposit Call for Availability Tier 32.0 - 1 Bed w/Den/1 Bath 959 sq ft $750 Model Amenities and Features
Features
- High Speed Internet Access
Unique Features
- 24/7 Concierge Team
- All 2-beds have stand-up showers in addition to bathtub in larger bedroom
- Floor to celing windows in select units
- Kitchen Islands in select units
- Onsite Storage Space
- Rooftop Pool and HydroClub
- Sky Bark
Model Lease Information
Deposit
- $750 deposit
Apartment Model: Tier 32.0 - 1 Bed w/Den/1 BathCall For Rates1 Bedroom, 1 Bath, 959 sq ftUnavailableFloor plans are artist's rendering. All dimensions are approximate. Actual product and specifications may vary in dimension or detail. Not all features are available in every rental home. Please see a representative for details.
![]()
Tier 32.0 - 1 Bed w/Den/1 Bath - Floorplan Tier 32.2 - 1 Bed w/Den/1 Bath w/ Terrace
1 Bed, 1 Bath, 1004 sq ftModel Gallery
Floorplans
Availability Details
Prices shown for this property are the Total Monthly Price including Fees.Availability Date Unit Sq Ft Deposit Call for Availability Tier 32.2 - 1 Bed w/Den/1 Bath w/ Terrace 1004 sq ft $750 Model Amenities and Features
Features
- High Speed Internet Access
Unique Features
- 24/7 Concierge Team
- All 2-beds have stand-up showers in addition to bathtub in larger bedroom
- Floor to celing windows in select units
- Kitchen Islands in select units
- Onsite Storage Space
- Rooftop Pool and HydroClub
- Sky Bark
Model Lease Information
Deposit
- $750 deposit
Apartment Model: Tier 32.2 - 1 Bed w/Den/1 Bath w/ TerraceCall For Rates1 Bedroom, 1 Bath, 1004 sq ftUnavailableFloor plans are artist's rendering. All dimensions are approximate. Actual product and specifications may vary in dimension or detail. Not all features are available in every rental home. Please see a representative for details.
![]()
Tier 32.2 - 1 Bed w/Den/1 Bath w/ Terrace - Floorplan Tier 32.3 - 1 Bed w/Den/1 Bath
1 Bed, 1 Bath, 1004 sq ftModel Gallery
Floorplans
Availability Details
Prices shown for this property are the Total Monthly Price including Fees.Availability Date Unit Sq Ft Deposit Call for Availability Tier 32.3 - 1 Bed w/Den/1 Bath 1004 sq ft $750 Model Amenities and Features
Unique Features
- 24/7 Concierge Team
- All 2-beds have stand-up showers in addition to bathtub in larger bedroom
- Floor to celing windows in select units
- Kitchen Islands in select units
- Onsite Storage Space
- Rooftop Pool and HydroClub
- Sky Bark
Model Lease Information
Deposit
- $750 deposit
Apartment Model: Tier 32.3 - 1 Bed w/Den/1 BathCall For Rates1 Bedroom, 1 Bath, 1004 sq ftUnavailableFloor plans are artist's rendering. All dimensions are approximate. Actual product and specifications may vary in dimension or detail. Not all features are available in every rental home. Please see a representative for details.
![]()
Tier 32.3 - 1 Bed w/Den/1 Bath - Floorplan Tier 89.1 - 1 Bed/1 Bath
1 Bed, 1 Bath, 1006 sq ftModel Gallery
Floorplans
Availability Details
Prices shown for this property are the Total Monthly Price including Fees.Availability Date Unit Sq Ft Deposit Call for Availability Tier 89.1 - 1 Bed/1 Bath 1006 sq ft $750 Model Amenities and Features
Unique Features
- 24/7 Concierge Team
- All 2-beds have stand-up showers in addition to bathtub in larger bedroom
- Floor to celing windows in select units
- Kitchen Islands in select units
- Onsite Storage Space
- Rooftop Pool and HydroClub
- Sky Bark
Model Lease Information
Deposit
- $750 deposit
Apartment Model: Tier 89.1 - 1 Bed/1 BathCall For Rates1 Bedroom, 1 Bath, 1006 sq ftUnavailableFloor plans are artist's rendering. All dimensions are approximate. Actual product and specifications may vary in dimension or detail. Not all features are available in every rental home. Please see a representative for details.
![]()
Tier 89.1 - 1 Bed/1 Bath - Floorplan Tier 89.0 - 1 Bed/1 Bath w/ 2 Balconies
1 Bed, 1 Bath, 1006 sq ftModel Gallery
Floorplans
Availability Details
Prices shown for this property are the Total Monthly Price including Fees.Availability Date Unit Sq Ft Deposit Call for Availability Tier 89.0 - 1 Bed/1 Bath w/ 2 Balconies 1006 sq ft $750 Model Amenities and Features
Unique Features
- 24/7 Concierge Team
- All 2-beds have stand-up showers in addition to bathtub in larger bedroom
- Floor to celing windows in select units
- Kitchen Islands in select units
- Onsite Storage Space
- Rooftop Pool and HydroClub
- Sky Bark
Model Lease Information
Deposit
- $750 deposit
Apartment Model: Tier 89.0 - 1 Bed/1 Bath w/ 2 BalconiesCall For Rates1 Bedroom, 1 Bath, 1006 sq ftUnavailableFloor plans are artist's rendering. All dimensions are approximate. Actual product and specifications may vary in dimension or detail. Not all features are available in every rental home. Please see a representative for details.
![]()
Tier 89.0 - 1 Bed/1 Bath w/ 2 Balconies - Floorplan 2 Bedrooms
Show Unavailable FloorplansTier 67.0
From $4,955
2 Beds, 2 Baths, 1114 sq ftTotal Monthly PriceAvailable NowTotal Monthly Price
Base Rent$4,955 - $6,549Total Monthly Price$4,955 - $6,549Cheapest 2 BedroomThis is the cheapest 2 Bedroom at this PropertyModel Gallery
Floorplans
Availability Details
Prices shown for this property are the Total Monthly Price including Fees.Price Availability Date Unit Sq Ft Deposit Photos Floorplan View Details $4,955 Available Now Bldg-825-367 1114 $750 $5,255 Available Now Bldg-825-767 1114 $750 Call For Rates October 7, 2026 Bldg-825-1067 1114 $750 Model Amenities and Features
Unique Features
- 24/7 Concierge Team
- All 2-beds have stand-up showers in addition to bathtub in larger bedroom
- Floor to celing windows in select units
- Kitchen Islands in select units
- Onsite Storage Space
- Rooftop Pool and HydroClub
- Sky Bark
Model Lease Information
Model Price Range
- $4,955 - $6,549Total Monthly PriceBase Rent: $4,955 - $6,549Required Monthly Fees: None
Current Available Pricing
- Call For RatesTotal Monthly Price
Deposit
- $750 deposit
Unit Bldg-825-367 Gallery
Floorplans
Unit Bldg-825-367 Amenities and Features
Unique Features
- 24/7 Concierge Team
- All 2-beds have stand-up showers in addition to bathtub in larger bedroom
- Floor to celing windows in select units
- Kitchen Islands in select units
- Onsite Storage Space
- Rooftop Pool and HydroClub
- Sky Bark
Unit Bldg-825-367 Lease Information
Unit Price
- From $4,955Total Monthly PriceBase Rent: $4,955 - $6,212Required Monthly Fees: None
View Details and Rent EstimateDeposit
- $750 deposit
Model Lease Information
Model Price Range
- $4,955 - $6,549Total Monthly Price
Unit Bldg-825-767 Gallery
Photos
Unit Bldg-825-767 Amenities and Features
Unique Features
- 24/7 Concierge Team
- All 2-beds have stand-up showers in addition to bathtub in larger bedroom
- Floor to celing windows in select units
- Kitchen Islands in select units
- Onsite Storage Space
- Rooftop Pool and HydroClub
- Sky Bark
Unit Bldg-825-767 Lease Information
Unit Price
- From $5,255Total Monthly PriceBase Rent: $5,255 - $6,549Required Monthly Fees: None
View Details and Rent EstimateDeposit
- $750 deposit
Model Lease Information
Model Price Range
- $4,955 - $6,549Total Monthly Price
Unit Bldg-825-1067 Gallery
Floorplans
Unit Bldg-825-1067 Amenities and Features
Unique Features
- 24/7 Concierge Team
- All 2-beds have stand-up showers in addition to bathtub in larger bedroom
- Floor to celing windows in select units
- Kitchen Islands in select units
- Onsite Storage Space
- Rooftop Pool and HydroClub
- Sky Bark
Unit Bldg-825-1067 Lease Information
Deposit
- $750 deposit
Model Lease Information
Model Price Range
- $4,955 - $6,549Total Monthly Price
Apartment Model: Tier 67.0From $4,9552 Bedroom, 2 Bath, 1114 sq ftAvailable NowFloor plans are artist's rendering. All dimensions are approximate. Actual product and specifications may vary in dimension or detail. Not all features are available in every rental home. Please see a representative for details.
![]()
Tier 67.0 - Floorplan Apartment Unit: Bldg-825-367Apartment Model: Tier 67.0From $4,9552 Bedroom, 2 Bath, 1114 sq ftAvailable NowFloor plans are artist's rendering. All dimensions are approximate. Actual product and specifications may vary in dimension or detail. Not all features are available in every rental home. Please see a representative for details.
![]()
Unit: Bldg-825-367 - Floorplan Apartment Unit: Bldg-825-767Apartment Model: Tier 67.0From $5,2552 Bedroom, 2 Bath, 1114 sq ftAvailable Now![]()
Unit: Bldg-825-767 - Image Apartment Unit: Bldg-825-1067Apartment Model: Tier 67.0Call For Rates2 Bedroom, 2 Bath, 1114 sq ftAvailable October 7, 2026Floor plans are artist's rendering. All dimensions are approximate. Actual product and specifications may vary in dimension or detail. Not all features are available in every rental home. Please see a representative for details.
![]()
Unit: Bldg-825-1067 - Floorplan 2 Bed/2 Bath
From $5,015
2 Beds, 2 Baths, 1069-1193 sq ftTotal Monthly PriceAvailable NowTotal Monthly Price
Base Rent$5,015 - $6,364Total Monthly Price$5,015 - $6,364Model Gallery
Floorplans
Availability Details
Prices shown for this property are the Total Monthly Price including Fees.Price Availability Date Unit Sq Ft Deposit Photos Floorplan View Details $5,015 Available Now Bldg-825-567 1114 $750 $5,030 Available Now Bldg-825-780 1069 $750 $5,130 Available Now Bldg-825-867 1114 $750 Model Amenities and Features
Unique Features
- 24/7 Concierge Team
- All 2-beds have stand-up showers in addition to bathtub in larger bedroom
- Floor to celing windows in select units
- Kitchen Islands in select units
- Onsite Storage Space
- Rooftop Pool and HydroClub
- Sky Bark
Model Lease Information
Model Price Range
- $5,015 - $6,364Total Monthly PriceBase Rent: $5,015 - $6,364Required Monthly Fees: None
Deposit
- $750 deposit
Unit Bldg-825-567 Gallery
Photos
Unit Bldg-825-567 Amenities and Features
Unique Features
- 24/7 Concierge Team
- All 2-beds have stand-up showers in addition to bathtub in larger bedroom
- Floor to celing windows in select units
- Kitchen Islands in select units
- Onsite Storage Space
- Rooftop Pool and HydroClub
- Sky Bark
Unit Bldg-825-567 Lease Information
Unit Price
- From $5,015Total Monthly PriceBase Rent: $5,015 - $6,217Required Monthly Fees: None
View Details and Rent EstimateDeposit
- $750 deposit
Model Lease Information
Model Price Range
- $5,015 - $6,364Total Monthly Price
Unit Bldg-825-780 Gallery
Photos
Unit Bldg-825-780 Amenities and Features
Unique Features
- 24/7 Concierge Team
- All 2-beds have stand-up showers in addition to bathtub in larger bedroom
- Floor to celing windows in select units
- Kitchen Islands in select units
- Onsite Storage Space
- Rooftop Pool and HydroClub
- Sky Bark
Unit Bldg-825-780 Lease Information
Unit Price
- From $5,030Total Monthly PriceBase Rent: $5,030 - $6,282Required Monthly Fees: None
View Details and Rent EstimateDeposit
- $750 deposit
Model Lease Information
Model Price Range
- $5,015 - $6,364Total Monthly Price
Unit Bldg-825-867 Gallery
Floorplans
Unit Bldg-825-867 Amenities and Features
Unique Features
- 24/7 Concierge Team
- All 2-beds have stand-up showers in addition to bathtub in larger bedroom
- Floor to celing windows in select units
- Kitchen Islands in select units
- Onsite Storage Space
- Rooftop Pool and HydroClub
- Sky Bark
Unit Bldg-825-867 Lease Information
Unit Price
- From $5,130Total Monthly PriceBase Rent: $5,130 - $6,364Required Monthly Fees: None
View Details and Rent EstimateDeposit
- $750 deposit
Model Lease Information
Model Price Range
- $5,015 - $6,364Total Monthly Price
Apartment Model: 2 Bed/2 BathFrom $5,0152 Bedroom, 2 Bath, 1069-1193 sq ftAvailable NowFloor plans are artist's rendering. All dimensions are approximate. Actual product and specifications may vary in dimension or detail. Not all features are available in every rental home. Please see a representative for details.
![]()
2 Bed/2 Bath - Floorplan Apartment Unit: Bldg-825-567Apartment Model: 2 Bed/2 BathFrom $5,0152 Bedroom, 2 Bath, 1114 sq ftAvailable Now![]()
Unit: Bldg-825-567 - Image Apartment Unit: Bldg-825-780Apartment Model: 2 Bed/2 BathFrom $5,0302 Bedroom, 2 Bath, 1069 sq ftAvailable Now![]()
Unit: Bldg-825-780 - Image Apartment Unit: Bldg-825-867Apartment Model: 2 Bed/2 BathFrom $5,1302 Bedroom, 2 Bath, 1114 sq ftAvailable NowFloor plans are artist's rendering. All dimensions are approximate. Actual product and specifications may vary in dimension or detail. Not all features are available in every rental home. Please see a representative for details.
![]()
Unit: Bldg-825-867 - Floorplan Tier 9.1 - 2 Bed/2 Bath w/ Balcony
From $5,606
2 Beds, 2 Baths, 1118 sq ftTotal Monthly PriceAvailable NowTotal Monthly Price
Base Rent$5,606 - $6,930Total Monthly Price$5,606 - $6,930Model Gallery
Floorplans
Availability Details
Prices shown for this property are the Total Monthly Price including Fees.Price Availability Date Unit Sq Ft Deposit Photos $5,606 Available Now Bldg-875-309 1118 $750 Unit Bldg-875-309 Gallery
Photos
Unit Bldg-875-309 Amenities and Features
Unique Features
- 24/7 Concierge Team
- All 2-beds have stand-up showers in addition to bathtub in larger bedroom
- Floor to celing windows in select units
- Kitchen Islands in select units
- Onsite Storage Space
- Rooftop Pool and HydroClub
- Sky Bark
Unit Bldg-875-309 Lease Information
Unit Price
- From $5,606Total Monthly PriceBase Rent: $5,606 - $6,930Required Monthly Fees: None
View Details and Rent EstimateDeposit
- $750 deposit
Model Lease Information
Model Price Range
- $5,606 - $6,930Total Monthly Price
Apartment Model: Tier 9.1 - 2 Bed/2 Bath w/ BalconyFrom $5,6062 Bedroom, 2 Bath, 1118 sq ftAvailable NowFloor plans are artist's rendering. All dimensions are approximate. Actual product and specifications may vary in dimension or detail. Not all features are available in every rental home. Please see a representative for details.
![]()
Tier 9.1 - 2 Bed/2 Bath w/ Balcony - Floorplan Apartment Unit: Bldg-875-309Apartment Model: Tier 9.1 - 2 Bed/2 Bath w/ BalconyFrom $5,6062 Bedroom, 2 Bath, 1118 sq ftAvailable Now![]()
Unit: Bldg-875-309 - Image Tier 1.1 - 2 Bed/2 Bath
From $5,830
2 Beds, 2 Baths, 1139 sq ftTotal Monthly PriceAvailable NowTotal Monthly Price
Base Rent$5,830 - $7,296Total Monthly Price$5,830 - $7,296Availability Details
Prices shown for this property are the Total Monthly Price including Fees.Price Availability Date Unit Sq Ft Deposit Photos $5,830 Available Now Bldg-875-801 1139 $750 Unit Bldg-875-801 Gallery
Photos
Unit Bldg-875-801 Amenities and Features
Unique Features
- 24/7 Concierge Team
- All 2-beds have stand-up showers in addition to bathtub in larger bedroom
- Floor to celing windows in select units
- Kitchen Islands in select units
- Onsite Storage Space
- Rooftop Pool and HydroClub
- Sky Bark
Unit Bldg-875-801 Lease Information
Unit Price
- From $5,830Total Monthly PriceBase Rent: $5,830 - $7,296Required Monthly Fees: None
View Details and Rent EstimateDeposit
- $750 deposit
Model Lease Information
Model Price Range
- $5,830 - $7,296Total Monthly Price
Apartment Unit: Bldg-875-801Apartment Model: Tier 1.1 - 2 Bed/2 BathFrom $5,8302 Bedroom, 2 Bath, 1139 sq ftAvailable Now![]()
Unit: Bldg-875-801 - Image Tier 77.0
From $6,005
2 Beds, 2 Baths, 1258 sq ftTotal Monthly PriceAvailable NowTotal Monthly Price
Base Rent$6,005 - $7,507Total Monthly Price$6,005 - $7,507Model Gallery
Floorplans
Availability Details
Prices shown for this property are the Total Monthly Price including Fees.Price Availability Date Unit Sq Ft Deposit Floorplan $6,005 Available Now Bldg-825-977 1258 $750 Unit Bldg-825-977 Gallery
Floorplans
Unit Bldg-825-977 Amenities and Features
Unique Features
- 24/7 Concierge Team
- All 2-beds have stand-up showers in addition to bathtub in larger bedroom
- Floor to celing windows in select units
- Kitchen Islands in select units
- Onsite Storage Space
- Rooftop Pool and HydroClub
- Sky Bark
Unit Bldg-825-977 Lease Information
Unit Price
- From $6,005Total Monthly PriceBase Rent: $6,005 - $7,507Required Monthly Fees: None
View Details and Rent EstimateDeposit
- $750 deposit
Model Lease Information
Model Price Range
- $6,005 - $7,507Total Monthly Price
Apartment Model: Tier 77.0From $6,0052 Bedroom, 2 Bath, 1258 sq ftAvailable NowFloor plans are artist's rendering. All dimensions are approximate. Actual product and specifications may vary in dimension or detail. Not all features are available in every rental home. Please see a representative for details.
![]()
Tier 77.0 - Floorplan Apartment Unit: Bldg-825-977Apartment Model: Tier 77.0From $6,0052 Bedroom, 2 Bath, 1258 sq ftAvailable NowFloor plans are artist's rendering. All dimensions are approximate. Actual product and specifications may vary in dimension or detail. Not all features are available in every rental home. Please see a representative for details.
![]()
Unit: Bldg-825-977 - Floorplan Tier 79.0 - 2 Bed + Den/2 Bath w/ Balcony
From $7,250
2 Beds, 2 Baths, 1432-1433 sq ftTotal Monthly PriceAvailable Aug 21Total Monthly Price
Base Rent$7,250 - $9,070Total Monthly Price$7,250 - $9,070Model Gallery
Floorplans
Availability Details
Prices shown for this property are the Total Monthly Price including Fees.Price Availability Date Unit Sq Ft Deposit Photos $7,250 August 21, 2026 Bldg-825-379 1432 $750 Unit Bldg-825-379 Gallery
Photos
Unit Bldg-825-379 Amenities and Features
Features
- High Speed Internet Access
Unique Features
- 24/7 Concierge Team
- All 2-beds have stand-up showers in addition to bathtub in larger bedroom
- Floor to celing windows in select units
- Kitchen Islands in select units
- Onsite Storage Space
- Rooftop Pool and HydroClub
- Sky Bark
Unit Bldg-825-379 Lease Information
Unit Price
- From $7,250Total Monthly PriceBase Rent: $7,250 - $9,070Required Monthly Fees: None
View Details and Rent EstimateDeposit
- $750 deposit
Model Lease Information
Model Price Range
- $7,250 - $9,070Total Monthly Price
Apartment Model: Tier 79.0 - 2 Bed + Den/2 Bath w/ BalconyFrom $7,2502 Bedroom, 2 Bath, 1432-1433 sq ftAvailable August 21, 2026Floor plans are artist's rendering. All dimensions are approximate. Actual product and specifications may vary in dimension or detail. Not all features are available in every rental home. Please see a representative for details.
![]()
Tier 79.0 - 2 Bed + Den/2 Bath w/ Balcony - Floorplan Apartment Unit: Bldg-825-379Apartment Model: Tier 79.0 - 2 Bed + Den/2 Bath w/ BalconyFrom $7,2502 Bedroom, 2 Bath, 1432 sq ftAvailable August 21, 2026![]()
Unit: Bldg-825-379 - Image Tier 54.0 - 2 Bed/2 Bath
From $5,111
2 Beds, 2 Baths, 1138 sq ftTotal Monthly PriceAvailable Sep 18Total Monthly Price
Base Rent$5,111 - $6,321Total Monthly Price$5,111 - $6,321Availability Details
Prices shown for this property are the Total Monthly Price including Fees.Price Availability Date Unit Sq Ft Deposit Photos $5,111 September 18, 2026 Bldg-825-854 1138 $750 Unit Bldg-825-854 Gallery
Photos
Unit Bldg-825-854 Amenities and Features
Unique Features
- 24/7 Concierge Team
- All 2-beds have stand-up showers in addition to bathtub in larger bedroom
- Floor to celing windows in select units
- Kitchen Islands in select units
- Onsite Storage Space
- Rooftop Pool and HydroClub
- Sky Bark
Unit Bldg-825-854 Lease Information
Unit Price
- From $5,111Total Monthly PriceBase Rent: $5,111 - $6,321Required Monthly Fees: None
View Details and Rent EstimateDeposit
- $750 deposit
Model Lease Information
Model Price Range
- $5,111 - $6,321Total Monthly Price
Apartment Unit: Bldg-825-854Apartment Model: Tier 54.0 - 2 Bed/2 BathFrom $5,1112 Bedroom, 2 Bath, 1138 sq ftAvailable September 18, 2026![]()
Unit: Bldg-825-854 - Image 2 Bed/1 Bath-Small
2 Beds, 1 Bath, 987 sq ftModel Gallery
Floorplans
Availability Details
Prices shown for this property are the Total Monthly Price including Fees.Availability Date Unit Sq Ft Deposit Call for Availability 2 Bed/1 Bath-Small 987 sq ft $750 Model Amenities and Features
Unique Features
- 24/7 Concierge Team
- All 2-beds have stand-up showers in addition to bathtub in larger bedroom
- Floor to celing windows in select units
- Kitchen Islands in select units
- Onsite Storage Space
- Rooftop Pool and HydroClub
- Sky Bark
Model Lease Information
Deposit
- $750 deposit
Apartment Model: 2 Bed/1 Bath-SmallCall For Rates2 Bedroom, 1 Bath, 987 sq ftUnavailableFloor plans are artist's rendering. All dimensions are approximate. Actual product and specifications may vary in dimension or detail. Not all features are available in every rental home. Please see a representative for details.
![]()
2 Bed/1 Bath-Small - Floorplan Tier 23.2 - Small 2 Bed/2 Bath w/ Sun Terrace
2 Beds, 2 Baths, 1005 sq ftModel Gallery
Floorplans
Availability Details
Prices shown for this property are the Total Monthly Price including Fees.Availability Date Unit Sq Ft Deposit Call for Availability Tier 23.2 - Small 2 Bed/2 Bath w/ Sun Terrace 1005 sq ft $750 Model Amenities and Features
Unique Features
- 24/7 Concierge Team
- All 2-beds have stand-up showers in addition to bathtub in larger bedroom
- Floor to celing windows in select units
- Kitchen Islands in select units
- Onsite Storage Space
- Rooftop Pool and HydroClub
- Sky Bark
Model Lease Information
Deposit
- $750 deposit
Apartment Model: Tier 23.2 - Small 2 Bed/2 Bath w/ Sun TerraceCall For Rates2 Bedroom, 2 Bath, 1005 sq ftUnavailableFloor plans are artist's rendering. All dimensions are approximate. Actual product and specifications may vary in dimension or detail. Not all features are available in every rental home. Please see a representative for details.
![]()
Tier 23.2 - Small 2 Bed/2 Bath w/ Sun Terrace - Floorplan Tier 80.0 - 2 Bed/2 Bath
2 Beds, 2 Baths, 1069 sq ftModel Gallery
Floorplans
Availability Details
Prices shown for this property are the Total Monthly Price including Fees.Availability Date Unit Sq Ft Deposit Call for Availability Tier 80.0 - 2 Bed/2 Bath 1069 sq ft $750 Model Amenities and Features
Unique Features
- 24/7 Concierge Team
- All 2-beds have stand-up showers in addition to bathtub in larger bedroom
- Floor to celing windows in select units
- Kitchen Islands in select units
- Onsite Storage Space
- Rooftop Pool and HydroClub
- Sky Bark
Model Lease Information
Deposit
- $750 deposit
Apartment Model: Tier 80.0 - 2 Bed/2 BathCall For Rates2 Bedroom, 2 Bath, 1069 sq ftUnavailableFloor plans are artist's rendering. All dimensions are approximate. Actual product and specifications may vary in dimension or detail. Not all features are available in every rental home. Please see a representative for details.
![]()
Tier 80.0 - 2 Bed/2 Bath - Floorplan Tier 35 - Small 2 Bed/2 Bath
2 Beds, 2 Baths, 1072 sq ftModel Gallery
Floorplans
Availability Details
Prices shown for this property are the Total Monthly Price including Fees.Availability Date Unit Sq Ft Deposit Call for Availability Tier 35 - Small 2 Bed/2 Bath 1072 sq ft $750 Model Amenities and Features
Unique Features
- 24/7 Concierge Team
- All 2-beds have stand-up showers in addition to bathtub in larger bedroom
- Floor to celing windows in select units
- Kitchen Islands in select units
- Onsite Storage Space
- Rooftop Pool and HydroClub
- Sky Bark
Model Lease Information
Deposit
- $750 deposit
Apartment Model: Tier 35 - Small 2 Bed/2 BathCall For Rates2 Bedroom, 2 Bath, 1072 sq ftUnavailableFloor plans are artist's rendering. All dimensions are approximate. Actual product and specifications may vary in dimension or detail. Not all features are available in every rental home. Please see a representative for details.
![]()
Tier 35 - Small 2 Bed/2 Bath - Floorplan 2 Bed/2 Bath-Very Small
2 Beds, 2 Baths, 1077 sq ftAvailability Details
Prices shown for this property are the Total Monthly Price including Fees.Availability Date Unit Sq Ft Deposit Call for Availability 2 Bed/2 Bath-Very Small 1077 sq ft $750 Model Amenities and Features
Unique Features
- 24/7 Concierge Team
- All 2-beds have stand-up showers in addition to bathtub in larger bedroom
- Floor to celing windows in select units
- Kitchen Islands in select units
- Onsite Storage Space
- Rooftop Pool and HydroClub
- Sky Bark
Model Lease Information
Deposit
- $750 deposit
Tier 71 - Small 2 Bed/2 Bath
2 Beds, 2 Baths, 1083 sq ftModel Gallery
Floorplans
Availability Details
Prices shown for this property are the Total Monthly Price including Fees.Availability Date Unit Sq Ft Deposit Call for Availability Tier 71 - Small 2 Bed/2 Bath 1083 sq ft $750 Model Amenities and Features
Features
- High Speed Internet Access
Unique Features
- 24/7 Concierge Team
- All 2-beds have stand-up showers in addition to bathtub in larger bedroom
- Floor to celing windows in select units
- Kitchen Islands in select units
- Onsite Storage Space
- Rooftop Pool and HydroClub
- Sky Bark
Model Lease Information
Deposit
- $750 deposit
Apartment Model: Tier 71 - Small 2 Bed/2 BathCall For Rates2 Bedroom, 2 Bath, 1083 sq ftUnavailableFloor plans are artist's rendering. All dimensions are approximate. Actual product and specifications may vary in dimension or detail. Not all features are available in every rental home. Please see a representative for details.
![]()
Tier 71 - Small 2 Bed/2 Bath - Floorplan Tier 59.1 - 2 Bed/2 Bath
2 Beds, 2 Baths, 1108 sq ftModel Gallery
Floorplans
Availability Details
Prices shown for this property are the Total Monthly Price including Fees.Availability Date Unit Sq Ft Deposit Call for Availability Tier 59.1 - 2 Bed/2 Bath 1108 sq ft $750 Model Amenities and Features
Unique Features
- 24/7 Concierge Team
- All 2-beds have stand-up showers in addition to bathtub in larger bedroom
- Floor to celing windows in select units
- Kitchen Islands in select units
- Onsite Storage Space
- Rooftop Pool and HydroClub
- Sky Bark
Model Lease Information
Deposit
- $750 deposit
Apartment Model: Tier 59.1 - 2 Bed/2 BathCall For Rates2 Bedroom, 2 Bath, 1108 sq ftUnavailableFloor plans are artist's rendering. All dimensions are approximate. Actual product and specifications may vary in dimension or detail. Not all features are available in every rental home. Please see a representative for details.
![]()
Tier 59.1 - 2 Bed/2 Bath - Floorplan Tier 59.0 - 2 Bed/2 Bath w/ Balcony
2 Beds, 2 Baths, 1108 sq ftModel Gallery
Floorplans
Availability Details
Prices shown for this property are the Total Monthly Price including Fees.Availability Date Unit Sq Ft Deposit Call for Availability Tier 59.0 - 2 Bed/2 Bath w/ Balcony 1108 sq ft $750 Model Amenities and Features
Unique Features
- 24/7 Concierge Team
- All 2-beds have stand-up showers in addition to bathtub in larger bedroom
- Floor to celing windows in select units
- Kitchen Islands in select units
- Onsite Storage Space
- Rooftop Pool and HydroClub
- Sky Bark
Model Lease Information
Deposit
- $750 deposit
Apartment Model: Tier 59.0 - 2 Bed/2 Bath w/ BalconyCall For Rates2 Bedroom, 2 Bath, 1108 sq ftUnavailableFloor plans are artist's rendering. All dimensions are approximate. Actual product and specifications may vary in dimension or detail. Not all features are available in every rental home. Please see a representative for details.
![]()
Tier 59.0 - 2 Bed/2 Bath w/ Balcony - Floorplan Tier 9.2 - 2Bed/2Bath
2 Beds, 2 Baths, 1118 sq ftModel Gallery
Floorplans
Availability Details
Prices shown for this property are the Total Monthly Price including Fees.Availability Date Unit Sq Ft Deposit Call for Availability Tier 9.2 - 2Bed/2Bath 1118 sq ft $750 Model Amenities and Features
Unique Features
- 24/7 Concierge Team
- All 2-beds have stand-up showers in addition to bathtub in larger bedroom
- Floor to celing windows in select units
- Kitchen Islands in select units
- Onsite Storage Space
- Rooftop Pool and HydroClub
- Sky Bark
Model Lease Information
Deposit
- $750 deposit
Apartment Model: Tier 9.2 - 2Bed/2BathCall For Rates2 Bedroom, 2 Bath, 1118 sq ftUnavailableFloor plans are artist's rendering. All dimensions are approximate. Actual product and specifications may vary in dimension or detail. Not all features are available in every rental home. Please see a representative for details.
![]()
Tier 9.2 - 2Bed/2Bath - Floorplan Tier 1.0 - 2 Bed/2 Bath w/ Balcony
2 Beds, 2 Baths, 1139 sq ftModel Gallery
Floorplans
Availability Details
Prices shown for this property are the Total Monthly Price including Fees.Availability Date Unit Sq Ft Deposit Call for Availability Tier 1.0 - 2 Bed/2 Bath w/ Balcony 1139 sq ft $750 Model Amenities and Features
Unique Features
- 24/7 Concierge Team
- All 2-beds have stand-up showers in addition to bathtub in larger bedroom
- Floor to celing windows in select units
- Kitchen Islands in select units
- Onsite Storage Space
- Rooftop Pool and HydroClub
- Sky Bark
Model Lease Information
Deposit
- $750 deposit
Apartment Model: Tier 1.0 - 2 Bed/2 Bath w/ BalconyCall For Rates2 Bedroom, 2 Bath, 1139 sq ftUnavailableFloor plans are artist's rendering. All dimensions are approximate. Actual product and specifications may vary in dimension or detail. Not all features are available in every rental home. Please see a representative for details.
![]()
Tier 1.0 - 2 Bed/2 Bath w/ Balcony - Floorplan Tier 51.0 - 2 Bed/2 Bath w/ Balcony
2 Beds, 2 Baths, 1142 sq ftModel Gallery
Floorplans
Availability Details
Prices shown for this property are the Total Monthly Price including Fees.Availability Date Unit Sq Ft Deposit Call for Availability Tier 51.0 - 2 Bed/2 Bath w/ Balcony 1142 sq ft $750 Model Amenities and Features
Features
- High Speed Internet Access
Unique Features
- 24/7 Concierge Team
- All 2-beds have stand-up showers in addition to bathtub in larger bedroom
- Floor to celing windows in select units
- Kitchen Islands in select units
- Onsite Storage Space
- Rooftop Pool and HydroClub
- Sky Bark
Model Lease Information
Deposit
- $750 deposit
Apartment Model: Tier 51.0 - 2 Bed/2 Bath w/ BalconyCall For Rates2 Bedroom, 2 Bath, 1142 sq ftUnavailableFloor plans are artist's rendering. All dimensions are approximate. Actual product and specifications may vary in dimension or detail. Not all features are available in every rental home. Please see a representative for details.
![]()
Tier 51.0 - 2 Bed/2 Bath w/ Balcony - Floorplan Tier 51.1 - 2 Bed/2 Bath
2 Beds, 2 Baths, 1142 sq ftAvailable Sep 10Model Gallery
Floorplans
Availability Details
Prices shown for this property are the Total Monthly Price including Fees.Price Availability Date Unit Sq Ft Deposit Call For Rates September 10, 2026 Bldg-825-651 1142 $750 Model Amenities and Features
Unique Features
- 24/7 Concierge Team
- All 2-beds have stand-up showers in addition to bathtub in larger bedroom
- Floor to celing windows in select units
- Kitchen Islands in select units
- Onsite Storage Space
- Rooftop Pool and HydroClub
- Sky Bark
Unit Bldg-825-651 Lease Information
Deposit
- $750 deposit
Model Lease Information
Price
- Call For RatesTotal Monthly Price
Apartment Model: Tier 51.1 - 2 Bed/2 BathCall For Rates2 Bedroom, 2 Bath, 1142 sq ftFloor plans are artist's rendering. All dimensions are approximate. Actual product and specifications may vary in dimension or detail. Not all features are available in every rental home. Please see a representative for details.
![]()
Tier 51.1 - 2 Bed/2 Bath - Floorplan Apartment Unit: Bldg-825-651Apartment Model: Tier 51.1 - 2 Bed/2 BathCall For Rates2 Bedroom, 2 Bath, 1142 sq ftAvailable September 10, 2026Tier 4.3 - 2 Bed/2 Bath
2 Beds, 2 Baths, 1143 sq ftModel Gallery
Floorplans
Availability Details
Prices shown for this property are the Total Monthly Price including Fees.Availability Date Unit Sq Ft Deposit Call for Availability Tier 4.3 - 2 Bed/2 Bath 1143 sq ft $750 Model Amenities and Features
Unique Features
- 24/7 Concierge Team
- All 2-beds have stand-up showers in addition to bathtub in larger bedroom
- Floor to celing windows in select units
- Kitchen Islands in select units
- Onsite Storage Space
- Rooftop Pool and HydroClub
- Sky Bark
Model Lease Information
Deposit
- $750 deposit
Apartment Model: Tier 4.3 - 2 Bed/2 BathCall For Rates2 Bedroom, 2 Bath, 1143 sq ftUnavailableFloor plans are artist's rendering. All dimensions are approximate. Actual product and specifications may vary in dimension or detail. Not all features are available in every rental home. Please see a representative for details.
![]()
Tier 4.3 - 2 Bed/2 Bath - Floorplan Tier 4.2 - 2 Bed/2 Bath w/ Terrace
2 Beds, 2 Baths, 1143 sq ftModel Gallery
Floorplans
Availability Details
Prices shown for this property are the Total Monthly Price including Fees.Availability Date Unit Sq Ft Deposit Call for Availability Tier 4.2 - 2 Bed/2 Bath w/ Terrace 1143 sq ft $750 Model Amenities and Features
Unique Features
- 24/7 Concierge Team
- All 2-beds have stand-up showers in addition to bathtub in larger bedroom
- Floor to celing windows in select units
- Kitchen Islands in select units
- Onsite Storage Space
- Rooftop Pool and HydroClub
- Sky Bark
Model Lease Information
Deposit
- $750 deposit
Apartment Model: Tier 4.2 - 2 Bed/2 Bath w/ TerraceCall For Rates2 Bedroom, 2 Bath, 1143 sq ftUnavailableFloor plans are artist's rendering. All dimensions are approximate. Actual product and specifications may vary in dimension or detail. Not all features are available in every rental home. Please see a representative for details.
![]()
Tier 4.2 - 2 Bed/2 Bath w/ Terrace - Floorplan Tier 83.0 - 2 Bed/2 Bath
2 Beds, 2 Baths, 1150 sq ftAvailability Details
Prices shown for this property are the Total Monthly Price including Fees.Availability Date Unit Sq Ft Call for Availability Tier 83.0 - 2 Bed/2 Bath 1150 sq ft Model Amenities and Features
Unique Features
- 24/7 Concierge Team
- All 2-beds have stand-up showers in addition to bathtub in larger bedroom
- Floor to celing windows in select units
- Kitchen Islands in select units
- Onsite Storage Space
- Rooftop Pool and HydroClub
- Sky Bark
Tier 54.2 - 2 Bed/2 Bath
2 Beds, 2 Baths, 1160 sq ftAvailability Details
Prices shown for this property are the Total Monthly Price including Fees.Availability Date Unit Sq Ft Deposit Call for Availability Tier 54.2 - 2 Bed/2 Bath 1160 sq ft $750 Model Amenities and Features
Unique Features
- 24/7 Concierge Team
- All 2-beds have stand-up showers in addition to bathtub in larger bedroom
- Floor to celing windows in select units
- Kitchen Islands in select units
- Onsite Storage Space
- Rooftop Pool and HydroClub
- Sky Bark
Model Lease Information
Deposit
- $750 deposit
Tier 81.3 - 2 Bed/2 Bath
2 Beds, 2 Baths, 1193 sq ftModel Gallery
Floorplans
Availability Details
Prices shown for this property are the Total Monthly Price including Fees.Availability Date Unit Sq Ft Deposit Call for Availability Tier 81.3 - 2 Bed/2 Bath 1193 sq ft $750 Model Amenities and Features
Unique Features
- 24/7 Concierge Team
- All 2-beds have stand-up showers in addition to bathtub in larger bedroom
- Floor to celing windows in select units
- Kitchen Islands in select units
- Onsite Storage Space
- Rooftop Pool and HydroClub
- Sky Bark
Model Lease Information
Deposit
- $750 deposit
Apartment Model: Tier 81.3 - 2 Bed/2 BathCall For Rates2 Bedroom, 2 Bath, 1193 sq ftUnavailableFloor plans are artist's rendering. All dimensions are approximate. Actual product and specifications may vary in dimension or detail. Not all features are available in every rental home. Please see a representative for details.
![]()
Tier 81.3 - 2 Bed/2 Bath - Floorplan Tier 77.0-B
2 Beds, 2 Baths, 1258 sq ftModel Gallery
Floorplans
Availability Details
Prices shown for this property are the Total Monthly Price including Fees.Availability Date Unit Sq Ft Deposit Call for Availability Tier 77.0-B 1258 sq ft $750 Model Amenities and Features
Features
- High Speed Internet Access
Unique Features
- 24/7 Concierge Team
- All 2-beds have stand-up showers in addition to bathtub in larger bedroom
- Floor to celing windows in select units
- Kitchen Islands in select units
- Onsite Storage Space
- Rooftop Pool and HydroClub
- Sky Bark
Model Lease Information
Deposit
- $750 deposit
Apartment Model: Tier 77.0-BCall For Rates2 Bedroom, 2 Bath, 1258 sq ftUnavailableFloor plans are artist's rendering. All dimensions are approximate. Actual product and specifications may vary in dimension or detail. Not all features are available in every rental home. Please see a representative for details.
![]()
Tier 77.0-B - Floorplan 2 Bed/2 Bath w/ Balcony
2 Beds, 2 Baths, 1258 sq ftAvailability Details
Prices shown for this property are the Total Monthly Price including Fees.Availability Date Unit Sq Ft Deposit Call for Availability 2 Bed/2 Bath w/ Balcony 1258 sq ft $750 Model Amenities and Features
Unique Features
- 24/7 Concierge Team
- All 2-beds have stand-up showers in addition to bathtub in larger bedroom
- Floor to celing windows in select units
- Kitchen Islands in select units
- Onsite Storage Space
- Rooftop Pool and HydroClub
- Sky Bark
Model Lease Information
Deposit
- $750 deposit
Tier 2.3 - 2 Bed/2 Bath w/ Balcony
2 Beds, 2 Baths, 1273 sq ftAvailability Details
Prices shown for this property are the Total Monthly Price including Fees.Availability Date Unit Sq Ft Deposit Call for Availability Tier 2.3 - 2 Bed/2 Bath w/ Balcony 1273 sq ft $750 Model Amenities and Features
Unique Features
- 24/7 Concierge Team
- All 2-beds have stand-up showers in addition to bathtub in larger bedroom
- Floor to celing windows in select units
- Kitchen Islands in select units
- Onsite Storage Space
- Rooftop Pool and HydroClub
- Sky Bark
Model Lease Information
Deposit
- $750 deposit
Tier 2.4 - 2 Bed/2 Bath
2 Beds, 2 Baths, 1273 sq ftAvailability Details
Prices shown for this property are the Total Monthly Price including Fees.Availability Date Unit Sq Ft Deposit Call for Availability Tier 2.4 - 2 Bed/2 Bath 1273 sq ft $750 Model Amenities and Features
Unique Features
- 24/7 Concierge Team
- All 2-beds have stand-up showers in addition to bathtub in larger bedroom
- Floor to celing windows in select units
- Kitchen Islands in select units
- Onsite Storage Space
- Rooftop Pool and HydroClub
- Sky Bark
Model Lease Information
Deposit
- $750 deposit
Tier 52.1 - Small 2 Bed/2 Bath w/ Den
2 Beds, 2 Baths, 1281 sq ftModel Gallery
Floorplans
Availability Details
Prices shown for this property are the Total Monthly Price including Fees.Availability Date Unit Sq Ft Deposit Call for Availability Tier 52.1 - Small 2 Bed/2 Bath w/ Den 1281 sq ft $750 Model Amenities and Features
Unique Features
- 24/7 Concierge Team
- All 2-beds have stand-up showers in addition to bathtub in larger bedroom
- Floor to celing windows in select units
- Kitchen Islands in select units
- Onsite Storage Space
- Rooftop Pool and HydroClub
- Sky Bark
Model Lease Information
Deposit
- $750 deposit
Apartment Model: Tier 52.1 - Small 2 Bed/2 Bath w/ DenCall For Rates2 Bedroom, 2 Bath, 1281 sq ftUnavailableFloor plans are artist's rendering. All dimensions are approximate. Actual product and specifications may vary in dimension or detail. Not all features are available in every rental home. Please see a representative for details.
![]()
Tier 52.1 - Small 2 Bed/2 Bath w/ Den - Floorplan Tier 52.0 - Small 2 Bed/2 Bath Den w/ Balcony
2 Beds, 2 Baths, 1281 sq ftModel Gallery
Floorplans
Availability Details
Prices shown for this property are the Total Monthly Price including Fees.Availability Date Unit Sq Ft Deposit Call for Availability Tier 52.0 - Small 2 Bed/2 Bath Den w/ Balcony 1281 sq ft $750 Model Amenities and Features
Unique Features
- 24/7 Concierge Team
- All 2-beds have stand-up showers in addition to bathtub in larger bedroom
- Floor to celing windows in select units
- Kitchen Islands in select units
- Onsite Storage Space
- Rooftop Pool and HydroClub
- Sky Bark
Model Lease Information
Deposit
- $750 deposit
Apartment Model: Tier 52.0 - Small 2 Bed/2 Bath Den w/ BalconyCall For Rates2 Bedroom, 2 Bath, 1281 sq ftUnavailableFloor plans are artist's rendering. All dimensions are approximate. Actual product and specifications may vary in dimension or detail. Not all features are available in every rental home. Please see a representative for details.
![]()
Tier 52.0 - Small 2 Bed/2 Bath Den w/ Balcony - Floorplan 2 Bed/2 Bath Den-Medium
2 Beds, 2 Baths, 1433 sq ftModel Gallery
Floorplans
Availability Details
Prices shown for this property are the Total Monthly Price including Fees.Availability Date Unit Sq Ft Deposit Call for Availability 2 Bed/2 Bath Den-Medium 1433 sq ft $750 Model Amenities and Features
Unique Features
- 24/7 Concierge Team
- All 2-beds have stand-up showers in addition to bathtub in larger bedroom
- Floor to celing windows in select units
- Kitchen Islands in select units
- Onsite Storage Space
- Rooftop Pool and HydroClub
- Sky Bark
Model Lease Information
Deposit
- $750 deposit
Apartment Model: 2 Bed/2 Bath Den-MediumCall For Rates2 Bedroom, 2 Bath, 1433 sq ftUnavailableFloor plans are artist's rendering. All dimensions are approximate. Actual product and specifications may vary in dimension or detail. Not all features are available in every rental home. Please see a representative for details.
![]()
2 Bed/2 Bath Den-Medium - Floorplan Tier 79.2 - 2 Bed + Den/2 Bath w/ Terrace+Balcony
2 Beds, 2 Baths, 1505 sq ftLargest 2 BedroomThis is the largest 2 Bedroom at this PropertyAvailability Details
Prices shown for this property are the Total Monthly Price including Fees.Availability Date Unit Sq Ft Deposit Call for Availability Tier 79.2 - 2 Bed + Den/2 Bath w/ Terrace+Balcony 1505 sq ft $750 Model Amenities and Features
Unique Features
- 24/7 Concierge Team
- All 2-beds have stand-up showers in addition to bathtub in larger bedroom
- Floor to celing windows in select units
- Kitchen Islands in select units
- Onsite Storage Space
- Rooftop Pool and HydroClub
- Sky Bark
Model Lease Information
Deposit
- $750 deposit
3 Bedrooms
Tier 31.0 - 3 Bed/3 Bath
3 Beds, 2 Baths, 1846 sq ftModel Gallery
Floorplans
Availability Details
Prices shown for this property are the Total Monthly Price including Fees.Availability Date Unit Sq Ft Deposit Call for Availability Tier 31.0 - 3 Bed/3 Bath 1846 sq ft $750 Model Amenities and Features
Unique Features
- 24/7 Concierge Team
- All 2-beds have stand-up showers in addition to bathtub in larger bedroom
- Floor to celing windows in select units
- Kitchen Islands in select units
- Onsite Storage Space
- Rooftop Pool and HydroClub
- Sky Bark
Model Lease Information
Deposit
- $750 deposit
Apartment Model: Tier 31.0 - 3 Bed/3 BathCall For Rates3 Bedroom, 2 Bath, 1846 sq ftUnavailableFloor plans are artist's rendering. All dimensions are approximate. Actual product and specifications may vary in dimension or detail. Not all features are available in every rental home. Please see a representative for details.
![]()
Tier 31.0 - 3 Bed/3 Bath - Floorplan
Schedule a Tour
Property Information
- 458 Units
- 12 Stories
- Built in 2014
Lease Terms
- 6 - 12 mo
Fees and Policies
The fees listed below are community-provided and may exclude utilities or add-ons. All payments are made directly to the property and are non-refundable unless otherwise specified. Use the Cost Calculator to determine costs based on your needs.
Required Fees
One-Time Basics
- Due at Application
- ApplicationiMax of 1. Amount to process application and initiate background screening. Charged per unit.$53.00
- Due at Move-In
- Security Deposit (Refundable)iMax of 1. Amount to be held through residency. Refunds processed per application and lease terms. Charged Per Unit.$750.00
- Community Amenity FeeiMax of 1. One-time amount due at move-in for community amenity use and services. Charged Per Unit.$500.00
Utilities
- Water / SeweriMax of 1. Amount for provision and/or consumption of water and sewer services. Charged Per Unit.Usage-Based/mo
- Electric ServiceiMax of 1. Amount for provision and consumption of electric paid to a third party provider. Charged Per Unit. Payable to Third Party.Usage-Based/mo
- Trash Disposal ServiceiMax of 1. Amount for shared trash/waste hauling services. Charged per unit.$25.00/mo
- Utility Billing Admin FeeiMax of 1. Amount to manage utility billback services. Charged per unit.$4.95/mo
Other Fees and Policies
Personal Add-Ons
- Cable / Internet ServiceiMax of 1. Cable and internet obtained through third party provider. Charged per unit. Payable to Third Party.Varies/mo
- Pet ManagementiMax of 2. Third-party service for pet screening, per pet due at move-in and renewal. Fee range based on payment type. Charged per unit. Payable to Third Party.$25-$30
Situational Fees
- Utility Billing New Account FeeiMax of 1. One-time amount to establish new utility billback account. Charged per unit.$10.00
- Utility Billing Final Bill FeeiMax of 1. One-time amount billed to calculate final utility statement. Charged per unit.$10.00
Max of 1.
Pet Fees
- Pet Deposit (Refundable)iMax of 2. Equivalent to 15% of the Monthly Rent. One-time amount per authorized pet living in the rental apartment. Amount to be held through residency. Refunds processed per lease terms. Charged Per Pet.Varies
- Pet RentiMax of 2. Equivalent to 1% of the Monthly Rent. Monthly amount per authorized pet living in the rental apartment. Charged Per Pet.Varies/mo
- 2 Pet Limit
- 2 Pet Limit
Max of 2.
Cats
Comments: Cat
Dogs
Breed and weight restrictions may apply. Please contact our leasing team for more information about our pet policy.
Comments: Dog
Parking Fees
- Reserved ParkingiMax of 1. Amount for optional reserved parking. Spaces subject to availability. Charged Per Vehicle.$550.00/mo
- Parking
- Parking FeeiMax of 1. Please contact Leasing Office for parking restrictions. Charged Per Vehicle.$290.00/mo
Max of 1.
Max of 1.
Property Fee Disclaimer: Based on community-supplied data and independent market research. Subject to change without notice. May exclude fees for mandatory or optional services and usage-based utilities.
Features and Amenities
Unique Amenities
- 24/7 Concierge Team
- All 2-beds have stand-up showers in addition to bathtub in larger bedroom
- Floor to celing windows in select units
- Kitchen Islands in select units
- Onsite Storage Space
- Rooftop Pool and HydroClub
- Sky Bark
On-Site Services
- Dry Cleaning Service
- Maintenance On Site
- Package Service
- Pet Care
- House Sitter Services
- Grocery Service
- Guest Apartment
- Pet Play Area
- Recycling
- Renters Insurance Program
- Laundry Service
- Maid Service
- Concierge
- Public Transportation
- 24 Hour Access
- Key Fob Entry
Community Features
- Conference Rooms
- Disposal Chutes
- Multi Use Room
- Lounge
- Breakfast/Coffee Concierge
- Business Center
- Clubhouse
- Elevator
Outdoor Features
- Grill
- Picnic Area
- Controlled Access
Recreation and Fitness
- Fitness Center
- Bicycle Storage
- Pool
Interior Features
- Security System
- Sprinkler System
- Tub/Shower
- Heating
- High Speed Internet Access
- Cable Ready
- Washer/Dryer
- Air Conditioning
- Wi Fi
- Smoke Free
Kitchen Amenities
- Refrigerator
- Freezer
- Oven
- Microwave
- Dishwasher
- Disposal
- Stainless Steel Appliances
- Ice Maker
- Kitchen
- Granite Countertops
Living Area Features
- Walk In Closets
- High Ceilings
- Carpet
- Mother In Law Unit
- Hardwood Floors

Map
- Shopping
- Colleges
- Grocery
- Medical
- Parks
- Transportation

Map
Getting Around
100 / 100 Exceptionally walkable
100 / 100 Exceptional public transit
80 / 100 Very Bikeable
50 / 100 Fairly car friendly
Getting to Know the Area
100 / 100 Restaurants
100 / 100 Cafes
100 / 100 Nightlife
100 / 100 Shopping
100 / 100 Parks
0 / 100 Noise Level
Frequently Asked Questions about The Apartments at CityCenter
Where is The Apartments at CityCenter located?
The Apartments at CityCenter is located at 825-875 10th St NW near the CityCenterDC area of Washington, DC
What is the current rent range at The Apartments at CityCenter?
Studio to 3 Bedroom Apartments at The Apartments at CityCenter currently range from $2,880 to $9,070
When is the leasing office open?
- The office Hours for The Apartments at CityCenter are
- Monday 9:00 am–6:00 pm
- Tuesday 9:00 am–6:00 pm
- Wednesday 11:00 am–6:00 pm
- Thursday 9:00 am–6:00 pm
- Friday 9:00 am–5:00 pm
- Saturday 10:00 am–5:00 pm
- Sunday Closed
Are pets allowed?
Call us today to find out our pet policy and if we allow pets
Are there any rent specials?
The current rent special at The Apartments at CityCenter is: Limted Time Offer - 2 Months Free~~Enjoy up to two month free on select apartment homes. Offer valid for first time residents only. Contact a leasing agent to learn more..
Renters Reviews and Ratings
Removing front desk and concierge
Property Manager Responded
Property Management Change in 2022
The Apartments at City Center
I’d like to talk about two employees
Property Manager Responded
Maintenance and Service Excellence
Property Manager Responded
Great building, amenities, and location!
Property Manager Responded
Can't Wait To Move In!
Property Manager Responded
Great Place to Live & Work
Property Manager Responded
We love CityCenter
Property Manager Responded
Amazing Building, Staff, Amenities, and Location!
Property Manager Responded
So nice we lived there twice!
Property Manager Responded
Nearby Schools
Thomson Elementary School
Cardozo Education Campus
About GreatSchools Data on ApartmentHomeLiving.com.
Points of Interest
Time and distance from The Apartments at CityCenter.
Arts Museums and Landmarks
Big Box and Retail
Macy's
Safeway
Aldi
Colleges and Universities
Georgetown Law - Georgetown School of Continuing Studies
Georgetown - Georgetown School of Continuing Studies
Groceries
Whole Foods
Giant Food
Safeway
Hospitals
Military Bases
The Pentagon
Marine Corps Barracks
Fort McNair
Parks and Recreation
The Apartments at CityCenter has 5 parks within 3.9 miles, including National Mall, East Potomac Golf Course, East Potomac Park, Chesapeake and Ohio Canal, and U.S. National Arboretum.
Restaurants and Dining
Shopping Centers
The Apartments at CityCenter has 5 shopping centers within 2.0 miles.
Transit Stations
Nearby Neighborhoods
Rental Price Ranges in the Area
| Bedroom | Average Rent | Cheapest Rent | Highest Rent |
|---|---|---|---|
| Washington Studio Apartments | $1,968 | $603 | $8,347 |
| Washington 1 Bedroom Apartments | $2,412 | $560 | $9,999 |
| Washington 2 Bedroom Apartments | $3,072 | $865 | $10,000+ |
| Washington 3 Bedroom Apartments | $3,409 | $900 | $10,000+ |
| Washington 4 Bedroom Apartments | $2,765 | $869 | $10,000+ |
| Washington 5 Bedroom Apartments | $2,493 | $1,220 | $10,000+ |
| Washington 6 Bedroom Apartments | $5,076 | $1,220 | $10,000+ |
Browse Top Apartments in Washington
By Price
By Community Type
- Washington Apartments for Rent by Owner
- Washington Apartments with Rent Specials
- Washington Top Rated Apartments
- Washington Corporate Apartments
- Washington Furnished Apartments
- Washington Gated Apartments
- Washington Loft Apartments
- Washington Low Income Apartments
- Washington Military Apartments
- New Washington Apartments
- Washington Senior Apartments
- Washington Short-term Apartments
- Washington Student Apartments
- Washington Apartments with Utilities Included


Max of 1.