


- Active Adult
- 1–2 Bedrooms
- $1,176-$2,695 Total Monthly Price12 Month Lease Term
Total Monthly Price
Base Rent$1,176 - $2,695Total Monthly Price$1,176 - $2,695 - 716–1,361 Square Feet
About The Arbors at Battlefield
At The Arbors at Battlefield Senior Apartments, discover a vibrant independent living community designed for active adults who want freedom, comfort, and connection, without the worries of home maintenance. Our thoughtfully designed 183-residence community offers the perfect balance of privacy, convenience, and social engagement in the heart of Chesapeake. We believe that people are our greatest asset. This unique culture allows us to encompass passionate people, positive attitudes, and limitless opportunities. At The Arbors at Battlefield, you’ll not only get to make memories, but you’ll also make lasting friendships too.
The Arbors at Battlefield is located in the Greenbrier West Neighborhood and 23320 Zip code of Chesapeake, VA. This community is professionally managed by Franklin Group
Property Contact Info

- Listed by:
- Agency:
- Vendor Logo:
- Website:
- View Property Website
- Call Us:
- (757) 698-3103
- Disclaimer:
Office Hours
| Monday | 9:00 am–5:00 pm |
| Tuesday | 9:00 am–5:00 pm |
| Wednesday | 9:00 am–5:00 pm |
| Thursday | 9:00 am–5:00 pm |
| Friday | 9:00 am–5:00 pm |
| Saturday | Closed |
| Sunday | Closed |
Floorplan Pricing and Availability
The Arbors at Battlefield offers 1 to 2 Bedroom apartments starting from $1,176 and having 716–1,361 sq ft. Here is the current pricing and availability:
New! Interactive Property Map
 ApartmentHomeLiving.com's new Interactive Property Map allows you to see where every available unit is located at this community.Try It Now >
1 Bedroom
The Hickory
$1,176
1 Bed, 1 Bath, 716-726 sq ftTotal Monthly PriceAvailable NowTotal Monthly Price
Base Rent$1,176Total Monthly Price$1,176Model Gallery
Floorplans
Availability Details
Prices shown for this property are the Total Monthly Price including Fees.Price Availability Date Unit Sq Ft $1,176 Available Now 1001 723 Unit 1001 Amenities and Features
Unique Features
- Rails/Deck
Unit 1001 Lease Information
Unit Price
- $1,176Total Monthly PriceBase Rent: $1,176Required Monthly Fees: None
View Details and Rent EstimateModel Lease Information
Price
- $1,176Total Monthly Price
Apartment Model: The Hickory$1,1761 Bedroom, 1 Bath, 716-726 sq ftAvailable NowFloor plans are artist's rendering. All dimensions are approximate. Actual product and specifications may vary in dimension or detail. Not all features are available in every rental home. Please see a representative for details.
![]()
The Hickory - Floorplan Apartment Unit: 1001Apartment Model: The Hickory$1,1761 Bedroom, 1 Bath, 723 sq ftAvailable NowThe Hall
$1,176
1 Bed, 1 Bath, 839 sq ftTotal Monthly PriceAvailable NowTotal Monthly Price
Base Rent$1,176Total Monthly Price$1,176Model Gallery
Floorplans
Availability Details
Prices shown for this property are the Total Monthly Price including Fees.Price Availability Date Unit Sq Ft View Details $1,176 Available Now 1005 839 $1,176 Available Now 2005 839 $1,176 Available Now 2112 839 Model Amenities and Features
Features
- Air Conditioning
- Heating
- Storage Space
- Tenant Controlled HVAC
- Tub/Shower
- Windows
Kitchen
- Dishwasher
- Disposal
- Freezer
- Kitchen
- Oven
- Refrigerator
- Stainless Steel Appliances
Model Lease Information
Model Price
- $1,176Total Monthly PriceBase Rent: $1,176Required Monthly Fees: None
Unit 1005 Amenities and Features
Unique Features
- Rails/Deck
Unit 1005 Lease Information
Unit Price
- $1,176Total Monthly PriceBase Rent: $1,176Required Monthly Fees: None
View Details and Rent EstimateModel Lease Information
Price
- $1,176Total Monthly Price
Unit 2005 Amenities and Features
Unique Features
- Rails/Deck
Unit 2005 Lease Information
Unit Price
- $1,176Total Monthly PriceBase Rent: $1,176Required Monthly Fees: None
View Details and Rent EstimateModel Lease Information
Price
- $1,176Total Monthly Price
Unit 2112 Amenities and Features
Unique Features
- Rails/Deck
Unit 2112 Lease Information
Unit Price
- $1,176Total Monthly PriceBase Rent: $1,176Required Monthly Fees: None
View Details and Rent EstimateModel Lease Information
Price
- $1,176Total Monthly Price
Apartment Model: The HallFrom $1,1761 Bedroom, 1 Bath, 839 sq ftAvailable NowFloor plans are artist's rendering. All dimensions are approximate. Actual product and specifications may vary in dimension or detail. Not all features are available in every rental home. Please see a representative for details.
![]()
The Hall - Floorplan Apartment Unit: 1005Apartment Model: The Hall$1,1761 Bedroom, 1 Bath, 839 sq ftAvailable NowApartment Unit: 2005Apartment Model: The Hall$1,1761 Bedroom, 1 Bath, 839 sq ftAvailable NowApartment Unit: 2112Apartment Model: The Hall$1,1761 Bedroom, 1 Bath, 839 sq ftAvailable NowThe Bridgewater
From $1,176
1 Bed, 1 Bath, 839 sq ftTotal Monthly PriceAvailable NowTotal Monthly Price
Base Rent$1,176 - $2,575Total Monthly Price$1,176 - $2,575Model Gallery
Floorplans
Availability Details
Prices shown for this property are the Total Monthly Price including Fees.Price Availability Date Unit Sq Ft View Details $1,176 Available Now 1006 839 $1,176 Available Now 3117 839 $1,176 Available Now 4005 839 Model Amenities and Features
Features
- Air Conditioning
- Heating
- Storage Space
- Tenant Controlled HVAC
- Tub/Shower
- Windows
Kitchen
- Dishwasher
- Disposal
- Freezer
- Kitchen
- Oven
- Refrigerator
- Stainless Steel Appliances
Model Lease Information
Model Price Range
- $1,176 - $2,575Total Monthly PriceBase Rent: $1,176 - $2,575Required Monthly Fees: None
Current Available Pricing
- $1,176Total Monthly Price
Unit 1006 Amenities and Features
Unique Features
- Rails/Deck
Unit 1006 Lease Information
Unit Price
- $1,176Total Monthly PriceBase Rent: $1,176Required Monthly Fees: None
View Details and Rent EstimateModel Lease Information
Model Price Range
- $1,176 - $2,575Total Monthly Price
Unit 3117 Amenities and Features
Unique Features
- Rails/Deck
Unit 3117 Lease Information
Unit Price
- $1,176Total Monthly PriceBase Rent: $1,176Required Monthly Fees: None
View Details and Rent EstimateModel Lease Information
Model Price Range
- $1,176 - $2,575Total Monthly Price
Unit 4005 Amenities and Features
Unique Features
- Rails/Deck
Unit 4005 Lease Information
Unit Price
- $1,176Total Monthly PriceBase Rent: $1,176Required Monthly Fees: None
View Details and Rent EstimateModel Lease Information
Model Price Range
- $1,176 - $2,575Total Monthly Price
Apartment Model: The BridgewaterFrom $1,1761 Bedroom, 1 Bath, 839 sq ftAvailable NowFloor plans are artist's rendering. All dimensions are approximate. Actual product and specifications may vary in dimension or detail. Not all features are available in every rental home. Please see a representative for details.
![]()
The Bridgewater - Floorplan Apartment Unit: 1006Apartment Model: The Bridgewater$1,1761 Bedroom, 1 Bath, 839 sq ftAvailable NowApartment Unit: 3117Apartment Model: The Bridgewater$1,1761 Bedroom, 1 Bath, 839 sq ftAvailable NowApartment Unit: 4005Apartment Model: The Bridgewater$1,1761 Bedroom, 1 Bath, 839 sq ftAvailable NowThe Elizabeth
$1,176
1 Bed, 1 Bath, 992 sq ftTotal Monthly PriceAvailable NowTotal Monthly Price
Base Rent$1,176Total Monthly Price$1,176Model Gallery
Floorplans
Availability Details
Prices shown for this property are the Total Monthly Price including Fees.Price Availability Date Unit Sq Ft View Details $1,176 Available Now 2120 992 $1,176 Available Now 3122 992 $1,176 Available Now 4120 992 Model Amenities and Features
Features
- Air Conditioning
- Heating
- Storage Space
- Tenant Controlled HVAC
- Tub/Shower
- Windows
Kitchen
- Dishwasher
- Disposal
- Freezer
- Kitchen
- Oven
- Refrigerator
- Stainless Steel Appliances
Model Lease Information
Model Price
- $1,176Total Monthly PriceBase Rent: $1,176Required Monthly Fees: None
Unit 2120 Lease Information
Unit Price
- $1,176Total Monthly PriceBase Rent: $1,176Required Monthly Fees: None
View Details and Rent EstimateModel Lease Information
Price
- $1,176Total Monthly Price
Unit 3122 Lease Information
Unit Price
- $1,176Total Monthly PriceBase Rent: $1,176Required Monthly Fees: None
View Details and Rent EstimateModel Lease Information
Price
- $1,176Total Monthly Price
Unit 4120 Lease Information
Unit Price
- $1,176Total Monthly PriceBase Rent: $1,176Required Monthly Fees: None
View Details and Rent EstimateModel Lease Information
Price
- $1,176Total Monthly Price
Apartment Model: The ElizabethFrom $1,1761 Bedroom, 1 Bath, 992 sq ftAvailable NowFloor plans are artist's rendering. All dimensions are approximate. Actual product and specifications may vary in dimension or detail. Not all features are available in every rental home. Please see a representative for details.
![]()
The Elizabeth - Floorplan Apartment Unit: 2120Apartment Model: The Elizabeth$1,1761 Bedroom, 1 Bath, 992 sq ftAvailable NowApartment Unit: 3122Apartment Model: The Elizabeth$1,1761 Bedroom, 1 Bath, 992 sq ftAvailable NowApartment Unit: 4120Apartment Model: The Elizabeth$1,1761 Bedroom, 1 Bath, 992 sq ftAvailable NowThe Bridge
$2,575
1 Bed, 1 Bath, 1020 sq ftTotal Monthly PriceAvailable NowTotal Monthly Price
Base Rent$2,575Total Monthly Price$2,575Largest 1 BedroomThis is the largest 1 Bedroom at this PropertyModel Gallery
Floorplans
Availability Details
Prices shown for this property are the Total Monthly Price including Fees.Price Availability Date Unit Sq Ft $2,575 Available Now 4206 1020 Model Amenities and Features
Features
- Air Conditioning
- Heating
- Storage Space
- Tenant Controlled HVAC
- Tub/Shower
- Windows
Kitchen
- Dishwasher
- Disposal
- Freezer
- Kitchen
- Oven
- Refrigerator
- Stainless Steel Appliances
Unit 4206 Lease Information
Unit Price
- $2,575Total Monthly PriceBase Rent: $2,575Required Monthly Fees: None
View Details and Rent EstimateModel Lease Information
Price
- $2,575Total Monthly Price
Apartment Model: The Bridge$2,5751 Bedroom, 1 Bath, 1020 sq ftAvailable NowFloor plans are artist's rendering. All dimensions are approximate. Actual product and specifications may vary in dimension or detail. Not all features are available in every rental home. Please see a representative for details.
![]()
The Bridge - Floorplan Apartment Unit: 4206Apartment Model: The Bridge$2,5751 Bedroom, 1 Bath, 1020 sq ftAvailable Now2 Bedrooms
The Cypress
From $2,575
2 Beds, 2 Baths, 1074-1079 sq ftTotal Monthly PriceAvailable NowTotal Monthly Price
Base Rent$1,399 - $2,575Total Monthly Price$1,399 - $2,575Model Gallery
Floorplans
Availability Details
Prices shown for this property are the Total Monthly Price including Fees.Price Availability Date Unit Sq Ft View Details $2,575 Available Now 1003 1079 $2,575 Available Now 3015 1079 $2,575 Available Now 4003 1079 Model Amenities and Features
Features
- Air Conditioning
- Heating
- Storage Space
- Tenant Controlled HVAC
- Tub/Shower
- Windows
Kitchen
- Dishwasher
- Disposal
- Freezer
- Kitchen
- Oven
- Refrigerator
- Stainless Steel Appliances
Model Lease Information
Model Price Range
- $1,399 - $2,575Total Monthly PriceBase Rent: $1,399 - $2,575Required Monthly Fees: None
Current Available Pricing
- $2,575Total Monthly Price
Unit 1003 Amenities and Features
Unique Features
- Rails/Deck
Unit 1003 Lease Information
Unit Price
- $2,575Total Monthly PriceBase Rent: $2,575Required Monthly Fees: None
View Details and Rent EstimateModel Lease Information
Model Price Range
- $1,399 - $2,575Total Monthly Price
Unit 3015 Amenities and Features
Unique Features
- Rails/Deck
Unit 3015 Lease Information
Unit Price
- $2,575Total Monthly PriceBase Rent: $2,575Required Monthly Fees: None
View Details and Rent EstimateModel Lease Information
Model Price Range
- $1,399 - $2,575Total Monthly Price
Unit 4003 Amenities and Features
Unique Features
- Rails/Deck
Unit 4003 Lease Information
Unit Price
- $2,575Total Monthly PriceBase Rent: $2,575Required Monthly Fees: None
View Details and Rent EstimateModel Lease Information
Model Price Range
- $1,399 - $2,575Total Monthly Price
Apartment Model: The CypressFrom $1,3992 Bedroom, 2 Bath, 1074-1079 sq ftAvailable NowFloor plans are artist's rendering. All dimensions are approximate. Actual product and specifications may vary in dimension or detail. Not all features are available in every rental home. Please see a representative for details.
![]()
The Cypress - Floorplan Apartment Unit: 1003Apartment Model: The Cypress$2,5752 Bedroom, 2 Bath, 1079 sq ftAvailable NowApartment Unit: 3015Apartment Model: The Cypress$2,5752 Bedroom, 2 Bath, 1079 sq ftAvailable NowApartment Unit: 4003Apartment Model: The Cypress$2,5752 Bedroom, 2 Bath, 1079 sq ftAvailable NowThe Bay
From $1,399
2 Beds, 2 Baths, 1079 sq ftTotal Monthly PriceAvailable NowTotal Monthly Price
Base Rent$1,399 - $2,625Total Monthly Price$1,399 - $2,625Model Gallery
Floorplans
Availability Details
Prices shown for this property are the Total Monthly Price including Fees.Price Availability Date Unit Sq Ft View Details $1,399 Available Now 1007 1079 $1,399 Available Now 1113 1079 $1,399 Available Now 3012 1079 Model Amenities and Features
Features
- Air Conditioning
- Heating
- Storage Space
- Tenant Controlled HVAC
- Tub/Shower
- Windows
Kitchen
- Dishwasher
- Disposal
- Freezer
- Kitchen
- Oven
- Refrigerator
- Stainless Steel Appliances
Model Lease Information
Model Price Range
- $1,399 - $2,625Total Monthly PriceBase Rent: $1,399 - $2,625Required Monthly Fees: None
Current Available Pricing
- $1,399Total Monthly Price
Unit 1007 Amenities and Features
Unique Features
- Rails/Deck
Unit 1007 Lease Information
Unit Price
- $1,399Total Monthly PriceBase Rent: $1,399Required Monthly Fees: None
View Details and Rent EstimateModel Lease Information
Model Price Range
- $1,399 - $2,625Total Monthly Price
Unit 1113 Amenities and Features
Unique Features
- Rails/Deck
Unit 1113 Lease Information
Unit Price
- $1,399Total Monthly PriceBase Rent: $1,399Required Monthly Fees: None
View Details and Rent EstimateModel Lease Information
Model Price Range
- $1,399 - $2,625Total Monthly Price
Unit 3012 Amenities and Features
Unique Features
- Rails/Deck
Unit 3012 Lease Information
Unit Price
- $1,399Total Monthly PriceBase Rent: $1,399Required Monthly Fees: None
View Details and Rent EstimateModel Lease Information
Model Price Range
- $1,399 - $2,625Total Monthly Price
Apartment Model: The BayFrom $1,3992 Bedroom, 2 Bath, 1079 sq ftAvailable NowFloor plans are artist's rendering. All dimensions are approximate. Actual product and specifications may vary in dimension or detail. Not all features are available in every rental home. Please see a representative for details.
![]()
The Bay - Floorplan Apartment Unit: 1007Apartment Model: The Bay$1,3992 Bedroom, 2 Bath, 1079 sq ftAvailable NowApartment Unit: 1113Apartment Model: The Bay$1,3992 Bedroom, 2 Bath, 1079 sq ftAvailable NowApartment Unit: 3012Apartment Model: The Bay$1,3992 Bedroom, 2 Bath, 1079 sq ftAvailable NowThe Grassfield
From $1,399
2 Beds, 2 Baths, 1181 sq ftTotal Monthly PriceAvailable NowTotal Monthly Price
Base Rent$1,399 - $2,695Total Monthly Price$1,399 - $2,695Model Gallery
Floorplans
Availability Details
Prices shown for this property are the Total Monthly Price including Fees.Price Availability Date Unit Sq Ft View Details $2,575 Available Now 4114 1181 $2,575 Available Now 4116 1181 $1,399 Available Now 4118 1181 Model Amenities and Features
Features
- Air Conditioning
- Heating
- Storage Space
- Tenant Controlled HVAC
- Tub/Shower
- Windows
Kitchen
- Dishwasher
- Disposal
- Freezer
- Kitchen
- Oven
- Refrigerator
- Stainless Steel Appliances
Model Lease Information
Model Price Range
- $1,399 - $2,695Total Monthly PriceBase Rent: $1,399 - $2,695Required Monthly Fees: None
Current Available Pricing
- $1,399 - $2,575 Total Monthly Price
Unit 4114 Lease Information
Unit Price
- $2,575Total Monthly PriceBase Rent: $2,575Required Monthly Fees: None
View Details and Rent EstimateModel Lease Information
Model Price Range
- $1,399 - $2,695Total Monthly Price
Unit 4116 Lease Information
Unit Price
- $2,575Total Monthly PriceBase Rent: $2,575Required Monthly Fees: None
View Details and Rent EstimateModel Lease Information
Model Price Range
- $1,399 - $2,695Total Monthly Price
Unit 4118 Lease Information
Unit Price
- $1,399Total Monthly PriceBase Rent: $1,399Required Monthly Fees: None
View Details and Rent EstimateModel Lease Information
Model Price Range
- $1,399 - $2,695Total Monthly Price
Apartment Model: The GrassfieldFrom $1,3992 Bedroom, 2 Bath, 1181 sq ftAvailable NowFloor plans are artist's rendering. All dimensions are approximate. Actual product and specifications may vary in dimension or detail. Not all features are available in every rental home. Please see a representative for details.
![]()
The Grassfield - Floorplan Apartment Unit: 4114Apartment Model: The Grassfield$2,5752 Bedroom, 2 Bath, 1181 sq ftAvailable NowApartment Unit: 4116Apartment Model: The Grassfield$2,5752 Bedroom, 2 Bath, 1181 sq ftAvailable NowApartment Unit: 4118Apartment Model: The Grassfield$1,3992 Bedroom, 2 Bath, 1181 sq ftAvailable NowThe Greenbrier
$2,625
2 Beds, 2 Baths, 1128 sq ftTotal Monthly PriceAvailable NowTotal Monthly Price
Base Rent$2,625Total Monthly Price$2,625Model Gallery
Floorplans
Availability Details
Prices shown for this property are the Total Monthly Price including Fees.Price Availability Date Unit Sq Ft View Details $2,625 Available Now 2006 1128 $2,625 Available Now 3006 1128 $2,625 Available Now 4006 1128 Model Amenities and Features
Features
- Air Conditioning
- Heating
- Storage Space
- Tenant Controlled HVAC
- Tub/Shower
- Windows
Kitchen
- Dishwasher
- Disposal
- Freezer
- Kitchen
- Oven
- Refrigerator
- Stainless Steel Appliances
Model Lease Information
Model Price
- $2,625Total Monthly PriceBase Rent: $2,625Required Monthly Fees: None
Unit 2006 Amenities and Features
Unique Features
- Rails/Deck
Unit 2006 Lease Information
Unit Price
- $2,625Total Monthly PriceBase Rent: $2,625Required Monthly Fees: None
View Details and Rent EstimateModel Lease Information
Price
- $2,625Total Monthly Price
Unit 3006 Amenities and Features
Unique Features
- Rails/Deck
Unit 3006 Lease Information
Unit Price
- $2,625Total Monthly PriceBase Rent: $2,625Required Monthly Fees: None
View Details and Rent EstimateModel Lease Information
Price
- $2,625Total Monthly Price
Unit 4006 Amenities and Features
Unique Features
- Rails/Deck
Unit 4006 Lease Information
Unit Price
- $2,625Total Monthly PriceBase Rent: $2,625Required Monthly Fees: None
View Details and Rent EstimateModel Lease Information
Price
- $2,625Total Monthly Price
Apartment Model: The GreenbrierFrom $2,6252 Bedroom, 2 Bath, 1128 sq ftAvailable NowFloor plans are artist's rendering. All dimensions are approximate. Actual product and specifications may vary in dimension or detail. Not all features are available in every rental home. Please see a representative for details.
![]()
The Greenbrier - Floorplan Apartment Unit: 2006Apartment Model: The Greenbrier$2,6252 Bedroom, 2 Bath, 1128 sq ftAvailable NowApartment Unit: 3006Apartment Model: The Greenbrier$2,6252 Bedroom, 2 Bath, 1128 sq ftAvailable NowApartment Unit: 4006Apartment Model: The Greenbrier$2,6252 Bedroom, 2 Bath, 1128 sq ftAvailable NowThe Parkway
$2,695
2 Beds, 2 Baths, 1342-1361 sq ftTotal Monthly PriceAvailable NowTotal Monthly Price
Base Rent$2,695Total Monthly Price$2,695Largest 2 BedroomThis is the largest 2 Bedroom at this PropertyModel Gallery
Floorplans
Availability Details
Prices shown for this property are the Total Monthly Price including Fees.Price Availability Date Unit Sq Ft View Details $2,695 Available Now 2301 1358 $2,695 Available Now 2303 1361 $2,695 Available Now 4303 1361 Model Amenities and Features
Features
- Air Conditioning
- Heating
- Storage Space
- Tenant Controlled HVAC
- Tub/Shower
- Windows
Kitchen
- Dishwasher
- Disposal
- Freezer
- Kitchen
- Oven
- Refrigerator
- Stainless Steel Appliances
Model Lease Information
Model Price
- $2,695Total Monthly PriceBase Rent: $2,695Required Monthly Fees: None
Unit 2301 Amenities and Features
Unique Features
- Rails/Deck
Unit 2301 Lease Information
Unit Price
- $2,695Total Monthly PriceBase Rent: $2,695Required Monthly Fees: None
View Details and Rent EstimateModel Lease Information
Price
- $2,695Total Monthly Price
Unit 2303 Amenities and Features
Unique Features
- Rails/Deck
Unit 2303 Lease Information
Unit Price
- $2,695Total Monthly PriceBase Rent: $2,695Required Monthly Fees: None
View Details and Rent EstimateModel Lease Information
Price
- $2,695Total Monthly Price
Unit 4303 Amenities and Features
Unique Features
- Rails/Deck
Unit 4303 Lease Information
Unit Price
- $2,695Total Monthly PriceBase Rent: $2,695Required Monthly Fees: None
View Details and Rent EstimateModel Lease Information
Price
- $2,695Total Monthly Price
Apartment Model: The ParkwayFrom $2,6952 Bedroom, 2 Bath, 1342-1361 sq ftAvailable NowFloor plans are artist's rendering. All dimensions are approximate. Actual product and specifications may vary in dimension or detail. Not all features are available in every rental home. Please see a representative for details.
![]()
The Parkway - Floorplan Apartment Unit: 2301Apartment Model: The Parkway$2,6952 Bedroom, 2 Bath, 1358 sq ftAvailable NowApartment Unit: 2303Apartment Model: The Parkway$2,6952 Bedroom, 2 Bath, 1361 sq ftAvailable NowApartment Unit: 4303Apartment Model: The Parkway$2,6952 Bedroom, 2 Bath, 1361 sq ftAvailable NowThe Albemarle
2 Beds, 2 Baths, 1079 sq ftAvailable SoonModel Gallery
Floorplans
Availability Details
Prices shown for this property are the Total Monthly Price including Fees.Price Availability Date Unit Sq Ft $1,399 Available Soon The Albemarle 1079 sq ft Model Amenities and Features
Features
- Air Conditioning
- Heating
- Storage Space
- Tenant Controlled HVAC
- Tub/Shower
- Windows
Kitchen
- Dishwasher
- Disposal
- Freezer
- Kitchen
- Oven
- Refrigerator
- Stainless Steel Appliances
Model Lease Information
Model Price
- $1,399Total Monthly PriceBase Rent: $1,399Required Monthly Fees: None
Apartment Model: The Albemarle$1,3992 Bedroom, 2 Bath, 1079 sq ftAvailable SoonFloor plans are artist's rendering. All dimensions are approximate. Actual product and specifications may vary in dimension or detail. Not all features are available in every rental home. Please see a representative for details.
![]()
The Albemarle - Floorplan


Schedule a Tour
Property Information
- 183 Units
- 2 Stories
- Built in 2026
Lease Terms
- 12 mo
Fees and Policies
The fees listed below are community-provided and may exclude utilities or add-ons. All payments are made directly to the property and are non-refundable unless otherwise specified. Use the Cost Calculator to determine costs based on your needs.
Required Fees
One-Time Basics
- Due at Application
- Application FeeiApplication Fee Charged Per Applicant.$32.00
Other Fees and Policies
Pet Fees
- Other Pet
- Pet Fees Or ChargesiPet Fees Or Charges Charged Per Pet.$300.00
- Monthly Pet RentiMonthly Pet Rent - Dog Charged Per Pet.$20.00/mo
- 2 Pet Limit
- 2 Pet Limit
Cats
Dogs
Property Fee Disclaimer: Based on community-supplied data and independent market research. Subject to change without notice. May exclude fees for mandatory or optional services and usage-based utilities.
Features and Amenities
On-Site Services
- Maintenance On Site
- Property Manager On Site
- Recycling
- 24 Hour Access
Community Features
- Elevator
Recreation and Fitness
- Fitness Center
- Walking/Biking Trails
Interior Features
- Tenant Controlled Hvac
- Windows
- Storage Space
- Heating
- Tub/Shower
- Air Conditioning
Kitchen Amenities
- Dishwasher
- Oven
- Disposal
- Freezer
- Refrigerator
- Stainless Steel Appliances
- Kitchen
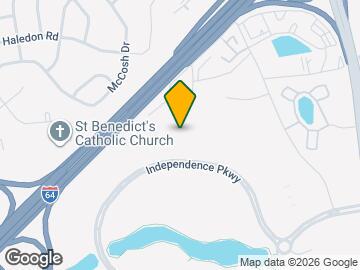
Map
- Shopping
- Colleges
- Grocery
- Medical
- Transportation
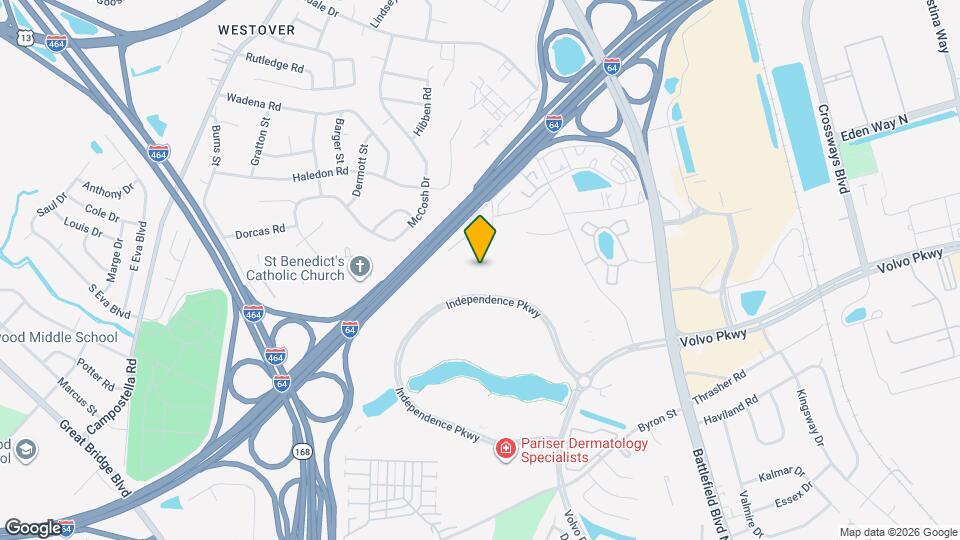
Map
Getting Around
50 / 100 Fairly walkable
10 / 100 Minimal public transit
60 / 100 Moderately bikeable
80 / 100 Very car friendly
 details
Getting to Know the Area
70 / 100 Restaurants
50 / 100 Cafes
50 / 100 Nightlife
70 / 100 Shopping
40 / 100 Parks
90 / 100 Noise Level
Frequently Asked Questions about The Arbors at Battlefield
Where is The Arbors at Battlefield located?
The Arbors at Battlefield is located at 673 Independence Pky near the Greenbrier West area of Chesapeake, VA
What is the current rent range at The Arbors at Battlefield?
1 Bedroom to 2 Bedroom Apartments at The Arbors at Battlefield currently range from $1,176 to $2,695
When is the leasing office open?
- The office Hours for The Arbors at Battlefield are
- Monday 9:00 am–5:00 pm
- Tuesday 9:00 am–5:00 pm
- Wednesday 9:00 am–5:00 pm
- Thursday 9:00 am–5:00 pm
- Friday 9:00 am–5:00 pm
- Saturday Closed
- Sunday Closed
Are pets allowed?
Call us today to find out our pet policy and if we allow pets
Nearby Schools
Crestwood Intermediate
B.M. Williams Primary School
Oscar F. Smith High School
About GreatSchools Data on ApartmentHomeLiving.com.
Points of Interest
Time and distance from The Arbors at Battlefield.
Big Box and Retail
Lowe's
Walmart
Aldi
Colleges and Universities
Groceries
Aldi
Lidl
Food Lion
Hospitals
Military Bases
Norfolk Naval Shipyard
US Naval Saint Helena Annex
U S Coast Guard Station
Shopping Centers
The Arbors at Battlefield has 5 shopping centers within 0.7 miles.
Transit Stations
Nearby Neighborhoods
Rental Price Ranges in the Area
| Bedroom | Average Rent | Cheapest Rent | Highest Rent |
|---|---|---|---|
| Chesapeake Studio Apartments | $1,586 | $1,225 | $1,981 |
| Chesapeake 1 Bedroom Apartments | $1,677 | $481 | $2,783 |
| Chesapeake 2 Bedroom Apartments | $1,913 | $497 | $3,513 |
| Chesapeake 3 Bedroom Apartments | $2,090 | $592 | $4,624 |
| Chesapeake 4 Bedroom Apartments | $932 | $680 | $2,500 |
| 2 Bedroom Homes | $1,778 | $1,100 | $2,650 |
| 3 Bedroom Homes | $2,410 | $1,400 | $3,400 |
| 4 Bedroom Homes | $2,822 | $1,650 | $4,250 |
| 5 Bedroom Homes | $3,575 | $2,650 | $4,600 |
| 6 Bedroom Homes | $4,166 | $3,700 | $4,400 |
Browse Top Apartments in Chesapeake
By Price
By Community Type
- Chesapeake Apartments with Rent Specials
- Chesapeake Top Rated Apartments
- Chesapeake Corporate Apartments
- Chesapeake Furnished Apartments
- Chesapeake Gated Apartments
- Chesapeake Loft Apartments
- Chesapeake Low Income Apartments
- Chesapeake Military Apartments
- New Chesapeake Apartments
- Chesapeake Senior Apartments
- Chesapeake Short-term Apartments
- Chesapeake Student Apartments
- Chesapeake Apartments with Utilities Included