


- 1–3 Bedrooms
- $1,015-$1,617 Pricing
- 620–1,020 Square Feet
About The Arbors of Kenilworth Court
The Arbors of Kenilworth Court is a newly renovated apartment community featuring new cabinetry, countertops, kitchen appliances and hard surface flooring. Enhanced amenities will include a resort style pool and clubhouse as well as multiple picnic areas and other fabulous outdoor space allowing you to enjoy the tranquility of our community. The Arbors of Kenilworth Court combines a park-like atmosphere with a convenient and desirable location making it the perfect place to call home. At the end of each day enjoy coming home to your spacious 1, 2, or 3 bedroom apartment that includes air conditioning, balconies/patios, covered parking, and large closets with designer finishes that are sure to stun! Please contact our leasing specialists to obtain details regarding our Preferred Employers Discounts and Resident Referral Program! We look forward to assisting you find the place you'll love to call home!
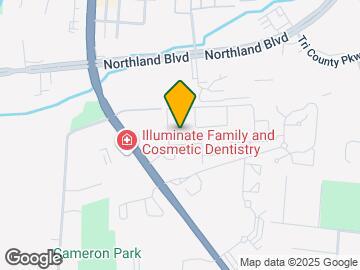
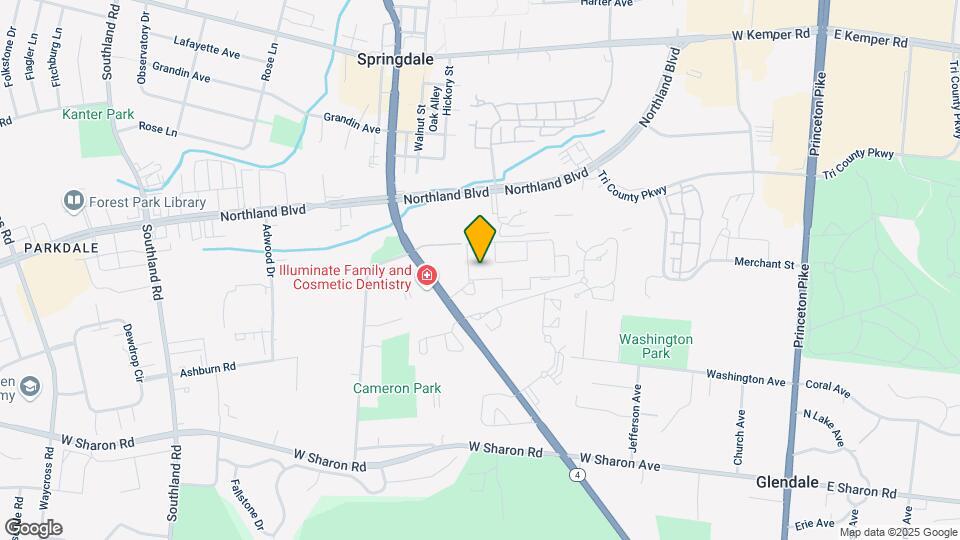
The Arbors of Kenilworth Court is located in the Springdale Neighborhood and 45246 Zip code of Cincinnati, OH. This community is professionally managed by LUMA Property Group
Property Contact Info

- Listed by:
- Agency:
- Vendor Logo:
- Website:
- View Property Website
- Call Us:
- (513) 663-5496
- Disclaimer:
Office Hours
| Monday | 8:30 am–4:30 pm |
| Tuesday | 8:30 am–4:30 pm |
| Wednesday | 8:30 am–4:30 pm |
| Thursday | 8:30 am–4:30 pm |
| Friday | 8:30 am–4:30 pm |
| Saturday | Closed |
| Sunday | Closed |
Floorplan Pricing and Availability
The Arbors of Kenilworth Court offers 1 to 3 Bedroom apartments starting from $1,015 and having 620–1,020 sq ft. Here is the current pricing and availability:
New! Interactive Property Map
1 Bedroom
One Bed / One Bath
$1,015
1 Bed, 1 Bath, 620 sq ftAvailable NowModel Gallery
Photos
3D Tours
Availability Details
Price Availability Date Unit Sq Ft $1,015 Available Now One Bed / One Bath 620 sq ft Model Amenities and Features
Features
- High Speed Internet Access
Model Rent and Fees
Model Price
- $1,015
Apartment Model: One Bed / One Bath$1,0151 Bedroom, 1 Bath, 620 sq ftAvailable NowPhotos3D Tours![]()
One Bed / One Bath - Image 1 ![]()
One Bed / One Bath - Image 2 ![]()
One Bed / One Bath - Image 3 ![]()
One Bed / One Bath - Image 4 One Bed / One Bath - 3D Tour 2 Bedrooms
Two Bedroom/One Bath
$1,230
2 Beds, 1 Bath, 890 sq ftAvailable NowModel Gallery
Floorplans
Photos
Availability Details
Price Availability Date Unit Sq Ft $1,230 Available Now Two Bedroom/One Bath 890 sq ft Model Amenities and Features
Features
- Air Conditioning
- Washer/Dryer
Kitchen
- Dishwasher
- Stainless Steel Appliances
Living Space
- Carpet
- Hardwood Floors
Model Rent and Fees
Model Price
- $1,230
Apartment Model: Two Bedroom/One Bath$1,2302 Bedroom, 1 Bath, 890 sq ftAvailable NowFloorplansPhotos![]()
Two Bedroom/One Bath - Image 1 ![]()
Two Bedroom/One Bath - Image 2 ![]()
Two Bedroom/One Bath - Image 3 ![]()
Two Bedroom/One Bath - Image 4 ![]()
Two Bedroom/One Bath - Image 5 ![]()
Two Bedroom/One Bath - Image 6 ![]()
Two Bedroom/One Bath - Image 7 ![]()
Two Bedroom/One Bath - Floorplan Two Bed / One and a Half Bath - Townhome
$1,442
2 Beds, 1.5 Baths, 920 sq ftAvailable NowModel Gallery
Photos
3D Tours
Availability Details
Price Availability Date Unit Sq Ft $1,442 Available Now Two Bed / One and a Half Bath - Townhome 920 sq ft Model Amenities and Features
Features
- High Speed Internet Access
- Washer/Dryer
Kitchen
- Stainless Steel Appliances
Living Space
- Vinyl Flooring
Model Rent and Fees
Model Price
- $1,442
Apartment Model: Two Bed / One and a Half Bath - Townhome$1,4422 Bedroom, 1.5 Bath, 920 sq ftAvailable NowPhotos3D Tours![]()
Two Bed / One and a Half Bath - Townhome - Image 1 ![]()
Two Bed / One and a Half Bath - Townhome - Image 2 ![]()
Two Bed / One and a Half Bath - Townhome - Image 3 ![]()
Two Bed / One and a Half Bath - Townhome - Image 4 ![]()
Two Bed / One and a Half Bath - Townhome - Image 5 ![]()
Two Bed / One and a Half Bath - Townhome - Image 6 ![]()
Two Bed / One and a Half Bath - Townhome - Image 7 ![]()
Two Bed / One and a Half Bath - Townhome - Image 8 ![]()
Two Bed / One and a Half Bath - Townhome - Image 9 ![]()
Two Bed / One and a Half Bath - Townhome - Image 10 Two Bed / One and a Half Bath - Townhome - 3D Tour 3 Bedrooms
Three Bed / One and a Half Bath - Townhome
3 Beds, 1.5 Baths, 1020 sq ftAvailability Details
Price Availability Date Unit Sq Ft $1,617 Call for Availability Three Bed / One and a Half Bath - Townhome 1020 sq ft Model Amenities and Features
Features
- High Speed Internet Access
- Washer/Dryer
Kitchen
- Stainless Steel Appliances
Living Space
- Vinyl Flooring
Model Rent and Fees
Model Price
- $1,617
Schedule a Tour
Videos
3D Tours
Property Information
- Renovated In 2023
- 260 Units
- 2 Stories
- Built in 1969
Lease Terms
- 12 mo
Fees and Policies
The fees listed below are community-provided and may exclude utilities or add-ons. All payments are made directly to the property and are non-refundable unless otherwise specified.
Required Fees
One-Time Basics
- Due at Application
- Application Fee Per ApplicantiCharged per applicant.$50.00
Other Fees and Policies
Pet Fees
Pet Policies are Negotiable
- Cat
- Pet DepositiMax of 2. Charged per Pet.$0.00
- One-Time Pet FeeiMax of 2. Charged Per Pet.$0.00
- Monthly Pet FeeiMax of 2. Charged Per Pet.$30.00/mo
- Dog
- One-Time Pet FeeiMax of 2. Charged Per Pet.$0.00
- Monthly Pet FeeiMax of 2. Charged Per Pet.$30.00/mo
- Other
- One-Time Pet FeeiCharged Per Pet.$0.00
call for details
Breed Restrictions: Call for details
Max of 2. $30 pet rent for two pets. Call for details.
Parking Fees
- Covered
- Parking FeeiMax of 1. Charged per vehicle.$25.00/mo
- Surface Lot
- Parking FeeiMax of 1. Charged per vehicle.$0.00/mo
Max of 1.
Max of 1.
Property Fee Disclaimer: Based on community-supplied data and independent market research. Subject to change without notice. May exclude fees for mandatory or optional services and usage-based utilities.
Features and Amenities
On-Site Services
- Maintenance On Site
- Community Wide Wi Fi
- Laundry Facilities
Community Features
- Clubhouse
- Walk Up
Outdoor Features
- Grill
- Courtyard
- Cabana
- Picnic Area
- Patio
Recreation and Fitness
- Tennis Court
- Pool
Interior Features
- Balcony
- High Speed Internet Access
- Tub/Shower
- Cable Ready
- Washer/Dryer Hookup
- Washer/Dryer
- Air Conditioning
- Wi Fi
- Wheelchair Accessible (Rooms)
Kitchen Amenities
- Dishwasher
- Stainless Steel Appliances
- Kitchen
- Disposal
Living Area Features
- Window Coverings
- Linen Closet
- Views
- Carpet
- Vinyl Flooring
- Hardwood Floors

Map
- Shopping
- Colleges
- Grocery
- Medical
- Parks

Map
Getting Around
50 / 100 Fairly walkable
30 / 100 Limited public transit
40 / 100 Fairly bikeable
100 / 100 Exceptionally car friendly
Getting to Know the Area
60 / 100 Restaurants
20 / 100 Cafes
50 / 100 Nightlife
60 / 100 Shopping
70 / 100 Parks
70 / 100 Noise Level
Frequently Asked Questions about The Arbors of Kenilworth Court
Where is The Arbors of Kenilworth Court located?
The Arbors of Kenilworth Court is located at 1 Kenilworth Ct near the Springdale area of Cincinnati, OH
What is the current rent range at The Arbors of Kenilworth Court?
1 Bedroom to 3 Bedroom Apartments at The Arbors of Kenilworth Court currently range from $1,015 to $1,617
When is the leasing office open?
- The office Hours for The Arbors of Kenilworth Court are
- Monday 8:30 am–4:30 pm
- Tuesday 8:30 am–4:30 pm
- Wednesday 8:30 am–4:30 pm
- Thursday 8:30 am–4:30 pm
- Friday 8:30 am–4:30 pm
- Saturday Closed
- Sunday Closed
Are pets allowed?
Call us today to find out our pet policy and if we allow pets
Renters Reviews and Ratings
90 Day Review/ B-
Property Manager Responded
Worst place I ever rented
Property Manager Responded
Roaches earwigs u name it they got it
INFESTASTION!!!!
life at the colony
Nearby Schools
Princeton High School
Springdale Elementary School
Princeton Community Middle School
About GreatSchools Data on ApartmentHomeLiving.com.
Points of Interest
Time and distance from The Arbors of Kenilworth Court.
Big Box and Retail
Target
Walgreen's
Carmax
Colleges and Universities
Cincinnati State Technical and Community College - Workforce Development Center
University of Cincinnati, Raymond Walters College
Groceries
Kroger
Dorothy Lane Market
Hospitals
Parks and Recreation
The Arbors of Kenilworth Court has 4 parks within 9.6 miles, including Caldwell Nature Preserve, Mount Airy Forest, Spring Grove Arboretum, and Cincinnati Zoo.
Restaurants and Dining
Shopping Centers
The Arbors of Kenilworth Court has 5 shopping centers within 0.6 miles.
Nearby Neighborhoods
Rental Price Ranges in the Area
| Bedroom | Average Rent | Cheapest Rent | Highest Rent |
|---|---|---|---|
| Cincinnati Studio Apartments | $1,373 | $506 | $6,000 |
| Cincinnati 1 Bedroom Apartments | $1,492 | $250 | $10,000+ |
| Cincinnati 2 Bedroom Apartments | $1,817 | $754 | $5,395 |
| Cincinnati 3 Bedroom Apartments | $2,387 | $800 | $10,000+ |
| Cincinnati 4 Bedroom Apartments | $2,285 | $699 | $10,000+ |
| Cincinnati 5 Bedroom Apartments | $3,577 | $875 | $10,000+ |
| Cincinnati 6 Bedroom Apartments | $18,345 | $6,656 | $10,000+ |
Browse Top Apartments in Cincinnati
By Price
By Community Type
- Cincinnati Apartments for Rent by Owner
- Cincinnati Apartments with Rent Specials
- Cincinnati Top Rated Apartments
- Cincinnati Corporate Apartments
- Cincinnati Furnished Apartments
- Cincinnati Gated Apartments
- Cincinnati Loft Apartments
- Cincinnati Low Income Apartments
- Cincinnati Military Apartments
- New Cincinnati Apartments
- Cincinnati Senior Apartments
- Cincinnati Short-term Apartments
- Cincinnati Student Apartments
- Cincinnati Apartments with Utilities Included


Max of 2. $30 pet rent for two pets. Call for details.