


- Studio–3 Bedrooms
- (479) 345-0973 Please Call for Rates
- 540–1,302 Square Feet
Rent Specials
1-Month Free on a 13-Month lease! Visit our newly opened clubhouse and ask us about how you can get 6-Weeks FREE! Schedule a tour of your future home TODAY! *Some Restrictions Apply. Contact Leasing Office for more information.
About The Arden
The Arden is an elevated living experience set within the natural beauty of Fayetteville, Arkansas. Designed to blur the boundaries between indoors and out, The Arden offers expansive residences framed by floor-to-ceiling windows, with views of wildflower meadows, mature trees, and the flowing Hamstring Creek. Here, every detail—from the tranquil resident gardens to the vibrant co-working and wellness spaces—balances modern comfort with nature's calm. Whether gathered by the fire pit, biking the NWA Trail System, or enjoying the stillness of the surrounding landscape, residents are invited to elevated living, naturally.
The Arden is located in the Greater Fayetteville Neighborhood and 72704 Zip code of Fayetteville, AR. This community is professionally managed by SRG Residential
Unique Features and Amenities
- 24-Hour Resident Fitness and Wellness Center
- 9-Foot Ceilings Throughout
- Decorative Pendant Lighting
- Energy Efficient LED Light Fixtures
- In-Unit Washers and Dryers
- Professional On-Site Leasing Team and Office
- Roll-In Showers in Select ADA Units*
- Serene Seating Areas with Outdoor Fireplaces
- Soft Close Drawers and Cabinets
- Stylish High-End Upper Cabinetry
- Stylish Tile Backsplashes
- Undermount Kitchen Sink
- Wi-Fi in Community?Spaces
Property Contact Info

- Listed by:
- Agency:
- Vendor Logo:
- Website:
- View Property Website
- Call Us:
- (479) 345-0973
- Disclaimer:
Office Hours
| Monday | 9:30 am–5:30 pm |
| Tuesday | 9:30 am–5:30 pm |
| Wednesday | 9:30 am–5:30 pm |
| Thursday | 9:30 am–5:30 pm |
| Friday | 9:30 am–5:30 pm |
| Saturday | 10:00 am–5:00 pm |
| Sunday | 1:00 pm–5:00 pm |
Floorplan Pricing and Availability
The Arden offers Studio to 3 Bedroom apartments having 540–1,302 sqft. Here is the current pricing and availability:
New! Interactive Property Map
 ApartmentHomeLiving.com's new Interactive Property Map allows you to see where every available unit is located at this community.Try It Now >
Studio
Floorplan S1
Studio, 1 Bath, 540 sq ftAvailable NowModel Gallery
Floorplans
Availability Details
Price Availability Date Unit Sq Ft Deposit View Details Call For Rates Available Now 2150-103 540 $250 Call For Rates Available Now 2150-107 540 $250 Call For Rates Available Now 2150-207 540 $250 Model Amenities and Features
Features
- Air Conditioning
- Balcony
- Cable Ready
- Ceiling Fans
- Double Vanities
- Fireplace
- Heating
- High Speed Internet Access
- Smoke Detector
- Smoke Free
- Tenant Controlled HVAC
- Trash Compactor
- Tub/Shower
- Washer/Dryer
- Wheelchair Accessible
- Wi-Fi
Kitchen
- Dishwasher
- Disposal
- Freezer
- Ice Maker
- Island Kitchen
- Kitchen
- Microwave
- Oven
- Pantry
- Quartz Countertops
- Range
- Refrigerator
- Stainless Steel Appliances
Unit 2150-103 Rent and Fees
Deposit
- $250 deposit
Model Rent and Fees
Price
- Call For Rates
Unit 2150-107 Rent and Fees
Deposit
- $250 deposit
Model Rent and Fees
Price
- Call For Rates
Unit 2150-207 Rent and Fees
Deposit
- $250 deposit
Model Rent and Fees
Price
- Call For Rates
Apartment Model: S1Call For RatesStudio, 1 Bath, 540 sq ftAvailable Now![]()
S1 - Floorplan Apartment Unit: 2150-103Apartment Model: S1Call For RatesStudio, 1 Bath, 540 sq ftAvailable NowApartment Unit: 2150-107Apartment Model: S1Call For RatesStudio, 1 Bath, 540 sq ftAvailable NowApartment Unit: 2150-207Apartment Model: S1Call For RatesStudio, 1 Bath, 540 sq ftAvailable NowFloorplan S1A
Studio, 1 Bath, 540 sq ftAvailable Sep 10Model Gallery
Floorplans
Availability Details
Price Availability Date Unit Sq Ft Deposit Call For Rates September 10, 2026 3581-114 540 $250 Model Amenities and Features
Features
- Air Conditioning
- Balcony
- Cable Ready
- Ceiling Fans
- Double Vanities
- Fireplace
- Heating
- High Speed Internet Access
- Smoke Detector
- Smoke Free
- Tenant Controlled HVAC
- Trash Compactor
- Tub/Shower
- Washer/Dryer
- Wheelchair Accessible
- Wi-Fi
Kitchen
- Dishwasher
- Disposal
- Freezer
- Ice Maker
- Island Kitchen
- Kitchen
- Microwave
- Oven
- Pantry
- Quartz Countertops
- Range
- Refrigerator
- Stainless Steel Appliances
Unit 3581-114 Rent and Fees
Deposit
- $250 deposit
Model Rent and Fees
Price
- Call For Rates
Apartment Model: S1ACall For RatesStudio, 1 Bath, 540 sq ftAvailable September 10, 2026![]()
S1A - Floorplan Apartment Unit: 3581-114Apartment Model: S1ACall For RatesStudio, 1 Bath, 540 sq ftAvailable September 10, 20261 Bedroom
Floorplan A2A
1 Bed, 1 Bath, 748 sq ftAvailable NowModel Gallery
Floorplans
Availability Details
Price Availability Date Unit Sq Ft Deposit View Details Call For Rates Available Now 2150-104 748 $350 Call For Rates Available Now 3509-103 748 $350 Call For Rates Available Now 3527-104 748 $350 Model Amenities and Features
Features
- Air Conditioning
- Balcony
- Cable Ready
- Ceiling Fans
- Double Vanities
- Fireplace
- Heating
- High Speed Internet Access
- Smoke Detector
- Smoke Free
- Tenant Controlled HVAC
- Trash Compactor
- Tub/Shower
- Washer/Dryer
- Wheelchair Accessible
- Wi-Fi
Kitchen
- Dishwasher
- Disposal
- Freezer
- Ice Maker
- Island Kitchen
- Kitchen
- Microwave
- Oven
- Pantry
- Quartz Countertops
- Range
- Refrigerator
- Stainless Steel Appliances
Unit 2150-104 Rent and Fees
Deposit
- $350 deposit
Model Rent and Fees
Price
- Call For Rates
Unit 3509-103 Rent and Fees
Deposit
- $350 deposit
Model Rent and Fees
Price
- Call For Rates
Unit 3527-104 Rent and Fees
Deposit
- $350 deposit
Model Rent and Fees
Price
- Call For Rates
Apartment Model: A2ACall For Rates1 Bedroom, 1 Bath, 748 sq ftAvailable Now![]()
A2A - Floorplan Apartment Unit: 2150-104Apartment Model: A2ACall For Rates1 Bedroom, 1 Bath, 748 sq ftAvailable NowApartment Unit: 3509-103Apartment Model: A2ACall For Rates1 Bedroom, 1 Bath, 748 sq ftAvailable NowApartment Unit: 3527-104Apartment Model: A2ACall For Rates1 Bedroom, 1 Bath, 748 sq ftAvailable NowFloorplan A2
1 Bed, 1 Bath, 748 sq ftAvailable NowModel Gallery
Floorplans
Availability Details
Price Availability Date Unit Sq Ft Deposit View Details Call For Rates Available Now 2150-202 748 $350 Call For Rates Available Now 2150-302 748 $350 Call For Rates Available Now 3509-101 748 $350 Model Amenities and Features
Features
- Air Conditioning
- Balcony
- Cable Ready
- Ceiling Fans
- Double Vanities
- Fireplace
- Heating
- High Speed Internet Access
- Smoke Detector
- Smoke Free
- Tenant Controlled HVAC
- Trash Compactor
- Tub/Shower
- Washer/Dryer
- Wheelchair Accessible
- Wi-Fi
Kitchen
- Dishwasher
- Disposal
- Freezer
- Ice Maker
- Island Kitchen
- Kitchen
- Microwave
- Oven
- Pantry
- Quartz Countertops
- Range
- Refrigerator
- Stainless Steel Appliances
Unit 2150-202 Rent and Fees
Deposit
- $350 deposit
Model Rent and Fees
Price
- Call For Rates
Unit 2150-302 Rent and Fees
Deposit
- $350 deposit
Model Rent and Fees
Price
- Call For Rates
Unit 3509-101 Rent and Fees
Deposit
- $350 deposit
Model Rent and Fees
Price
- Call For Rates
Apartment Model: A2Call For Rates1 Bedroom, 1 Bath, 748 sq ftAvailable Now![]()
A2 - Floorplan Apartment Unit: 2150-202Apartment Model: A2Call For Rates1 Bedroom, 1 Bath, 748 sq ftAvailable NowApartment Unit: 2150-302Apartment Model: A2Call For Rates1 Bedroom, 1 Bath, 748 sq ftAvailable NowApartment Unit: 3509-101Apartment Model: A2Call For Rates1 Bedroom, 1 Bath, 748 sq ftAvailable NowFloorplan A4
1 Bed, 1 Bath, 748-773 sq ftAvailable NowModel Gallery
Floorplans
Availability Details
Price Availability Date Unit Sq Ft Deposit View Details Call For Rates Available Now 2150-304 773 $350 Call For Rates Available Now 3509-303 773 $350 Call For Rates Available Now 2127-304 773 $350 Model Amenities and Features
Features
- Air Conditioning
- Balcony
- Cable Ready
- Ceiling Fans
- Double Vanities
- Fireplace
- Heating
- High Speed Internet Access
- Smoke Detector
- Smoke Free
- Tenant Controlled HVAC
- Trash Compactor
- Tub/Shower
- Washer/Dryer
- Wheelchair Accessible
- Wi-Fi
Kitchen
- Dishwasher
- Disposal
- Freezer
- Ice Maker
- Island Kitchen
- Kitchen
- Microwave
- Oven
- Pantry
- Quartz Countertops
- Range
- Refrigerator
- Stainless Steel Appliances
Unit 2150-304 Rent and Fees
Deposit
- $350 deposit
Model Rent and Fees
Price
- Call For Rates
Unit 3509-303 Rent and Fees
Deposit
- $350 deposit
Model Rent and Fees
Price
- Call For Rates
Unit 2127-304 Rent and Fees
Deposit
- $350 deposit
Model Rent and Fees
Price
- Call For Rates
Apartment Model: A4Call For Rates1 Bedroom, 1 Bath, 748-773 sq ftAvailable Now![]()
A4 - Floorplan Apartment Unit: 2150-304Apartment Model: A4Call For Rates1 Bedroom, 1 Bath, 773 sq ftAvailable NowApartment Unit: 3509-303Apartment Model: A4Call For Rates1 Bedroom, 1 Bath, 773 sq ftAvailable NowApartment Unit: 2127-304Apartment Model: A4Call For Rates1 Bedroom, 1 Bath, 773 sq ftAvailable NowFloorplan A5
1 Bed, 1 Bath, 836 sq ftAvailable NowModel Gallery
Floorplans
Availability Details
Price Availability Date Unit Sq Ft Deposit View Details Call For Rates Available Now 2150-208 836 $350 Call For Rates Available Now 3527-108 836 $350 Call For Rates Available Now 3527-208 836 $350 Model Amenities and Features
Features
- Air Conditioning
- Balcony
- Cable Ready
- Ceiling Fans
- Double Vanities
- Fireplace
- Heating
- High Speed Internet Access
- Smoke Detector
- Smoke Free
- Tenant Controlled HVAC
- Trash Compactor
- Tub/Shower
- Washer/Dryer
- Wheelchair Accessible
- Wi-Fi
Kitchen
- Dishwasher
- Disposal
- Freezer
- Ice Maker
- Island Kitchen
- Kitchen
- Microwave
- Oven
- Pantry
- Quartz Countertops
- Range
- Refrigerator
- Stainless Steel Appliances
Unit 2150-208 Rent and Fees
Deposit
- $350 deposit
Model Rent and Fees
Price
- Call For Rates
Unit 3527-108 Rent and Fees
Deposit
- $350 deposit
Model Rent and Fees
Price
- Call For Rates
Unit 3527-208 Rent and Fees
Deposit
- $350 deposit
Model Rent and Fees
Price
- Call For Rates
Apartment Model: A5Call For Rates1 Bedroom, 1 Bath, 836 sq ftAvailable Now![]()
A5 - Floorplan Apartment Unit: 2150-208Apartment Model: A5Call For Rates1 Bedroom, 1 Bath, 836 sq ftAvailable NowApartment Unit: 3527-108Apartment Model: A5Call For Rates1 Bedroom, 1 Bath, 836 sq ftAvailable NowApartment Unit: 3527-208Apartment Model: A5Call For Rates1 Bedroom, 1 Bath, 836 sq ftAvailable NowFloorplan A6
1 Bed, 1 Bath, 843 sq ftAvailable NowModel Gallery
Floorplans
Availability Details
Price Availability Date Unit Sq Ft Deposit View Details Call For Rates Available Now 2150-204 843 $350 Call For Rates Available Now 3509-203 843 $350 Call For Rates Available Now 3527-204 843 $350 Model Amenities and Features
Features
- Air Conditioning
- Balcony
- Cable Ready
- Ceiling Fans
- Double Vanities
- Fireplace
- Heating
- High Speed Internet Access
- Smoke Detector
- Smoke Free
- Tenant Controlled HVAC
- Trash Compactor
- Tub/Shower
- Washer/Dryer
- Wheelchair Accessible
- Wi-Fi
Kitchen
- Dishwasher
- Disposal
- Freezer
- Ice Maker
- Island Kitchen
- Kitchen
- Microwave
- Oven
- Pantry
- Quartz Countertops
- Range
- Refrigerator
- Stainless Steel Appliances
Unit 2150-204 Rent and Fees
Deposit
- $350 deposit
Model Rent and Fees
Price
- Call For Rates
Unit 3509-203 Rent and Fees
Deposit
- $350 deposit
Model Rent and Fees
Price
- Call For Rates
Unit 3527-204 Rent and Fees
Deposit
- $350 deposit
Model Rent and Fees
Price
- Call For Rates
Apartment Model: A6Call For Rates1 Bedroom, 1 Bath, 843 sq ftAvailable Now![]()
A6 - Floorplan Apartment Unit: 2150-204Apartment Model: A6Call For Rates1 Bedroom, 1 Bath, 843 sq ftAvailable NowApartment Unit: 3509-203Apartment Model: A6Call For Rates1 Bedroom, 1 Bath, 843 sq ftAvailable NowApartment Unit: 3527-204Apartment Model: A6Call For Rates1 Bedroom, 1 Bath, 843 sq ftAvailable NowFloorplan A1
1 Bed, 1 Bath, 685 sq ftAvailable NowModel Gallery
Floorplans
Availability Details
Price Availability Date Unit Sq Ft Deposit View Details Call For Rates Available Now 3527-105 685 $350 Call For Rates Available Now 3527-205 685 $350 Call For Rates Available Now 3527-305 685 $350 Model Amenities and Features
Features
- Air Conditioning
- Balcony
- Cable Ready
- Ceiling Fans
- Double Vanities
- Fireplace
- Heating
- High Speed Internet Access
- Smoke Detector
- Smoke Free
- Tenant Controlled HVAC
- Trash Compactor
- Tub/Shower
- Washer/Dryer
- Wheelchair Accessible
- Wi-Fi
Kitchen
- Dishwasher
- Disposal
- Freezer
- Ice Maker
- Island Kitchen
- Kitchen
- Microwave
- Oven
- Pantry
- Quartz Countertops
- Range
- Refrigerator
- Stainless Steel Appliances
Unit 3527-105 Rent and Fees
Deposit
- $350 deposit
Model Rent and Fees
Price
- Call For Rates
Unit 3527-205 Rent and Fees
Deposit
- $350 deposit
Model Rent and Fees
Price
- Call For Rates
Unit 3527-305 Rent and Fees
Deposit
- $350 deposit
Model Rent and Fees
Price
- Call For Rates
Apartment Model: A1Call For Rates1 Bedroom, 1 Bath, 685 sq ftAvailable Now![]()
A1 - Floorplan Apartment Unit: 3527-105Apartment Model: A1Call For Rates1 Bedroom, 1 Bath, 685 sq ftAvailable NowApartment Unit: 3527-205Apartment Model: A1Call For Rates1 Bedroom, 1 Bath, 685 sq ftAvailable NowApartment Unit: 3527-305Apartment Model: A1Call For Rates1 Bedroom, 1 Bath, 685 sq ftAvailable NowFloorplan A3
1 Bed, 1 Bath, 758 sq ftAvailable NowModel Gallery
Floorplans
Availability Details
Price Availability Date Unit Sq Ft Deposit View Details Call For Rates Available Now 2127-203 758 $350 Call For Rates Available Now 2127-303 758 $350 Call For Rates Available Now 2139-103 758 $350 Model Amenities and Features
Features
- Air Conditioning
- Balcony
- Cable Ready
- Ceiling Fans
- Double Vanities
- Fireplace
- Heating
- High Speed Internet Access
- Smoke Detector
- Smoke Free
- Tenant Controlled HVAC
- Trash Compactor
- Tub/Shower
- Washer/Dryer
- Wheelchair Accessible
- Wi-Fi
Kitchen
- Dishwasher
- Disposal
- Freezer
- Ice Maker
- Island Kitchen
- Kitchen
- Microwave
- Oven
- Pantry
- Quartz Countertops
- Range
- Refrigerator
- Stainless Steel Appliances
Unit 2127-203 Rent and Fees
Deposit
- $350 deposit
Model Rent and Fees
Price
- Call For Rates
Unit 2127-303 Rent and Fees
Deposit
- $350 deposit
Model Rent and Fees
Price
- Call For Rates
Unit 2139-103 Rent and Fees
Deposit
- $350 deposit
Model Rent and Fees
Price
- Call For Rates
Apartment Model: A3Call For Rates1 Bedroom, 1 Bath, 758 sq ftAvailable Now![]()
A3 - Floorplan Apartment Unit: 2127-203Apartment Model: A3Call For Rates1 Bedroom, 1 Bath, 758 sq ftAvailable NowApartment Unit: 2127-303Apartment Model: A3Call For Rates1 Bedroom, 1 Bath, 758 sq ftAvailable NowApartment Unit: 2139-103Apartment Model: A3Call For Rates1 Bedroom, 1 Bath, 758 sq ftAvailable NowFloorplan A7
1 Bed, 1 Bath, 852 sq ftAvailable NowModel Gallery
Floorplans
Availability Details
Price Availability Date Unit Sq Ft Deposit View Details Call For Rates Available Now 2127-204 852 $350 Call For Rates Available Now 2139-204 852 $350 Call For Rates September 15, 2026 2152-203 852 $350 Model Amenities and Features
Features
- Air Conditioning
- Balcony
- Cable Ready
- Ceiling Fans
- Double Vanities
- Fireplace
- Heating
- High Speed Internet Access
- Smoke Detector
- Smoke Free
- Tenant Controlled HVAC
- Trash Compactor
- Tub/Shower
- Washer/Dryer
- Wheelchair Accessible
- Wi-Fi
Kitchen
- Dishwasher
- Disposal
- Freezer
- Ice Maker
- Island Kitchen
- Kitchen
- Microwave
- Oven
- Pantry
- Quartz Countertops
- Range
- Refrigerator
- Stainless Steel Appliances
Unit 2127-204 Rent and Fees
Deposit
- $350 deposit
Model Rent and Fees
Price
- Call For Rates
Unit 2139-204 Rent and Fees
Deposit
- $350 deposit
Model Rent and Fees
Price
- Call For Rates
Unit 2152-203 Rent and Fees
Deposit
- $350 deposit
Model Rent and Fees
Price
- Call For Rates
Apartment Model: A7Call For Rates1 Bedroom, 1 Bath, 852 sq ftAvailable Now![]()
A7 - Floorplan Apartment Unit: 2127-204Apartment Model: A7Call For Rates1 Bedroom, 1 Bath, 852 sq ftAvailable NowApartment Unit: 2139-204Apartment Model: A7Call For Rates1 Bedroom, 1 Bath, 852 sq ftAvailable NowApartment Unit: 2152-203Apartment Model: A7Call For Rates1 Bedroom, 1 Bath, 852 sq ftAvailable September 15, 2026Floorplan TH1
1 Bed, 1 Bath, 853 sq ftAvailable Nov 1Largest 1 BedroomThis is the largest 1 Bedroom at this PropertyModel Gallery
Floorplans
Availability Details
Price Availability Date Unit Sq Ft Deposit View Details Call For Rates November 1, 2026 3659-101 853 $350 Call For Rates November 1, 2026 3659-102 853 $350 Call For Rates November 1, 2026 3659-103 853 $350 Model Amenities and Features
Features
- Air Conditioning
- Balcony
- Cable Ready
- Ceiling Fans
- Double Vanities
- Fireplace
- Heating
- High Speed Internet Access
- Smoke Detector
- Smoke Free
- Tenant Controlled HVAC
- Trash Compactor
- Tub/Shower
- Washer/Dryer
- Wheelchair Accessible
- Wi-Fi
Kitchen
- Dishwasher
- Disposal
- Freezer
- Ice Maker
- Island Kitchen
- Kitchen
- Microwave
- Oven
- Pantry
- Quartz Countertops
- Range
- Refrigerator
- Stainless Steel Appliances
Unit 3659-101 Rent and Fees
Deposit
- $350 deposit
Model Rent and Fees
Price
- Call For Rates
Unit 3659-102 Rent and Fees
Deposit
- $350 deposit
Model Rent and Fees
Price
- Call For Rates
Unit 3659-103 Rent and Fees
Deposit
- $350 deposit
Model Rent and Fees
Price
- Call For Rates
Apartment Model: TH1Call For Rates1 Bedroom, 1 Bath, 853 sq ftAvailable November 1, 2026![]()
TH1 - Floorplan Apartment Unit: 3659-101Apartment Model: TH1Call For Rates1 Bedroom, 1 Bath, 853 sq ftAvailable November 1, 2026Apartment Unit: 3659-102Apartment Model: TH1Call For Rates1 Bedroom, 1 Bath, 853 sq ftAvailable November 1, 2026Apartment Unit: 3659-103Apartment Model: TH1Call For Rates1 Bedroom, 1 Bath, 853 sq ftAvailable November 1, 20262 Bedrooms
Floorplan B1
2 Beds, 2 Baths, 1016 sq ftAvailable NowModel Gallery
Floorplans
Availability Details
Price Availability Date Unit Sq Ft Deposit View Details Call For Rates Available Now 2150-101 1016 $500 Call For Rates Available Now 2150-201 1016 $500 Call For Rates Available Now 2150-301 1016 $500 Model Amenities and Features
Features
- Air Conditioning
- Balcony
- Cable Ready
- Ceiling Fans
- Double Vanities
- Fireplace
- Heating
- High Speed Internet Access
- Smoke Detector
- Smoke Free
- Tenant Controlled HVAC
- Trash Compactor
- Tub/Shower
- Washer/Dryer
- Wheelchair Accessible
- Wi-Fi
Kitchen
- Dishwasher
- Disposal
- Freezer
- Ice Maker
- Island Kitchen
- Kitchen
- Microwave
- Oven
- Pantry
- Quartz Countertops
- Range
- Refrigerator
- Stainless Steel Appliances
Unit 2150-101 Rent and Fees
Deposit
- $500 deposit
Model Rent and Fees
Price
- Call For Rates
Unit 2150-201 Rent and Fees
Deposit
- $500 deposit
Model Rent and Fees
Price
- Call For Rates
Unit 2150-301 Rent and Fees
Deposit
- $500 deposit
Model Rent and Fees
Price
- Call For Rates
Apartment Model: B1Call For Rates2 Bedroom, 2 Bath, 1016 sq ftAvailable Now![]()
B1 - Floorplan Apartment Unit: 2150-101Apartment Model: B1Call For Rates2 Bedroom, 2 Bath, 1016 sq ftAvailable NowApartment Unit: 2150-201Apartment Model: B1Call For Rates2 Bedroom, 2 Bath, 1016 sq ftAvailable NowApartment Unit: 2150-301Apartment Model: B1Call For Rates2 Bedroom, 2 Bath, 1016 sq ftAvailable NowFloorplan B2
2 Beds, 2 Baths, 1149 sq ftAvailable NowModel Gallery
Floorplans
Availability Details
Price Availability Date Unit Sq Ft Deposit View Details Call For Rates Available Now 2127-101 1149 $500 Call For Rates Available Now 2127-201 1149 $500 Call For Rates Available Now 2127-301 1149 $500 Model Amenities and Features
Features
- Air Conditioning
- Balcony
- Cable Ready
- Ceiling Fans
- Double Vanities
- Fireplace
- Heating
- High Speed Internet Access
- Smoke Detector
- Smoke Free
- Tenant Controlled HVAC
- Trash Compactor
- Tub/Shower
- Washer/Dryer
- Wheelchair Accessible
- Wi-Fi
Kitchen
- Dishwasher
- Disposal
- Freezer
- Ice Maker
- Island Kitchen
- Kitchen
- Microwave
- Oven
- Pantry
- Quartz Countertops
- Range
- Refrigerator
- Stainless Steel Appliances
Unit 2127-101 Rent and Fees
Deposit
- $500 deposit
Model Rent and Fees
Price
- Call For Rates
Unit 2127-201 Rent and Fees
Deposit
- $500 deposit
Model Rent and Fees
Price
- Call For Rates
Unit 2127-301 Rent and Fees
Deposit
- $500 deposit
Model Rent and Fees
Price
- Call For Rates
Apartment Model: B2Call For Rates2 Bedroom, 2 Bath, 1149 sq ftAvailable Now![]()
B2 - Floorplan Apartment Unit: 2127-101Apartment Model: B2Call For Rates2 Bedroom, 2 Bath, 1149 sq ftAvailable NowApartment Unit: 2127-201Apartment Model: B2Call For Rates2 Bedroom, 2 Bath, 1149 sq ftAvailable NowApartment Unit: 2127-301Apartment Model: B2Call For Rates2 Bedroom, 2 Bath, 1149 sq ftAvailable NowFloorplan B2A
2 Beds, 2 Baths, 1149 sq ftAvailable NowModel Gallery
Floorplans
Availability Details
Price Availability Date Unit Sq Ft Deposit Call For Rates Available Now 2139-101 1149 $500 Model Amenities and Features
Features
- Air Conditioning
- Balcony
- Cable Ready
- Ceiling Fans
- Double Vanities
- Fireplace
- Heating
- High Speed Internet Access
- Smoke Detector
- Smoke Free
- Tenant Controlled HVAC
- Trash Compactor
- Tub/Shower
- Washer/Dryer
- Wheelchair Accessible
- Wi-Fi
Kitchen
- Dishwasher
- Disposal
- Freezer
- Ice Maker
- Island Kitchen
- Kitchen
- Microwave
- Oven
- Pantry
- Quartz Countertops
- Range
- Refrigerator
- Stainless Steel Appliances
Unit 2139-101 Rent and Fees
Deposit
- $500 deposit
Model Rent and Fees
Price
- Call For Rates
Apartment Model: B2ACall For Rates2 Bedroom, 2 Bath, 1149 sq ftAvailable Now![]()
B2A - Floorplan Apartment Unit: 2139-101Apartment Model: B2ACall For Rates2 Bedroom, 2 Bath, 1149 sq ftAvailable NowFloorplan B1A
2 Beds, 2 Baths, 1016 sq ftAvailable Sep 15Model Gallery
Floorplans
Availability Details
Price Availability Date Unit Sq Ft Deposit Call For Rates September 15, 2026 3613-101 1016 $500 Model Amenities and Features
Features
- Air Conditioning
- Balcony
- Cable Ready
- Ceiling Fans
- Double Vanities
- Fireplace
- Heating
- High Speed Internet Access
- Smoke Detector
- Smoke Free
- Tenant Controlled HVAC
- Trash Compactor
- Tub/Shower
- Washer/Dryer
- Wheelchair Accessible
- Wi-Fi
Kitchen
- Dishwasher
- Disposal
- Freezer
- Ice Maker
- Island Kitchen
- Kitchen
- Microwave
- Oven
- Pantry
- Quartz Countertops
- Range
- Refrigerator
- Stainless Steel Appliances
Unit 3613-101 Rent and Fees
Deposit
- $500 deposit
Model Rent and Fees
Price
- Call For Rates
Apartment Model: B1ACall For Rates2 Bedroom, 2 Bath, 1016 sq ftAvailable September 15, 2026![]()
B1A - Floorplan Apartment Unit: 3613-101Apartment Model: B1ACall For Rates2 Bedroom, 2 Bath, 1016 sq ftAvailable September 15, 2026Floorplan TH2
2 Beds, 2.5 Baths, 1191 sq ftAvailable Nov 1Largest 2 BedroomThis is the largest 2 Bedroom at this PropertyModel Gallery
Floorplans
Availability Details
Price Availability Date Unit Sq Ft Deposit View Details Call For Rates November 1, 2026 3659-202 1191 $500 Call For Rates November 1, 2026 3659-204 1191 $500 Call For Rates November 1, 2026 3659-205 1191 $500 Model Amenities and Features
Features
- Air Conditioning
- Balcony
- Cable Ready
- Ceiling Fans
- Double Vanities
- Fireplace
- Heating
- High Speed Internet Access
- Smoke Detector
- Smoke Free
- Tenant Controlled HVAC
- Trash Compactor
- Tub/Shower
- Washer/Dryer
- Wheelchair Accessible
- Wi-Fi
Kitchen
- Dishwasher
- Disposal
- Freezer
- Ice Maker
- Island Kitchen
- Kitchen
- Microwave
- Oven
- Pantry
- Quartz Countertops
- Range
- Refrigerator
- Stainless Steel Appliances
Unit 3659-202 Rent and Fees
Deposit
- $500 deposit
Model Rent and Fees
Price
- Call For Rates
Unit 3659-204 Rent and Fees
Deposit
- $500 deposit
Model Rent and Fees
Price
- Call For Rates
Unit 3659-205 Rent and Fees
Deposit
- $500 deposit
Model Rent and Fees
Price
- Call For Rates
Apartment Model: TH2Call For Rates2 Bedroom, 2.5 Bath, 1191 sq ftAvailable November 1, 2026![]()
TH2 - Floorplan Apartment Unit: 3659-202Apartment Model: TH2Call For Rates2 Bedroom, 2.5 Bath, 1191 sq ftAvailable November 1, 2026Apartment Unit: 3659-204Apartment Model: TH2Call For Rates2 Bedroom, 2.5 Bath, 1191 sq ftAvailable November 1, 2026Apartment Unit: 3659-205Apartment Model: TH2Call For Rates2 Bedroom, 2.5 Bath, 1191 sq ftAvailable November 1, 20263 Bedrooms
Floorplan TH3
3 Beds, 2.5 Baths, 1302 sq ftAvailable Nov 1Model Gallery
Floorplans
Availability Details
Price Availability Date Unit Sq Ft Deposit View Details Call For Rates November 1, 2026 3659-203 1302 $750 Call For Rates November 1, 2026 3659-207 1302 $750 Model Amenities and Features
Features
- Air Conditioning
- Balcony
- Cable Ready
- Ceiling Fans
- Double Vanities
- Fireplace
- Heating
- High Speed Internet Access
- Smoke Detector
- Smoke Free
- Tenant Controlled HVAC
- Trash Compactor
- Tub/Shower
- Washer/Dryer
- Wheelchair Accessible
- Wi-Fi
Kitchen
- Dishwasher
- Disposal
- Freezer
- Ice Maker
- Island Kitchen
- Kitchen
- Microwave
- Oven
- Pantry
- Quartz Countertops
- Range
- Refrigerator
- Stainless Steel Appliances
Unit 3659-203 Rent and Fees
Deposit
- $750 deposit
Model Rent and Fees
Price
- Call For Rates
Unit 3659-207 Rent and Fees
Deposit
- $750 deposit
Model Rent and Fees
Price
- Call For Rates
Apartment Model: TH3Call For Rates3 Bedroom, 2.5 Bath, 1302 sq ftAvailable November 1, 2026![]()
TH3 - Floorplan Apartment Unit: 3659-203Apartment Model: TH3Call For Rates3 Bedroom, 2.5 Bath, 1302 sq ftAvailable November 1, 2026Apartment Unit: 3659-207Apartment Model: TH3Call For Rates3 Bedroom, 2.5 Bath, 1302 sq ftAvailable November 1, 2026


Schedule a Tour
Property Information
- 327 Units
- 3 Stories
- Built in 2026
Lease Terms
- 12 - 15 mo
Fees and Policies
Pet Policy and Fees
Cats
None
Dogs
Alaskan Malamute, Belgian Malinois, Boxer, Chow Chow, Dalmation, Doberman Pinscher, German Shepherd, Husky Breeds, Pit Bull Breeds, Presa Canarios, Rottweiler, Staffordshite Terrier, Wolf Hybrid.
Property Fee Disclaimer: Based on community-supplied data and independent market research. Subject to change without notice. May exclude fees for mandatory or optional services and usage-based utilities.
Features and Amenities
On-Site Services
- Maintenance On Site
- Package Service
- Planned Social Activities
- Property Manager On Site
- Trash Pickup Door To Door
- Car Charging Station
- Pet Play Area
- Renters Insurance Program
- Community Wide Wi Fi
- Concierge
- 24 Hour Access
- Key Fob Entry
Community Features
- Conference Rooms
- Walk Up
- Lounge
- Multi Use Room
- Business Center
- Clubhouse
Outdoor Features
- Grill
- Courtyard
- Picnic Area
- Controlled Access
- Yard
- Porch
- Patio
- Lawn
Recreation and Fitness
- Fitness Center
- Walking/Biking Trails
- Pool
Interior Features
- Balcony
- Tenant Controlled Hvac
- Smoke Detector
- Trash Compactor
- Ceiling Fans
- Fireplace
- High Speed Internet Access
- Double Vanities
- Tub/Shower
- Heating
- Cable Ready
- Washer/Dryer
- Air Conditioning
- Wi Fi
- Wheelchair Accessible
- Smoke Free
Kitchen Amenities
- Disposal
- Freezer
- Stainless Steel Appliances
- Ice Maker
- Kitchen
- Quartz Countertops
- Microwave
- Dishwasher
- Island Kitchen
- Range
- Refrigerator
- Oven
- Pantry
Living Area Features
- Walk In Closets
- High Ceilings
- Large Bedrooms
- Window Coverings
- Floor To Ceiling Windows
- Views
- Office
- Built In Bookshelves
- Vinyl Flooring
- Hardwood Floors
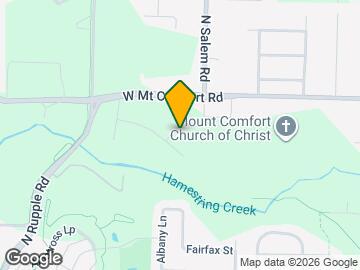
Map
- Shopping
- Colleges
- Grocery
- Medical
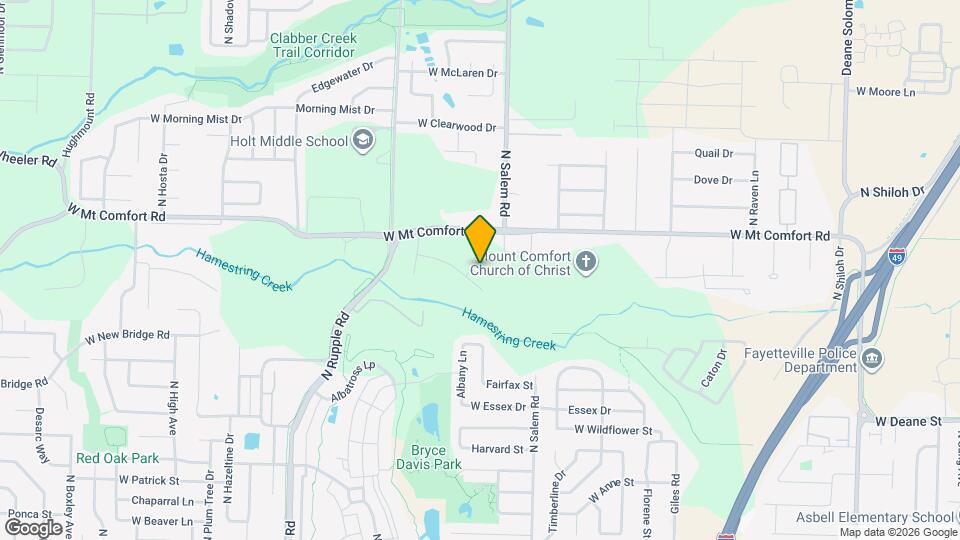
Map
Getting Around
20 / 100 Somewhat walkable
50 / 100 Fairly bikeable
100 / 100 Exceptionally car friendly
 details
Getting to Know the Area
40 / 100 Restaurants
30 / 100 Cafes
20 / 100 Nightlife
20 / 100 Shopping
60 / 100 Parks
70 / 100 Noise Level
Frequently Asked Questions about The Arden
Where is The Arden located?
The Arden is located at 2138 N Hazen Way near the Greater Fayetteville area of Fayetteville, AR
What is the current rent range at The Arden?
Call us today for rates on the Studio to 3 options at The Arden
When is the leasing office open?
- The office Hours for The Arden are
- Monday 9:30 am–5:30 pm
- Tuesday 9:30 am–5:30 pm
- Wednesday 9:30 am–5:30 pm
- Thursday 9:30 am–5:30 pm
- Friday 9:30 am–5:30 pm
- Saturday 10:00 am–5:00 pm
- Sunday 1:00 pm–5:00 pm
Are pets allowed?
Call us today to find out our pet policy and if we allow pets
Are there any rent specials?
The current rent special at The Arden is: 1-Month Free on a 13-Month lease! Visit our newly opened clubhouse and ask us about how you can get 6-Weeks FREE! Schedule a tour of your future home TODAY! *Some Restrictions Apply. Contact Leasing Office for more information..
Nearby Schools
Holt Middle School
Holcomb Elementary School
Ramay Junior High School
Fayetteville High School East
About GreatSchools Data on ApartmentHomeLiving.com.
Points of Interest
Time and distance from The Arden.
Big Box and Retail
Walgreens
Walmart
Lowe's
Colleges and Universities
Groceries
Whole Foods
Hospitals
Northwest Health Physicians Specialty Hospital
Shopping Centers
The Arden has 5 shopping centers within 2.6 miles.
Nearby Neighborhoods
Rental Price Ranges in the Area
| Bedroom | Average Rent | Cheapest Rent | Highest Rent |
|---|---|---|---|
| Fayetteville Studio Apartments | $1,220 | $650 | $6,400 |
| Fayetteville 1 Bedroom Apartments | $1,294 | $625 | $4,637 |
| Fayetteville 2 Bedroom Apartments | $1,423 | $708 | $4,923 |
| Fayetteville 3 Bedroom Apartments | $2,149 | $669 | $7,264 |
| Fayetteville 4 Bedroom Apartments | $2,656 | $499 | $10,000+ |
Browse Top Apartments in Fayetteville
By Price
- Cheap Fayetteville Apartments
- Fayetteville Apartments Under $500
- Fayetteville Apartments Under $600
- Fayetteville Apartments Under $700
- Fayetteville Apartments Under $800
- Fayetteville Apartments Under $900
- Fayetteville Apartments Under $1000
- Fayetteville Apartments Under $1200
- Fayetteville Apartments Under $2000
- Fayetteville Luxury Apartments
By Community Type
- Fayetteville Apartments for Rent by Owner
- Fayetteville Apartments with Rent Specials
- Fayetteville Top Rated Apartments
- Fayetteville Corporate Apartments
- Fayetteville Furnished Apartments
- Fayetteville Gated Apartments
- Fayetteville Loft Apartments
- Fayetteville Low Income Apartments
- New Fayetteville Apartments
- Fayetteville Senior Apartments
- Fayetteville Short-term Apartments
- Fayetteville Student Apartments
- Fayetteville Apartments with Utilities Included