


- Student Housing
- 2–5 Bedrooms
- $1,364-$1,864 Total Monthly Price
Total Monthly Price
Base Rent$1,364 - $1,864Total Monthly Price$1,364 - $1,864 - 529–1,147 Square Feet
About The Arden
LIMITED AVAILABILITY REMAINING FOR FALL 2026! INDIVIDUAL/STUDENT LIVING: LEASED PER PERSON / BEDSPACE The Arden is a newly reimagined shared living destination designed with students in mind, offering an elevated off-campus experience just 2 blocks from Howard University in the heart of Columbia Heights. Our thoughtfully designed furnished residences feature 2 to 5 bedroom floor plans with private room options, beautifully appointed shared kitchens, refined living spaces, and in-unit washer and dryer for effortless everyday living. Enjoy upscale interiors with stainless steel appliances, granite countertops, marble bathroom finishes, tiled showers and tubs, and modern touches throughout. Set within a carefully preserved century-old historic exterior, The Arden has been completely redesigned for modern student living for the 2026-2027 year.
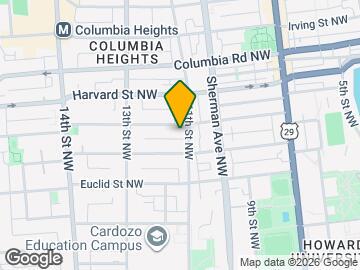
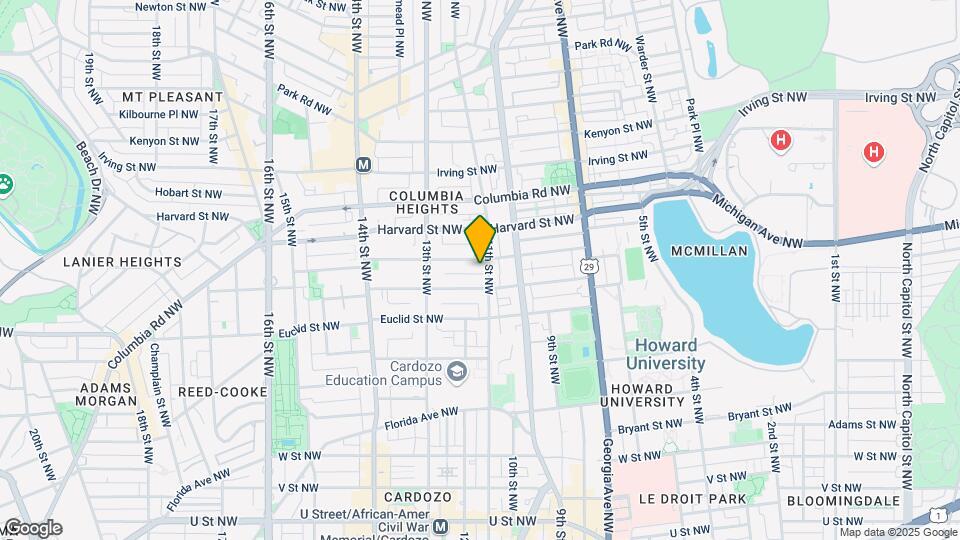
The Arden is located in the Columbia Heights DC Neighborhood and 20001 Zip code of Washington, DC. This community is professionally managed by Vie Management
Property Contact Info

- Listed by:
- Agency:
- Vendor Logo:
- Website:
- View Property Website
- Call Us:
- (855) 594-8587
- Disclaimer:
Office Hours
| Monday | 10:00 am–5:00 pm |
| Tuesday | 10:00 am–5:00 pm |
| Wednesday | 10:00 am–5:00 pm |
| Thursday | 10:00 am–5:00 pm |
| Friday | 10:00 am–5:00 pm |
| Saturday | Closed |
| Sunday | Closed |
Floorplan Pricing and Availability
The Arden offers 2 to 5 Bedroom apartments starting from $1,364 and having 529–1,147 sq ft. Here is the current pricing and availability:
New! Interactive Property Map
 ApartmentHomeLiving.com's new Interactive Property Map allows you to see where every available unit is located at this community.Try It Now >
2 Bedrooms
2 Bedroom x 1 Bath
2 Beds, 1 Bath, 529 sq ftAvailable SoonModel Gallery
Floorplans
Availability Details
Prices shown for this property are the Total Monthly Price including Fees.Price Availability Date Unit Sq Ft $1,864 Available Soon 2 Bedroom x 1 Bath 529 sq ft Model Amenities and Features
Features
- Wi-Fi
- Windows
Kitchen
- Dishwasher
- Granite Countertops
- Kitchen
- Microwave
- Oven
- Stainless Steel Appliances
Model Lease Information
Model Price
- $1,864Total Monthly PriceBase Rent: $1,864Required Monthly Fees: None
Apartment Model: 2 Bedroom x 1 Bath$1,8642 Bedroom, 1 Bath, 529 sq ftAvailable SoonFloor plans are artist's rendering. All dimensions are approximate. Actual product and specifications may vary in dimension or detail. Not all features are available in every rental home. Please see a representative for details.
![]()
2 Bedroom x 1 Bath - Floorplan 1 Floor plans are artist's rendering. All dimensions are approximate. Actual product and specifications may vary in dimension or detail. Not all features are available in every rental home. Please see a representative for details.
![]()
2 Bedroom x 1 Bath - Floorplan 2 3 Bedrooms
3 Bedroom x 1 Bath
From $1,614
3 Beds, 1 Bath, 824 sq ftTotal Monthly PriceAvailable NowTotal Monthly Price
Base Rent$1,614 - $1,814Total Monthly Price$1,614 - $1,814Model Gallery
Floorplans
Availability Details
Prices shown for this property are the Total Monthly Price including Fees.Price Availability Date Unit Sq Ft View Details $1,714 Available Now Full 824 $1,614 Available Now Full- Lower 824 $1,814 Available Now Queen 824 Model Amenities and Features
Features
- Wi-Fi
- Windows
Kitchen
- Dishwasher
- Granite Countertops
- Kitchen
- Microwave
- Oven
- Stainless Steel Appliances
Model Lease Information
Model Price Range
- $1,614 - $1,814Total Monthly PriceBase Rent: $1,614 - $1,814Required Monthly Fees: None
Unit Full Lease Information
Unit Price
- $1,714Total Monthly PriceBase Rent: $1,714Required Monthly Fees: None
View Details and Rent EstimateModel Lease Information
Model Price Range
- $1,614 - $1,814Total Monthly Price
Unit Full- Lower Lease Information
Unit Price
- $1,614Total Monthly PriceBase Rent: $1,614Required Monthly Fees: None
View Details and Rent EstimateModel Lease Information
Model Price Range
- $1,614 - $1,814Total Monthly Price
Unit Queen Lease Information
Unit Price
- $1,814Total Monthly PriceBase Rent: $1,814Required Monthly Fees: None
View Details and Rent EstimateModel Lease Information
Model Price Range
- $1,614 - $1,814Total Monthly Price
Apartment Model: 3 Bedroom x 1 BathFrom $1,6143 Bedroom, 1 Bath, 824 sq ftAvailable NowFloor plans are artist's rendering. All dimensions are approximate. Actual product and specifications may vary in dimension or detail. Not all features are available in every rental home. Please see a representative for details.
![]()
3 Bedroom x 1 Bath - Floorplan 1 Floor plans are artist's rendering. All dimensions are approximate. Actual product and specifications may vary in dimension or detail. Not all features are available in every rental home. Please see a representative for details.
![]()
3 Bedroom x 1 Bath - Floorplan 2 Floor plans are artist's rendering. All dimensions are approximate. Actual product and specifications may vary in dimension or detail. Not all features are available in every rental home. Please see a representative for details.
![]()
3 Bedroom x 1 Bath - Floorplan 3 Floor plans are artist's rendering. All dimensions are approximate. Actual product and specifications may vary in dimension or detail. Not all features are available in every rental home. Please see a representative for details.
![]()
3 Bedroom x 1 Bath - Floorplan 4 Floor plans are artist's rendering. All dimensions are approximate. Actual product and specifications may vary in dimension or detail. Not all features are available in every rental home. Please see a representative for details.
![]()
3 Bedroom x 1 Bath - Floorplan 5 Apartment Unit: FullApartment Model: 3 Bedroom x 1 Bath$1,7143 Bedroom, 1 Bath, 824 sq ftAvailable NowApartment Unit: Full- LowerApartment Model: 3 Bedroom x 1 Bath$1,6143 Bedroom, 1 Bath, 824 sq ftAvailable NowApartment Unit: QueenApartment Model: 3 Bedroom x 1 Bath$1,8143 Bedroom, 1 Bath, 824 sq ftAvailable Now4 Bedrooms
4 Bedroom x 2 Bath
$1,514
4 Beds, 2 Baths, 843 sq ftTotal Monthly PriceAvailable NowTotal Monthly Price
Base Rent$1,514Total Monthly Price$1,514Model Gallery
Floorplans
Availability Details
Prices shown for this property are the Total Monthly Price including Fees.Price Availability Date Unit Sq Ft $1,514 Available Now Full 843 Model Amenities and Features
Features
- Wi-Fi
- Windows
Kitchen
- Dishwasher
- Granite Countertops
- Kitchen
- Microwave
- Oven
- Stainless Steel Appliances
Unit Full Lease Information
Unit Price
- $1,514Total Monthly PriceBase Rent: $1,514Required Monthly Fees: None
View Details and Rent EstimateModel Lease Information
Price
- $1,514Total Monthly Price
Apartment Model: 4 Bedroom x 2 Bath$1,5144 Bedroom, 2 Bath, 843 sq ftAvailable NowFloor plans are artist's rendering. All dimensions are approximate. Actual product and specifications may vary in dimension or detail. Not all features are available in every rental home. Please see a representative for details.
![]()
4 Bedroom x 2 Bath - Floorplan 1 Floor plans are artist's rendering. All dimensions are approximate. Actual product and specifications may vary in dimension or detail. Not all features are available in every rental home. Please see a representative for details.
![]()
4 Bedroom x 2 Bath - Floorplan 2 Floor plans are artist's rendering. All dimensions are approximate. Actual product and specifications may vary in dimension or detail. Not all features are available in every rental home. Please see a representative for details.
![]()
4 Bedroom x 2 Bath - Floorplan 3 Apartment Unit: FullApartment Model: 4 Bedroom x 2 Bath$1,5144 Bedroom, 2 Bath, 843 sq ftAvailable Now5 Bedrooms
5 Bedroom x 2.5 Bath
From $1,364
5 Beds, 2.5 Baths, 1147 sq ftTotal Monthly PriceAvailable NowTotal Monthly Price
Base Rent$1,364 - $1,574Total Monthly Price$1,364 - $1,574Model Gallery
Floorplans
Availability Details
Prices shown for this property are the Total Monthly Price including Fees.Price Availability Date Unit Sq Ft View Details $1,494 Available Now Full 1147 $1,364 Available Now Full Lofted 1147 $1,574 Available Now Queen- Lower 1147 Model Amenities and Features
Features
- Wi-Fi
- Windows
Kitchen
- Dishwasher
- Granite Countertops
- Kitchen
- Microwave
- Oven
- Stainless Steel Appliances
Model Lease Information
Model Price Range
- $1,364 - $1,574Total Monthly PriceBase Rent: $1,364 - $1,574Required Monthly Fees: None
Unit Full Lease Information
Unit Price
- $1,494Total Monthly PriceBase Rent: $1,494Required Monthly Fees: None
View Details and Rent EstimateModel Lease Information
Model Price Range
- $1,364 - $1,574Total Monthly Price
Unit Full Lofted Lease Information
Unit Price
- $1,364Total Monthly PriceBase Rent: $1,364Required Monthly Fees: None
View Details and Rent EstimateModel Lease Information
Model Price Range
- $1,364 - $1,574Total Monthly Price
Unit Queen- Lower Lease Information
Unit Price
- $1,574Total Monthly PriceBase Rent: $1,574Required Monthly Fees: None
View Details and Rent EstimateModel Lease Information
Model Price Range
- $1,364 - $1,574Total Monthly Price
Apartment Model: 5 Bedroom x 2.5 BathFrom $1,3645 Bedroom, 2.5 Bath, 1147 sq ftAvailable NowFloor plans are artist's rendering. All dimensions are approximate. Actual product and specifications may vary in dimension or detail. Not all features are available in every rental home. Please see a representative for details.
![]()
5 Bedroom x 2.5 Bath - Floorplan 1 Floor plans are artist's rendering. All dimensions are approximate. Actual product and specifications may vary in dimension or detail. Not all features are available in every rental home. Please see a representative for details.
![]()
5 Bedroom x 2.5 Bath - Floorplan 2 Floor plans are artist's rendering. All dimensions are approximate. Actual product and specifications may vary in dimension or detail. Not all features are available in every rental home. Please see a representative for details.
![]()
5 Bedroom x 2.5 Bath - Floorplan 3 Floor plans are artist's rendering. All dimensions are approximate. Actual product and specifications may vary in dimension or detail. Not all features are available in every rental home. Please see a representative for details.
![]()
5 Bedroom x 2.5 Bath - Floorplan 4 Floor plans are artist's rendering. All dimensions are approximate. Actual product and specifications may vary in dimension or detail. Not all features are available in every rental home. Please see a representative for details.
![]()
5 Bedroom x 2.5 Bath - Floorplan 5 Apartment Unit: FullApartment Model: 5 Bedroom x 2.5 Bath$1,4945 Bedroom, 2.5 Bath, 1147 sq ftAvailable NowApartment Unit: Full LoftedApartment Model: 5 Bedroom x 2.5 Bath$1,3645 Bedroom, 2.5 Bath, 1147 sq ftAvailable NowApartment Unit: Queen- LowerApartment Model: 5 Bedroom x 2.5 Bath$1,5745 Bedroom, 2.5 Bath, 1147 sq ftAvailable Now5 Bedroom x 2 Bath
From $1,414
5 Beds, 2 Baths, 1093 sq ftTotal Monthly PriceAvailable NowTotal Monthly Price
Base Rent$1,414 - $1,594Total Monthly Price$1,414 - $1,594Model Gallery
Floorplans
Availability Details
Prices shown for this property are the Total Monthly Price including Fees.Price Availability Date Unit Sq Ft View Details $1,464 Available Now Full 1093 $1,414 Available Now Full- Lower 1093 $1,594 Available Now Queen 1093 Model Amenities and Features
Features
- Wi-Fi
- Windows
Kitchen
- Dishwasher
- Granite Countertops
- Kitchen
- Microwave
- Oven
- Stainless Steel Appliances
Model Lease Information
Model Price Range
- $1,414 - $1,594Total Monthly PriceBase Rent: $1,414 - $1,594Required Monthly Fees: None
Unit Full Lease Information
Unit Price
- $1,464Total Monthly PriceBase Rent: $1,464Required Monthly Fees: None
View Details and Rent EstimateModel Lease Information
Model Price Range
- $1,414 - $1,594Total Monthly Price
Unit Full- Lower Lease Information
Unit Price
- $1,414Total Monthly PriceBase Rent: $1,414Required Monthly Fees: None
View Details and Rent EstimateModel Lease Information
Model Price Range
- $1,414 - $1,594Total Monthly Price
Unit Queen Lease Information
Unit Price
- $1,594Total Monthly PriceBase Rent: $1,594Required Monthly Fees: None
View Details and Rent EstimateModel Lease Information
Model Price Range
- $1,414 - $1,594Total Monthly Price
Apartment Model: 5 Bedroom x 2 BathFrom $1,4145 Bedroom, 2 Bath, 1093 sq ftAvailable NowFloor plans are artist's rendering. All dimensions are approximate. Actual product and specifications may vary in dimension or detail. Not all features are available in every rental home. Please see a representative for details.
![]()
5 Bedroom x 2 Bath - Floorplan 1 Floor plans are artist's rendering. All dimensions are approximate. Actual product and specifications may vary in dimension or detail. Not all features are available in every rental home. Please see a representative for details.
![]()
5 Bedroom x 2 Bath - Floorplan 2 Floor plans are artist's rendering. All dimensions are approximate. Actual product and specifications may vary in dimension or detail. Not all features are available in every rental home. Please see a representative for details.
![]()
5 Bedroom x 2 Bath - Floorplan 3 Floor plans are artist's rendering. All dimensions are approximate. Actual product and specifications may vary in dimension or detail. Not all features are available in every rental home. Please see a representative for details.
![]()
5 Bedroom x 2 Bath - Floorplan 4 Apartment Unit: FullApartment Model: 5 Bedroom x 2 Bath$1,4645 Bedroom, 2 Bath, 1093 sq ftAvailable NowApartment Unit: Full- LowerApartment Model: 5 Bedroom x 2 Bath$1,4145 Bedroom, 2 Bath, 1093 sq ftAvailable NowApartment Unit: QueenApartment Model: 5 Bedroom x 2 Bath$1,5945 Bedroom, 2 Bath, 1093 sq ftAvailable Now


Schedule a Tour
3D Tours
Property Information
- 26 Units
- 2 Stories
- Built in 2026
- Renovated In Sep 2026
- Furnished
Lease Terms
- 12 mo
Fees and Policies
The fees listed below are community-provided and may exclude utilities or add-ons. All payments are made directly to the property and are non-refundable unless otherwise specified. Use the Cost Calculator to determine costs based on your needs.
Required Fees
One-Time Basics
- Due at Application
- Application Fee Per ApplicantiCharged Per Applicant.$50.00
Utilities
- Administrative FeeiCharged Per Resident.$65.00/mo
Other Fees and Policies
Parking Info and Fees
- Street
Property Fee Disclaimer: Based on community-supplied data and independent market research. Subject to change without notice. May exclude fees for mandatory or optional services and usage-based utilities.
Features and Amenities
On-Site Services
- Renters Insurance Program
- Community Wide Wi Fi
- 24 Hour Access
Interior Features
- Windows
- Wi Fi
Kitchen Amenities
- Dishwasher
- Microwave
- Stainless Steel Appliances
- Kitchen
- Oven
- Granite Countertops
Living Area Features
- Vinyl Flooring
Student Features
- Individual Locking Bedrooms
- Roommate Matching
- Walk To Campus
- Individual Leases Available
Pet Policy
- No Pets Allowed
Map
- Shopping
- Colleges
- Grocery
- Medical
- Parks
- Transportation
Map
Getting Around
100 / 100 Exceptionally walkable
90 / 100 Exceptional public transit
90 / 100 Exceptionally bikeable
30 / 100 Somewhat car friendly
 details
Getting to Know the Area
90 / 100 Restaurants
100 / 100 Cafes
100 / 100 Nightlife
90 / 100 Shopping
100 / 100 Parks
70 / 100 Noise Level
Frequently Asked Questions about The Arden
Where is The Arden located?
The Arden is located at 2724 11th St NW near the Columbia Heights DC area of Washington, DC
What is the current rent range at The Arden?
2 Bedroom to 5 Bedroom Apartments at The Arden currently range from $1,364 to $1,864
When is the leasing office open?
- The office Hours for The Arden are
- Monday 10:00 am–5:00 pm
- Tuesday 10:00 am–5:00 pm
- Wednesday 10:00 am–5:00 pm
- Thursday 10:00 am–5:00 pm
- Friday 10:00 am–5:00 pm
- Saturday Closed
- Sunday Closed
Are pets allowed?
Call us today to find out our pet policy and if we allow pets
Nearby Schools
Columbia Heights Education Campus
Cardozo Education Campus
Tubman Elementary School
About GreatSchools Data on ApartmentHomeLiving.com.
Points of Interest
Time and distance from The Arden.
Arts Museums and Landmarks
Smithsonian National Museum of Natural History
Big Box and Retail
Cvs/Pharmacy
Macy's
Walmart
Colleges and Universities
Trinity Washington University - Trinity Campus
Johns Hopkins School of Advanced International Studies (SAIS) - Carey Business School
Groceries
Giant Food
Whole Foods
Aldi
Hospitals
Military Bases
US Soldiers & Airmens Home
Naval Observatory
Naval Security Group Center
Parks and Recreation
The Arden has 5 parks within 3.9 miles, including Chesapeake and Ohio Canal, National Mall, East Potomac Golf Course, East Potomac Park, and U.S. National Arboretum.
Restaurants and Dining
Shopping Centers
The Arden has 5 shopping centers within 1.8 miles.
Transit Stations
Nearby Neighborhoods
Rental Price Ranges in the Area
| Bedroom | Average Rent | Cheapest Rent | Highest Rent |
|---|---|---|---|
| Washington Studio Apartments | $1,961 | $603 | $7,984 |
| Washington 1 Bedroom Apartments | $2,402 | $699 | $10,000+ |
| Washington 2 Bedroom Apartments | $3,037 | $865 | $10,000+ |
| Washington 3 Bedroom Apartments | $3,409 | $712 | $10,000+ |
| Washington 4 Bedroom Apartments | $2,759 | $200 | $10,000+ |
| Washington 5 Bedroom Apartments | $2,442 | $1,199 | $10,000+ |
| Washington 6 Bedroom Apartments | $4,642 | $1,199 | $10,000+ |
Browse Top Apartments in Washington
By Price
By Community Type
- Washington Apartments for Rent by Owner
- Washington Apartments with Rent Specials
- Washington Top Rated Apartments
- Washington Corporate Apartments
- Washington Furnished Apartments
- Washington Gated Apartments
- Washington Loft Apartments
- Washington Low Income Apartments
- Washington Military Apartments
- New Washington Apartments
- Washington Senior Apartments
- Washington Short-term Apartments
- Washington Student Apartments
- Washington Apartments with Utilities Included