- 1–2 Bedrooms
- $974-$1,754 Total Monthly Price
Total Monthly Price
Base Rent$974 - $1,754Total Monthly Price$974 - $1,754 - 448–1,146 Square Feet
About The Artisan Apartments
Discover the perfect home at The Artisan Apartment Homes, where comfort meets convenience! The Artisan Apartment Homes offers a range of studio, one, and two bedroom apartments designed to suit your lifestyle. Whether you're seeking a cozy studio or a spacious two bedroom layout, each apartment is thoughtfully crafted with wood-style flooring and tile back-splash, providing the ideal space for both relaxation and entertainment. Indulge in our array of community amenities, including two sparkling swimming pools, a 24-hour fitness center, and a tennis court. Our inviting clubhouse boasts a business center and a coffee & tea bar, creating a vibrant community atmosphere. Plus, on-site management and maintenance teams for your convenience. Contact our leasing team today to schedule a personal visit to The Artisan Apartment Homes. Your new home awaits!
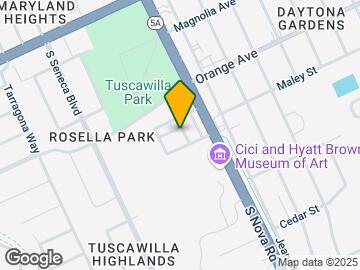
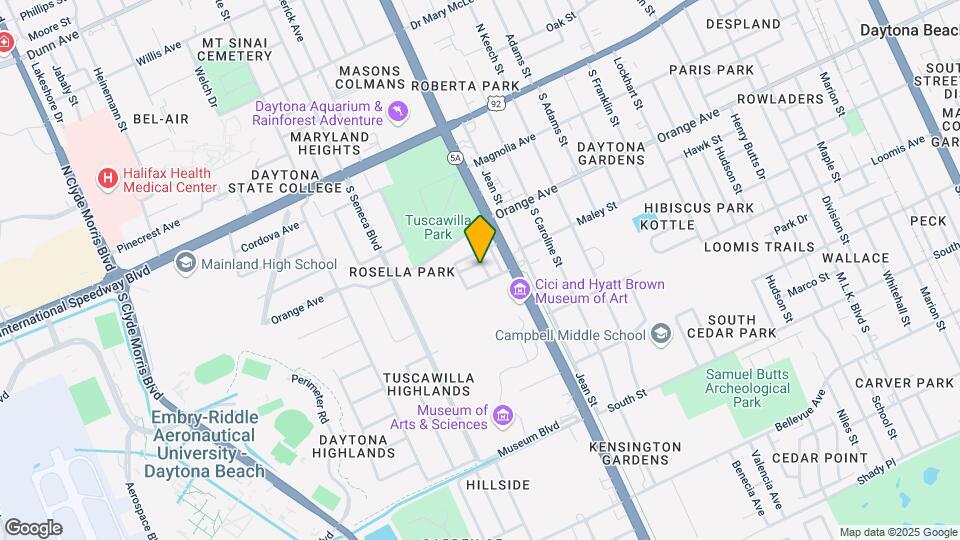
The Artisan Apartments is located in the Greater Daytona Neighborhood and 32114 Zip code of Daytona Beach, FL. This community is professionally managed by RAM Partners, LLC
Unique Features and Amenities
- Ceiling Fan
- Complimentary Wi-Fi in Common Areas
- Electronic Thermostat
- Energy Efficient Appliances
- High Ceilings*
- Off Street Parking
- Patio/Balcony
- Tile Back Splash
- Two Swimming Pools
- W/D Hookup
Property Contact Info

- Listed by:
- Agency:
- Vendor Logo:
- Website:
- View Property Website
- Call Us:
- (386) 888-1756
- Disclaimer:
Office Hours
| Monday | 9:00 am–6:00 pm |
| Tuesday | 9:00 am–6:00 pm |
| Wednesday | 9:00 am–6:00 pm |
| Thursday | 9:00 am–6:00 pm |
| Friday | 9:00 am–6:00 pm |
| Saturday | 10:00 am–5:00 pm |
| Sunday | Closed |
Floorplan Pricing and Availability
The Artisan Apartments offers 1 to 2 Bedroom apartments starting from $974 and having 448–1,146 sq ft. Here is the current pricing and availability:
New! Interactive Property Map
1 Bedroom
Show Unavailable FloorplansJunior Venus
From $974
1 Bed, 1 Bath, 448 sq ftTotal Monthly PriceAvailable NowTotal Monthly Price
Base Rent$974 - $1,703Total Monthly Price$974 - $1,703Cheapest 1 BedroomThis is the cheapest 1 Bedroom at this PropertyModel Gallery
Floorplans
Availability Details
Prices shown for this property are the Total Monthly Price including Fees.Price Availability Date Unit Sq Ft Deposit View Details $1,264 Available Now 013 448 $300 $974 September 7, 2026 239 448 $300 Model Amenities and Features
Features
- Balcony
- Ceiling Fans
- Washer/Dryer Hookup
- Wi-Fi
Kitchen
- Range
Model Lease Information
Model Price Range
- $974 - $1,703Total Monthly PriceBase Rent: $974 - $1,703Required Monthly Fees: None
Current Available Pricing
- $974 - $1,266 Total Monthly Price
Unit 013 Lease Information
Unit Price
- From $1,264Total Monthly PriceBase Rent: $1,264 - $1,266Required Monthly Fees: None
View Details and Rent EstimateDeposit
- $300 deposit
Model Lease Information
Model Price Range
- $974 - $1,703Total Monthly Price
Unit 239 Lease Information
Unit Price
- From $974Total Monthly PriceBase Rent: $974 - $976Required Monthly Fees: None
View Details and Rent EstimateDeposit
- $300 deposit
Model Lease Information
Model Price Range
- $974 - $1,703Total Monthly Price
Apartment Model: Junior VenusFrom $9741 Bedroom, 1 Bath, 448 sq ftAvailable NowFloor plans are artist's rendering. All dimensions are approximate. Actual product and specifications may vary in dimension or detail. Not all features are available in every rental home. Please see a representative for details.
![]()
Junior Venus - Floorplan Apartment Unit: 013Apartment Model: Junior VenusFrom $1,2641 Bedroom, 1 Bath, 448 sq ftAvailable NowApartment Unit: 239Apartment Model: Junior VenusFrom $9741 Bedroom, 1 Bath, 448 sq ftAvailable September 7, 2026Venus
From $997
1 Bed, 1 Bath, 560 sq ftTotal Monthly PriceAvailable NowTotal Monthly Price
Base Rent$997 - $1,539Total Monthly Price$997 - $1,539Model Gallery
Floorplans
Availability Details
Prices shown for this property are the Total Monthly Price including Fees.Price Availability Date Unit Sq Ft Deposit View Details $1,004 Available Now 032 560 $300 $1,004 Available Now 203 560 $300 $1,097 Available Now 045 560 $300 Model Amenities and Features
Features
- Air Conditioning
- Cable Ready
- Ceiling Fans
- Heating
- Tub/Shower
Kitchen
- Disposal
- Kitchen
- Range
Living Space
- Carpet
- Dining Room
- Walk-In Closets
- Window Coverings
Model Lease Information
Model Price Range
- $997 - $1,539Total Monthly PriceBase Rent: $997 - $1,539Required Monthly Fees: None
Current Available Pricing
- $1,004 - $1,099 Total Monthly Price
Unit 032 Amenities and Features
Features
- Air Conditioning
- Cable Ready
- Ceiling Fans
- Heating
- Tub/Shower
Kitchen
- Disposal
- Kitchen
- Range
Living Space
- Carpet
- Dining Room
- Walk-In Closets
- Window Coverings
Unit 032 Lease Information
Unit Price
- From $1,004Total Monthly PriceBase Rent: $1,004 - $1,006Required Monthly Fees: None
View Details and Rent EstimateDeposit
- $300 deposit
Model Lease Information
Model Price Range
- $997 - $1,539Total Monthly Price
Unit 203 Amenities and Features
Features
- Air Conditioning
- Cable Ready
- Ceiling Fans
- Heating
- Tub/Shower
Kitchen
- Disposal
- Kitchen
- Range
Living Space
- Carpet
- Dining Room
- Walk-In Closets
- Window Coverings
Unit 203 Lease Information
Unit Price
- From $1,004Total Monthly PriceBase Rent: $1,004 - $1,006Required Monthly Fees: None
View Details and Rent EstimateDeposit
- $300 deposit
Model Lease Information
Model Price Range
- $997 - $1,539Total Monthly Price
Unit 045 Amenities and Features
Features
- Air Conditioning
- Cable Ready
- Ceiling Fans
- Heating
- Tub/Shower
Kitchen
- Disposal
- Kitchen
- Range
Living Space
- Carpet
- Dining Room
- Walk-In Closets
- Window Coverings
Unit 045 Lease Information
Unit Price
- From $1,097Total Monthly PriceBase Rent: $1,097 - $1,099Required Monthly Fees: None
View Details and Rent EstimateDeposit
- $300 deposit
Model Lease Information
Model Price Range
- $997 - $1,539Total Monthly Price
Apartment Model: VenusFrom $9971 Bedroom, 1 Bath, 560 sq ftAvailable NowFloor plans are artist's rendering. All dimensions are approximate. Actual product and specifications may vary in dimension or detail. Not all features are available in every rental home. Please see a representative for details.
![]()
Venus - Floorplan Apartment Unit: 032Apartment Model: VenusFrom $1,0041 Bedroom, 1 Bath, 560 sq ftAvailable NowApartment Unit: 203Apartment Model: VenusFrom $1,0041 Bedroom, 1 Bath, 560 sq ftAvailable NowApartment Unit: 045Apartment Model: VenusFrom $1,0971 Bedroom, 1 Bath, 560 sq ftAvailable NowFlorence - Townhome
From $1,132
1 Bed, 1 Bath, 832 sq ftTotal Monthly PriceAvailable Sep 14Total Monthly Price
Base Rent$1,132 - $1,406Total Monthly Price$1,132 - $1,406Largest 1 BedroomThis is the largest 1 Bedroom at this PropertyModel Gallery
Floorplans
Availability Details
Prices shown for this property are the Total Monthly Price including Fees.Price Availability Date Unit Sq Ft Deposit View Details $1,132 September 14, 2026 095 832 $300 $1,132 September 25, 2026 074 832 $300 $1,132 September 25, 2026 100 832 $300 Model Amenities and Features
Features
- High Speed Internet Access
- Smoke Free
Model Lease Information
Model Price Range
- $1,132 - $1,406Total Monthly PriceBase Rent: $1,132 - $1,406Required Monthly Fees: None
Current Available Pricing
- $1,132 - $1,134 Total Monthly Price
Unit 095 Amenities and Features
Features
- High Speed Internet Access
- Smoke Free
Unit 095 Lease Information
Unit Price
- From $1,132Total Monthly PriceBase Rent: $1,132 - $1,134Required Monthly Fees: None
View Details and Rent EstimateDeposit
- $300 deposit
Model Lease Information
Model Price Range
- $1,132 - $1,406Total Monthly Price
Unit 074 Amenities and Features
Features
- High Speed Internet Access
- Smoke Free
Unit 074 Lease Information
Unit Price
- From $1,132Total Monthly PriceBase Rent: $1,132 - $1,134Required Monthly Fees: None
View Details and Rent EstimateDeposit
- $300 deposit
Model Lease Information
Model Price Range
- $1,132 - $1,406Total Monthly Price
Unit 100 Amenities and Features
Features
- High Speed Internet Access
- Smoke Free
Unit 100 Lease Information
Unit Price
- From $1,132Total Monthly PriceBase Rent: $1,132 - $1,134Required Monthly Fees: None
View Details and Rent EstimateDeposit
- $300 deposit
Model Lease Information
Model Price Range
- $1,132 - $1,406Total Monthly Price
Apartment Model: Florence - TownhomeFrom $1,1321 Bedroom, 1 Bath, 832 sq ftAvailable September 14, 2026Floor plans are artist's rendering. All dimensions are approximate. Actual product and specifications may vary in dimension or detail. Not all features are available in every rental home. Please see a representative for details.
![]()
Florence - Townhome - Floorplan 1 Floor plans are artist's rendering. All dimensions are approximate. Actual product and specifications may vary in dimension or detail. Not all features are available in every rental home. Please see a representative for details.
![]()
Florence - Townhome - Floorplan 2 Apartment Unit: 095Apartment Model: Florence - TownhomeFrom $1,1321 Bedroom, 1 Bath, 832 sq ftAvailable September 14, 2026Apartment Unit: 074Apartment Model: Florence - TownhomeFrom $1,1321 Bedroom, 1 Bath, 832 sq ftAvailable September 25, 2026Apartment Unit: 100Apartment Model: Florence - TownhomeFrom $1,1321 Bedroom, 1 Bath, 832 sq ftAvailable September 25, 2026Tuscany
1 Bed, 1 Bath, 702 sq ftModel Gallery
Floorplans
Availability Details
Prices shown for this property are the Total Monthly Price including Fees.Availability Date Unit Sq Ft Call for Availability Tuscany 702 sq ft Model Amenities and Features
Features
- High Speed Internet Access
- Smoke Free
Apartment Model: TuscanyCall For Rates1 Bedroom, 1 Bath, 702 sq ftUnavailableFloor plans are artist's rendering. All dimensions are approximate. Actual product and specifications may vary in dimension or detail. Not all features are available in every rental home. Please see a representative for details.
![]()
Tuscany - Floorplan 1 Floor plans are artist's rendering. All dimensions are approximate. Actual product and specifications may vary in dimension or detail. Not all features are available in every rental home. Please see a representative for details.
![]()
Tuscany - Floorplan 2 2 Bedrooms
Show Unavailable FloorplansMilan
From $1,207
2 Beds, 2 Baths, 960 sq ftTotal Monthly PriceAvailable Sep 22Total Monthly Price
Base Rent$1,207 - $1,529Total Monthly Price$1,207 - $1,529Cheapest 2 BedroomThis is the cheapest 2 Bedroom at this PropertyModel Gallery
Floorplans
Availability Details
Prices shown for this property are the Total Monthly Price including Fees.Price Availability Date Unit Sq Ft Deposit $1,207 September 22, 2026 066 960 $300 Model Amenities and Features
Features
- Balcony
- Ceiling Fans
- Washer/Dryer Hookup
- Wi-Fi
Kitchen
- Range
Unit 066 Lease Information
Unit Price
- From $1,207Total Monthly PriceBase Rent: $1,207 - $1,209Required Monthly Fees: None
View Details and Rent EstimateDeposit
- $300 deposit
Model Lease Information
Model Price Range
- $1,207 - $1,529Total Monthly Price
Apartment Model: MilanFrom $1,2072 Bedroom, 2 Bath, 960 sq ftAvailable September 22, 2026Floor plans are artist's rendering. All dimensions are approximate. Actual product and specifications may vary in dimension or detail. Not all features are available in every rental home. Please see a representative for details.
![]()
Milan - Floorplan Apartment Unit: 066Apartment Model: MilanFrom $1,2072 Bedroom, 2 Bath, 960 sq ftAvailable September 22, 2026Savona - Townhome
From $1,383
2 Beds, 2 Baths, 1146 sq ftTotal Monthly PriceAvailable Sep 22Total Monthly Price
Base Rent$1,383 - $1,754Total Monthly Price$1,383 - $1,754Largest 2 BedroomThis is the largest 2 Bedroom at this PropertyModel Gallery
Floorplans
Availability Details
Prices shown for this property are the Total Monthly Price including Fees.Price Availability Date Unit Sq Ft Deposit View Details $1,383 September 22, 2026 025 1146 $300 $1,395 October 6, 2026 018 1146 $300 $1,383 October 10, 2026 017 1146 $300 Model Amenities and Features
Features
- High Speed Internet Access
- Smoke Free
Model Lease Information
Model Price Range
- $1,383 - $1,754Total Monthly PriceBase Rent: $1,383 - $1,754Required Monthly Fees: None
Current Available Pricing
- $1,383 - $1,397 Total Monthly Price
Unit 025 Amenities and Features
Features
- High Speed Internet Access
- Smoke Free
Unit 025 Lease Information
Unit Price
- From $1,383Total Monthly PriceBase Rent: $1,383 - $1,385Required Monthly Fees: None
View Details and Rent EstimateDeposit
- $300 deposit
Model Lease Information
Model Price Range
- $1,383 - $1,754Total Monthly Price
Unit 018 Amenities and Features
Features
- High Speed Internet Access
- Smoke Free
Unit 018 Lease Information
Unit Price
- From $1,395Total Monthly PriceBase Rent: $1,395 - $1,397Required Monthly Fees: None
View Details and Rent EstimateDeposit
- $300 deposit
Model Lease Information
Model Price Range
- $1,383 - $1,754Total Monthly Price
Unit 017 Amenities and Features
Features
- High Speed Internet Access
- Smoke Free
Unit 017 Lease Information
Unit Price
- From $1,383Total Monthly PriceBase Rent: $1,383 - $1,385Required Monthly Fees: None
View Details and Rent EstimateDeposit
- $300 deposit
Model Lease Information
Model Price Range
- $1,383 - $1,754Total Monthly Price
Apartment Model: Savona - TownhomeFrom $1,3832 Bedroom, 2 Bath, 1146 sq ftAvailable September 22, 2026Floor plans are artist's rendering. All dimensions are approximate. Actual product and specifications may vary in dimension or detail. Not all features are available in every rental home. Please see a representative for details.
![]()
Savona - Townhome - Floorplan Apartment Unit: 025Apartment Model: Savona - TownhomeFrom $1,3832 Bedroom, 2 Bath, 1146 sq ftAvailable September 22, 2026Apartment Unit: 018Apartment Model: Savona - TownhomeFrom $1,3952 Bedroom, 2 Bath, 1146 sq ftAvailable October 6, 2026Apartment Unit: 017Apartment Model: Savona - TownhomeFrom $1,3832 Bedroom, 2 Bath, 1146 sq ftAvailable October 10, 2026Naples
2 Beds, 1 Bath, 900 sq ftModel Gallery
Floorplans
Availability Details
Prices shown for this property are the Total Monthly Price including Fees.Availability Date Unit Sq Ft Call for Availability Naples 900 sq ft Model Amenities and Features
Features
- Air Conditioning
- Cable Ready
- Ceiling Fans
- Heating
- Tub/Shower
Kitchen
- Dishwasher
- Disposal
- Kitchen
- Range
Living Space
- Carpet
- Dining Room
- Walk-In Closets
- Window Coverings
Apartment Model: NaplesCall For Rates2 Bedroom, 1 Bath, 900 sq ftUnavailableFloor plans are artist's rendering. All dimensions are approximate. Actual product and specifications may vary in dimension or detail. Not all features are available in every rental home. Please see a representative for details.
![]()
Naples - Floorplan 1 Floor plans are artist's rendering. All dimensions are approximate. Actual product and specifications may vary in dimension or detail. Not all features are available in every rental home. Please see a representative for details.
![]()
Naples - Floorplan 2 Rimini
2 Beds, 2 Baths, 1072 sq ftModel Gallery
Floorplans
Availability Details
Prices shown for this property are the Total Monthly Price including Fees.Availability Date Unit Sq Ft Call for Availability Rimini 1072 sq ft Model Amenities and Features
Features
- Air Conditioning
- Cable Ready
- Ceiling Fans
- Heating
- Tub/Shower
- Washer/Dryer
Kitchen
- Dishwasher
- Disposal
- Kitchen
- Range
Living Space
- Carpet
- Dining Room
- Walk-In Closets
- Window Coverings
Apartment Model: RiminiCall For Rates2 Bedroom, 2 Bath, 1072 sq ftUnavailableFloor plans are artist's rendering. All dimensions are approximate. Actual product and specifications may vary in dimension or detail. Not all features are available in every rental home. Please see a representative for details.
![]()
Rimini - Floorplan
Schedule a Tour
3D Tours
Property Information
- 240 Units
- 2 Stories
- Built in 1974
Lease Terms
- 7 - 15 mo
- Short Term Lease Options
Fees and Policies
The fees listed below are community-provided and may exclude utilities or add-ons. All payments are made directly to the property and are non-refundable unless otherwise specified. Use the Cost Calculator to determine costs based on your needs.
Required Fees
One-Time Basics
- Due at Application
- Application FeeiApplication Fee Charged Per Applicant.$75.00
- Administration FeeiAdministration Fee Charged per unit.$250.00
Utilities
- Utility Billing FeeiUtility Billing Fee Charged per unit.$8-$10/mo
Other Fees and Policies
Personal Add-Ons
- Pet Management - Third PartyiPet Management - Third Party Charged Per Pet.$25.00/yr
Situational Fees
- Transfer FeeiTransfer Fee Charged Per Unit.$500.00/per occurrence
- Late FeeiLate Fee Charged Per Unit.$200.00/per occurrence
- Lease ViolationiLease Violation Charged Per Unit.$50-$75/per occurrence
- Legal / Eviction FeesiLegal / Eviction Fees Charged Per Unit.$450-$750/per occurrence
- NSF Tenant FeeiNSF Tenant Fee Charged Per Unit.$75.00/per occurrence
- Forced Placed InsuranceiForced Placed Insurance Charged per unit.$25.00/mo
- Key / Fob / Card ReplacementiKey / Fob / Card Replacement Charged per unit.$75.00/per occurrence
- Rent PlusiRental Payment Credit Reporting Charged per unit.$10-$15/mo
- Utility Account Final Move Out Fee - Third PartyiUtility Account Final Move Out Fee - Third Party Charged per unit.$15.00
- Utility Account Set Up Fee - Third PartyiUtility Account Set Up Fee - Third Party Charged per unit.$15.00
- Utility Billing Electric / Gas Reimbursement FeeiUtility Billing Electric / Gas Reimbursement Fee Charged per unit.$50-$70/per occurrence
Pet Fees
- Cat
- Cat FeeiMax of 2. Charged Per Pet.$350.00
- Cat RentiCharged Per Pet.$25.00/mo
- Dog
- Dog FeeiMax of 2. Charged Per Pet.$350.00
- Dog RentiCharged Per Pet.$25.00/mo
Breed Restrictions: No pets allowed except with the permission of Management and the completion of a Pet, Service, or Assistive Animal profile.
Max of 2. Cats & Dogs Welcome! $350 for one pet and $250 fee for the second. Monthly pet rent is per pet.
Parking Info and Fees
- Surface Lot
Property Fee Disclaimer: Based on community-supplied data and independent market research. Subject to change without notice. May exclude fees for mandatory or optional services and usage-based utilities.
Features and Amenities
Unique Amenities
- Ceiling Fan
- Complimentary Wi-Fi in Common Areas
- Electronic Thermostat
- Energy Efficient Appliances
- High Ceilings*
- Off Street Parking
- Patio/Balcony
- Tile Back Splash
- Two Swimming Pools
- W/D Hookup
On-Site Services
- Maintenance On Site
- Property Manager On Site
- Laundry Facilities
Community Features
- Business Center
- Clubhouse
- Corporate Housing
Recreation and Fitness
- Fitness Center
- Tennis Court
- Pool
Interior Features
- Balcony
- Ceiling Fans
- Washer/Dryer Hookup
- Wi Fi
Kitchen Amenities
- Range
Living Area Features
- High Ceilings
- Hardwood Floors
Outdoor Features
- Patio

Map
- Shopping
- Colleges
- Grocery
- Medical
- Parks

Map
Getting Around
50 / 100 Fairly walkable
30 / 100 Limited public transit
50 / 100 Fairly bikeable
80 / 100 Very car friendly
Getting to Know the Area
80 / 100 Restaurants
50 / 100 Cafes
90 / 100 Nightlife
70 / 100 Shopping
80 / 100 Parks
20 / 100 Noise Level
Frequently Asked Questions about The Artisan Apartments
Where is The Artisan Apartments located?
The Artisan Apartments is located at 310 S Nova Rd near the Greater Daytona area of Daytona Beach, FL
What is the current rent range at The Artisan Apartments?
1 Bedroom to 2 Bedroom Apartments at The Artisan Apartments currently range from $974 to $1,754
When is the leasing office open?
- The office Hours for The Artisan Apartments are
- Monday 9:00 am–6:00 pm
- Tuesday 9:00 am–6:00 pm
- Wednesday 9:00 am–6:00 pm
- Thursday 9:00 am–6:00 pm
- Friday 9:00 am–6:00 pm
- Saturday 10:00 am–5:00 pm
- Sunday Closed
Are pets allowed?
Call us today to find out our pet policy and if we allow pets
Renters Reviews and Ratings
Ok apartments, TERRIBLE MANAGEMENT
Excellent rental
Absolutely Great!
poor,,, no Very poor at maintenance
Perfect for Empty Nesters or Students
The Downside.
A nice little apartment in a good Daytona location.
Nearby Schools
Campbell Middle School
Mainland High School
Palm Terrace Elementary School
About GreatSchools Data on ApartmentHomeLiving.com.
Points of Interest
Time and distance from The Artisan Apartments.
Big Box and Retail
Aldi
Petsmart
Costco
Colleges and Universities
Daytona State College - Daytona Beach Campus
Embry Riddle Aeronautical University, Daytona Beach
Groceries
Aldi
Sprouts Farmer’s Market
Food Lion
Hospitals
Parks and Recreation
The Artisan Apartments has 5 parks within 2.7 miles, including Worlds Most Famous Beach Ghost Tours, Speed Park Motor Track, Sun Splash Park, Daytona Lagoon, and Breakers Oceanfront Park .
Shopping Centers
The Artisan Apartments has 5 shopping centers within 1.2 miles.
Nearby Neighborhoods
Rental Price Ranges in the Area
| Bedroom | Average Rent | Cheapest Rent | Highest Rent |
|---|---|---|---|
| Daytona Beach Studio Apartments | $1,549 | $1,000 | $1,945 |
| Daytona Beach 1 Bedroom Apartments | $1,552 | $674 | $3,417 |
| Daytona Beach 2 Bedroom Apartments | $1,838 | $750 | $5,403 |
| Daytona Beach 3 Bedroom Apartments | $2,315 | $1,010 | $5,368 |
| Daytona Beach 4 Bedroom Apartments | $2,271 | $945 | $3,350 |
Browse Top Apartments in Daytona Beach
By Price
- Cheap Daytona Beach Apartments
- Daytona Beach Apartments Under $700
- Daytona Beach Apartments Under $800
- Daytona Beach Apartments Under $900
- Daytona Beach Apartments Under $1000
- Daytona Beach Apartments Under $1200
- Daytona Beach Apartments Under $1500
- Daytona Beach Apartments Under $2000
- Daytona Beach Luxury Apartments
By Community Type
- Daytona Beach Apartments for Rent by Owner
- Daytona Beach Apartments with Rent Specials
- Daytona Beach Top Rated Apartments
- Daytona Beach Corporate Apartments
- Daytona Beach Furnished Apartments
- Daytona Beach Gated Apartments
- Daytona Beach Loft Apartments
- Daytona Beach Low Income Apartments
- New Daytona Beach Apartments
- Daytona Beach Senior Apartments
- Daytona Beach Short-term Apartments
- Daytona Beach Student Apartments
- Daytona Beach Apartments with Utilities Included


Max of 2. Cats & Dogs Welcome! $350 for one pet and $250 fee for the second. Monthly pet rent is per pet.