- 1–3 Bedrooms
- $1,145-$1,729 Pricing
- 620–1,250 Square Feet
About The Ashton
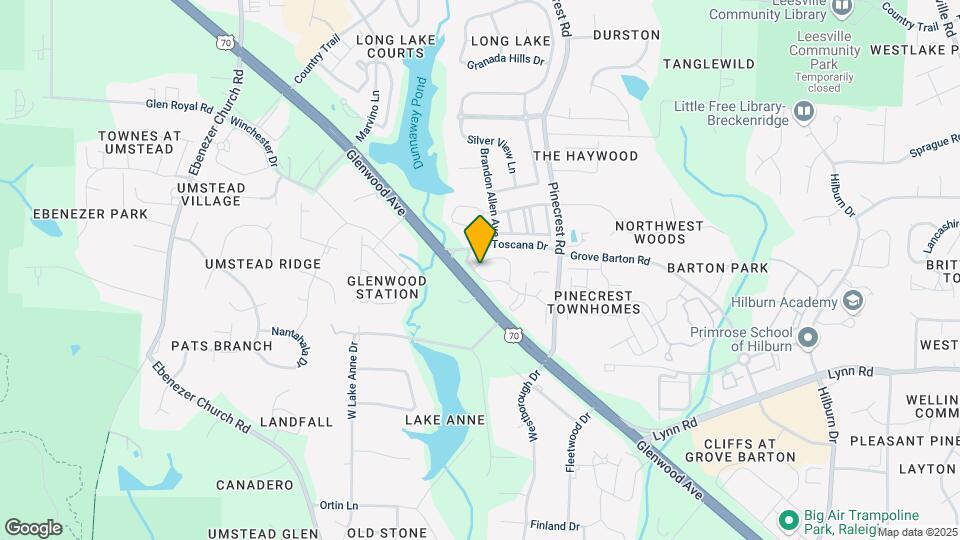
Experience the finest apartment living around at The Ashton Apartment Homes. Located in Raleigh, NC, our luxury apartments feature one-bedroom, two-bedroom and three-bedroom options and a variety of the very best amenities (pool, gym, dog park, etc.). We’re close to fabulous outdoor areas, restaurants, schools and more. See what luxury living in Raleigh is like when you schedule a tour. Choose from five different floor plans at The Ashton, in your choice of one, two or three bedrooms. Each space features amazing amenities like washer/dryer connections, brushed nickel hardware, wood-style flooring, updated designs, high ceilings, designer ceiling fans, gas fireplaces, available pool views and more. Each home is thoughtfully designed with the style, comfort and conveniences you crave. Our amenities include a 24-hour fitness center, as well as a resort-style pool and sprawling sundeck. Our updated resident clubhouse features an internet cafe, as well as a coffee bar and a health hub. Be sure to also check out our on-site dog park, covered playground and outdoor fireplace. Our maintenance team keeps up our beautiful grounds and they are available for emergencies if needed. Location-wise, The Ashton is in the perfect area of Raleigh, North Carolina. Our Glenwood Station neighborhood is walkable and near iconic outdoor areas like Leesville Community Park, Laurel Hills and Brier Creek Country Club. Other points of interest nearby include Cinemark Raleigh Grande, Drive Shack and the AMF Bowling Alley. Whether you’d like to check out a nearby restaurant or shopping center, or you’d rather hop on Interstate 40 and tour Downtown Raleigh, you’re able to do both conveniently at The Ashton. The Ashton Apartment Homes is a pet-friendly community as well. We focus on showing kindness toward our neighbors and encourage residents to get to know each other and treat one another with respect. Tour The Ashton today and see what luxury living in Raleigh is all about!
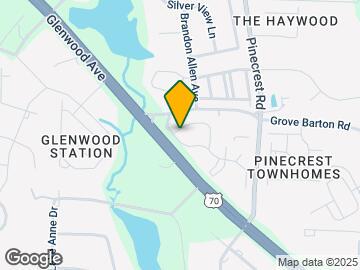
The Ashton is located in the Northwest Raleigh Neighborhood and 27613 Zip code of Raleigh, NC. This community is professionally managed by Knightvest Management
Unique Features and Amenities
- 1st Floor
- 24-hour Fitness Center
- 24-hour Package Lockers
- 2nd Floor
- 3rd Floor
- 6 inch baseboards
- Backsplash
- Black appliances
- Car Wash Station
- Carpet in Bedrooms
- Community Clubhouse
- Community Grilling Stations
- Connected WiFi Lounge
- Door to Door Valet Trash
- Espresso Cabinets
- Faux Wood Floors*
- Full Size W/D Connections
- Full Size Washer & Dryer
- Full Size Washer/Dryer
- Full Size WD Connections
- Gas range
- Gold Hardware
- Gray Cabinets
- Handicap Adapted
- Laundry Connections- Full Size
- Laundry Facility On-Site
- Loft
- Maple Cabinets
- On Call Emergency Maintenance
- Planned Social Events
- Pool view
- Quartz countertops
- Resort Style Pool
- Smart Home System
- Spiral Staircase
- Spruce Lifestyle Services
- Stainless steel appliances
- Terrace Level
- Tile Surround
- Tile Tub Surround
- Upgraded Cabinet Fronts
- Upgraded front cabinets
- USB Port
- Walk-Out Patio (Ground Level O
- White Appliances
- White Cabinets
- White on white appliances
- White/Gray Cabinet Combo
- Wi-Fi at the Clubhouse
- Wood Style Flooring
- Wood thru out except bedrooms
Property Contact Info

- Listed by:
- Agency:
- Vendor Logo:
- Website:
- View Property Website
- Call Us:
- (984) 333-5177
- Disclaimer:
Office Hours
| Monday | 9:00 am–6:00 pm |
| Tuesday | 9:00 am–6:00 pm |
| Wednesday | 9:00 am–6:00 pm |
| Thursday | 9:00 am–6:00 pm |
| Friday | 9:00 am–6:00 pm |
| Saturday | 10:00 am–5:00 pm |
| Sunday | Closed |
Floorplan Pricing and Availability
The Ashton offers 1 to 3 Bedroom apartments starting from $1,145 and having 620–1,250 sq ft. Here is the current pricing and availability:
New! Interactive Property Map
1 Bedroom
Floorplan A1
From $1,145
1 Bed, 1 Bath, 620 sq ftAvailable NowModel Gallery
Floorplans
3D Tours
Availability Details
Price Availability Date Unit Sq Ft View Details $1,185 Available Now 104 620 $1,195 Available Now 307 620 $1,270 Available Now 102 620 Model Amenities and Features
Features
- Washer/Dryer
Kitchen
- Dishwasher
- Disposal
- Kitchen
- Microwave
- Refrigerator
- Stainless Steel Appliances
Model Rent and Fees
Model Price Range
- $1,145 - $1,270
Current Available Pricing
- $1,185 - $1,270
Unit 104 Amenities and Features
Features
- Balcony
- High Speed Internet Access
- Smoke Free
- Washer/Dryer
Kitchen
- Dishwasher
- Disposal
- Gas Range
- Kitchen
- Microwave
- Quartz Countertops
- Refrigerator
- Stainless Steel Appliances
Unique Features
- 6 inch baseboards
- Backsplash
- Full Size Washer & Dryer
- Gold Hardware
- Gray Cabinets
- Smart Home System
- Tile Surround
- Upgraded front cabinets
- USB Port
- Walk-Out Patio (Ground Level O
- Wood Style Flooring
Unit 104 Rent and Fees
Unit Price
- $1,185
View Details and Rent EstimateModel Rent and Fees
Model Price Range
- $1,145 - $1,270
Unit 307 Amenities and Features
Features
- Balcony
- High Speed Internet Access
- Smoke Free
- Washer/Dryer
Kitchen
- Dishwasher
- Disposal
- Gas Range
- Kitchen
- Microwave
- Quartz Countertops
- Refrigerator
- Stainless Steel Appliances
Unique Features
- 6 inch baseboards
- Backsplash
- Full Size Washer & Dryer
- Gold Hardware
- Gray Cabinets
- Smart Home System
- Tile Surround
- Upgraded front cabinets
- USB Port
- Wood Style Flooring
- Wood thru out except bedrooms
Unit 307 Rent and Fees
Unit Price
- $1,195
View Details and Rent EstimateModel Rent and Fees
Model Price Range
- $1,145 - $1,270
Unit 102 Amenities and Features
Features
- Balcony
- High Speed Internet Access
- Smoke Free
- Washer/Dryer
Kitchen
- Dishwasher
- Disposal
- Gas Range
- Kitchen
- Microwave
- Quartz Countertops
- Refrigerator
- Stainless Steel Appliances
Unique Features
- 1st Floor
- 6 inch baseboards
- Backsplash
- Full Size Washer & Dryer
- Full Size WD Connections
- Smart Home System
- Tile Surround
- Upgraded front cabinets
- USB Port
- Walk-Out Patio (Ground Level O
- White/Gray Cabinet Combo
- Wood Style Flooring
Unit 102 Rent and Fees
Unit Price
- $1,270
View Details and Rent EstimateModel Rent and Fees
Model Price Range
- $1,145 - $1,270
Apartment Model: A1From $1,1451 Bedroom, 1 Bath, 620 sq ftAvailable NowFloorplans3D Tours![]()
A1 - Floorplan 1 ![]()
A1 - Floorplan 2 ![]()
A1 - Floorplan 3 A1 - 3D Tour Apartment Unit: 104Apartment Model: A1$1,1851 Bedroom, 1 Bath, 620 sq ftAvailable NowApartment Unit: 307Apartment Model: A1$1,1951 Bedroom, 1 Bath, 620 sq ftAvailable NowApartment Unit: 102Apartment Model: A1$1,2701 Bedroom, 1 Bath, 620 sq ftAvailable NowFloorplan A2
From $1,235
1 Bed, 1 Bath, 780 sq ftAvailable NowModel Gallery
Floorplans
3D Tours
Availability Details
Price Availability Date Unit Sq Ft View Details $1,380 Available Now 307 780 $1,380 Available Now 204 780 $1,380 July 20, 2026 302 780 Model Amenities and Features
Features
- Air Conditioning
- Balcony
- Ceiling Fans
- Fireplace
- High Speed Internet Access
- Smoke Free
- Washer/Dryer
- Washer/Dryer Hookup
- Wi-Fi
Kitchen
- Dishwasher
- Disposal
- Freezer
- Gas Range
- Ice Maker
- Kitchen
- Microwave
- Oven
- Quartz Countertops
- Range
- Refrigerator
- Stainless Steel Appliances
Model Rent and Fees
Model Price Range
- $1,235 - $1,380
Current Available Pricing
- $1,380
Unit 307 Amenities and Features
Features
- Balcony
Kitchen
- Gas Range
- Quartz Countertops
- Stainless Steel Appliances
Unique Features
- 6 inch baseboards
- Backsplash
- Full Size Washer & Dryer
- Gold Hardware
- Smart Home System
- Tile Surround
- Upgraded front cabinets
- USB Port
- White/Gray Cabinet Combo
- Wood Style Flooring
- Wood thru out except bedrooms
Unit 307 Rent and Fees
Unit Price
- $1,380
View Details and Rent EstimateModel Rent and Fees
Model Price Range
- $1,235 - $1,380
Unit 204 Amenities and Features
Features
- Balcony
Kitchen
- Gas Range
- Quartz Countertops
- Stainless Steel Appliances
Unique Features
- 6 inch baseboards
- Backsplash
- Full Size Washer & Dryer
- Smart Home System
- Tile Surround
- USB Port
- White/Gray Cabinet Combo
- Wood Style Flooring
Unit 204 Rent and Fees
Unit Price
- $1,380
View Details and Rent EstimateModel Rent and Fees
Model Price Range
- $1,235 - $1,380
Unit 302 Amenities and Features
Features
- Balcony
Kitchen
- Gas Range
- Quartz Countertops
- Stainless Steel Appliances
Unique Features
- 6 inch baseboards
- Backsplash
- Full Size Washer & Dryer
- Full Size WD Connections
- Gold Hardware
- Smart Home System
- Tile Surround
- Upgraded front cabinets
- USB Port
- White/Gray Cabinet Combo
- Wood Style Flooring
Unit 302 Rent and Fees
Unit Price
- $1,380
View Details and Rent EstimateModel Rent and Fees
Model Price Range
- $1,235 - $1,380
Apartment Model: A2From $1,2351 Bedroom, 1 Bath, 780 sq ftAvailable NowFloorplans3D Tours![]()
A2 - Floorplan 1 ![]()
A2 - Floorplan 2 ![]()
A2 - Floorplan 3 A2 - 3D Tour Apartment Unit: 307Apartment Model: A2$1,3801 Bedroom, 1 Bath, 780 sq ftAvailable NowApartment Unit: 204Apartment Model: A2$1,3801 Bedroom, 1 Bath, 780 sq ftAvailable NowApartment Unit: 302Apartment Model: A2$1,3801 Bedroom, 1 Bath, 780 sq ftAvailable July 20, 20262 Bedrooms
Floorplan B2
From $1,490
2 Beds, 2 Baths, 1100 sq ftAvailable Jul 18Model Gallery
Floorplans
3D Tours
Availability Details
Price Availability Date Unit Sq Ft View Details $1,490 July 18, 2026 203 1100 $1,650 August 1, 2026 306 1100 $1,650 August 15, 2026 106 1100 Model Amenities and Features
Features
- Air Conditioning
- Balcony
- Ceiling Fans
- Fireplace
- High Speed Internet Access
- Smoke Free
- Washer/Dryer
- Washer/Dryer Hookup
- Wi-Fi
Kitchen
- Dishwasher
- Disposal
- Freezer
- Gas Range
- Ice Maker
- Kitchen
- Microwave
- Oven
- Quartz Countertops
- Range
- Refrigerator
- Stainless Steel Appliances
Model Rent and Fees
Model Price Range
- $1,490 - $1,650
Unit 203 Amenities and Features
Features
- Balcony
Kitchen
- Gas Range
- Microwave
Unique Features
- Backsplash
- Black appliances
- Espresso Cabinets
- Full Size WD Connections
- Smart Home System
- Wood Style Flooring
Unit 203 Rent and Fees
Unit Price
- $1,490
View Details and Rent EstimateModel Rent and Fees
Model Price Range
- $1,490 - $1,650
Unit 306 Amenities and Features
Features
- Balcony
Kitchen
- Gas Range
- Microwave
- Quartz Countertops
- Stainless Steel Appliances
Unique Features
- 6 inch baseboards
- Backsplash
- Full Size Washer & Dryer
- Gold Hardware
- Gray Cabinets
- Smart Home System
- Tile Surround
- Upgraded front cabinets
- USB Port
- Wood Style Flooring
- Wood thru out except bedrooms
Unit 306 Rent and Fees
Unit Price
- $1,650
View Details and Rent EstimateModel Rent and Fees
Model Price Range
- $1,490 - $1,650
Unit 106 Amenities and Features
Features
- Balcony
Kitchen
- Gas Range
- Microwave
- Quartz Countertops
- Stainless Steel Appliances
Unique Features
- 6 inch baseboards
- Backsplash
- Full Size Washer & Dryer
- Gold Hardware
- Gray Cabinets
- Smart Home System
- Tile Surround
- Upgraded front cabinets
- USB Port
- Walk-Out Patio (Ground Level O
- Wood Style Flooring
Unit 106 Rent and Fees
Unit Price
- $1,650
View Details and Rent EstimateModel Rent and Fees
Model Price Range
- $1,490 - $1,650
Apartment Model: B2From $1,4902 Bedroom, 2 Bath, 1100 sq ftAvailable July 18, 2026Floorplans3D Tours![]()
B2 - Floorplan 1 ![]()
B2 - Floorplan 2 ![]()
B2 - Floorplan 3 B2 - 3D Tour B2 - 3D Tour Apartment Unit: 203Apartment Model: B2$1,4902 Bedroom, 2 Bath, 1100 sq ftAvailable July 18, 2026Apartment Unit: 306Apartment Model: B2$1,6502 Bedroom, 2 Bath, 1100 sq ftAvailable August 1, 2026Apartment Unit: 106Apartment Model: B2$1,6502 Bedroom, 2 Bath, 1100 sq ftAvailable August 15, 2026Floorplan B1
From $1,350
2 Beds, 2 Baths, 980 sq ftAvailable Jul 23Model Gallery
Floorplans
3D Tours
Availability Details
Price Availability Date Unit Sq Ft View Details $1,420 July 23, 2026 108 980 $1,490 September 25, 2026 101 980 $1,350 September 27, 2026 103 980 Model Amenities and Features
Features
- Air Conditioning
- Balcony
- Ceiling Fans
- Fireplace
- High Speed Internet Access
- Smoke Free
- Washer/Dryer
- Washer/Dryer Hookup
- Wi-Fi
Kitchen
- Dishwasher
- Disposal
- Freezer
- Gas Range
- Ice Maker
- Kitchen
- Microwave
- Oven
- Quartz Countertops
- Range
- Refrigerator
- Stainless Steel Appliances
Model Rent and Fees
Model Price Range
- $1,350 - $1,490
Unit 108 Amenities and Features
Features
- Balcony
Kitchen
- Gas Range
- Microwave
- Quartz Countertops
- Stainless Steel Appliances
Unique Features
- 6 inch baseboards
- Backsplash
- Full Size Washer & Dryer
- Smart Home System
- Terrace Level
- Tile Surround
- Upgraded front cabinets
- USB Port
- Walk-Out Patio (Ground Level O
- White/Gray Cabinet Combo
- Wood thru out except bedrooms
Unit 108 Rent and Fees
Unit Price
- $1,420
View Details and Rent EstimateModel Rent and Fees
Model Price Range
- $1,350 - $1,490
Unit 101 Amenities and Features
Features
- Balcony
Kitchen
- Gas Range
- Microwave
- Quartz Countertops
- Stainless Steel Appliances
Unique Features
- 1st Floor
- 6 inch baseboards
- Backsplash
- Full Size Washer & Dryer
- Full Size WD Connections
- Gold Hardware
- Gray Cabinets
- Smart Home System
- Tile Surround
- Upgraded front cabinets
- USB Port
- Walk-Out Patio (Ground Level O
- White/Gray Cabinet Combo
- Wood Style Flooring
Unit 101 Rent and Fees
Unit Price
- $1,490
View Details and Rent EstimateModel Rent and Fees
Model Price Range
- $1,350 - $1,490
Unit 103 Amenities and Features
Features
- Balcony
Kitchen
- Gas Range
- Microwave
Unique Features
- Backsplash
- Black Appliances
- Espresso Cabinets
- Full Size WD Connections
- Smart Home System
- Terrace Level
- Walk-Out Patio (Ground Level O
- Wood Style Flooring
- Wood thru out except bedrooms
Unit 103 Rent and Fees
Unit Price
- $1,350
View Details and Rent EstimateModel Rent and Fees
Model Price Range
- $1,350 - $1,490
Apartment Model: B1From $1,3502 Bedroom, 2 Bath, 980 sq ftAvailable July 23, 2026Floorplans3D Tours![]()
B1 - Floorplan 1 ![]()
B1 - Floorplan 2 ![]()
B1 - Floorplan 3 B1 - 3D Tour Apartment Unit: 108Apartment Model: B1$1,4202 Bedroom, 2 Bath, 980 sq ftAvailable July 23, 2026Apartment Unit: 101Apartment Model: B1$1,4902 Bedroom, 2 Bath, 980 sq ftAvailable September 25, 2026Apartment Unit: 103Apartment Model: B1$1,3502 Bedroom, 2 Bath, 980 sq ftAvailable September 27, 20263 Bedrooms
Floorplan C1
From $1,600
3 Beds, 3 Baths, 1250 sq ftAvailable NowModel Gallery
Floorplans
3D Tours
Availability Details
Price Availability Date Unit Sq Ft View Details $1,600 Available Now 303 1250 $1,714 Available Now 301 1250 $1,729 Available Now 303 1250 Model Amenities and Features
Features
- Air Conditioning
- Balcony
- Ceiling Fans
- Fireplace
- High Speed Internet Access
- Smoke Free
- Washer/Dryer
- Washer/Dryer Hookup
- Wi-Fi
Kitchen
- Dishwasher
- Disposal
- Freezer
- Gas Range
- Ice Maker
- Kitchen
- Microwave
- Oven
- Quartz Countertops
- Range
- Refrigerator
- Stainless Steel Appliances
Model Rent and Fees
Model Price Range
- $1,600 - $1,729
Unit 303 Amenities and Features
Features
- Balcony
Kitchen
- Gas Range
- Microwave
Unique Features
- Backsplash
- Black Appliances
- Espresso Cabinets
- Full Size WD Connections
- Loft
- Smart Home System
- Spiral Staircase
- Wood Style Flooring
Unit 303 Rent and Fees
Unit Price
- $1,600
View Details and Rent EstimateModel Rent and Fees
Model Price Range
- $1,600 - $1,729
Unit 301 Amenities and Features
Features
- Balcony
Kitchen
- Gas Range
- Microwave
- Quartz Countertops
- Stainless Steel Appliances
Unique Features
- 3rd Floor
- 6 inch baseboards
- Backsplash
- Carpet in Bedrooms
- Full Size Washer & Dryer
- Loft
- Smart Home System
- Spiral Staircase
- Tile Surround
- Upgraded front cabinets
- USB Port
- White/Gray Cabinet Combo
- Wood thru out except bedrooms
Unit 301 Rent and Fees
Unit Price
- $1,714
View Details and Rent EstimateModel Rent and Fees
Model Price Range
- $1,600 - $1,729
Unit 303 Amenities and Features
Features
- Balcony
Kitchen
- Gas Range
- Microwave
- Quartz Countertops
- Stainless Steel Appliances
Unique Features
- 6 inch baseboards
- Backsplash
- Carpet in Bedrooms
- Full Size Washer & Dryer
- Gold Hardware
- Gray Cabinets
- Loft
- Smart Home System
- Spiral Staircase
- Tile Surround
- Upgraded front cabinets
- USB Port
- Wood Style Flooring
- Wood thru out except bedrooms
Unit 303 Rent and Fees
Unit Price
- $1,729
View Details and Rent EstimateModel Rent and Fees
Model Price Range
- $1,600 - $1,729
Apartment Model: C1From $1,6003 Bedroom, 3 Bath, 1250 sq ftAvailable NowFloorplans3D Tours![]()
C1 - Floorplan 1 ![]()
C1 - Floorplan 2 ![]()
C1 - Floorplan 3 C1 - 3D Tour Apartment Unit: 303Apartment Model: C1$1,6003 Bedroom, 3 Bath, 1250 sq ftAvailable NowApartment Unit: 301Apartment Model: C1$1,7143 Bedroom, 3 Bath, 1250 sq ftAvailable NowApartment Unit: 303Apartment Model: C1$1,7293 Bedroom, 3 Bath, 1250 sq ftAvailable Now
Schedule a Tour
3D Tours
Property Information
- 250 Units
- 3 Stories
- Built in 1995
Lease Terms
- 1, 3 - 15 mo
- Short Term Lease Options
Fees and Policies
The fees listed below are community-provided and may exclude utilities or add-ons. All payments are made directly to the property and are non-refundable unless otherwise specified. Use the Cost Calculator to determine costs based on your needs.
Required Fees
One-Time Basics
- Due at Application
- Administrative FeeiAdministrative Fee Charged Per Unit.$257.55
- 100 Screening FeeiApplication Fee Charged per unit.$76.45
Other Fees and Policies
Situational Fees
- NSF FeeiPayment Returned Fee Charged Per Occurrence.$35.00
- Mid-Term Transfer FeeiMid-Term Transfer Fee Charged Per Occurrence.$750.00
- End of Lease Term Transfer FeeiTransfer Fee at the end of your lease Charged Per Occurrence.$250.00
- Month To Month ChargesiMonth To Month Charges Charged Per Unit.$500.00
- Late FeeiLate on the 6th Charged Per Unit.5.0% of base rent
- Roommate Change FeeiPer Person Occurrence Charged per unit.$250.00
- Conditional Admin FeeiConditional Admin Fee Charged per unit.$250.00
- Application Reletting FeeiApplicant Re-letting Fee Charged per unit.85.0% of base rent
- Lease Termination FeeiLease Termination Fee Charged per unit.200.0% of base rent
Pet Fees
- Cat
- Non-Refundable Pet FeeiPet Fee - Non Refundable - Cat Charged Per Pet.$350.00
- Monthly Pet RentiPet Rent - Cat Charged Per Pet.$25.00/mo
- Dog
- Non-Refundable Pet FeeiPet Fee - Non Refundable - Dog Charged Per Pet.$350.00
- Monthly Pet RentiPet Rent - Dog Charged Per Pet.$25.00/mo
We implement a 2-pet limit per apartment home. Please contact the office for pet fee and pet rent amounts required for each pet. Not approved but not limited to, Pit Bull Terriers, Staffordshire Terriers, Rottweilers, German Shepherd, Presa Canarios, Chow Chow, Doberman Pinschers, Akitas, Wolf hybrids, Mastiffs, Cane Corsos, Great Danes, Alaskan Malamutes, Siberian Huskies. Including any mix of the breeds listed above.
Property Fee Disclaimer: Based on community-supplied data and independent market research. Subject to change without notice. May exclude fees for mandatory or optional services and usage-based utilities.
Features and Amenities
On-Site Services
- Package Service
- Trash Pickup Door To Door
- Recycling
Community Features
- Corporate Housing
- Clubhouse
- Walk Up
Outdoor Features
- Grill
- Sundeck
- Patio
Recreation and Fitness
- Bicycle Storage
- Playground
- Pool
Interior Features
- Balcony
- Ceiling Fans
- Fireplace
- High Speed Internet Access
- Washer/Dryer Hookup
- Washer/Dryer
- Air Conditioning
- Wi Fi
- Smoke Free
Kitchen Amenities
- Gas Range
- Quartz Countertops
- Ice Maker
- Kitchen
- Stainless Steel Appliances
- Disposal
- Freezer
- Microwave
- Oven
- Range
- Refrigerator
- Dishwasher
Living Area Features
- Carpet
- Hardwood Floors

Map
- Shopping
- Colleges
- Grocery
- Medical
- Parks

Map
Frequently Asked Questions about The Ashton
Where is The Ashton located?
The Ashton is located at 8224 Green Lantern St near the Northwest Raleigh area of Raleigh, NC
What is the current rent range at The Ashton?
1 Bedroom to 3 Bedroom Apartments at The Ashton currently range from $1,145 to $1,729
When is the leasing office open?
- The office Hours for The Ashton are
- Monday 9:00 am–6:00 pm
- Tuesday 9:00 am–6:00 pm
- Wednesday 9:00 am–6:00 pm
- Thursday 9:00 am–6:00 pm
- Friday 9:00 am–6:00 pm
- Saturday 10:00 am–5:00 pm
- Sunday Closed
Are pets allowed?
Call us today to find out our pet policy and if we allow pets
Renters Reviews and Ratings
Verified Renter
Verified Renter
Property Manager Responded
Truly a place to call home
Property Manager Responded
Awesome!
Property Manager Responded
Great experience!!!
Property Manager Responded
Great Place to live
Property Manager Responded
Amazing customer service
Property Manager Responded
Don't Do It! Believe All Negative Reviews!
Property Manager Responded
Please Don't
DONT EVEN DO IT
Not a fan
Would Not recommend
Property Manager Responded
Nearby Schools
Leesville Road High
Hilburn Academy
Leesville Road Middle
About GreatSchools Data on ApartmentHomeLiving.com.
Points of Interest
Time and distance from The Ashton.
Arts Museums and Landmarks
Big Box and Retail
Carmax
Target
Walgreens
Colleges and Universities
Groceries
Lowe's
Lidl
Aldi
Hospitals
Parks and Recreation
The Ashton has 2 parks within 12.5 miles, including Burton Park, and Lake Michie.
Restaurants and Dining
Shopping Centers
The Ashton has 5 shopping centers within 1.0 miles.
Nearby Neighborhoods
Rental Price Ranges in the Area
| Bedroom | Average Rent | Cheapest Rent | Highest Rent |
|---|---|---|---|
| Raleigh Studio Apartments | $1,498 | $915 | $3,151 |
| Raleigh 1 Bedroom Apartments | $1,550 | $520 | $6,453 |
| Raleigh 2 Bedroom Apartments | $1,859 | $755 | $7,441 |
| Raleigh 3 Bedroom Apartments | $2,090 | $599 | $10,000+ |
| Raleigh 4 Bedroom Apartments | $1,851 | $574 | $10,000+ |
| Raleigh 5 Bedroom Apartments | $2,863 | $949 | $5,640 |
Browse Top Apartments in Raleigh
By Price
By Community Type
- Raleigh Apartments for Rent by Owner
- Raleigh Apartments with Rent Specials
- Raleigh Top Rated Apartments
- Raleigh Corporate Apartments
- Raleigh Furnished Apartments
- Raleigh Gated Apartments
- Raleigh Loft Apartments
- Raleigh Low Income Apartments
- New Raleigh Apartments
- Raleigh Senior Apartments
- Raleigh Short-term Apartments
- Raleigh Student Apartments
- Raleigh Apartments with Utilities Included


Property Manager Responded