


- Studio–3 Bedrooms
- $1,632-$5,444 Pricing
- 701–2,262 Square Feet
Rent Specials
One month FREE by 8/31 or 1/2 month FREE by 9/15! Must lease by 8/31. Restrictions apply. See leasing for details.
About The Atlantic Buckhead
Find your happiness at The Atlantic Buckhead Apartments. Rest in our resort-inspired areas, admire the lush landscapes, and then retreat to the comfort of our apartments in Buckhead. With spacious interiors, sun-soaked rooms, and modern comforts that draw you in, every corner of our community invites you to unwind. Plus, with a location on Habersham and Lenox Roads, there's no convenience you'll miss outside your door! Any of our one, two, and three-bedroom layouts can become your new home. Embrace the vibrant lifestyle that our newly renovated residences offer, along with designer-tiled backsplashes, tray ceilings, and timeless wood plank floors. The decorative crown moldings add a touch of elegance to your space, while the contemporary quartz and countertops make the kitchen as functional as it is pleasing to the eye. A few of our apartments in Buckhead, Atlanta, even boast extras such as garden tubs, built-in desks, and cozy fireplaces. Contact us to learn more! Relaxation is second nature on our premises, whether you're sunbathing by the pool, winding down at the refreshment station, or prepping tasty barbecues at the grills. Hosting guests is a pleasure with a charming patio and firepit outdoors, as is staying active at our fully equipped core studio. We even offer an executive business center with private workstations as well as arcade rooms for fun gaming breaks. Social events are regularly organized, and there's a tapped keg by the pool table where you can treat your guests.
The Atlantic Buckhead is located in the Buckhead Forest Neighborhood and 30305 Zip code of Atlanta, GA. This community is professionally managed by Atlantic | Pacific Companies - Atlanta Office
Unique Features and Amenities
- 24-Hour Luxer One Package Room
- 2-inch faux wood Blinds
- Best-in-class Fitness Center
- Brushed Nickel Hardware
- Central Heating and Cooling
- Contemporary Quartz Countertops
- Controlled Access Gates and Building Access
- Convenient Built-In Desks*
- Convenient Elevator Access
- Decorative Crown Molding
- Designer-tiled Backsplashes
- Echelon Reflects and Bike Room
- Fire pit w/ Patio Seating
- Fireplace*
- Fully-equipped Core Studio
- In-Unit Washer and Dryer
- Newly Renovated Interiors
- Oval-shaped Garden Tubs*
- Rectangular Tray Ceilings
- Resident Lounge
- Resident Refreshment Station
- Resident Social Events
- Resort-style Pool Oasis w/ Grilling Stations
- Stainless Steel Appliances w/ Attached Microwave
- Timeless Wood Plank Flooring
Property Contact Info

- Listed by:
- Agency:
- Vendor Logo:
- Website:
- View Property Website
- Call Us:
- (470) 944-5310
- Disclaimer:
Office Hours
| Monday | 10:00 am–6:00 pm |
| Tuesday | 10:00 am–6:00 pm |
| Wednesday | 10:00 am–6:00 pm |
| Thursday | 10:00 am–6:00 pm |
| Friday | 10:00 am–6:00 pm |
| Saturday | 10:00 am–5:00 pm |
| Sunday | Closed |
Floorplan Pricing and Availability
The Atlantic Buckhead offers Studio to 3 Bedroom apartments starting from $1,632 and having 701–2,262 sq ft. Here is the current pricing and availability:
New! Interactive Property Map
Studio
Studio
From $1,748
Studio, 1 Bath, 963 sq ftAvailable NowModel Gallery
Floorplans
Availability Details
Price Availability Date Unit Sq Ft Deposit $1,748 Available Now 3_202 963 $500 Model Amenities and Features
Features
- Air Conditioning
- Cable Ready
- Ceiling Fans
- Double Vanities
- Fireplace
- Framed Mirrors
- Heating
- High Speed Internet Access
- Satellite TV
- Security System
- Smoke Free
- Storage Space
- Tub/Shower
- Washer/Dryer
- Washer/Dryer Hookup
Kitchen
- Dishwasher
- Disposal
- Eat-in Kitchen
- Granite Countertops
- Kitchen
- Microwave
- Oven
- Quartz Countertops
- Range
- Refrigerator
- Stainless Steel Appliances
Unit 3_202 Rent and Fees
Unit Price
- $1,748
View Details and Rent EstimateDeposit
- $500 deposit
Model Rent and Fees
Model Price Range
- $1,748 - $2,541
Apartment Model: StudioFrom $1,748Studio, 1 Bath, 963 sq ftAvailable Now![]()
Studio - Floorplan Apartment Unit: 3_202Apartment Model: Studio$1,748Studio, 1 Bath, 963 sq ftAvailable Now1 Bedroom
Show Unavailable FloorplansPiedmont
From $1,632
1 Bed, 1 Bath, 701-958 sq ftAvailable NowCheapest 1 BedroomThis is the cheapest 1 Bedroom at this PropertyModel Gallery
Floorplans
Availability Details
Price Availability Date Unit Sq Ft Deposit View Details $1,842 Available Now 4_214 934 $500 $1,760 August 30, 2026 2_106 958 $500 $1,760 September 11, 2026 4_208 849 $500 Model Amenities and Features
Features
- Air Conditioning
- Cable Ready
- Ceiling Fans
- Fireplace
- Heating
- High Speed Internet Access
- Security System
- Tub/Shower
- Washer/Dryer
- Washer/Dryer Hookup
Kitchen
- Dishwasher
- Disposal
- Kitchen
- Microwave
- Range
Living Space
- Carpet
- Dining Room
- Hardwood Floors
- Sunroom
- Walk-In Closets
- Window Coverings
Model Rent and Fees
Model Price Range
- $1,632 - $2,807
Current Available Pricing
- $1,760 - $1,842
Unit 4_214 Amenities and Features
Features
- Air Conditioning
- Cable Ready
- Ceiling Fans
- Fireplace
- Heating
- High Speed Internet Access
- Security System
- Tub/Shower
- Washer/Dryer
- Washer/Dryer Hookup
Kitchen
- Dishwasher
- Disposal
- Kitchen
- Microwave
- Range
Living Space
- Carpet
- Dining Room
- Hardwood Floors
- Sunroom
- Walk-In Closets
- Window Coverings
Unit 4_214 Rent and Fees
Unit Price
- $1,842
View Details and Rent EstimateDeposit
- $500 deposit
Model Rent and Fees
Model Price Range
- $1,632 - $2,807
Unit 2_106 Amenities and Features
Features
- Air Conditioning
- Cable Ready
- Ceiling Fans
- Fireplace
- Heating
- High Speed Internet Access
- Security System
- Tub/Shower
- Washer/Dryer
- Washer/Dryer Hookup
Kitchen
- Dishwasher
- Disposal
- Kitchen
- Microwave
- Range
Living Space
- Carpet
- Dining Room
- Hardwood Floors
- Sunroom
- Walk-In Closets
- Window Coverings
Unit 2_106 Rent and Fees
Unit Price
- $1,760
View Details and Rent EstimateDeposit
- $500 deposit
Model Rent and Fees
Model Price Range
- $1,632 - $2,807
Unit 4_208 Amenities and Features
Features
- Air Conditioning
- Cable Ready
- Ceiling Fans
- Fireplace
- Heating
- High Speed Internet Access
- Security System
- Tub/Shower
- Washer/Dryer
- Washer/Dryer Hookup
Kitchen
- Dishwasher
- Disposal
- Kitchen
- Microwave
- Range
Living Space
- Carpet
- Dining Room
- Hardwood Floors
- Sunroom
- Walk-In Closets
- Window Coverings
Unit 4_208 Rent and Fees
Unit Price
- $1,760
View Details and Rent EstimateDeposit
- $500 deposit
Model Rent and Fees
Model Price Range
- $1,632 - $2,807
Apartment Model: PiedmontFrom $1,6321 Bedroom, 1 Bath, 701-958 sq ftAvailable Now![]()
Piedmont - Floorplan Apartment Unit: 4_214Apartment Model: Piedmont$1,8421 Bedroom, 1 Bath, 934 sq ftAvailable NowApartment Unit: 2_106Apartment Model: Piedmont$1,7601 Bedroom, 1 Bath, 958 sq ftAvailable August 30, 2026Apartment Unit: 4_208Apartment Model: Piedmont$1,7601 Bedroom, 1 Bath, 849 sq ftAvailable September 11, 2026Lenox
From $1,739
1 Bed, 1 Bath, 1014 sq ftAvailable Sep 10Largest 1 BedroomThis is the largest 1 Bedroom at this PropertyModel Gallery
Floorplans
Availability Details
Price Availability Date Unit Sq Ft Deposit $1,739 September 10, 2026 3_325 1014 $500 Unit 3_325 Amenities and Features
Features
- Air Conditioning
- Cable Ready
- Ceiling Fans
- Fireplace
- Heating
- High Speed Internet Access
- Security System
- Tub/Shower
- Washer/Dryer
- Washer/Dryer Hookup
Kitchen
- Dishwasher
- Disposal
- Kitchen
- Microwave
- Range
Living Space
- Carpet
- Den
- Dining Room
- Walk-In Closets
- Window Coverings
Unit 3_325 Rent and Fees
Unit Price
- $1,739
View Details and Rent EstimateDeposit
- $500 deposit
Model Rent and Fees
Model Price Range
- $1,739 - $2,771
Apartment Model: LenoxFrom $1,7391 Bedroom, 1 Bath, 1014 sq ftAvailable September 10, 2026![]()
Lenox - Floorplan 1 ![]()
Lenox - Floorplan 2 Apartment Unit: 3_325Apartment Model: Lenox$1,7391 Bedroom, 1 Bath, 1014 sq ftAvailable September 10, 2026Peachtree
1 Bed, 1 Bath, 1010 sq ftModel Gallery
Floorplans
Availability Details
Price Availability Date Unit Sq Ft From $1,667 Call for Availability Peachtree 1010 sq ft Model Amenities and Features
Features
- Air Conditioning
- Cable Ready
- Ceiling Fans
- Fireplace
- Heating
- High Speed Internet Access
- Security System
- Tub/Shower
- Washer/Dryer
- Washer/Dryer Hookup
Kitchen
- Dishwasher
- Disposal
- Kitchen
- Microwave
- Range
Living Space
- Carpet
- Den
- Dining Room
- Walk-In Closets
- Window Coverings
Model Rent and Fees
Model Price Range
- $1,667 - $2,497
Apartment Model: PeachtreeFrom $1,6671 Bedroom, 1 Bath, 1010 sq ftUnavailable![]()
Peachtree - Floorplan 2 Bedrooms
Show Unavailable FloorplansChastain
From $1,848
2 Beds, 2 Baths, 1206-1291 sq ftAvailable NowModel Gallery
Floorplans
Availability Details
Price Availability Date Unit Sq Ft Deposit View Details $1,848 Available Now 1_408 1221 $500 $1,848 Available Now 4_105 1221 $500 $1,848 Available Now 3_116 1221 $500 Model Amenities and Features
Features
- High Speed Internet Access
- Smoke Free
Model Rent and Fees
Model Price Range
- $1,846 - $3,959
Current Available Pricing
- $1,848
Unit 1_408 Amenities and Features
Features
- High Speed Internet Access
- Smoke Free
Unit 1_408 Rent and Fees
Unit Price
- $1,848
View Details and Rent EstimateDeposit
- $500 deposit
Model Rent and Fees
Model Price Range
- $1,846 - $3,959
Unit 4_105 Amenities and Features
Features
- High Speed Internet Access
- Smoke Free
Unit 4_105 Rent and Fees
Unit Price
- $1,848
View Details and Rent EstimateDeposit
- $500 deposit
Model Rent and Fees
Model Price Range
- $1,846 - $3,959
Unit 3_116 Amenities and Features
Features
- High Speed Internet Access
- Smoke Free
Unit 3_116 Rent and Fees
Unit Price
- $1,848
View Details and Rent EstimateDeposit
- $500 deposit
Model Rent and Fees
Model Price Range
- $1,846 - $3,959
Apartment Model: ChastainFrom $1,8462 Bedroom, 2 Bath, 1206-1291 sq ftAvailable Now![]()
Chastain - Floorplan Apartment Unit: 1_408Apartment Model: Chastain$1,8482 Bedroom, 2 Bath, 1221 sq ftAvailable NowApartment Unit: 4_105Apartment Model: Chastain$1,8482 Bedroom, 2 Bath, 1221 sq ftAvailable NowApartment Unit: 3_116Apartment Model: Chastain$1,8482 Bedroom, 2 Bath, 1221 sq ftAvailable NowBrookhaven
From $1,877
2 Beds, 2 Baths, 1249 sq ftAvailable NowAvailability Details
Price Availability Date Unit Sq Ft Deposit View Details $1,881 Available Now 2_108 1249 $500 $1,877 October 27, 2026 2_314 1249 $500 Model Amenities and Features
Features
- Air Conditioning
- Cable Ready
- Ceiling Fans
- Double Vanities
- Fireplace
- Framed Mirrors
- Heating
- High Speed Internet Access
- Satellite TV
- Security System
- Smoke Free
- Storage Space
- Tub/Shower
- Washer/Dryer
- Washer/Dryer Hookup
Kitchen
- Dishwasher
- Disposal
- Eat-in Kitchen
- Granite Countertops
- Kitchen
- Microwave
- Oven
- Quartz Countertops
- Range
- Refrigerator
- Stainless Steel Appliances
Model Rent and Fees
Model Price Range
- $1,877 - $3,927
Current Available Pricing
- $1,877 - $1,881
Unit 2_108 Rent and Fees
Unit Price
- $1,881
View Details and Rent EstimateDeposit
- $500 deposit
Model Rent and Fees
Model Price Range
- $1,877 - $3,927
Unit 2_314 Rent and Fees
Unit Price
- $1,877
View Details and Rent EstimateDeposit
- $500 deposit
Model Rent and Fees
Model Price Range
- $1,877 - $3,927
Apartment Unit: 2_108Apartment Model: Brookhaven$1,8812 Bedroom, 2 Bath, 1249 sq ftAvailable NowApartment Unit: 2_314Apartment Model: Brookhaven$1,8772 Bedroom, 2 Bath, 1249 sq ftAvailable October 27, 2026Two Bedroom
2 Beds, 2 Baths, 1206 sq ftAvailability Details
Price Availability Date Unit Sq Ft From $1,751 Call for Availability Two Bedroom 1206 sq ft Model Amenities and Features
Features
- Air Conditioning
- Cable Ready
- Ceiling Fans
- Double Vanities
- Fireplace
- Framed Mirrors
- Heating
- High Speed Internet Access
- Satellite TV
- Security System
- Smoke Free
- Storage Space
- Tub/Shower
- Washer/Dryer
- Washer/Dryer Hookup
Kitchen
- Dishwasher
- Disposal
- Eat-in Kitchen
- Granite Countertops
- Kitchen
- Microwave
- Oven
- Quartz Countertops
- Range
- Refrigerator
- Stainless Steel Appliances
Model Rent and Fees
Model Price Range
- $1,751 - $3,623
Two Bedroom
2 Beds, 2 Baths, 1556 sq ftLargest 2 BedroomThis is the largest 2 Bedroom at this PropertyAvailability Details
Price Availability Date Unit Sq Ft From $1,902 Call for Availability Two Bedroom 1556 sq ft Model Amenities and Features
Features
- Air Conditioning
- Cable Ready
- Ceiling Fans
- Double Vanities
- Fireplace
- Framed Mirrors
- Heating
- High Speed Internet Access
- Satellite TV
- Security System
- Smoke Free
- Storage Space
- Tub/Shower
- Washer/Dryer
- Washer/Dryer Hookup
Kitchen
- Dishwasher
- Disposal
- Eat-in Kitchen
- Granite Countertops
- Kitchen
- Microwave
- Oven
- Quartz Countertops
- Range
- Refrigerator
- Stainless Steel Appliances
Model Rent and Fees
Model Price Range
- $1,902 - $3,609
3 Bedrooms
Show Unavailable FloorplansTuxedo
From $2,129
3 Beds, 2 Baths, 1570-1583 sq ftAvailable NowModel Gallery
Floorplans
Availability Details
Price Availability Date Unit Sq Ft Deposit View Details $2,362 Available Now 4_103 1570 $500 $2,140 August 18, 2026 4_204 1583 $500 $2,140 August 24, 2026 3_320 1583 $500 Model Amenities and Features
Features
- Air Conditioning
- Cable Ready
- Ceiling Fans
- Double Vanities
- Fireplace
- Framed Mirrors
- Heating
- High Speed Internet Access
- Satellite TV
- Security System
- Smoke Free
- Storage Space
- Tub/Shower
- Washer/Dryer
- Washer/Dryer Hookup
Kitchen
- Dishwasher
- Disposal
- Eat-in Kitchen
- Granite Countertops
- Kitchen
- Microwave
- Oven
- Quartz Countertops
- Range
- Refrigerator
- Stainless Steel Appliances
Model Rent and Fees
Model Price Range
- $2,129 - $4,154
Current Available Pricing
- $2,140 - $2,362
Unit 4_103 Rent and Fees
Unit Price
- $2,362
View Details and Rent EstimateDeposit
- $500 deposit
Model Rent and Fees
Model Price Range
- $2,129 - $4,154
Unit 4_204 Rent and Fees
Unit Price
- $2,140
View Details and Rent EstimateDeposit
- $500 deposit
Model Rent and Fees
Model Price Range
- $2,129 - $4,154
Unit 3_320 Rent and Fees
Unit Price
- $2,140
View Details and Rent EstimateDeposit
- $500 deposit
Model Rent and Fees
Model Price Range
- $2,129 - $4,154
Apartment Model: TuxedoFrom $2,1293 Bedroom, 2 Bath, 1570-1583 sq ftAvailable Now![]()
Tuxedo - Floorplan Apartment Unit: 4_103Apartment Model: Tuxedo$2,3623 Bedroom, 2 Bath, 1570 sq ftAvailable NowApartment Unit: 4_204Apartment Model: Tuxedo$2,1403 Bedroom, 2 Bath, 1583 sq ftAvailable August 18, 2026Apartment Unit: 3_320Apartment Model: Tuxedo$2,1403 Bedroom, 2 Bath, 1583 sq ftAvailable August 24, 2026Buckhead
3 Beds, 3.5 Baths, 2152 sq ftModel Gallery
Floorplans
Availability Details
Price Availability Date Unit Sq Ft From $2,886 Call for Availability Buckhead 2152 sq ft Model Amenities and Features
Features
- Air Conditioning
- Cable Ready
- Ceiling Fans
- Fireplace
- Heating
- High Speed Internet Access
- Security System
- Tub/Shower
- Washer/Dryer
- Washer/Dryer Hookup
Kitchen
- Dishwasher
- Disposal
- Eat-in Kitchen
- Kitchen
- Microwave
- Range
Living Space
- Carpet
- Den
- Dining Room
- Walk-In Closets
- Window Coverings
Model Rent and Fees
Model Price Range
- $2,886 - $4,303
Apartment Model: BuckheadFrom $2,8863 Bedroom, 3.5 Bath, 2152 sq ftUnavailable![]()
Buckhead - Floorplan Habersham
3 Beds, 3.5 Baths, 2262 sq ftLargest 3 BedroomThis is the largest 3 Bedroom at this PropertyModel Gallery
Floorplans
Availability Details
Price Availability Date Unit Sq Ft From $3,117 Call for Availability Habersham 2262 sq ft Model Amenities and Features
Features
- Air Conditioning
- Cable Ready
- Ceiling Fans
- Fireplace
- Heating
- High Speed Internet Access
- Security System
- Tub/Shower
- Washer/Dryer
- Washer/Dryer Hookup
Kitchen
- Dishwasher
- Disposal
- Eat-in Kitchen
- Kitchen
- Microwave
- Range
Living Space
- Carpet
- Den
- Dining Room
- Walk-In Closets
- Window Coverings
Model Rent and Fees
Model Price Range
- $3,117 - $5,444
Apartment Model: HabershamFrom $3,1173 Bedroom, 3.5 Bath, 2262 sq ftUnavailable![]()
Habersham - Floorplan
Schedule a Tour
Property Information
- 301 Units
- 4 Stories
- Built in 1999
- Furnished Units Available
Fees and Policies
The fees listed below are community-provided and may exclude utilities or add-ons. All payments are made directly to the property and are non-refundable unless otherwise specified. Use the Cost Calculator to determine costs based on your needs.
Required Fees
One-Time Basics
- Due at Application
- Application Fee Per ApplicantiCharged per applicant.$99.00
- Due at Move-In
- Administrative FeeiCharged per unit.$300.00
Utilities
- Pest ControliPest Control Charged Per Unit.$5.00/mo
- WateriWater Charged Per Unit.Varies/mo
- Electric - Common AreaiElectric - Common Area Charged Per Unit.Varies/mo
- Electric ServiceiElectric Service Charged Per Unit.Varies/mo
- SeweriSewer Charged Per Unit.Varies/mo
- Monthly Utility Billing FeeiMonthly Utility Billing Fee Charged per unit.$9.49/mo
- Trash FeeiTrash Fee Charged per unit.$20.00/mo
Other Fees and Policies
Situational Fees
- Utility Set Up Fee - Billed After Move IniUtility Set Up Fee - Billed After Move In Charged per unit.$25.00
Pet Policy and Fees
Cats
None
Comments: | Restrictions: None
Dogs
None
Comments: | Restrictions: None
Parking Info and Fees
- Covered
Property Fee Disclaimer: Based on community-supplied data and independent market research. Subject to change without notice. May exclude fees for mandatory or optional services and usage-based utilities.
Features and Amenities
On-Site Services
- Package Service
- Planned Social Activities
- Maintenance On Site
- Property Manager On Site
- Recycling
- Public Transportation
- Key Fob Entry
- Laundry Facilities
Community Features
- Corporate Housing
- Lounge
- Business Center
- Clubhouse
- Elevator
Outdoor Features
- Grill
- Sundeck
- Controlled Access
- Patio
Recreation and Fitness
- Fitness Center
- Sauna
- Pool
Interior Features
- Storage Space
- Security System
- Tub/Shower
- Satellite Tv
- Double Vanities
- Framed Mirrors
- Heating
- Ceiling Fans
- Fireplace
- High Speed Internet Access
- Cable Ready
- Washer/Dryer Hookup
- Washer/Dryer
- Air Conditioning
- Smoke Free
Kitchen Amenities
- Disposal
- Stainless Steel Appliances
- Kitchen
- Quartz Countertops
- Dishwasher
- Eat In Kitchen
- Microwave
- Range
- Refrigerator
- Oven
- Granite Countertops
Living Area Features
- High Ceilings
- Walk In Closets
- Sunroom
- Crown Molding
- Den
- Dining Room
- Large Bedrooms
- Vinyl Flooring
- Carpet
- Window Coverings
- Hardwood Floors
- Loft Layout

Map
- Shopping
- Colleges
- Grocery
- Medical
- Parks
- Transportation

Map
Getting Around
60 / 100 Moderately walkable
40 / 100 Some public transit
30 / 100 Somewhat Bikeable
100 / 100 Exceptionally car friendly
Getting to Know the Area
80 / 100 Restaurants
70 / 100 Cafes
90 / 100 Nightlife
90 / 100 Shopping
70 / 100 Parks
0 / 100 Noise Level
Frequently Asked Questions about The Atlantic Buckhead
Where is The Atlantic Buckhead located?
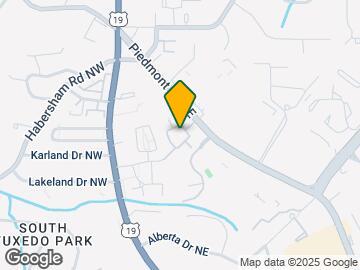
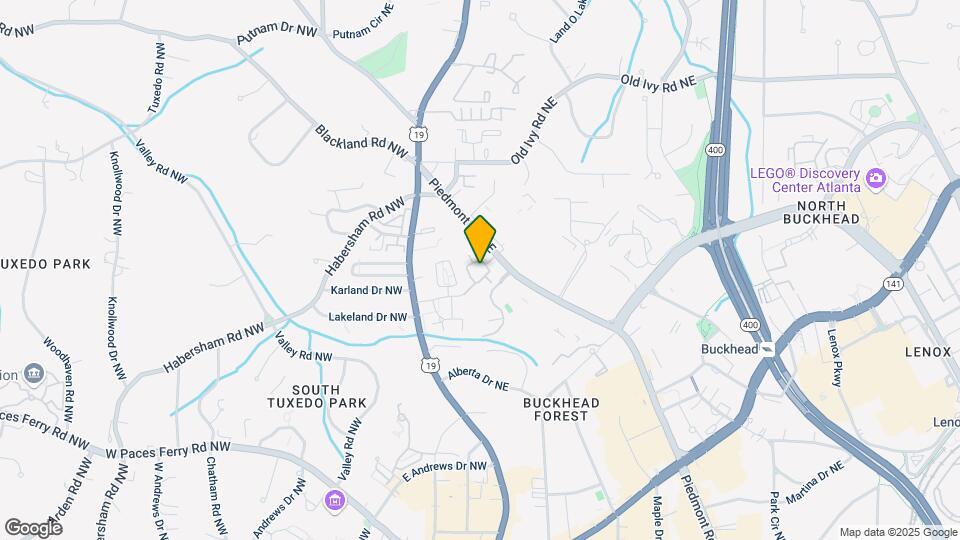
The Atlantic Buckhead is located at 3558 Piedmont Rd NE near the Buckhead Forest area of Atlanta, GA
What is the current rent range at The Atlantic Buckhead?
Studio to 3 Bedroom Apartments at The Atlantic Buckhead currently range from $1,632 to $2,362
When is the leasing office open?
- The office Hours for The Atlantic Buckhead are
- Monday 10:00 am–6:00 pm
- Tuesday 10:00 am–6:00 pm
- Wednesday 10:00 am–6:00 pm
- Thursday 10:00 am–6:00 pm
- Friday 10:00 am–6:00 pm
- Saturday 10:00 am–5:00 pm
- Sunday Closed
Are pets allowed?
Call us today to find out our pet policy and if we allow pets
Are there any rent specials?
The current rent special at The Atlantic Buckhead is: One month FREE by 8/31 or 1/2 month FREE by 9/15! Must lease by 8/31. Restrictions apply. See leasing for details..
Renters Reviews and Ratings
Major Maintenance Issue
Already looking to move out
Property Manager Responded
worst management ever.
Property Manager Responded
Do not trust management
Would give it 0 stars if I could...
Property Manager Responded
You get what you pay for
Terrible management
Horrible Place to Live
Terrible Management - Will Steal From You
Manor at Buckhead
Management
DO NOT LIVE HERE
Nearby Schools
Sutton Middle School
Smith Elementary School
North Atlanta High School
About GreatSchools Data on ApartmentHomeLiving.com.
Points of Interest
Time and distance from The Atlantic Buckhead.
Arts Museums and Landmarks
Big Box and Retail
Walgreens
Publix
Macy's
Colleges and Universities
Groceries
Publix
Whole Foods
Trader Joe's
Hospitals
Piedmont Hospital
Northside Hospital
Children's Healthcare Of Atlanta - Scottish Rite Hospital
Military Bases
Georgia National Guard
Dobbins Air Force Base
Fort McPherson
Parks and Recreation
The Atlantic Buckhead has 5 parks within 6.1 miles, including Bobby Jones Golf Course, Ansley Park, Freedom Park, Georgia Aquarium, and Fernback Science Center.
Restaurants and Dining
Shopping Centers
The Atlantic Buckhead has 5 shopping centers within 0.5 miles.
Transit Stations
Nearby Neighborhoods
Rental Price Ranges in the Area
| Bedroom | Average Rent | Cheapest Rent | Highest Rent |
|---|---|---|---|
| Atlanta Studio Apartments | $1,713 | $749 | $10,000+ |
| Atlanta 1 Bedroom Apartments | $1,826 | $200 | $9,794 |
| Atlanta 2 Bedroom Apartments | $2,253 | $784 | $10,000+ |
| Atlanta 3 Bedroom Apartments | $2,666 | $830 | $10,000+ |
| Atlanta 4 Bedroom Apartments | $2,447 | $809 | $10,000+ |
| Atlanta 5 Bedroom Apartments | $2,570 | $899 | $10,000+ |
Browse Top Apartments in Atlanta
By Price
- Cheap Atlanta Apartments
- Atlanta Apartments Under $500
- Atlanta Apartments Under $600
- Atlanta Apartments Under $700
- Atlanta Apartments Under $800
- Atlanta Apartments Under $900
- Atlanta Apartments Under $1000
- Atlanta Apartments Under $1200
- Atlanta Apartments Under $1500
- Atlanta Apartments Under $2000
- Atlanta Luxury Apartments
By Community Type
- Atlanta Apartments for Rent by Owner
- Atlanta Apartments with Rent Specials
- Atlanta Top Rated Apartments
- Atlanta Corporate Apartments
- Atlanta Furnished Apartments
- Atlanta Gated Apartments
- Atlanta Loft Apartments
- Atlanta Low Income Apartments
- Atlanta Military Apartments
- New Atlanta Apartments
- Atlanta Senior Apartments
- Atlanta Short-term Apartments
- Atlanta Student Apartments
- Atlanta Apartments with Utilities Included


Property Manager Responded