

- 1–3 Bedrooms
- $2,485-$4,825 Total Monthly Price
Total Monthly Price
Base Rent$2,485 - $4,825Total Monthly Price$2,485 - $4,825 - 626–2,328 Square Feet
Rent Specials
Receive up to two weeks free when you move into select apartment homes. Conditions apply.
About The Avalyn
The Avalyn redefines modern luxury living in Otay Ranch, Chula Vista, offering spacious one , two , and three bedroom apartment homes and three story townhomes designed with a blend of sophisticated style and everyday comfort. Inside each residence, residents enjoy premium quartz countertops, designer backsplashes, energy efficient stainless steel appliances with gas ranges, full size Whirlpool washers and dryers, wood plank style flooring, USB charging locations, and energy efficient LED lighting, with select homes featuring vaulted ceilings, walk in showers or bathtubs, and private patios or balconies. The community delivers a true resort inspired experience with an infinity edge swimming pool and cabana, dual rooftop decks, a fully equipped fitness studio, pickleball courts, and multiple social spaces including a speakeasy, music studio, community garden, and pocket pet parks. Work from home lifestyles are supported with collaborative co working spaces, while outdoor kitchens with barbecues and pizza ovens create inviting settings for entertaining and relaxation. Set in a premium Chula Vista location, The Avalyn blends scenic surroundings with innovative design to offer a vibrant community tailored to active, connected lifestyles.
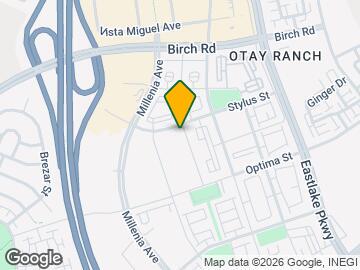
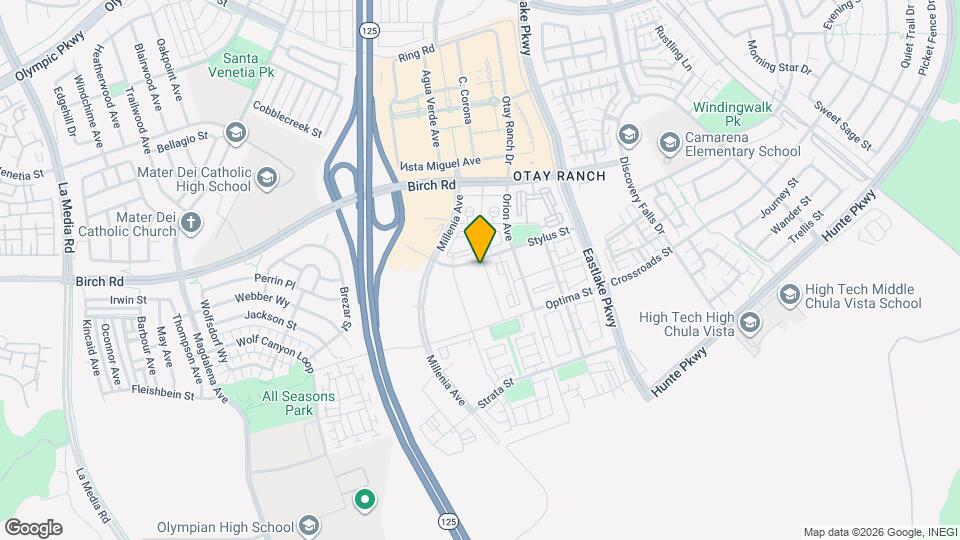
The Avalyn is located in the Otay Ranch Neighborhood and 91915 Zip code of Chula Vista, CA. This community is professionally managed by AIR Communities
Unique Features and Amenities
- Appliances Stainless Steel
- Balcony Juliet
- Carport Assigned
- Cat Friendly
- Ceilings Vaulted
- Community Garden
- Countertops Quartz
- Coworking Space
- Dog Friendly
- In-unit Washer and Dryer
- Loft
- Rooftop Social Deck
- Uncovered Parking
- View Courtyard
- View Mountain
- View Water
Property Contact Info
- Listed by:
- Agency:
- Vendor Logo:
- Website:
- View Property Website
- Call Us:
- (619) 378-5689
- Disclaimer:
Office Hours
| Monday | Closed |
| Tuesday | 10:00 am–6:00 pm |
| Wednesday | 10:00 am–6:00 pm |
| Thursday | 10:00 am–6:00 pm |
| Friday | 10:00 am–6:00 pm |
| Saturday | 10:00 am–6:00 pm |
| Sunday | Closed |
Floorplan Pricing and Availability
The Avalyn offers 1 to 3 Bedroom apartments starting from $2,485 and having 626–2,328 sq ft. Here is the current pricing and availability:
New! Interactive Property Map
1 Bedroom
Show Unavailable FloorplansDesign 1A
From $2,485
1 Bed, 1 Bath, 626 sq ftTotal Monthly PriceAvailable NowTotal Monthly Price
Base Rent$2,485 - $2,550Total Monthly Price$2,485 - $2,550Cheapest 1 BedroomThis is the cheapest 1 Bedroom at this PropertyModel Gallery
Floorplans
Availability Details
Prices shown for this property are the Total Monthly Price including Fees.Price Availability Date Unit Sq Ft View Details $2,485 Available Now 1-105 626 $2,550 Available Now 2-216 626 $2,535 Available Now 7-104 626 Model Amenities and Features
Features
- Washer/Dryer
Unique Features
- Appliances Stainless Steel
- Balcony Juliet
- Carport Assigned
- Countertops Quartz
- Loft
- View Courtyard
Model Lease Information
Model Price Range
- $2,485 - $2,550Total Monthly PriceBase Rent: $2,485 - $2,550Required Monthly Fees: None
Unit 1-105 Amenities and Features
Features
- Washer/Dryer
Unique Features
- Appliances Stainless Steel
- Balcony Juliet
- Carport Assigned
- Countertops Quartz
- Loft
- View Courtyard
Unit 1-105 Lease Information
Unit Price
- $2,485Total Monthly PriceBase Rent: $2,485Required Monthly Fees: None
Model Lease Information
Model Price Range
- $2,485 - $2,550Total Monthly Price
Unit 2-216 Amenities and Features
Features
- Washer/Dryer
Rooms
- Loft
Unique Features
- Appliances Stainless Steel
- Balcony Juliet
- Carport Assigned
- Countertops Quartz
- View Courtyard
Unit 2-216 Lease Information
Unit Price
- $2,550Total Monthly PriceBase Rent: $2,550Required Monthly Fees: None
Model Lease Information
Model Price Range
- $2,485 - $2,550Total Monthly Price
Unit 7-104 Amenities and Features
Features
- Washer/Dryer
Rooms
- Loft
Unique Features
- Appliances Stainless Steel
- Balcony Juliet
- Carport Assigned
- Countertops Quartz
- View Courtyard
Unit 7-104 Lease Information
Unit Price
- $2,535Total Monthly PriceBase Rent: $2,535Required Monthly Fees: None
Model Lease Information
Model Price Range
- $2,485 - $2,550Total Monthly Price
Apartment Model: Design 1AFrom $2,4851 Bedroom, 1 Bath, 626 sq ftAvailable NowFloor plans are artist's rendering. All dimensions are approximate. Actual product and specifications may vary in dimension or detail. Not all features are available in every rental home. Please see a representative for details.
![]()
Design 1A - Floorplan Apartment Unit: 1-105Apartment Model: Design 1A$2,4851 Bedroom, 1 Bath, 626 sq ftAvailable NowApartment Unit: 2-216Apartment Model: Design 1A$2,5501 Bedroom, 1 Bath, 626 sq ftAvailable NowApartment Unit: 7-104Apartment Model: Design 1A$2,5351 Bedroom, 1 Bath, 626 sq ftAvailable NowDesign 1C
From $2,530
1 Bed, 1 Bath, 737 sq ftTotal Monthly PriceAvailable NowTotal Monthly Price
Base Rent$2,530 - $2,565Total Monthly Price$2,530 - $2,565Model Gallery
Floorplans
Availability Details
Prices shown for this property are the Total Monthly Price including Fees.Price Availability Date Unit Sq Ft View Details $2,565 Available Now 4-204 737 $2,530 September 8, 2026 3-305 737 $2,535 September 12, 2026 6-309 737 Model Amenities and Features
Features
- Washer/Dryer
Unique Features
- Appliances Stainless Steel
- Carport Assigned
- Countertops Quartz
- View Courtyard
- View Mountain
- View Water
Model Lease Information
Model Price Range
- $2,530 - $2,565Total Monthly PriceBase Rent: $2,530 - $2,565Required Monthly Fees: None
Unit 4-204 Amenities and Features
Features
- Washer/Dryer
Unique Features
- Appliances Stainless Steel
- Carport Assigned
- Countertops Quartz
- View Courtyard
- View Mountain
- View Water
Unit 4-204 Lease Information
Unit Price
- $2,565Total Monthly PriceBase Rent: $2,565Required Monthly Fees: None
Model Lease Information
Model Price Range
- $2,530 - $2,565Total Monthly Price
Unit 3-305 Amenities and Features
Features
- Washer/Dryer
Unique Features
- Appliances Stainless Steel
- Carport Assigned
- Countertops Quartz
- View Courtyard
- View Mountain
- View Water
Unit 3-305 Lease Information
Unit Price
- $2,530Total Monthly PriceBase Rent: $2,530Required Monthly Fees: None
Model Lease Information
Model Price Range
- $2,530 - $2,565Total Monthly Price
Unit 6-309 Amenities and Features
Features
- Washer/Dryer
Unique Features
- Appliances Stainless Steel
- Carport Assigned
- Countertops Quartz
- View Courtyard
- View Mountain
- View Water
Unit 6-309 Lease Information
Unit Price
- $2,535Total Monthly PriceBase Rent: $2,535Required Monthly Fees: None
Model Lease Information
Model Price Range
- $2,530 - $2,565Total Monthly Price
Apartment Model: Design 1CFrom $2,5301 Bedroom, 1 Bath, 737 sq ftAvailable NowFloor plans are artist's rendering. All dimensions are approximate. Actual product and specifications may vary in dimension or detail. Not all features are available in every rental home. Please see a representative for details.
![]()
Design 1C - Floorplan Apartment Unit: 4-204Apartment Model: Design 1C$2,5651 Bedroom, 1 Bath, 737 sq ftAvailable NowApartment Unit: 3-305Apartment Model: Design 1C$2,5301 Bedroom, 1 Bath, 737 sq ftAvailable September 8, 2026Apartment Unit: 6-309Apartment Model: Design 1C$2,5351 Bedroom, 1 Bath, 737 sq ftAvailable September 12, 2026Design 1G
From $3,030
1 Bed, 1 Bath, 1022 sq ftTotal Monthly PriceAvailable NowTotal Monthly Price
Base Rent$3,030 - $3,065Total Monthly Price$3,030 - $3,065Largest 1 BedroomThis is the largest 1 Bedroom at this PropertyModel Gallery
Floorplans
Availability Details
Prices shown for this property are the Total Monthly Price including Fees.Price Availability Date Unit Sq Ft View Details $3,030 Available Now 3-105 1022 $3,030 August 4, 2026 4-111 1022 $3,065 August 5, 2026 4-104 1022 Model Amenities and Features
Features
- Washer/Dryer
Unique Features
- Appliances Stainless Steel
- Carport Assigned
- Countertops Quartz
- Loft
- View Courtyard
Model Lease Information
Model Price Range
- $3,030 - $3,065Total Monthly PriceBase Rent: $3,030 - $3,065Required Monthly Fees: None
Unit 3-105 Amenities and Features
Features
- Washer/Dryer
Rooms
- Loft
Unique Features
- Appliances Stainless Steel
- Carport Assigned
- Countertops Quartz
- View Courtyard
Unit 3-105 Lease Information
Unit Price
- $3,030Total Monthly PriceBase Rent: $3,030Required Monthly Fees: None
Model Lease Information
Model Price Range
- $3,030 - $3,065Total Monthly Price
Unit 4-111 Amenities and Features
Features
- Washer/Dryer
Rooms
- Loft
Unique Features
- Appliances Stainless Steel
- Carport Assigned
- Countertops Quartz
- View Courtyard
Unit 4-111 Lease Information
Unit Price
- $3,030Total Monthly PriceBase Rent: $3,030Required Monthly Fees: None
Model Lease Information
Model Price Range
- $3,030 - $3,065Total Monthly Price
Unit 4-104 Amenities and Features
Features
- Washer/Dryer
Rooms
- Loft
Unique Features
- Appliances Stainless Steel
- Carport Assigned
- Countertops Quartz
- View Courtyard
Unit 4-104 Lease Information
Unit Price
- $3,065Total Monthly PriceBase Rent: $3,065Required Monthly Fees: None
Model Lease Information
Model Price Range
- $3,030 - $3,065Total Monthly Price
Apartment Model: Design 1GFrom $3,0301 Bedroom, 1 Bath, 1022 sq ftAvailable NowFloor plans are artist's rendering. All dimensions are approximate. Actual product and specifications may vary in dimension or detail. Not all features are available in every rental home. Please see a representative for details.
![]()
Design 1G - Floorplan Apartment Unit: 3-105Apartment Model: Design 1G$3,0301 Bedroom, 1 Bath, 1022 sq ftAvailable NowApartment Unit: 4-111Apartment Model: Design 1G$3,0301 Bedroom, 1 Bath, 1022 sq ftAvailable August 4, 2026Apartment Unit: 4-104Apartment Model: Design 1G$3,0651 Bedroom, 1 Bath, 1022 sq ftAvailable August 5, 2026Design 1F
$2,537
1 Bed, 1 Bath, 848 sq ftTotal Monthly PriceAvailable SoonTotal Monthly Price
Base Rent$2,537Total Monthly Price$2,537Model Gallery
Floorplans
Availability Details
Prices shown for this property are the Total Monthly Price including Fees.Price Availability Date Unit Sq Ft $2,537 Available Soon 1-302 848 Unit 1-302 Amenities and Features
Features
- Washer/Dryer
Unique Features
- Appliances Stainless Steel
- Carport Assigned
- Countertops Quartz
Unit 1-302 Lease Information
Unit Price
- $2,537Total Monthly PriceBase Rent: $2,537Required Monthly Fees: None
Model Lease Information
Price
- $2,537Total Monthly Price
Apartment Model: Design 1F$2,5371 Bedroom, 1 Bath, 848 sq ftAvailable SoonFloor plans are artist's rendering. All dimensions are approximate. Actual product and specifications may vary in dimension or detail. Not all features are available in every rental home. Please see a representative for details.
![]()
Design 1F - Floorplan Apartment Unit: 1-302Apartment Model: Design 1F$2,5371 Bedroom, 1 Bath, 848 sq ftAvailable SoonDesign 1D
$2,584
1 Bed, 1 Bath, 749 sq ftTotal Monthly PriceAvailable Sep 3Total Monthly Price
Base Rent$2,584Total Monthly Price$2,584Model Gallery
Floorplans
Availability Details
Prices shown for this property are the Total Monthly Price including Fees.Price Availability Date Unit Sq Ft $2,584 September 3, 2026 8-203 749 Unit 8-203 Amenities and Features
Features
- Washer/Dryer
Unique Features
- Appliances Stainless Steel
- Carport Assigned
- Countertops Quartz
- View Mountain
Unit 8-203 Lease Information
Unit Price
- $2,584Total Monthly PriceBase Rent: $2,584Required Monthly Fees: None
Model Lease Information
Price
- $2,584Total Monthly Price
Apartment Model: Design 1D$2,5841 Bedroom, 1 Bath, 749 sq ftAvailable September 3, 2026Floor plans are artist's rendering. All dimensions are approximate. Actual product and specifications may vary in dimension or detail. Not all features are available in every rental home. Please see a representative for details.
![]()
Design 1D - Floorplan Apartment Unit: 8-203Apartment Model: Design 1D$2,5841 Bedroom, 1 Bath, 749 sq ftAvailable September 3, 2026Design 1B
1 Bed, 1 Bath, 730 sq ftModel Gallery
Floorplans
Availability Details
Prices shown for this property are the Total Monthly Price including Fees.Availability Date Unit Sq Ft Call for Availability Design 1B 730 sq ft Model Amenities and Features
Features
- Washer/Dryer
Unique Features
- Appliances Stainless Steel
- Carport Assigned
- Countertops Quartz
- View Mountain
Apartment Model: Design 1BCall For Rates1 Bedroom, 1 Bath, 730 sq ftUnavailableFloor plans are artist's rendering. All dimensions are approximate. Actual product and specifications may vary in dimension or detail. Not all features are available in every rental home. Please see a representative for details.
![]()
Design 1B - Floorplan 2 Bedrooms
Show Unavailable FloorplansDesign 2D20
From $3,097
2 Beds, 2 Baths, 1139 sq ftTotal Monthly PriceAvailable NowTotal Monthly Price
Base Rent$3,097 - $3,402Total Monthly Price$3,097 - $3,402Cheapest 2 BedroomThis is the cheapest 2 Bedroom at this PropertyModel Gallery
Floorplans
Availability Details
Prices shown for this property are the Total Monthly Price including Fees.Price Availability Date Unit Sq Ft View Details $3,207 Available Now 3-216 1139 $3,152 Available Now 7-312 1139 $3,097 Available Now 8-308 1139 Model Amenities and Features
Features
- Washer/Dryer
Unique Features
- Appliances Stainless Steel
- Carport Assigned
- Ceilings Vaulted
- Countertops Quartz
- View Courtyard
- View Mountain
Model Lease Information
Model Price Range
- $3,097 - $3,402Total Monthly PriceBase Rent: $3,097 - $3,402Required Monthly Fees: None
Current Available Pricing
- $3,097 - $3,207 Total Monthly Price
Unit 3-216 Amenities and Features
Features
- Washer/Dryer
Unique Features
- Appliances Stainless Steel
- Carport Assigned
- Ceilings Vaulted
- Countertops Quartz
- View Courtyard
- View Mountain
Unit 3-216 Lease Information
Unit Price
- $3,207Total Monthly PriceBase Rent: $3,207Required Monthly Fees: None
Model Lease Information
Model Price Range
- $3,097 - $3,402Total Monthly Price
Unit 7-312 Amenities and Features
Features
- Washer/Dryer
Unique Features
- Appliances Stainless Steel
- Carport Assigned
- Ceilings Vaulted
- Countertops Quartz
- View Courtyard
- View Mountain
Unit 7-312 Lease Information
Unit Price
- $3,152Total Monthly PriceBase Rent: $3,152Required Monthly Fees: None
Model Lease Information
Model Price Range
- $3,097 - $3,402Total Monthly Price
Unit 8-308 Amenities and Features
Features
- Washer/Dryer
Unique Features
- Appliances Stainless Steel
- Carport Assigned
- Ceilings Vaulted
- Countertops Quartz
- View Courtyard
- View Mountain
Unit 8-308 Lease Information
Unit Price
- $3,097Total Monthly PriceBase Rent: $3,097Required Monthly Fees: None
Model Lease Information
Model Price Range
- $3,097 - $3,402Total Monthly Price
Apartment Model: Design 2D20From $3,0972 Bedroom, 2 Bath, 1139 sq ftAvailable NowFloor plans are artist's rendering. All dimensions are approximate. Actual product and specifications may vary in dimension or detail. Not all features are available in every rental home. Please see a representative for details.
![]()
Design 2D20 - Floorplan Apartment Unit: 3-216Apartment Model: Design 2D20$3,2072 Bedroom, 2 Bath, 1139 sq ftAvailable NowApartment Unit: 7-312Apartment Model: Design 2D20$3,1522 Bedroom, 2 Bath, 1139 sq ftAvailable NowApartment Unit: 8-308Apartment Model: Design 2D20$3,0972 Bedroom, 2 Bath, 1139 sq ftAvailable NowDesign 2B20
From $3,147
2 Beds, 2 Baths, 1106 sq ftTotal Monthly PriceAvailable NowTotal Monthly Price
Base Rent$3,147 - $3,297Total Monthly Price$3,147 - $3,297Model Gallery
Floorplans
Availability Details
Prices shown for this property are the Total Monthly Price including Fees.Price Availability Date Unit Sq Ft View Details $3,202 Available Now 1-311 1106 $3,147 Available Soon 2-309 1106 $3,197 July 24, 2026 7-311 1106 Model Amenities and Features
Features
- Washer/Dryer
Unique Features
- Appliances Stainless Steel
- Carport Assigned
- Countertops Quartz
- View Mountain
- View Water
Model Lease Information
Model Price Range
- $3,147 - $3,297Total Monthly PriceBase Rent: $3,147 - $3,297Required Monthly Fees: None
Current Available Pricing
- $3,147 - $3,202 Total Monthly Price
Unit 1-311 Amenities and Features
Features
- Washer/Dryer
Unique Features
- Appliances Stainless Steel
- Carport Assigned
- Countertops Quartz
- View Mountain
- View Water
Unit 1-311 Lease Information
Unit Price
- $3,202Total Monthly PriceBase Rent: $3,202Required Monthly Fees: None
Model Lease Information
Model Price Range
- $3,147 - $3,297Total Monthly Price
Unit 2-309 Amenities and Features
Features
- Washer/Dryer
Unique Features
- Appliances Stainless Steel
- Carport Assigned
- Countertops Quartz
- View Mountain
- View Water
Unit 2-309 Lease Information
Unit Price
- $3,147Total Monthly PriceBase Rent: $3,147Required Monthly Fees: None
Model Lease Information
Model Price Range
- $3,147 - $3,297Total Monthly Price
Unit 7-311 Amenities and Features
Features
- Washer/Dryer
Unique Features
- Appliances Stainless Steel
- Carport Assigned
- Countertops Quartz
- View Mountain
- View Water
Unit 7-311 Lease Information
Unit Price
- $3,197Total Monthly PriceBase Rent: $3,197Required Monthly Fees: None
Model Lease Information
Model Price Range
- $3,147 - $3,297Total Monthly Price
Apartment Model: Design 2B20From $3,1472 Bedroom, 2 Bath, 1106 sq ftAvailable NowFloor plans are artist's rendering. All dimensions are approximate. Actual product and specifications may vary in dimension or detail. Not all features are available in every rental home. Please see a representative for details.
![]()
Design 2B20 - Floorplan Apartment Unit: 1-311Apartment Model: Design 2B20$3,2022 Bedroom, 2 Bath, 1106 sq ftAvailable NowApartment Unit: 2-309Apartment Model: Design 2B20$3,1472 Bedroom, 2 Bath, 1106 sq ftAvailable SoonApartment Unit: 7-311Apartment Model: Design 2B20$3,1972 Bedroom, 2 Bath, 1106 sq ftAvailable July 24, 2026Design 2C20
$3,455
2 Beds, 2 Baths, 1132 sq ftTotal Monthly PriceAvailable NowTotal Monthly Price
Base Rent$3,455Total Monthly Price$3,455Model Gallery
Floorplans
Availability Details
Prices shown for this property are the Total Monthly Price including Fees.Price Availability Date Unit Sq Ft View Details $3,455 Available Now 3-324 1132 $3,455 Available Now 5-202 1132 $3,455 Available Now 6-224 1132 Model Amenities and Features
Features
- Washer/Dryer
Unique Features
- Appliances Stainless Steel
- Carport Assigned
- Countertops Quartz
Model Lease Information
Model Price
- $3,455Total Monthly PriceBase Rent: $3,455Required Monthly Fees: None
Unit 3-324 Amenities and Features
Features
- Washer/Dryer
Unique Features
- Appliances Stainless Steel
- Carport Assigned
- Countertops Quartz
Unit 3-324 Lease Information
Unit Price
- $3,455Total Monthly PriceBase Rent: $3,455Required Monthly Fees: None
Model Lease Information
Price
- $3,455Total Monthly Price
Unit 5-202 Amenities and Features
Features
- Washer/Dryer
Unique Features
- Appliances Stainless Steel
- Carport Assigned
- Countertops Quartz
Unit 5-202 Lease Information
Unit Price
- $3,455Total Monthly PriceBase Rent: $3,455Required Monthly Fees: None
Model Lease Information
Price
- $3,455Total Monthly Price
Unit 6-224 Amenities and Features
Features
- Washer/Dryer
Unique Features
- Appliances Stainless Steel
- Carport Assigned
- Countertops Quartz
Unit 6-224 Lease Information
Unit Price
- $3,455Total Monthly PriceBase Rent: $3,455Required Monthly Fees: None
Model Lease Information
Price
- $3,455Total Monthly Price
Apartment Model: Design 2C20From $3,4552 Bedroom, 2 Bath, 1132 sq ftAvailable NowFloor plans are artist's rendering. All dimensions are approximate. Actual product and specifications may vary in dimension or detail. Not all features are available in every rental home. Please see a representative for details.
![]()
Design 2C20 - Floorplan Apartment Unit: 3-324Apartment Model: Design 2C20$3,4552 Bedroom, 2 Bath, 1132 sq ftAvailable NowApartment Unit: 5-202Apartment Model: Design 2C20$3,4552 Bedroom, 2 Bath, 1132 sq ftAvailable NowApartment Unit: 6-224Apartment Model: Design 2C20$3,4552 Bedroom, 2 Bath, 1132 sq ftAvailable NowDesign 2G20
From $3,510
2 Beds, 2 Baths, 1179 sq ftTotal Monthly PriceAvailable NowTotal Monthly Price
Base Rent$3,510 - $3,635Total Monthly Price$3,510 - $3,635Model Gallery
Floorplans
Availability Details
Prices shown for this property are the Total Monthly Price including Fees.Price Availability Date Unit Sq Ft View Details $3,635 Available Now 3-319 1179 $3,510 Available Now 6-207 1179 $3,600 Available Soon 5-319 1179 Model Amenities and Features
Features
- Washer/Dryer
Unique Features
- Appliances Stainless Steel
- Carport Assigned
- Countertops Quartz
- View Courtyard
- View Mountain
Model Lease Information
Model Price Range
- $3,510 - $3,635Total Monthly PriceBase Rent: $3,510 - $3,635Required Monthly Fees: None
Unit 3-319 Amenities and Features
Features
- Washer/Dryer
Unique Features
- Appliances Stainless Steel
- Carport Assigned
- Countertops Quartz
- View Courtyard
- View Mountain
Unit 3-319 Lease Information
Unit Price
- $3,635Total Monthly PriceBase Rent: $3,635Required Monthly Fees: None
Model Lease Information
Model Price Range
- $3,510 - $3,635Total Monthly Price
Unit 6-207 Amenities and Features
Features
- Washer/Dryer
Unique Features
- Appliances Stainless Steel
- Carport Assigned
- Countertops Quartz
- View Courtyard
- View Mountain
Unit 6-207 Lease Information
Unit Price
- $3,510Total Monthly PriceBase Rent: $3,510Required Monthly Fees: None
Model Lease Information
Model Price Range
- $3,510 - $3,635Total Monthly Price
Unit 5-319 Amenities and Features
Features
- Washer/Dryer
Unique Features
- Appliances Stainless Steel
- Carport Assigned
- Countertops Quartz
- View Courtyard
- View Mountain
Unit 5-319 Lease Information
Unit Price
- $3,600Total Monthly PriceBase Rent: $3,600Required Monthly Fees: None
Model Lease Information
Model Price Range
- $3,510 - $3,635Total Monthly Price
Apartment Model: Design 2G20From $3,5102 Bedroom, 2 Bath, 1179 sq ftAvailable NowFloor plans are artist's rendering. All dimensions are approximate. Actual product and specifications may vary in dimension or detail. Not all features are available in every rental home. Please see a representative for details.
![]()
Design 2G20 - Floorplan Apartment Unit: 3-319Apartment Model: Design 2G20$3,6352 Bedroom, 2 Bath, 1179 sq ftAvailable NowApartment Unit: 6-207Apartment Model: Design 2G20$3,5102 Bedroom, 2 Bath, 1179 sq ftAvailable NowApartment Unit: 5-319Apartment Model: Design 2G20$3,6002 Bedroom, 2 Bath, 1179 sq ftAvailable SoonDesign 2A20
From $3,554
2 Beds, 2 Baths, 1011 sq ftTotal Monthly PriceAvailable NowTotal Monthly Price
Base Rent$3,554 - $3,699Total Monthly Price$3,554 - $3,699Model Gallery
Floorplans
Availability Details
Prices shown for this property are the Total Monthly Price including Fees.Price Availability Date Unit Sq Ft View Details $3,554 Available Now 3-407 1011 $3,699 Available Now 4-413 1011 $3,554 Available Now 4-419 1011 Model Amenities and Features
Features
- Washer/Dryer
Unique Features
- Appliances Stainless Steel
- Carport Assigned
- Countertops Quartz
Model Lease Information
Model Price Range
- $3,554 - $3,699Total Monthly PriceBase Rent: $3,554 - $3,699Required Monthly Fees: None
Unit 3-407 Amenities and Features
Features
- Washer/Dryer
Unique Features
- Appliances Stainless Steel
- Carport Assigned
- Countertops Quartz
Unit 3-407 Lease Information
Unit Price
- $3,554Total Monthly PriceBase Rent: $3,554Required Monthly Fees: None
Model Lease Information
Model Price Range
- $3,554 - $3,699Total Monthly Price
Unit 4-413 Amenities and Features
Features
- Washer/Dryer
Unique Features
- Appliances Stainless Steel
- Carport Assigned
- Countertops Quartz
Unit 4-413 Lease Information
Unit Price
- $3,699Total Monthly PriceBase Rent: $3,699Required Monthly Fees: None
Model Lease Information
Model Price Range
- $3,554 - $3,699Total Monthly Price
Unit 4-419 Amenities and Features
Features
- Washer/Dryer
Unique Features
- Appliances Stainless Steel
- Carport Assigned
- Countertops Quartz
Unit 4-419 Lease Information
Unit Price
- $3,554Total Monthly PriceBase Rent: $3,554Required Monthly Fees: None
Model Lease Information
Model Price Range
- $3,554 - $3,699Total Monthly Price
Apartment Model: Design 2A20From $3,5542 Bedroom, 2 Bath, 1011 sq ftAvailable NowFloor plans are artist's rendering. All dimensions are approximate. Actual product and specifications may vary in dimension or detail. Not all features are available in every rental home. Please see a representative for details.
![]()
Design 2A20 - Floorplan Apartment Unit: 3-407Apartment Model: Design 2A20$3,5542 Bedroom, 2 Bath, 1011 sq ftAvailable NowApartment Unit: 4-413Apartment Model: Design 2A20$3,6992 Bedroom, 2 Bath, 1011 sq ftAvailable NowApartment Unit: 4-419Apartment Model: Design 2A20$3,5542 Bedroom, 2 Bath, 1011 sq ftAvailable NowDesign 2J20
$3,451
2 Beds, 2 Baths, 1355 sq ftTotal Monthly PriceAvailable Jul 30Total Monthly Price
Base Rent$3,451Total Monthly Price$3,451Model Gallery
Floorplans
Availability Details
Prices shown for this property are the Total Monthly Price including Fees.Price Availability Date Unit Sq Ft $3,451 July 30, 2026 5-109 1355 Unit 5-109 Amenities and Features
Features
- Washer/Dryer
Rooms
- Loft
Unique Features
- Appliances Stainless Steel
- Carport Assigned
- Ceilings Vaulted
- Countertops Quartz
- View Water
Unit 5-109 Lease Information
Unit Price
- $3,451Total Monthly PriceBase Rent: $3,451Required Monthly Fees: None
Model Lease Information
Price
- $3,451Total Monthly Price
Apartment Model: Design 2J20$3,4512 Bedroom, 2 Bath, 1355 sq ftAvailable July 30, 2026Floor plans are artist's rendering. All dimensions are approximate. Actual product and specifications may vary in dimension or detail. Not all features are available in every rental home. Please see a representative for details.
![]()
Design 2J20 - Floorplan Apartment Unit: 5-109Apartment Model: Design 2J20$3,4512 Bedroom, 2 Bath, 1355 sq ftAvailable July 30, 2026Design 2F20
$3,400
2 Beds, 2 Baths, 1149 sq ftTotal Monthly PriceAvailable Aug 31Total Monthly Price
Base Rent$3,400Total Monthly Price$3,400Model Gallery
Floorplans
Availability Details
Prices shown for this property are the Total Monthly Price including Fees.Price Availability Date Unit Sq Ft $3,400 August 31, 2026 3-209 1149 Unit 3-209 Amenities and Features
Features
- Washer/Dryer
Unique Features
- Appliances Stainless Steel
- Carport Assigned
- Ceilings Vaulted
- Countertops Quartz
Unit 3-209 Lease Information
Unit Price
- $3,400Total Monthly PriceBase Rent: $3,400Required Monthly Fees: None
Model Lease Information
Price
- $3,400Total Monthly Price
Apartment Model: Design 2F20$3,4002 Bedroom, 2 Bath, 1149 sq ftAvailable August 31, 2026Floor plans are artist's rendering. All dimensions are approximate. Actual product and specifications may vary in dimension or detail. Not all features are available in every rental home. Please see a representative for details.
![]()
Design 2F20 - Floorplan Apartment Unit: 3-209Apartment Model: Design 2F20$3,4002 Bedroom, 2 Bath, 1149 sq ftAvailable August 31, 2026Design 2I20
From $3,241
2 Beds, 2 Baths, 1208 sq ftTotal Monthly PriceAvailable Sep 4Total Monthly Price
Base Rent$3,241 - $3,396Total Monthly Price$3,241 - $3,396Model Gallery
Floorplans
Availability Details
Prices shown for this property are the Total Monthly Price including Fees.Price Availability Date Unit Sq Ft View Details $3,396 September 4, 2026 6-113 1208 $3,241 September 11, 2026 3-113 1208 Model Amenities and Features
Features
- Washer/Dryer
Unique Features
- Appliances Stainless Steel
- Countertops Quartz
- Loft
Model Lease Information
Model Price Range
- $3,241 - $3,396Total Monthly PriceBase Rent: $3,241 - $3,396Required Monthly Fees: None
Unit 6-113 Amenities and Features
Features
- Washer/Dryer
Rooms
- Loft
Unique Features
- Appliances Stainless Steel
- Countertops Quartz
Unit 6-113 Lease Information
Unit Price
- $3,396Total Monthly PriceBase Rent: $3,396Required Monthly Fees: None
Model Lease Information
Model Price Range
- $3,241 - $3,396Total Monthly Price
Unit 3-113 Amenities and Features
Features
- Washer/Dryer
Unique Features
- Appliances Stainless Steel
- Countertops Quartz
- Loft
Unit 3-113 Lease Information
Unit Price
- $3,241Total Monthly PriceBase Rent: $3,241Required Monthly Fees: None
Model Lease Information
Model Price Range
- $3,241 - $3,396Total Monthly Price
Apartment Model: Design 2I20From $3,2412 Bedroom, 2 Bath, 1208 sq ftAvailable September 4, 2026Floor plans are artist's rendering. All dimensions are approximate. Actual product and specifications may vary in dimension or detail. Not all features are available in every rental home. Please see a representative for details.
![]()
Design 2I20 - Floorplan Apartment Unit: 6-113Apartment Model: Design 2I20$3,3962 Bedroom, 2 Bath, 1208 sq ftAvailable September 4, 2026Apartment Unit: 3-113Apartment Model: Design 2I20$3,2412 Bedroom, 2 Bath, 1208 sq ftAvailable September 11, 2026Design 2A25 Live/Work
2 Beds, 2.5 Baths, 2328 sq ftLargest 2 BedroomThis is the largest 2 Bedroom at this PropertyModel Gallery
Floorplans
Availability Details
Prices shown for this property are the Total Monthly Price including Fees.Availability Date Unit Sq Ft Call for Availability Design 2A25 Live/Work 2328 sq ft Model Amenities and Features
Features
- Washer/Dryer
Unique Features
- Appliances Stainless Steel
- Countertops Quartz
Apartment Model: Design 2A25 Live/WorkCall For Rates2 Bedroom, 2.5 Bath, 2328 sq ftUnavailableFloor plans are artist's rendering. All dimensions are approximate. Actual product and specifications may vary in dimension or detail. Not all features are available in every rental home. Please see a representative for details.
![]()
Design 2A25 Live/Work - Floorplan 3 Bedrooms
Show Unavailable FloorplansDesign 3B20
From $3,918
3 Beds, 2 Baths, 1425 sq ftTotal Monthly PriceAvailable NowTotal Monthly Price
Base Rent$3,918 - $3,968Total Monthly Price$3,918 - $3,968Cheapest 3 BedroomThis is the cheapest 3 Bedroom at this PropertyModel Gallery
Floorplans
Availability Details
Prices shown for this property are the Total Monthly Price including Fees.Price Availability Date Unit Sq Ft View Details $3,968 Available Now 7-206 1425 $3,918 July 27, 2026 7-306 1425 Model Amenities and Features
Features
- Washer/Dryer
Unique Features
- Appliances Stainless Steel
- Carport Assigned
- Countertops Quartz
- View Mountain
- View Water
Model Lease Information
Model Price Range
- $3,918 - $3,968Total Monthly PriceBase Rent: $3,918 - $3,968Required Monthly Fees: None
Unit 7-206 Amenities and Features
Features
- Washer/Dryer
Unique Features
- Appliances Stainless Steel
- Carport Assigned
- Countertops Quartz
- View Mountain
- View Water
Unit 7-206 Lease Information
Unit Price
- $3,968Total Monthly PriceBase Rent: $3,968Required Monthly Fees: None
Model Lease Information
Model Price Range
- $3,918 - $3,968Total Monthly Price
Unit 7-306 Amenities and Features
Features
- Washer/Dryer
Unique Features
- Appliances Stainless Steel
- Carport Assigned
- Countertops Quartz
- View Mountain
- View Water
Unit 7-306 Lease Information
Unit Price
- $3,918Total Monthly PriceBase Rent: $3,918Required Monthly Fees: None
Model Lease Information
Model Price Range
- $3,918 - $3,968Total Monthly Price
Apartment Model: Design 3B20From $3,9183 Bedroom, 2 Bath, 1425 sq ftAvailable NowFloor plans are artist's rendering. All dimensions are approximate. Actual product and specifications may vary in dimension or detail. Not all features are available in every rental home. Please see a representative for details.
![]()
Design 3B20 - Floorplan Apartment Unit: 7-206Apartment Model: Design 3B20$3,9683 Bedroom, 2 Bath, 1425 sq ftAvailable NowApartment Unit: 7-306Apartment Model: Design 3B20$3,9183 Bedroom, 2 Bath, 1425 sq ftAvailable July 27, 2026Design 3A20
From $4,012
3 Beds, 2 Baths, 1305 sq ftTotal Monthly PriceAvailable NowTotal Monthly Price
Base Rent$4,012 - $4,017Total Monthly Price$4,012 - $4,017Model Gallery
Floorplans
Availability Details
Prices shown for this property are the Total Monthly Price including Fees.Price Availability Date Unit Sq Ft View Details $4,017 Available Now 3-203 1305 $4,012 August 14, 2026 4-323 1305 Model Amenities and Features
Features
- Washer/Dryer
Unique Features
- Appliances Stainless Steel
- Carport Assigned
- Countertops Quartz
- View Water
Model Lease Information
Model Price Range
- $4,012 - $4,017Total Monthly PriceBase Rent: $4,012 - $4,017Required Monthly Fees: None
Unit 3-203 Amenities and Features
Features
- Washer/Dryer
Unique Features
- Appliances Stainless Steel
- Carport Assigned
- Countertops Quartz
- View Water
Unit 3-203 Lease Information
Unit Price
- $4,017Total Monthly PriceBase Rent: $4,017Required Monthly Fees: None
Model Lease Information
Model Price Range
- $4,012 - $4,017Total Monthly Price
Unit 4-323 Amenities and Features
Features
- Washer/Dryer
Unique Features
- Appliances Stainless Steel
- Carport Assigned
- Countertops Quartz
- View Water
Unit 4-323 Lease Information
Unit Price
- $4,012Total Monthly PriceBase Rent: $4,012Required Monthly Fees: None
Model Lease Information
Model Price Range
- $4,012 - $4,017Total Monthly Price
Apartment Model: Design 3A20From $4,0123 Bedroom, 2 Bath, 1305 sq ftAvailable NowFloor plans are artist's rendering. All dimensions are approximate. Actual product and specifications may vary in dimension or detail. Not all features are available in every rental home. Please see a representative for details.
![]()
Design 3A20 - Floorplan Apartment Unit: 3-203Apartment Model: Design 3A20$4,0173 Bedroom, 2 Bath, 1305 sq ftAvailable NowApartment Unit: 4-323Apartment Model: Design 3A20$4,0123 Bedroom, 2 Bath, 1305 sq ftAvailable August 14, 2026Design 3A35 Townhome
$4,825
3 Beds, 3.5 Baths, 1942 sq ftTotal Monthly PriceAvailable NowTotal Monthly Price
Base Rent$4,825Total Monthly Price$4,825Largest 3 BedroomThis is the largest 3 Bedroom at this PropertyModel Gallery
Floorplans
Availability Details
Prices shown for this property are the Total Monthly Price including Fees.Price Availability Date Unit Sq Ft View Details $4,825 Available Now 7-120 1942 $4,825 Available Soon 2-101 1942 Model Amenities and Features
Features
- Washer/Dryer
Unique Features
- Appliances Stainless Steel
- Countertops Quartz
Model Lease Information
Model Price
- $4,825Total Monthly PriceBase Rent: $4,825Required Monthly Fees: None
Unit 7-120 Amenities and Features
Features
- Washer/Dryer
Unique Features
- Appliances Stainless Steel
- Countertops Quartz
Unit 7-120 Lease Information
Unit Price
- $4,825Total Monthly PriceBase Rent: $4,825Required Monthly Fees: None
Model Lease Information
Price
- $4,825Total Monthly Price
Unit 2-101 Amenities and Features
Features
- Washer/Dryer
Unique Features
- Appliances Stainless Steel
- Countertops Quartz
Unit 2-101 Lease Information
Unit Price
- $4,825Total Monthly PriceBase Rent: $4,825Required Monthly Fees: None
Model Lease Information
Price
- $4,825Total Monthly Price
Apartment Model: Design 3A35 Townhome$4,8253 Bedroom, 3.5 Bath, 1942 sq ftAvailable NowFloor plans are artist's rendering. All dimensions are approximate. Actual product and specifications may vary in dimension or detail. Not all features are available in every rental home. Please see a representative for details.
![]()
Design 3A35 Townhome - Floorplan Apartment Unit: 7-120Apartment Model: Design 3A35 Townhome$4,8253 Bedroom, 3.5 Bath, 1942 sq ftAvailable NowApartment Unit: 2-101Apartment Model: Design 3A35 Townhome$4,8253 Bedroom, 3.5 Bath, 1942 sq ftAvailable SoonDesign 3C
3 Beds, 2 Baths, 1614 sq ftModel Gallery
Floorplans
Availability Details
Prices shown for this property are the Total Monthly Price including Fees.Availability Date Unit Sq Ft Call for Availability Design 3C 1614 sq ft Model Amenities and Features
Features
- Washer/Dryer
Unique Features
- Appliances Stainless Steel
- Countertops Quartz
- Loft
Apartment Model: Design 3CCall For Rates3 Bedroom, 2 Bath, 1614 sq ftUnavailableFloor plans are artist's rendering. All dimensions are approximate. Actual product and specifications may vary in dimension or detail. Not all features are available in every rental home. Please see a representative for details.
![]()
Design 3C - Floorplan
Schedule a Tour
Videos
3D Tours
Property Information
- 480 Units
- 4 Stories
- Built in 2022
Fees and Policies
The fees listed below are community-provided and may exclude utilities or add-ons. All payments are made directly to the property and are non-refundable unless otherwise specified.
Required Fees
One-Time Basics
- Due at Application
- Application Fee (per applicant)iA one-time, non-refundable charge for processing rental applications. Charged Per Applicant.$64.00
- Due at Move-In
- TrashiUtility charge for trash billed monthly based on usage or flat rate. Charged per unit.$10.00
Utilities
- Pest ControliMonthly fee for preventative pest management. Charged Per Unit.$6.00/mo
- GasiUtility charge for gas billed monthly based on usage or flat rate. Charged Per Unit.Varies/mo
- SeweriUtility charge for sewer billed monthly based on usage or flat rate. Charged Per Unit.Varies/mo
- WateriUtility charge for water billed monthly based on usage or flat rate. Charged Per Unit.Varies/mo
- Monthly Service FeeiThe monthly service fee covers administrative and billing services. Charged per unit.$5.25/mo
- Package Locker ChargeiAnnual fee for access to secure package lockers. Charged per unit.$20.00/yr
Other Fees and Policies
Situational Fees
- Termination FeeiCharge for ending a lease early. Charged Per Unit.300.0% of base rent
- Transfer FeeiFee for moving to another unit within the same property. Charged Per Unit.50.0% of base rent
- Returned Check FeeiFee for payments returned due to insufficient funds. Charged Per Unit.$25.00
- Late ChargesiFee for rent payments made after the due date. Charged Per Unit.$50.00
Personal Add-Ons
- Minimum Liability InsuranceiMonthly fee ensuring required liability coverage. Charged per unit.$11.67/mo
- Rent Credit Reporting (per household)iOptional service reporting rent payments to credit bureaus. Charged per unit.$8.00/mo
- Notice FeeiCharge for failing to provide proper notice before vacating. Charged per unit.3.0% of base rent
Pet Fees
- Other Pet
- Pet DepositiOne-time deposit for pet-related damages, exempt for assistance animals. Charged Per Pet.$400.00
Cats
AllowedDogs
AllowedStorage Fees
- Storage Unit
- Storage SpaceiMonthly fee for additional storage areas within the community. Charged Per Rentable Item.$55-$100/mo
Property Fee Disclaimer: Based on community-supplied data and independent market research. Subject to change without notice. May exclude fees for mandatory or optional services and usage-based utilities.
Features and Amenities
On-Site Services
- On Site Retail
- Pet Washing Station
- Pet Play Area
- 24 Hour Access
Community Features
- Lounge
- Clubhouse
Outdoor Features
- Cabana
- Roof Terrace
- Sundeck
- Deck
- Patio
Recreation and Fitness
- Fitness Center
- Spa
- Bicycle Storage
- Pool
Interior Features
- Balcony
- Heating
- Tub/Shower
- High Speed Internet Access
- Cable Ready
- Washer/Dryer
- Air Conditioning
Kitchen Amenities
- Dishwasher
- Microwave
- Oven
- Stainless Steel Appliances
- Range
- Refrigerator
- Kitchen
Living Area Features
- Window Coverings
- Double Pane Windows
- Family Room
- Dining Room

Map
- Shopping
- Colleges
- Grocery
- Medical
- Transportation

Map
Frequently Asked Questions about The Avalyn
Where is The Avalyn located?
The Avalyn is located at 1774 Metro Ave near the Otay Ranch area of Chula Vista, CA
What is the current rent range at The Avalyn?
1 Bedroom to 3 Bedroom Apartments at The Avalyn currently range from $2,485 to $4,825
When is the leasing office open?
- The office Hours for The Avalyn are
- Monday Closed
- Tuesday 10:00 am–6:00 pm
- Wednesday 10:00 am–6:00 pm
- Thursday 10:00 am–6:00 pm
- Friday 10:00 am–6:00 pm
- Saturday 10:00 am–6:00 pm
- Sunday Closed
Are pets allowed?
Call us today to find out our pet policy and if we allow pets
Are there any rent specials?
The current rent special at The Avalyn is: Receive up to two weeks free when you move into select apartment homes. Conditions apply..
Points of Interest
Time and distance from The Avalyn.
Big Box and Retail
Macy's
Lowe's
Kohl's
Colleges and Universities
Groceries
Ralph's
Smart & Final
Sprouts Farmers Market
Hospitals
Sharp Chula Vista Medical Center
Scripps Mercy Hospital Chula Vista
Paradise Valley Hospital
Military Bases
San Diego Naval Base
San Diego Naval Commun Station
Shopping Centers
The Avalyn has 5 shopping centers within 0.7 miles.
Transit Stations
Nearby Neighborhoods
Rental Price Ranges in the Area
| Bedroom | Average Rent | Cheapest Rent | Highest Rent |
|---|---|---|---|
| Chula Vista Studio Apartments | $2,061 | $1,445 | $3,297 |
| Chula Vista 1 Bedroom Apartments | $2,540 | $1,345 | $4,950 |
| Chula Vista 2 Bedroom Apartments | $3,177 | $1,600 | $6,828 |
| Chula Vista 3 Bedroom Apartments | $3,821 | $1,916 | $7,029 |
| Chula Vista 4 Bedroom Apartments | $6,314 | $4,795 | $10,000+ |
Browse Top Apartments in Chula Vista
By Price
By Community Type
- Chula Vista Apartments for Rent by Owner
- Chula Vista Apartments with Rent Specials
- Chula Vista Top Rated Apartments
- Chula Vista Corporate Apartments
- Chula Vista Furnished Apartments
- Chula Vista Gated Apartments
- Chula Vista Loft Apartments
- Chula Vista Low Income Apartments
- Chula Vista Military Apartments
- New Chula Vista Apartments
- Chula Vista Senior Apartments
- Chula Vista Short-term Apartments
- Chula Vista Student Apartments
- Chula Vista Apartments with Utilities Included


