


- 1–2 Bedrooms
- $1,026-$1,783 Total Monthly Price
Total Monthly Price
Base Rent$1,026 - $1,783Total Monthly Price$1,026 - $1,783 - 509–1,057 Square Feet
Rent Specials
Move-In Special: 4 Weeks Free! Schedule a Tour or Stop by Today!
About The Avantus
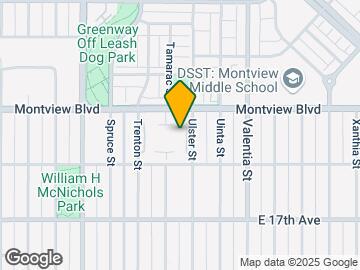
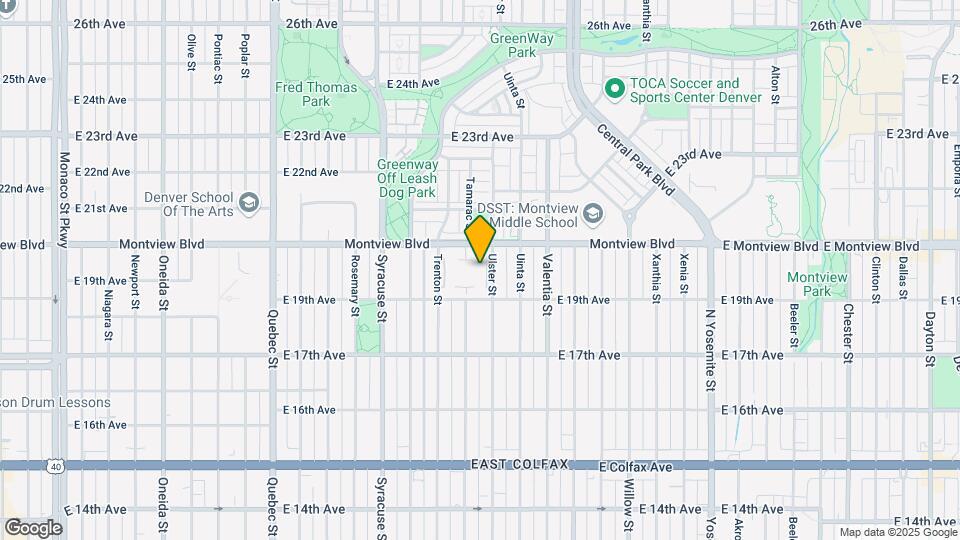
The Avantus Apartments are a contemporary collection of one and two-bedroom apartments for rent, situated just east of Denver’s core on Montview Boulevard. For active professionals, The Avantus is in close proximity to Highway 225 and Highway 70 making Denver a place not just for work, but a playground for hiking, cycling, skiing, and countless other activities. Explore the city’s natural surroundings in nearby parks and downtown attractions like walkable 16th Street, Larimer Square, the Denver Art Museum, or games at Coors Field and Ball Arena. The community itself boasts a fitness center, clubhouse, and resort-style swimming pool to entertain and enjoy with family and friends. With its accessible location and a neighborhood brimming with activity, the real Denver-ite can find a true home in The Avantus Apartments. Begin your adventure!
The Avantus is located in the East Colfax Neighborhood and 80220 Zip code of Denver, CO. This community is professionally managed by Zellis Property Management
Property Contact Info

- Listed by:
- Agency:
- Vendor Logo:
- Website:
- View Property Website
- Call Us:
- (720) 706-9711
- Disclaimer:
Office Hours
| Monday | 10:00 am–6:00 pm |
| Tuesday | 10:00 am–6:00 pm |
| Wednesday | 10:00 am–6:00 pm |
| Thursday | 10:00 am–6:00 pm |
| Friday | 10:00 am–6:00 pm |
| Saturday | 10:00 am–5:00 pm |
| Sunday | Closed |
Floorplan Pricing and Availability
The Avantus offers 1 to 2 Bedroom apartments starting from $1,026 and having 509–1,057 sq ft. Here is the current pricing and availability:
New! Interactive Property Map
1 Bedroom
1x1a
From $1,026
1 Bed, 1 Bath, 509 sq ftTotal Monthly PriceAvailable NowTotal Monthly Price
Base Rent$1,026 - $1,210Total Monthly Price$1,026 - $1,210Model Gallery
Floorplans
Availability Details
Prices shown for this property are the Total Monthly Price including Fees.Price Availability Date Unit Sq Ft View Details $1,210 Available Now 247 509 $1,069 October 1, 2026 118 509 $1,065 October 20, 2026 400 509 Model Lease Information
Model Price Range
- $1,026 - $1,210Total Monthly PriceBase Rent: $1,026 - $1,210Required Monthly Fees: None
Current Available Pricing
- $1,065 - $1,210 Total Monthly Price
Deposit
- $38 deposit
Unit 247 Lease Information
Unit Price
- $1,210Total Monthly PriceBase Rent: $1,210Required Monthly Fees: None
View Details and Rent EstimateDeposit
- $38 deposit
Model Lease Information
Model Price Range
- $1,026 - $1,210Total Monthly Price
Unit 118 Lease Information
Unit Price
- $1,069Total Monthly PriceBase Rent: $1,069Required Monthly Fees: None
View Details and Rent EstimateDeposit
- $38 deposit
Model Lease Information
Model Price Range
- $1,026 - $1,210Total Monthly Price
Unit 400 Lease Information
Unit Price
- $1,065Total Monthly PriceBase Rent: $1,065Required Monthly Fees: None
View Details and Rent EstimateDeposit
- $38 deposit
Model Lease Information
Model Price Range
- $1,026 - $1,210Total Monthly Price
Apartment Model: 1x1aFrom $1,0261 Bedroom, 1 Bath, 509 sq ftAvailable NowFloor plans are artist's rendering. All dimensions are approximate. Actual product and specifications may vary in dimension or detail. Not all features are available in every rental home. Please see a representative for details.
![]()
1x1a - Floorplan 1 Floor plans are artist's rendering. All dimensions are approximate. Actual product and specifications may vary in dimension or detail. Not all features are available in every rental home. Please see a representative for details.
![]()
1x1a - Floorplan 2 Apartment Unit: 247Apartment Model: 1x1a$1,2101 Bedroom, 1 Bath, 509 sq ftAvailable NowApartment Unit: 118Apartment Model: 1x1a$1,0691 Bedroom, 1 Bath, 509 sq ftAvailable October 1, 2026Apartment Unit: 400Apartment Model: 1x1a$1,0651 Bedroom, 1 Bath, 509 sq ftAvailable October 20, 20261x1b
From $1,248
1 Bed, 1 Bath, 658 sq ftTotal Monthly PriceAvailable NowTotal Monthly Price
Base Rent$1,248 - $1,402Total Monthly Price$1,248 - $1,402Model Gallery
Floorplans
Availability Details
Prices shown for this property are the Total Monthly Price including Fees.Price Availability Date Unit Sq Ft View Details $1,264 Available Now 138 658 $1,248 Available Now 219 658 $1,263 Available Now 333 658 Model Lease Information
Model Price Range
- $1,248 - $1,402Total Monthly PriceBase Rent: $1,248 - $1,402Required Monthly Fees: None
Current Available Pricing
- $1,248 - $1,264 Total Monthly Price
Deposit
- $38 deposit
Unit 138 Lease Information
Unit Price
- $1,264Total Monthly PriceBase Rent: $1,264Required Monthly Fees: None
View Details and Rent EstimateDeposit
- $38 deposit
Model Lease Information
Model Price Range
- $1,248 - $1,402Total Monthly Price
Unit 219 Lease Information
Unit Price
- $1,248Total Monthly PriceBase Rent: $1,248Required Monthly Fees: None
View Details and Rent EstimateDeposit
- $38 deposit
Model Lease Information
Model Price Range
- $1,248 - $1,402Total Monthly Price
Unit 333 Lease Information
Unit Price
- $1,263Total Monthly PriceBase Rent: $1,263Required Monthly Fees: None
View Details and Rent EstimateDeposit
- $38 deposit
Model Lease Information
Model Price Range
- $1,248 - $1,402Total Monthly Price
Apartment Model: 1x1bFrom $1,2481 Bedroom, 1 Bath, 658 sq ftAvailable NowFloor plans are artist's rendering. All dimensions are approximate. Actual product and specifications may vary in dimension or detail. Not all features are available in every rental home. Please see a representative for details.
![]()
1x1b - Floorplan Apartment Unit: 138Apartment Model: 1x1b$1,2641 Bedroom, 1 Bath, 658 sq ftAvailable NowApartment Unit: 219Apartment Model: 1x1b$1,2481 Bedroom, 1 Bath, 658 sq ftAvailable NowApartment Unit: 333Apartment Model: 1x1b$1,2631 Bedroom, 1 Bath, 658 sq ftAvailable Now- $1,026 - $1,210Total Monthly Price
2 Bedrooms
2x1a
From $1,522
2 Beds, 1 Bath, 921 sq ftTotal Monthly PriceAvailable NowTotal Monthly Price
Base Rent$1,522 - $1,537Total Monthly Price$1,522 - $1,537Cheapest 2 BedroomThis is the cheapest 2 Bedroom at this PropertyModel Gallery
Floorplans
Availability Details
Prices shown for this property are the Total Monthly Price including Fees.Price Availability Date Unit Sq Ft View Details $1,522 Available Now 124 921 $1,522 Available Now 457 921 $1,522 Available Now 457 921 Model Lease Information
Model Price Range
- $1,522 - $1,537Total Monthly PriceBase Rent: $1,522 - $1,537Required Monthly Fees: None
Current Available Pricing
- $1,522Total Monthly Price
Deposit
- $38 deposit
Unit 124 Lease Information
Unit Price
- $1,522Total Monthly PriceBase Rent: $1,522Required Monthly Fees: None
View Details and Rent EstimateDeposit
- $38 deposit
Model Lease Information
Model Price Range
- $1,522 - $1,537Total Monthly Price
Unit 457 Lease Information
Unit Price
- $1,522Total Monthly PriceBase Rent: $1,522Required Monthly Fees: None
View Details and Rent EstimateDeposit
- $38 deposit
Model Lease Information
Model Price Range
- $1,522 - $1,537Total Monthly Price
Unit 457 Lease Information
Unit Price
- $1,522Total Monthly PriceBase Rent: $1,522Required Monthly Fees: None
View Details and Rent EstimateDeposit
- $38 deposit
Model Lease Information
Model Price Range
- $1,522 - $1,537Total Monthly Price
Apartment Model: 2x1aFrom $1,5222 Bedroom, 1 Bath, 921 sq ftAvailable NowFloor plans are artist's rendering. All dimensions are approximate. Actual product and specifications may vary in dimension or detail. Not all features are available in every rental home. Please see a representative for details.
![]()
2x1a - Floorplan 1 Floor plans are artist's rendering. All dimensions are approximate. Actual product and specifications may vary in dimension or detail. Not all features are available in every rental home. Please see a representative for details.
![]()
2x1a - Floorplan 2 Apartment Unit: 124Apartment Model: 2x1a$1,5222 Bedroom, 1 Bath, 921 sq ftAvailable NowApartment Unit: 457Apartment Model: 2x1a$1,5222 Bedroom, 1 Bath, 921 sq ftAvailable NowApartment Unit: 457Apartment Model: 2x1a$1,5222 Bedroom, 1 Bath, 921 sq ftAvailable Now2x2b
From $1,626
2 Beds, 2 Baths, 1057 sq ftTotal Monthly PriceAvailable NowTotal Monthly Price
Base Rent$1,626 - $1,783Total Monthly Price$1,626 - $1,783Largest 2 BedroomThis is the largest 2 Bedroom at this PropertyModel Gallery
Floorplans
3D Tours
Availability Details
Prices shown for this property are the Total Monthly Price including Fees.Price Availability Date Unit Sq Ft View Details $1,626 Available Now 346 1057 $1,641 Available Now 446 1057 $1,626 Available Now 345 1057 Model Lease Information
Model Price Range
- $1,626 - $1,783Total Monthly PriceBase Rent: $1,626 - $1,783Required Monthly Fees: None
Current Available Pricing
- $1,626 - $1,641 Total Monthly Price
Deposit
- $38 deposit
Unit 346 Lease Information
Unit Price
- $1,626Total Monthly PriceBase Rent: $1,626Required Monthly Fees: None
View Details and Rent EstimateDeposit
- $38 deposit
Model Lease Information
Model Price Range
- $1,626 - $1,783Total Monthly Price
Unit 446 Lease Information
Unit Price
- $1,641Total Monthly PriceBase Rent: $1,641Required Monthly Fees: None
View Details and Rent EstimateDeposit
- $38 deposit
Model Lease Information
Model Price Range
- $1,626 - $1,783Total Monthly Price
Unit 345 Lease Information
Unit Price
- $1,626Total Monthly PriceBase Rent: $1,626Required Monthly Fees: None
View Details and Rent EstimateDeposit
- $38 deposit
Model Lease Information
Model Price Range
- $1,626 - $1,783Total Monthly Price
Apartment Model: 2x2bFrom $1,6262 Bedroom, 2 Bath, 1057 sq ftAvailable NowFloorplans3D ToursFloor plans are artist's rendering. All dimensions are approximate. Actual product and specifications may vary in dimension or detail. Not all features are available in every rental home. Please see a representative for details.
![]()
2x2b - Floorplan 2x2b - 3D Tour Apartment Unit: 346Apartment Model: 2x2b$1,6262 Bedroom, 2 Bath, 1057 sq ftAvailable NowApartment Unit: 446Apartment Model: 2x2b$1,6412 Bedroom, 2 Bath, 1057 sq ftAvailable NowApartment Unit: 345Apartment Model: 2x2b$1,6262 Bedroom, 2 Bath, 1057 sq ftAvailable Now2x2a
From $1,542
2 Beds, 2 Baths, 952 sq ftTotal Monthly PriceAvailable Sep 25Total Monthly Price
Base Rent$1,542 - $1,551Total Monthly Price$1,542 - $1,551Model Gallery
Floorplans
Photos
Availability Details
Prices shown for this property are the Total Monthly Price including Fees.Price Availability Date Unit Sq Ft View Details $1,551 September 25, 2026 212 952 $1,551 October 1, 2026 355 952 $1,547 October 25, 2026 144 952 Model Lease Information
Model Price Range
- $1,542 - $1,551Total Monthly PriceBase Rent: $1,542 - $1,551Required Monthly Fees: None
Current Available Pricing
- $1,547 - $1,551 Total Monthly Price
Deposit
- $38 deposit
Unit 212 Lease Information
Unit Price
- $1,551Total Monthly PriceBase Rent: $1,551Required Monthly Fees: None
View Details and Rent EstimateDeposit
- $38 deposit
Model Lease Information
Model Price Range
- $1,542 - $1,551Total Monthly Price
Unit 355 Lease Information
Unit Price
- $1,551Total Monthly PriceBase Rent: $1,551Required Monthly Fees: None
View Details and Rent EstimateDeposit
- $38 deposit
Model Lease Information
Model Price Range
- $1,542 - $1,551Total Monthly Price
Unit 144 Lease Information
Unit Price
- $1,547Total Monthly PriceBase Rent: $1,547Required Monthly Fees: None
View Details and Rent EstimateDeposit
- $38 deposit
Model Lease Information
Model Price Range
- $1,542 - $1,551Total Monthly Price
Apartment Model: 2x2aFrom $1,5422 Bedroom, 2 Bath, 952 sq ftAvailable September 25, 2026FloorplansPhotos![]()
2x2a - Image 1 ![]()
2x2a - Image 2 ![]()
2x2a - Image 3 ![]()
2x2a - Image 4 ![]()
2x2a - Image 5 ![]()
2x2a - Image 6 ![]()
2x2a - Image 7 ![]()
2x2a - Image 8 Floor plans are artist's rendering. All dimensions are approximate. Actual product and specifications may vary in dimension or detail. Not all features are available in every rental home. Please see a representative for details.
![]()
2x2a - Floorplan 1 Floor plans are artist's rendering. All dimensions are approximate. Actual product and specifications may vary in dimension or detail. Not all features are available in every rental home. Please see a representative for details.
![]()
2x2a - Floorplan 2 Apartment Unit: 212Apartment Model: 2x2a$1,5512 Bedroom, 2 Bath, 952 sq ftAvailable September 25, 2026Apartment Unit: 355Apartment Model: 2x2a$1,5512 Bedroom, 2 Bath, 952 sq ftAvailable October 1, 2026Apartment Unit: 144Apartment Model: 2x2a$1,5472 Bedroom, 2 Bath, 952 sq ftAvailable October 25, 2026- $1,522 - $1,537Total Monthly Price
Schedule a Tour
Videos
3D Tours
Property Information
- Renovated In 2023
- 420 Units
- 4 Stories
- Built in 1972
- Property License Number:
2022-BFN-0022060
Lease Terms
- 12 - 18 mo
Fees and Policies
The fees listed below are community-provided and may exclude utilities or add-ons. All payments are made directly to the property and are non-refundable unless otherwise specified. Use the Cost Calculator to determine costs based on your needs.
Required Fees
One-Time Basics
- Due at Application
- Application Fee Per ApplicantiCharged per applicant.$19.00
- Due at Move-In
- Administrative FeeiCharged per unit.$180.00
Other Fees and Policies
Pet Fees
- Cat
- One-Time Pet FeeiMax of 2. Charged Per Pet.$250.00
- Monthly Pet FeeiMax of 2. Charged Per Pet.$35.00
- Dog
- Monthly Pet FeeiMax of 2. Charged Per Pet.$35.00
- One-Time Pet FeeiMax of 2. Charged Per Pet.$250.00
We love your pets and are excited to welcome them to their new home! We allow up to 2 pets per home with a combined weight not exceed 160 lbs. Cats and dogs are welcome although some breed restrictions apply. Give our leasing office a call today to find out more!
Max of 2.
Property Fee Disclaimer: Based on community-supplied data and independent market research. Subject to change without notice. May exclude fees for mandatory or optional services and usage-based utilities.
Features and Amenities
Unique Amenities
- Bark Park
- Gated Community
- Parking Garage
On-Site Services
- Laundry Facilities
Community Features
- Business Center
- Clubhouse
Outdoor Features
- Gated
Recreation and Fitness
- Fitness Center
- Playground
- Pool

Map
- Shopping
- Colleges
- Grocery
- Medical
- Parks
- Transportation

Map
Getting Around
50 / 100 Fairly walkable
50 / 100 Some public transit
70 / 100 Moderately bikeable
70 / 100 Moderately car friendly
Getting to Know the Area
70 / 100 Restaurants
60 / 100 Cafes
40 / 100 Nightlife
60 / 100 Shopping
80 / 100 Parks
90 / 100 Noise Level
Frequently Asked Questions about The Avantus
Where is The Avantus located?
The Avantus is located at 8008 Montview Blvd near the East Colfax area of Denver, CO
What is the current rent range at The Avantus?
1 Bedroom to 2 Bedroom Apartments at The Avantus currently range from $1,026 to $1,783
When is the leasing office open?
- The office Hours for The Avantus are
- Monday 10:00 am–6:00 pm
- Tuesday 10:00 am–6:00 pm
- Wednesday 10:00 am–6:00 pm
- Thursday 10:00 am–6:00 pm
- Friday 10:00 am–6:00 pm
- Saturday 10:00 am–5:00 pm
- Sunday Closed
Are pets allowed?
Call us today to find out our pet policy and if we allow pets
Are there any rent specials?
The current rent special at The Avantus is: Move-In Special: 4 Weeks Free! Schedule a Tour or Stop by Today!.
About Portable Tenant Screening Reports:
Applicant has the right to provide the property manager or owner with a Portable Tenant Screening Report (PTSR) that is not more than 30 days old, as defined in § 38-12-902(2.5), Colorado Revised Statutes; and 2) if Applicant provides the property manager or owner with a PTSR, the property manager or owner is prohibited from: a) charging Applicant a rental application fee; or b) charging Applicant a fee for the property manager or owner to access or use the PTSR.
Renters Reviews and Ratings
Agradecimiento
Property Manager Responded
I could give it more than 5 stars if I could! ??????????
Property Manager Responded
..
Property Manager Responded
Worse then 1 star
Don’t let a fresh coat of paint fool you.
Property Manager Responded
Mismanagement and poor ownership
Property Manager Responded
horrible
Property Manager Responded
TERRIBLE
Property Manager Responded
Do not move here
Property Manager Responded
Just don't
Horrible management
Nearby Schools
Ashley Elementary School
Hill Campus Of Arts And Sciences
George Washington High School
About GreatSchools Data on ApartmentHomeLiving.com.
Points of Interest
Time and distance from The Avantus.
Arts Museums and Landmarks
Big Box and Retail
Safeway
Target
Walgreens
Colleges and Universities
University of Colorado Denver - CU Anschutz Medical Campus
Community College of Aurora - CentreTech Campus
Groceries
King Soopers
Safeway
Trader Joes
Hospitals
University Of Colorado Hospital Authority
Rose Medical Center
National Jewish Health
Military Bases
Buckley Space Force Base
Parks and Recreation
The Avantus has 5 parks within 5.2 miles, including Four Mile Historic Park, Denver Botanical Gardens, Denver Botanic Garden, Molly Brown House Museum, and Great Divide Brewing Company.
Restaurants and Dining
Bonzai Sushi
Seven 30 South
Devil's Food Bakery
Shopping Centers
The Avantus has 5 shopping centers within 1.2 miles.
Transit Stations
Nearby Neighborhoods
Rental Price Ranges in the Area
| Bedroom | Average Rent | Cheapest Rent | Highest Rent |
|---|---|---|---|
| Denver Studio Apartments | $1,532 | $650 | $5,069 |
| Denver 1 Bedroom Apartments | $1,757 | $600 | $10,000+ |
| Denver 2 Bedroom Apartments | $2,265 | $600 | $10,000+ |
| Denver 3 Bedroom Apartments | $2,938 | $600 | $10,000+ |
| Denver 4 Bedroom Apartments | $2,828 | $755 | $6,646 |
| Denver 5 Bedroom Apartments | $3,384 | $2,500 | $4,327 |
| Denver 6 Bedroom Apartments | $12,967 | $10,000 | $10,000+ |
Browse Top Apartments in Denver
By Price
By Community Type
- Denver Apartments for Rent by Owner
- Denver Apartments with Rent Specials
- Denver Top Rated Apartments
- Denver Corporate Apartments
- Denver Furnished Apartments
- Denver Gated Apartments
- Denver Loft Apartments
- Denver Low Income Apartments
- Denver Military Apartments
- New Denver Apartments
- Denver Senior Apartments
- Denver Short-term Apartments
- Denver Student Apartments
- Denver Apartments with Utilities Included


Max of 2.