


- Studio–3 Bedrooms
- $1,638-$4,456 Pricing
- 572–1,372 Square Feet
Rent Specials
Move into your new home with 6 Weeks Free and celebrate by Spinning the Prize Wheel after you lease for a chance to win an exclusive move-in gift!
About The Banks at Las Colinas
At The Banks at Las Colinas, our residents can find the perfect place to call home. Within our studio, one-, two-, and three-bedroom homes and throughout our community, residents can find all that they need for an elevated living experience. In each of our luxury apartments in Irving, TX, residents will love the gourmet kitchens with stainless steel appliances, spacious closets, and spa-inspired bathrooms. Within our community, residents can utilize the amenities like our fully equipped fitness center, resort-style swimming pool, and lakeside trails. No matter what our residents are in search of, it can be found at our Las Colinas apartments in Irving, TX.
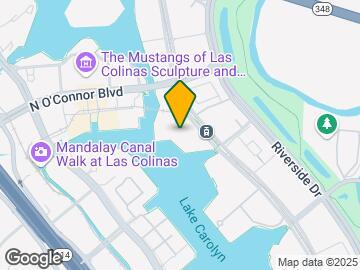
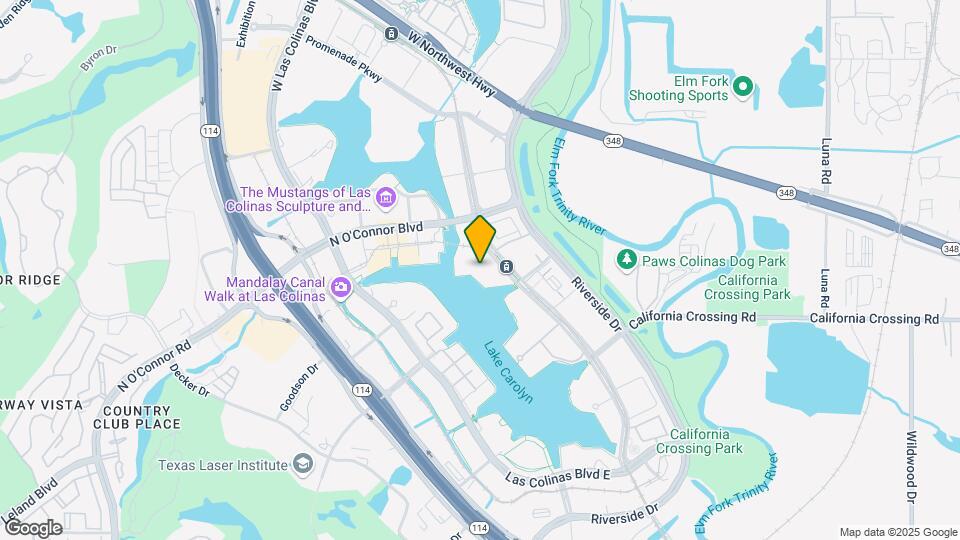
The Banks at Las Colinas is located in the Urban Center Irving Neighborhood and 75039 Zip code of Irving, TX. This community is professionally managed by Asset Living
Unique Features and Amenities
- 10-foot ceilings with 8-foot doors
- Air Conditioner
- BBQ/Picnic Area
- Bocce Ball
- Brushed-nickel gooseneck faucets & hardware
- Carpeting
- Ceiling fans in living & bedrooms
- Controlled-access bike locker & repair room
- Custom closet organization system
- Efficient Appliances
- Electronic Thermostat
- Entryway mudrooms*
- Extra Storage
- Immediate access to Toyota Music Factory
- Kitchen island wine coolers*
- Kitchen pantries*
- Lakeside living with stunning views
- Lakeside living with stunning views*
- Large Closets
- LED track & pendant lighting*
- Lush courtyards with fire pit
- Luxurious bath with framed mirrors
- Media Room
- Off Street Parking
- Patio/Balcony
- Pet park & spa
- Quartz countertops and backsplashes
- Smooth-top ranges
- Stainless-steel appliance packages
- Urban lakeside trail around Lake Carolyn
- USB outlets for added convenience
- View
Property Contact Info

- Listed by:
- Agency:
- Vendor Logo:
- Website:
- View Property Website
- Call Us:
- (682) 452-1378
- Disclaimer:
Office Hours
| Monday | 10:00 am–6:00 pm |
| Tuesday | 10:00 am–6:00 pm |
| Wednesday | 10:00 am–6:00 pm |
| Thursday | 10:00 am–6:00 pm |
| Friday | 10:00 am–6:00 pm |
| Saturday | 10:00 am–5:00 pm |
| Sunday | Closed |
Floorplan Pricing and Availability
The Banks at Las Colinas offers Studio to 3 Bedroom apartments starting from $1,638 and having 572–1,372 sq ft. Here is the current pricing and availability:
New! Interactive Property Map
Studio
Floorplan E1
From $1,808
Studio, 1 Bath, 572 sq ftAvailable NowModel Gallery
Floorplans
Availability Details
Price Availability Date Unit Sq Ft View Details $1,883 Available Now 411 572 Call For Rates Available Now 144 572 $1,808 September 3, 2026 244 572 Model Amenities and Features
Features
- Air Conditioning
- Balcony
- Cable Ready
- Ceiling Fans
- Framed Mirrors
- Washer/Dryer
Kitchen
- Dishwasher
- Disposal
- Kitchen
- Microwave
- Quartz Countertops
- Range
- Refrigerator
- Stainless Steel Appliances
Model Rent and Fees
Model Price Range
- $1,808 - $2,259
Current Available Pricing
- Call For Rates
Unit 411 Rent and Fees
Unit Price
- $1,883
View Details and Rent EstimateModel Rent and Fees
Model Price Range
- $1,808 - $2,259
Model Rent and Fees
Model Price Range
- $1,808 - $2,259
Unit 244 Rent and Fees
Unit Price
- $1,808
View Details and Rent EstimateModel Rent and Fees
Model Price Range
- $1,808 - $2,259
Apartment Model: E1From $1,808Studio, 1 Bath, 572 sq ftAvailable Now![]()
E1 - Floorplan Apartment Unit: 411Apartment Model: E1$1,883Studio, 1 Bath, 572 sq ftAvailable NowApartment Unit: 144Apartment Model: E1Call For RatesStudio, 1 Bath, 572 sq ftAvailable NowApartment Unit: 244Apartment Model: E1$1,808Studio, 1 Bath, 572 sq ftAvailable September 3, 20261 Bedroom
Show Unavailable FloorplansFloorplan A3
From $1,688
1 Bed, 1 Bath, 648 sq ftAvailable NowModel Gallery
Floorplans
Photos
3D Tours
Availability Details
Price Availability Date Unit Sq Ft View Details $1,993 Available Now 107 648 $2,018 Available Now 125 648 $2,018 Available Now 130 648 Model Amenities and Features
Features
- Air Conditioning
- Balcony
- Cable Ready
- Ceiling Fans
- Framed Mirrors
- Washer/Dryer
Kitchen
- Dishwasher
- Disposal
- Kitchen
- Microwave
- Quartz Countertops
- Range
- Refrigerator
- Stainless Steel Appliances
Model Rent and Fees
Model Price Range
- $1,688 - $2,434
Current Available Pricing
- $1,993 - $2,018
Unit 107 Rent and Fees
Unit Price
- $1,993
View Details and Rent EstimateModel Rent and Fees
Model Price Range
- $1,688 - $2,434
Unit 125 Rent and Fees
Unit Price
- $2,018
View Details and Rent EstimateModel Rent and Fees
Model Price Range
- $1,688 - $2,434
Unit 130 Rent and Fees
Unit Price
- $2,018
View Details and Rent EstimateModel Rent and Fees
Model Price Range
- $1,688 - $2,434
Apartment Model: A3From $1,6881 Bedroom, 1 Bath, 648 sq ftAvailable NowFloorplansPhotos3D Tours![]()
A3 - Image 1 ![]()
A3 - Image 2 ![]()
A3 - Image 3 ![]()
A3 - Image 4 ![]()
A3 - Floorplan A3 - 3D Tour Apartment Unit: 107Apartment Model: A3$1,9931 Bedroom, 1 Bath, 648 sq ftAvailable NowApartment Unit: 125Apartment Model: A3$2,0181 Bedroom, 1 Bath, 648 sq ftAvailable NowApartment Unit: 130Apartment Model: A3$2,0181 Bedroom, 1 Bath, 648 sq ftAvailable NowFloorplan A4
From $1,848
1 Bed, 1 Bath, 689 sq ftAvailable NowModel Gallery
Floorplans
Availability Details
Price Availability Date Unit Sq Ft View Details $2,028 Available Now 131 689 $1,938 September 7, 2026 409 689 $1,848 September 25, 2026 535 689 Model Amenities and Features
Features
- Air Conditioning
- Balcony
- Cable Ready
- Ceiling Fans
- Framed Mirrors
- Washer/Dryer
Kitchen
- Dishwasher
- Disposal
- Kitchen
- Microwave
- Quartz Countertops
- Range
- Refrigerator
- Stainless Steel Appliances
Model Rent and Fees
Model Price Range
- $1,848 - $2,434
Current Available Pricing
- $1,848 - $2,028
Unit 131 Rent and Fees
Unit Price
- $2,028
View Details and Rent EstimateModel Rent and Fees
Model Price Range
- $1,848 - $2,434
Unit 409 Rent and Fees
Unit Price
- $1,938
View Details and Rent EstimateModel Rent and Fees
Model Price Range
- $1,848 - $2,434
Unit 535 Rent and Fees
Unit Price
- $1,848
View Details and Rent EstimateModel Rent and Fees
Model Price Range
- $1,848 - $2,434
Apartment Model: A4From $1,8481 Bedroom, 1 Bath, 689 sq ftAvailable Now![]()
A4 - Floorplan Apartment Unit: 131Apartment Model: A4$2,0281 Bedroom, 1 Bath, 689 sq ftAvailable NowApartment Unit: 409Apartment Model: A4$1,9381 Bedroom, 1 Bath, 689 sq ftAvailable September 7, 2026Apartment Unit: 535Apartment Model: A4$1,8481 Bedroom, 1 Bath, 689 sq ftAvailable September 25, 2026Floorplan A6
From $1,875
1 Bed, 1 Bath, 710 sq ftAvailable NowModel Gallery
Floorplans
Availability Details
Price Availability Date Unit Sq Ft View Details $1,883 Available Now 115 710 $1,923 Available Now 345 710 $1,875 Available Now 143 710 Model Amenities and Features
Features
- Air Conditioning
- Balcony
- Cable Ready
- Ceiling Fans
- Framed Mirrors
- Washer/Dryer
Kitchen
- Dishwasher
- Disposal
- Kitchen
- Microwave
- Quartz Countertops
- Range
- Refrigerator
- Stainless Steel Appliances
Model Rent and Fees
Model Price Range
- $1,875 - $2,644
Current Available Pricing
- $1,875 - $1,923
Unit 115 Rent and Fees
Unit Price
- $1,883
View Details and Rent EstimateModel Rent and Fees
Model Price Range
- $1,875 - $2,644
Unit 345 Rent and Fees
Unit Price
- $1,923
View Details and Rent EstimateModel Rent and Fees
Model Price Range
- $1,875 - $2,644
Unit 143 Rent and Fees
Unit Price
- $1,875
View Details and Rent EstimateModel Rent and Fees
Model Price Range
- $1,875 - $2,644
Apartment Model: A6From $1,8751 Bedroom, 1 Bath, 710 sq ftAvailable Now![]()
A6 - Floorplan Apartment Unit: 115Apartment Model: A6$1,8831 Bedroom, 1 Bath, 710 sq ftAvailable NowApartment Unit: 345Apartment Model: A6$1,9231 Bedroom, 1 Bath, 710 sq ftAvailable NowApartment Unit: 143Apartment Model: A6$1,8751 Bedroom, 1 Bath, 710 sq ftAvailable NowFloorplan A8
From $2,248
1 Bed, 1 Bath, 851 sq ftAvailable Aug 17Largest 1 BedroomThis is the largest 1 Bedroom at this PropertyModel Gallery
Floorplans
Availability Details
Price Availability Date Unit Sq Ft $2,248 August 17, 2026 126 851 Model Amenities and Features
Features
- Air Conditioning
- Balcony
- Cable Ready
- Ceiling Fans
- Framed Mirrors
- Washer/Dryer
Kitchen
- Dishwasher
- Disposal
- Kitchen
- Microwave
- Quartz Countertops
- Range
- Refrigerator
- Stainless Steel Appliances
Unit 126 Rent and Fees
Unit Price
- $2,248
View Details and Rent EstimateModel Rent and Fees
Model Price Range
- $2,248 - $2,698
Apartment Model: A8From $2,2481 Bedroom, 1 Bath, 851 sq ftAvailable August 17, 2026![]()
A8 - Floorplan Apartment Unit: 126Apartment Model: A8$2,2481 Bedroom, 1 Bath, 851 sq ftAvailable August 17, 2026Floorplan A7
From $2,088
1 Bed, 1 Bath, 732 sq ftAvailable Sep 12Model Gallery
Floorplans
Availability Details
Price Availability Date Unit Sq Ft $2,088 September 12, 2026 406 732 Model Amenities and Features
Features
- Air Conditioning
- Balcony
- Cable Ready
- Ceiling Fans
- Framed Mirrors
- Washer/Dryer
Kitchen
- Dishwasher
- Disposal
- Kitchen
- Microwave
- Quartz Countertops
- Range
- Refrigerator
- Stainless Steel Appliances
Unit 406 Rent and Fees
Unit Price
- $2,088
View Details and Rent EstimateModel Rent and Fees
Model Price Range
- $2,088 - $2,506
Apartment Model: A7From $2,0881 Bedroom, 1 Bath, 732 sq ftAvailable September 12, 2026![]()
A7 - Floorplan Apartment Unit: 406Apartment Model: A7$2,0881 Bedroom, 1 Bath, 732 sq ftAvailable September 12, 2026Floorplan A1
From $1,638
1 Bed, 1 Bath, 603 sq ftAvailable Oct 10Cheapest 1 BedroomThis is the cheapest 1 Bedroom at this PropertyModel Gallery
Floorplans
Availability Details
Price Availability Date Unit Sq Ft $1,638 October 10, 2026 553 603 Model Amenities and Features
Features
- Air Conditioning
- Balcony
- Cable Ready
- Ceiling Fans
- Framed Mirrors
- Washer/Dryer
Kitchen
- Dishwasher
- Disposal
- Kitchen
- Microwave
- Quartz Countertops
- Range
- Refrigerator
- Stainless Steel Appliances
Unit 553 Rent and Fees
Unit Price
- $1,638
View Details and Rent EstimateModel Rent and Fees
Model Price Range
- $1,638 - $1,884
Apartment Model: A1From $1,6381 Bedroom, 1 Bath, 603 sq ftAvailable October 10, 2026![]()
A1 - Floorplan Apartment Unit: 553Apartment Model: A1$1,6381 Bedroom, 1 Bath, 603 sq ftAvailable October 10, 2026Floorplan A2
1 Bed, 1 Bath, 611 sq ftModel Gallery
Floorplans
Availability Details
Availability Date Unit Sq Ft Call for Availability A2 611 sq ft Model Amenities and Features
Features
- Air Conditioning
- Balcony
- Cable Ready
- Ceiling Fans
- Framed Mirrors
- Washer/Dryer
Kitchen
- Dishwasher
- Disposal
- Kitchen
- Microwave
- Quartz Countertops
- Range
- Refrigerator
- Stainless Steel Appliances
Apartment Model: A2Call For Rates1 Bedroom, 1 Bath, 611 sq ftUnavailable![]()
A2 - Floorplan Floorplan A5
1 Bed, 1 Bath, 703 sq ftModel Gallery
Floorplans
Availability Details
Availability Date Unit Sq Ft Call for Availability A5 703 sq ft Model Amenities and Features
Features
- Air Conditioning
- Balcony
- Cable Ready
- Ceiling Fans
- Framed Mirrors
- Washer/Dryer
Kitchen
- Dishwasher
- Disposal
- Kitchen
- Microwave
- Quartz Countertops
- Range
- Refrigerator
- Stainless Steel Appliances
Apartment Model: A5Call For Rates1 Bedroom, 1 Bath, 703 sq ftUnavailable![]()
A5 - Floorplan 2 Bedrooms
Show Unavailable FloorplansFloorplan B2
From $2,568
2 Beds, 2 Baths, 1017 sq ftAvailable NowModel Gallery
Floorplans
Availability Details
Price Availability Date Unit Sq Ft View Details $2,588 Available Now 263 1017 $2,738 September 6, 2026 463 1017 $2,588 September 26, 2026 462 1017 Model Amenities and Features
Features
- Air Conditioning
- Balcony
- Cable Ready
- Ceiling Fans
- Framed Mirrors
- Washer/Dryer
Kitchen
- Dishwasher
- Disposal
- Kitchen
- Microwave
- Quartz Countertops
- Range
- Refrigerator
- Stainless Steel Appliances
Model Rent and Fees
Model Price Range
- $2,568 - $3,285
Current Available Pricing
- $2,588 - $2,738
Unit 263 Rent and Fees
Unit Price
- $2,588
View Details and Rent EstimateModel Rent and Fees
Model Price Range
- $2,568 - $3,285
Unit 463 Rent and Fees
Unit Price
- $2,738
View Details and Rent EstimateModel Rent and Fees
Model Price Range
- $2,568 - $3,285
Unit 462 Rent and Fees
Unit Price
- $2,588
View Details and Rent EstimateModel Rent and Fees
Model Price Range
- $2,568 - $3,285
Apartment Model: B2From $2,5682 Bedroom, 2 Bath, 1017 sq ftAvailable Now![]()
B2 - Floorplan Apartment Unit: 263Apartment Model: B2$2,5882 Bedroom, 2 Bath, 1017 sq ftAvailable NowApartment Unit: 463Apartment Model: B2$2,7382 Bedroom, 2 Bath, 1017 sq ftAvailable September 6, 2026Apartment Unit: 462Apartment Model: B2$2,5882 Bedroom, 2 Bath, 1017 sq ftAvailable September 26, 2026Floorplan B5
Call For Rates
2 Beds, 2 Baths, 1268 sq ftAvailable NowModel Gallery
Floorplans
Photos
3D Tours
Availability Details
Price Availability Date Unit Sq Ft Call For Rates Available Now 149 1268 Model Amenities and Features
Features
- Air Conditioning
- Balcony
- Cable Ready
- Ceiling Fans
- Framed Mirrors
- Washer/Dryer
Kitchen
- Dishwasher
- Disposal
- Kitchen
- Microwave
- Quartz Countertops
- Range
- Refrigerator
- Stainless Steel Appliances
Model Rent and Fees
Model Price Range
- $3,154 - $3,784
Apartment Model: B5From $3,1542 Bedroom, 2 Bath, 1268 sq ftAvailable NowFloorplansPhotos3D Tours![]()
B5 - Image 1 ![]()
B5 - Image 2 ![]()
B5 - Image 3 ![]()
B5 - Image 4 ![]()
B5 - Image 5 ![]()
B5 - Image 6 ![]()
B5 - Image 7 ![]()
B5 - Image 8 ![]()
B5 - Image 9 ![]()
B5 - Floorplan B5 - 3D Tour Apartment Unit: 149Apartment Model: B5Call For Rates2 Bedroom, 2 Bath, 1268 sq ftAvailable NowFloorplan B1
2 Beds, 2 Baths, 932 sq ftModel Gallery
Floorplans
Availability Details
Availability Date Unit Sq Ft Call for Availability B1 932 sq ft Model Amenities and Features
Features
- Air Conditioning
- Balcony
- Cable Ready
- Ceiling Fans
- Framed Mirrors
- Washer/Dryer
Kitchen
- Dishwasher
- Disposal
- Kitchen
- Microwave
- Quartz Countertops
- Range
- Refrigerator
- Stainless Steel Appliances
Apartment Model: B1Call For Rates2 Bedroom, 2 Bath, 932 sq ftUnavailable![]()
B1 - Floorplan Floorplan B3
2 Beds, 2 Baths, 1117 sq ftModel Gallery
Floorplans
Availability Details
Availability Date Unit Sq Ft Call for Availability B3 1117 sq ft Model Amenities and Features
Features
- Air Conditioning
- Balcony
- Cable Ready
- Ceiling Fans
- Framed Mirrors
- Washer/Dryer
Kitchen
- Dishwasher
- Disposal
- Kitchen
- Microwave
- Quartz Countertops
- Range
- Refrigerator
- Stainless Steel Appliances
Apartment Model: B3Call For Rates2 Bedroom, 2 Bath, 1117 sq ftUnavailable![]()
B3 - Floorplan Floorplan B4
2 Beds, 2 Baths, 1259 sq ftModel Gallery
Floorplans
Availability Details
Availability Date Unit Sq Ft Call for Availability B4 1259 sq ft Model Amenities and Features
Features
- Air Conditioning
- Balcony
- Cable Ready
- Ceiling Fans
- Framed Mirrors
- Washer/Dryer
Kitchen
- Dishwasher
- Disposal
- Kitchen
- Microwave
- Quartz Countertops
- Range
- Refrigerator
- Stainless Steel Appliances
Apartment Model: B4Call For Rates2 Bedroom, 2 Bath, 1259 sq ftUnavailable![]()
B4 - Floorplan Floorplan B6
2 Beds, 2 Baths, 1297 sq ftModel Gallery
Floorplans
Availability Details
Availability Date Unit Sq Ft Call for Availability B6 1297 sq ft Model Amenities and Features
Features
- Air Conditioning
- Balcony
- Cable Ready
- Ceiling Fans
- Framed Mirrors
- Washer/Dryer
Kitchen
- Dishwasher
- Disposal
- Kitchen
- Microwave
- Quartz Countertops
- Range
- Refrigerator
- Stainless Steel Appliances
Apartment Model: B6Call For Rates2 Bedroom, 2 Bath, 1297 sq ftUnavailable![]()
B6 - Floorplan Floorplan B7
2 Beds, 2 Baths, 1307 sq ftLargest 2 BedroomThis is the largest 2 Bedroom at this PropertyModel Gallery
Floorplans
Availability Details
Availability Date Unit Sq Ft Call for Availability B7 1307 sq ft Model Amenities and Features
Features
- Air Conditioning
- Balcony
- Cable Ready
- Ceiling Fans
- Framed Mirrors
- Washer/Dryer
Kitchen
- Dishwasher
- Disposal
- Kitchen
- Microwave
- Quartz Countertops
- Range
- Refrigerator
- Stainless Steel Appliances
Apartment Model: B7Call For Rates2 Bedroom, 2 Bath, 1307 sq ftUnavailable![]()
B7 - Floorplan 3 Bedrooms
Floorplan C1
From $3,678
3 Beds, 2 Baths, 1372 sq ftAvailable Aug 21Model Gallery
Floorplans
Availability Details
Price Availability Date Unit Sq Ft View Details $3,678 August 21, 2026 121 1372 $3,713 September 25, 2026 222 1372 Model Amenities and Features
Features
- Air Conditioning
- Balcony
- Cable Ready
- Ceiling Fans
- Framed Mirrors
- Washer/Dryer
Kitchen
- Dishwasher
- Disposal
- Kitchen
- Microwave
- Quartz Countertops
- Range
- Refrigerator
- Stainless Steel Appliances
Model Rent and Fees
Model Price Range
- $3,678 - $4,456
Current Available Pricing
- $3,678 - $3,713
Unit 121 Rent and Fees
Unit Price
- $3,678
View Details and Rent EstimateModel Rent and Fees
Model Price Range
- $3,678 - $4,456
Unit 222 Rent and Fees
Unit Price
- $3,713
View Details and Rent EstimateModel Rent and Fees
Model Price Range
- $3,678 - $4,456
Apartment Model: C1From $3,6783 Bedroom, 2 Bath, 1372 sq ftAvailable August 21, 2026![]()
C1 - Floorplan Apartment Unit: 121Apartment Model: C1$3,6783 Bedroom, 2 Bath, 1372 sq ftAvailable August 21, 2026Apartment Unit: 222Apartment Model: C1$3,7133 Bedroom, 2 Bath, 1372 sq ftAvailable September 25, 2026
Schedule a Tour
3D Tours
Property Information
- 319 Units
- 5 Stories
- Built in 2019
Fees and Policies
The fees listed below are community-provided and may exclude utilities or add-ons. All payments are made directly to the property and are non-refundable unless otherwise specified. Use the Cost Calculator to determine costs based on your needs.
Required Fees
One-Time Basics
- Due at Application
- Application FeeiMax of 1. Application Fee Charged Per Applicant.$75.00
- Administration feeiMax of 1. Administration fee Charged per unit.$200.00
- Due at Move-In
- Security DepositiMax of 1. Security Deposit Charged Per Unit.$500.00
Utilities
- ElectriciMax of 1. Electric Charged Per Unit.Usage-Based/mo
- Valet TrashiMax of 1. Valet Trash Charged Per Unit.$25.00/mo
- Pest ControliMax of 1. Pest Control Charged Per Unit.$6.00/mo
- Utility - Billing Administrative FeeiMax of 1. Utility - Billing Administrative Fee Charged Per Unit.$6.25/mo
- Common Area ElectriciMax of 1. Common Area Electric Charged Per Unit.Usage-Based/mo
- Water and SeweriMax of 1. Water and Sewer Charged per unit.Usage-Based/mo
- Community Trash FeeiMax of 1. Community Trash Fee Charged per unit.$17.57/mo
Other Fees and Policies
Personal Add-Ons
- Renters InsuranceiMax of 1. Forced Renters Insurance Charged per unit.$15.00/per occurrence
- Rent PlusiMax of 1. Resident Credit Reporting Charged per unit.$8.95/mo
- NSFiMax of 1. NSF Charged per unit.$30.00/per occurrence
- Vacant Utility RecoveryiMax of 1. Vacant Utility Recovery Charged per unit.$50.00/per occurrence
- Vacant Utility Recovery - usageiMax of 1. Vacant Utility Recovery - usage Charged per unit.Usage-Based/per occurrence
Pet Fees
- Pet FeeiMax of 2. Pet Fee Charged Per Pet.$400.00
- Pet RentiMax of 2. Pet Rent Charged Per Pet.$25.00/mo
Max of 2.
Cats
No exotic animals. BREED RESTRICTIONS: Excluded dog breeds include Akita, Alaskan Malamute, American Bull Dog, American Pit Bull Terrier, American or Bull Staffordshire Terrier, Bullmastiff, Bull Terrier, Chinese Shar-Pei, Dalmatian, Doberman Pinscher, Presa Canario, Pit Bull, Rottweiler, Siberian Husky, Stafford Terrier, Chow, German Shepherd and any mix thereof. Letter required by Certified Veterinarian for proof of breed, weight, and required vaccinations.
Comments: Limit 2 indoor pets per apartment.
Dogs
No exotic animals. BREED RESTRICTIONS: Excluded dog breeds include Akita, Alaskan Malamute, American Bull Dog, American Pit Bull Terrier, American or Bull Staffordshire Terrier, Bullmastiff, Bull Terrier, Chinese Shar-Pei, Dalmatian, Doberman Pinscher, Presa Canario, Pit Bull, Rottweiler, Siberian Husky, Stafford Terrier, Chow, German Shepherd and any mix thereof. Letter required by Certified Veterinarian for proof of breed, weight, and required vaccinations.
Comments: Limit 2 indoor pets per apartment.
Parking Fees
- Reserved ParkingiMax of 1. Reserved Parking Charged Per Vehicle.$60.00/mo
- Surface Lot
Max of 1.
Additional Parking Options
Storage Fees
- Storage Locker
- Storage FeeiMax of 1. Storage Unit Charged Per Rentable Item.$50.00/mo
- Storage Unit
Max of 1.
Property Fee Disclaimer: Based on community-supplied data and independent market research. Subject to change without notice. May exclude fees for mandatory or optional services and usage-based utilities.
Features and Amenities
On-Site Services
- Maintenance On Site
- Property Manager On Site
- 24 Hour Access
Community Features
- Conference Rooms
- Business Center
- Clubhouse
- Elevator
Outdoor Features
- Picnic Area
- Courtyard
- Sundeck
- Controlled Access
Recreation and Fitness
- Fitness Center
- Spa
- Walking/Biking Trails
- Pool
Interior Features
- Balcony
- Framed Mirrors
- Ceiling Fans
- Cable Ready
- Washer/Dryer
- Air Conditioning
Kitchen Amenities
- Dishwasher
- Microwave
- Range
- Refrigerator
- Disposal
- Kitchen
- Stainless Steel Appliances
- Quartz Countertops
Living Area Features
- Mud Room
- Window Coverings

Map
- Shopping
- Colleges
- Grocery
- Medical
- Parks
- Transportation

Map
Getting Around
50 / 100 Fairly walkable
30 / 100 Limited public transit
80 / 100 Very Bikeable
100 / 100 Exceptionally car friendly
Getting to Know the Area
70 / 100 Restaurants
60 / 100 Cafes
70 / 100 Nightlife
60 / 100 Shopping
90 / 100 Parks
60 / 100 Noise Level
Frequently Asked Questions about The Banks at Las Colinas
Where is The Banks at Las Colinas located?
The Banks at Las Colinas is located at 900 Lake Carolyn Pky near the Urban Center Irving area of Irving, TX
What is the current rent range at The Banks at Las Colinas?
Studio to 3 Bedroom Apartments at The Banks at Las Colinas currently range from $1,638 to $4,456
When is the leasing office open?
- The office Hours for The Banks at Las Colinas are
- Monday 10:00 am–6:00 pm
- Tuesday 10:00 am–6:00 pm
- Wednesday 10:00 am–6:00 pm
- Thursday 10:00 am–6:00 pm
- Friday 10:00 am–6:00 pm
- Saturday 10:00 am–5:00 pm
- Sunday Closed
Are pets allowed?
Call us today to find out our pet policy and if we allow pets
Are there any rent specials?
The current rent special at The Banks at Las Colinas is: Move into your new home with 6 Weeks Free and celebrate by Spinning the Prize Wheel after you lease for a chance to win an exclusive move-in gift!.
Renters Reviews and Ratings
Verified Renter
Property Manager Responded
Verified Renter
Property Manager Responded
Verified Renter
Property Manager Responded
Application process mess
This place is horrible
Horrible place to live
Property Manager Responded
Do not move here !
Property Manager Responded
Haven’t seen worse.
Fire alarms, visible trash, poor maintenance
Fire Alarms and Overflowing Trash
If you like Fire alarms, this is the place for you
Nearby Schools
Farine Elementary School
Macarthur High School
About GreatSchools Data on ApartmentHomeLiving.com.
Points of Interest
Time and distance from The Banks at Las Colinas.
Arts Museums and Landmarks
Big Box and Retail
Walgreens
Target
Kohl's
Colleges and Universities
University of St. Augustine for Health Sciences - Dallas, TX Campus
Groceries
Albertson's
H-E-B
Kroger
Hospitals
Baylor Surgical Hospital At Las Colinas
Military Bases
Dallas Naval Air Station
Parks and Recreation
The Banks at Las Colinas has 4 parks within 12.1 miles, including Texas Stadium, Hurricane Harbor, Six Flags Over Texas, and Ballpark in Arlington.
Restaurants and Dining
Shopping Centers
The Banks at Las Colinas has 5 shopping centers within 0.9 miles.
Transit Stations
Nearby Neighborhoods
Rental Price Ranges in the Area
| Bedroom | Average Rent | Cheapest Rent | Highest Rent |
|---|---|---|---|
| Irving Studio Apartments | $1,417 | $725 | $3,925 |
| Irving 1 Bedroom Apartments | $1,489 | $623 | $7,055 |
| Irving 2 Bedroom Apartments | $1,953 | $740 | $4,949 |
| Irving 3 Bedroom Apartments | $2,755 | $1,496 | $10,000+ |
| Irving 4 Bedroom Apartments | $7,794 | $3,507 | $10,000+ |
| 2 Bedroom Homes | $1,882 | $995 | $3,100 |
| 3 Bedroom Homes | $2,595 | $1,695 | $5,250 |
| 4 Bedroom Homes | $3,406 | $1,475 | $7,500 |
| 5 Bedroom Homes | $5,428 | $3,300 | $10,000+ |
Browse Top Apartments in Irving
By Price
By Community Type
- Irving Apartments with Rent Specials
- Irving Top Rated Apartments
- Irving Corporate Apartments
- Irving Furnished Apartments
- Irving Gated Apartments
- Irving Loft Apartments
- Irving Low Income Apartments
- New Irving Apartments
- Irving Senior Apartments
- Irving Short-term Apartments
- Irving Student Apartments
- Irving Apartments with Utilities Included


Max of 1.