


- 1–3 Bedrooms
- $1,645-$3,600 Pricing
- 658–1,725 Square Feet
About The Barton
The Barton Apartments offers luxury apartments in Dallas, TX, with a prime location near Greenville Avenue, Knox-Henderson, and Downtown Dallas. Residents enjoy easy access to popular destinations including Katy Trail, White Rock Lake, premier shopping, dining, entertainment, and major employers. Whether you're commuting to work or exploring the city's vibrant neighborhoods, The Barton provides the perfect balance of convenience and lifestyle. If you're searching for luxury apartments for rent in Dallas with modern amenities and a walkable, neighborhood-focused setting, The Barton delivers an exceptional living experience in one of the city's most desirable locations.
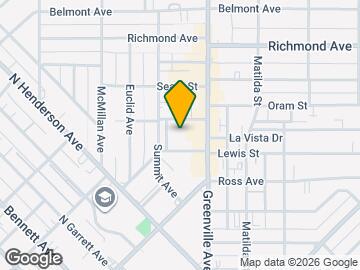
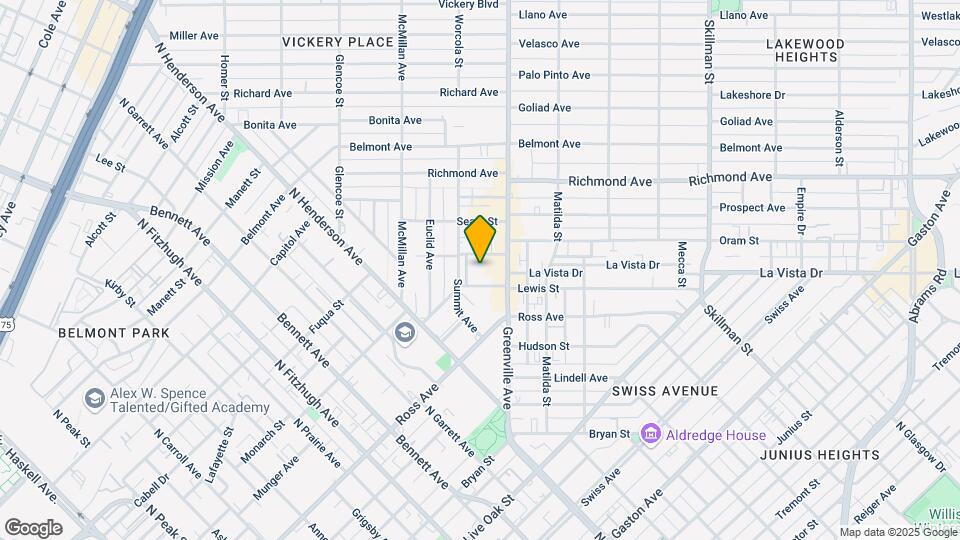
The Barton is located in the Lower Greenville Neighborhood and 75206 Zip code of Dallas, TX. This community is professionally managed by Luma Residential
Unique Features and Amenities
- *In select units
- Built in Bookshelves*
- Built in Computer Desks*
- Contemporary Fixtures
- Double Master Bathroom Sinks*
- Garden Tubs
- Greenville Avenue Views
- Hardwood Style Floors
- Kitchen Island*
- Large Shower with Glass Enclosure*
- Linen Closets- Extra Storage
- Parcel Pending Lockers
- Patios*
- Pendant Lighting
- Property Access Gates
- Resident Coffee Station
- Resident Rewards with BILT
- Smart Home Features
- Spacious Closets
- Trash Chutes
- Valet Trash Service
- Vaulted Ceilings*
- Washer/Dryer Included
- Wood Burning Fireplace*
Property Contact Info

- Listed by:
- Agency:
- Vendor Logo:
- Website:
- View Property Website
- Call Us:
- (469) 727-5289
- Disclaimer:
Office Hours
| Monday | 8:30 am–5:30 pm |
| Tuesday | 8:30 am–5:30 pm |
| Wednesday | 8:30 am–5:30 pm |
| Thursday | 8:30 am–5:30 pm |
| Friday | 8:30 am–5:30 pm |
| Saturday | 10:00 am–5:00 pm |
| Sunday | Closed |
Floorplan Pricing and Availability
The Barton offers 1 to 3 Bedroom apartments starting from $1,645 and having 658–1,725 sq ft. Here is the current pricing and availability:
New! Interactive Property Map
 ApartmentHomeLiving.com's new Interactive Property Map allows you to see where every available unit is located at this community.Try It Now >
1 Bedroom
Show Unavailable FloorplansSt. Paul
From $1,925
1 Bed, 1 Bath, 905 sq ftAvailable Sep 17Model Gallery
Floorplans
Availability Details
Price Availability Date Unit Sq Ft View Details $2,075 September 17, 2026 3163 905 $1,925 September 24, 2026 3101 905 Model Amenities and Features
Features
- Security System
Kitchen
- Dishwasher
- Microwave
Model Rent and Fees
Model Price Range
- $1,925 - $3,000
Current Available Pricing
- $1,925 - $2,075
Unit 3163 Amenities and Features
Features
- Security System
Kitchen
- Dishwasher
- Microwave
Unique Features
- Stainless Steel Appliances with French Door Refrig
Unit 3163 Rent and Fees
Unit Price
- $2,075
View Details and Rent EstimateModel Rent and Fees
Model Price Range
- $1,925 - $3,000
Unit 3101 Amenities and Features
Features
- Security System
Kitchen
- Dishwasher
- Microwave
Unit 3101 Rent and Fees
Unit Price
- $1,925
View Details and Rent EstimateModel Rent and Fees
Model Price Range
- $1,925 - $3,000
Apartment Model: St. PaulFrom $1,9251 Bedroom, 1 Bath, 905 sq ftAvailable September 17, 2026![]()
St. Paul - Floorplan Apartment Unit: 3163Apartment Model: St. Paul$2,0751 Bedroom, 1 Bath, 905 sq ftAvailable September 17, 2026Apartment Unit: 3101Apartment Model: St. Paul$1,9251 Bedroom, 1 Bath, 905 sq ftAvailable September 24, 2026Griffin
From $2,060
1 Bed, 1 Bath, 879 sq ftAvailable Oct 8Model Gallery
Floorplans
Availability Details
Price Availability Date Unit Sq Ft $2,060 October 8, 2026 2130 879 Unit 2130 Amenities and Features
Features
- Security System
Kitchen
- Dishwasher
- Microwave
Unique Features
- Stainless Steel Appliances with French Door Refrig
Unit 2130 Rent and Fees
Unit Price
- $2,060
View Details and Rent EstimateModel Rent and Fees
Model Price Range
- $2,060 - $2,975
Apartment Model: GriffinFrom $2,0601 Bedroom, 1 Bath, 879 sq ftAvailable October 8, 2026![]()
Griffin - Floorplan Apartment Unit: 2130Apartment Model: Griffin$2,0601 Bedroom, 1 Bath, 879 sq ftAvailable October 8, 2026Skyline
From $1,645
1 Bed, 1 Bath, 658 sq ftAvailable Nov 5Cheapest 1 BedroomThis is the cheapest 1 Bedroom at this PropertyModel Gallery
Floorplans
Availability Details
Price Availability Date Unit Sq Ft View Details $1,645 November 5, 2026 2149 658 $1,795 November 19, 2026 2151 658 Model Amenities and Features
Features
- Security System
Kitchen
- Dishwasher
- Microwave
Model Rent and Fees
Model Price Range
- $1,645 - $2,625
Current Available Pricing
- $1,645 - $1,795
Unit 2149 Amenities and Features
Features
- Security System
Kitchen
- Dishwasher
- Microwave
Unit 2149 Rent and Fees
Unit Price
- $1,645
View Details and Rent EstimateModel Rent and Fees
Model Price Range
- $1,645 - $2,625
Unit 2151 Amenities and Features
Features
- Security System
Kitchen
- Dishwasher
- Microwave
Unique Features
- Stainless Steel Appliances with French Door Refrig
Unit 2151 Rent and Fees
Unit Price
- $1,795
View Details and Rent EstimateModel Rent and Fees
Model Price Range
- $1,645 - $2,625
Apartment Model: SkylineFrom $1,6451 Bedroom, 1 Bath, 658 sq ftAvailable November 5, 2026![]()
Skyline - Floorplan Apartment Unit: 2149Apartment Model: Skyline$1,6451 Bedroom, 1 Bath, 658 sq ftAvailable November 5, 2026Apartment Unit: 2151Apartment Model: Skyline$1,7951 Bedroom, 1 Bath, 658 sq ftAvailable November 19, 2026Mockingbird
1 Bed, 1 Bath, 720 sq ftModel Gallery
Floorplans
3D Tours
Availability Details
Availability Date Unit Sq Ft Call for Availability Mockingbird 720 sq ft Model Amenities and Features
Features
- Security System
Kitchen
- Dishwasher
- Microwave
Apartment Model: MockingbirdCall For Rates1 Bedroom, 1 Bath, 720 sq ftUnavailableFloorplans3D Tours![]()
Mockingbird - Floorplan Mockingbird - 3D Tour Mockingbird - 3D Tour Mockingbird - 3D Tour Akard
1 Bed, 1 Bath, 780 sq ftModel Gallery
Floorplans
Availability Details
Availability Date Unit Sq Ft Call for Availability Akard 780 sq ft Model Amenities and Features
Features
- Security System
Kitchen
- Dishwasher
- Microwave
Apartment Model: AkardCall For Rates1 Bedroom, 1 Bath, 780 sq ftUnavailable![]()
Akard - Floorplan Munger
1 Bed, 1 Bath, 812 sq ftModel Gallery
Floorplans
Availability Details
Availability Date Unit Sq Ft Call for Availability Munger 812 sq ft Model Amenities and Features
Features
- Security System
Kitchen
- Dishwasher
- Microwave
Apartment Model: MungerCall For Rates1 Bedroom, 1 Bath, 812 sq ftUnavailable![]()
Munger - Floorplan Pearl
1 Bed, 1 Bath, 905 sq ftModel Gallery
Floorplans
Availability Details
Availability Date Unit Sq Ft Call for Availability Pearl 905 sq ft Model Amenities and Features
Features
- Security System
Kitchen
- Dishwasher
- Microwave
Apartment Model: PearlCall For Rates1 Bedroom, 1 Bath, 905 sq ftUnavailable![]()
Pearl - Floorplan 2 Bedrooms
Show Unavailable FloorplansMcKinney
From $2,450
2 Beds, 2 Baths, 1075 sq ftAvailable Oct 22Model Gallery
Floorplans
Availability Details
Price Availability Date Unit Sq Ft $2,450 October 22, 2026 3165 1075 Unit 3165 Amenities and Features
Features
- Security System
Kitchen
- Dishwasher
- Microwave
Unique Features
- Stainless Steel Appliances with French Door Refrig
Unit 3165 Rent and Fees
Unit Price
- $2,450
View Details and Rent EstimateModel Rent and Fees
Model Price Range
- $2,450 - $3,600
Apartment Model: McKinneyFrom $2,4502 Bedroom, 2 Bath, 1075 sq ftAvailable October 22, 2026![]()
McKinney - Floorplan Apartment Unit: 3165Apartment Model: McKinney$2,4502 Bedroom, 2 Bath, 1075 sq ftAvailable October 22, 2026Lemon
2 Beds, 2 Baths, 1121 sq ftModel Gallery
Floorplans
Availability Details
Availability Date Unit Sq Ft Call for Availability Lemon 1121 sq ft Model Amenities and Features
Features
- Security System
Kitchen
- Dishwasher
- Microwave
Apartment Model: LemonCall For Rates2 Bedroom, 2 Bath, 1121 sq ftUnavailable![]()
Lemon - Floorplan 3 Bedrooms
Haskell
3 Beds, 3 Baths, 1725 sq ftModel Gallery
Floorplans
Availability Details
Availability Date Unit Sq Ft Call for Availability Haskell 1725 sq ft Model Amenities and Features
Features
- Security System
Kitchen
- Dishwasher
- Microwave
Apartment Model: HaskellCall For Rates3 Bedroom, 3 Bath, 1725 sq ftUnavailable![]()
Haskell - Floorplan


Schedule a Tour
3D Tours
Property Information
- 128 Units
- 3 Stories
- Built in 2005
Fees and Policies
The fees listed below are community-provided and may exclude utilities or add-ons. All payments are made directly to the property and are non-refundable unless otherwise specified. Use the Cost Calculator to determine costs based on your needs.
Required Fees
One-Time Basics
- Due at Application
- Application Fee Per ApplicantiCharged Per Applicant.$50.00
- Application FeeiApplication Fee Charged Per Applicant.$50.00
- Admin FeeiAdministrative Fee Charged Per Unit.$200.00
- Due at Move-In
- Administrative FeeiCharged Per Unit.$200.00
Utilities
- Community Services BundleiIncludes Valet Trash Removal, Smart Home Technology, Luxor Package Lockers, and Weekly Pest Control Charged per unit.$80.00/mo
Other Fees and Policies
Situational Fees
- Tenant Legal Liability WaiveriFee is assessed to residents who do not have valid renters insurance or whose insurance documentation on file has expired. This fee does not cover or replace the requirement for renters insurance. Charged Per Unit.$50.00/mo
- Zero Deposit WaiveriThis is a security deposit alternative. Qualifying applicants can pay a monthly fee instead of a deposit. Charged per unit.$25.00/mo
- Zero Deposit Waiver FeeiCharged per unit.$25.00/mo
Pet Fees
- Cat
- Cat FeeiCharged Per Pet.$400.00
- Cat RentiCharged Per Pet.$25.00/mo
- Dog
- Dog FeeiCharged Per Pet.$400.00
- Dog RentiCharged Per Pet.$25.00/mo
- Other Pet
- Pet Fee - Non RefundableiPet-Fee - Non Refundable Charged Per Pet.$400.00
- Pet RentiPet Rent Charged Per Pet.$25.00/mo
None
None
Parking Info and Fees
- Garage Parking
- Other
Property Fee Disclaimer: Based on community-supplied data and independent market research. Subject to change without notice. May exclude fees for mandatory or optional services and usage-based utilities.
Features and Amenities
On-Site Services
- Maintenance On Site
- Property Manager On Site
Community Features
- Clubhouse
- Disposal Chutes
Outdoor Features
- Gated
- Patio
Recreation and Fitness
- Fitness Center
- Pool
Interior Features
- Security System
- Fireplace
- Washer/Dryer
Kitchen Amenities
- Dishwasher
- Microwave
- Island Kitchen
- Kitchen
- Granite Countertops
Living Area Features
- High Ceilings
- Linen Closet
- Vinyl Flooring
- Vaulted Ceiling
- Built In Bookshelves
Map
- Shopping
- Colleges
- Grocery
- Medical
- Parks
- Transportation
Map
Getting Around
80 / 100 Very Walkable
40 / 100 Some public transit
60 / 100 Moderately bikeable
60 / 100 Moderately car friendly
 details
Getting to Know the Area
90 / 100 Restaurants
90 / 100 Cafes
100 / 100 Nightlife
90 / 100 Shopping
70 / 100 Parks
40 / 100 Noise Level
Frequently Asked Questions about The Barton
Where is The Barton located?
The Barton is located at 1811 Greenville Ave near the Lower Greenville area of Dallas, TX
What is the current rent range at The Barton?
1 Bedroom to 3 Bedroom Apartments at The Barton currently range from $1,645 to $3,600
When is the leasing office open?
- The office Hours for The Barton are
- Monday 8:30 am–5:30 pm
- Tuesday 8:30 am–5:30 pm
- Wednesday 8:30 am–5:30 pm
- Thursday 8:30 am–5:30 pm
- Friday 8:30 am–5:30 pm
- Saturday 10:00 am–5:00 pm
- Sunday Closed
Are pets allowed?
Call us today to find out our pet policy and if we allow pets
Nearby Schools
Woodrow Wilson High School
Geneva Heights Elementary School
About GreatSchools Data on ApartmentHomeLiving.com.
Points of Interest
Time and distance from The Barton.
Arts Museums and Landmarks
Big Box and Retail
Walgreen's
Autozone
Aldi
Colleges and Universities
Groceries
Sprouts Farmers Market
Whole Foods
Aldi
Hospitals
Baylor Scott & White Medical Center Uptown
Baylor Scott & White Heart & Vascular Hospital - Dallas
Parks and Recreation
The Barton has 1 park within 8.8 miles, including Texas Stadium.
Restaurants and Dining
Shopping Centers
The Barton has 5 shopping centers within 0.5 miles.
Transit Stations
Cityplace (McKinney Avenue)-McKinney Avenue Streetcar
McKinney and Blackburn-McKinney Avenue Streetcar
Cole And Blackburn-McKinney Avenue Streetcar
Nearby Neighborhoods
Rental Price Ranges in the Area
| Bedroom | Average Rent | Cheapest Rent | Highest Rent |
|---|---|---|---|
| Dallas Studio Apartments | $1,393 | $529 | $9,657 |
| Dallas 1 Bedroom Apartments | $1,504 | $559 | $10,000+ |
| Dallas 2 Bedroom Apartments | $1,999 | $658 | $10,000+ |
| Dallas 3 Bedroom Apartments | $2,597 | $747 | $10,000+ |
| Dallas 4 Bedroom Apartments | $5,098 | $899 | $10,000+ |
| Dallas 5 Bedroom Apartments | $11,525 | $2,395 | $10,000+ |
Browse Top Apartments in Dallas
By Price
By Community Type
- Dallas Apartments for Rent by Owner
- Dallas Apartments with Rent Specials
- Dallas Top Rated Apartments
- Dallas Corporate Apartments
- Dallas Furnished Apartments
- Dallas Gated Apartments
- Dallas Loft Apartments
- Dallas Low Income Apartments
- Dallas Military Apartments
- New Dallas Apartments
- Dallas Senior Apartments
- Dallas Short-term Apartments
- Dallas Student Apartments
- Dallas Apartments with Utilities Included