- Student Housing
- 1–3 Bedrooms
- $1,500-$2,280 Plus Fees
- 770–1,332 Square Feet
About The Belvedere
With a prime location just minutes from culturally vibrant downtown Richmond, The Belvedere Apartments offers residents small town charm with access to cosmopolitan possibilities. Take a quick day trip to the unique neighborhood of Carytown just 15 minutes away for plenty of shopping and dining. Afterwards, enjoy dinner close to home at upscale Ruth’s Chris located at the historic Bellgrade Plantation. When the weekend hits, bring the kids to the nearby family-friendly Huguenot Park. Professional opportunities abound in metropolitan Richmond, and with easy access to its rich economic landscape, Chesterfield County is the perfect place for local professionals and their families to call home.
The Belvedere is located in the Midlothian Neighborhood and 23235 Zip code of North Chesterfield, VA. This community is professionally managed by Pegasus Residential, LLC
Unique Features and Amenities
- *Available in select floorplans
- ADA
- Barbecue Area
- Cardio Machines
- Ceiling fans
- Coffee Bar
- Credit Card Payments
- Crown molding*
- English
- E-Payments
- Fireplace*
- Flooring Premium
- Garage parking available
- Internet Cafe
- Online Maintenance Portal
- Online Payment System
- Online Rent Payment
- Online Resident Services
- On-Site Office
- Pet Friendly
- Plantation blinds
- Pool Table/Billiards
- Renovated Unit
- Renter`s Insurance Program
- Six-panel doors
- Special
- Utility room*
- Walk-in closets*
- Weight Machines
Property Contact Info

- Listed by:
- Agency:
- Vendor Logo:
- Website:
- View Property Website
- Call Us:
- (804) 944-8557
- Disclaimer:
Office Hours
| Monday | 9:00 am–6:00 pm |
| Tuesday | 9:00 am–6:00 pm |
| Wednesday | 9:00 am–6:00 pm |
| Thursday | 9:00 am–6:00 pm |
| Friday | 9:00 am–6:00 pm |
| Saturday | 10:00 am–5:00 pm |
| Sunday | Closed |
Floorplan Pricing and Availability
The Belvedere offers 1 to 3 Bedroom apartments starting from $1,500 and having 770–1,332 sq ft. Here is the current pricing and availability:
New! Interactive Property Map
1 Bedroom
Floorplan A1
From $1,500
1 Bed, 1 Bath, 770 sq ftPlus FeesAvailable Sep 26Model Gallery
Floorplans
3D Tours
Availability Details
Price Availability Date Unit Sq Ft View Details $1,500 September 26, 2026 11517201 770 $1,550 October 17, 2026 12024201 770 $1,599 October 22, 2026 11609201 770 Model Amenities and Features
Features
- High Speed Internet Access
- Smoke Free
Model Lease Information
Model Price Range
- $1,500 - $1,599
Deposit
- $250 deposit
Unit 11517201 Amenities and Features
Features
- High Speed Internet Access
- Smoke Free
Unit 11517201 Lease Information
Unit Price
- $1,500
Deposit
- $250 deposit
Model Lease Information
Model Price Range
- $1,500 - $1,599Plus Fees
Unit 12024201 Amenities and Features
Features
- High Speed Internet Access
- Smoke Free
Unit 12024201 Lease Information
Unit Price
- $1,550
Deposit
- $250 deposit
Model Lease Information
Model Price Range
- $1,500 - $1,599Plus Fees
Unit 11609201 Amenities and Features
Features
- High Speed Internet Access
- Smoke Free
Unique Features
- Renovated Unit
Unit 11609201 Lease Information
Unit Price
- $1,599
Deposit
- $250 deposit
Model Lease Information
Model Price Range
- $1,500 - $1,599Plus Fees
Apartment Model: A1From $1,5001 Bedroom, 1 Bath, 770 sq ftAvailable September 26, 2026Floorplans3D Tours![]()
A1 - Floorplan A1 - 3D Tour Apartment Unit: 11517201Apartment Model: A1$1,5001 Bedroom, 1 Bath, 770 sq ftAvailable September 26, 2026Apartment Unit: 12024201Apartment Model: A1$1,5501 Bedroom, 1 Bath, 770 sq ftAvailable October 17, 2026Apartment Unit: 11609201Apartment Model: A1$1,5991 Bedroom, 1 Bath, 770 sq ftAvailable October 22, 20262 Bedrooms
Floorplan B3
From $1,780
2 Beds, 2 Baths, 1074 sq ftPlus FeesAvailable NowModel Gallery
Floorplans
Availability Details
Price Availability Date Unit Sq Ft View Details $1,780 Available Now 11626301 1074 $1,825 Available Now 11804103 1074 $1,829 Available Now 12213301 1074 Model Amenities and Features
Features
- Air Conditioning
- Balcony
- Cable Ready
- Ceiling Fans
- Fireplace
- Heating
- High Speed Internet Access
- Smoke Free
- Storage Space
- Washer/Dryer
- Wheelchair Accessible (Rooms)
- Wi-Fi
Kitchen
- Dishwasher
- Disposal
- Freezer
- Ice Maker
- Kitchen
- Microwave
- Oven
- Range
- Refrigerator
- Stainless Steel Appliances
Model Lease Information
Model Price Range
- $1,780 - $1,895
Current Available Pricing
- $1,780 - $1,829 Plus Fees
Deposit
- $250 deposit
Unit 11626301 Lease Information
Unit Price
- $1,780
Deposit
- $250 deposit
Model Lease Information
Model Price Range
- $1,780 - $1,895Plus Fees
Unit 11804103 Lease Information
Unit Price
- $1,825
Deposit
- $250 deposit
Model Lease Information
Model Price Range
- $1,780 - $1,895Plus Fees
Unit 12213301 Amenities and Features
Unique Features
- Renovated Unit
Unit 12213301 Lease Information
Unit Price
- $1,829
Deposit
- $250 deposit
Model Lease Information
Model Price Range
- $1,780 - $1,895Plus Fees
Apartment Model: B3From $1,7802 Bedroom, 2 Bath, 1074 sq ftAvailable Now![]()
B3 - Floorplan Apartment Unit: 11626301Apartment Model: B3$1,7802 Bedroom, 2 Bath, 1074 sq ftAvailable NowApartment Unit: 11804103Apartment Model: B3$1,8252 Bedroom, 2 Bath, 1074 sq ftAvailable NowApartment Unit: 12213301Apartment Model: B3$1,8292 Bedroom, 2 Bath, 1074 sq ftAvailable NowFloorplan B2
From $1,800
2 Beds, 2 Baths, 1074 sq ftPlus FeesAvailable NowModel Gallery
Floorplans
Availability Details
Price Availability Date Unit Sq Ft View Details $1,920 Available Now 12031104 1074 $1,820 Available Now 11626104 1074 $1,800 Available Now 11638104 1074 Model Amenities and Features
Features
- Ceiling Fans
- High Speed Internet Access
- Washer/Dryer
Living Space
- Walk-In Closets
- Window Coverings
Model Lease Information
Model Price Range
- $1,800 - $1,920
Deposit
- $250 deposit
Unit 12031104 Amenities and Features
Features
- Ceiling Fans
- High Speed Internet Access
- Washer/Dryer
Living Space
- Walk-In Closets
- Window Coverings
Unit 12031104 Lease Information
Unit Price
- $1,920
Deposit
- $250 deposit
Model Lease Information
Model Price Range
- $1,800 - $1,920Plus Fees
Unit 11626104 Amenities and Features
Features
- Ceiling Fans
- High Speed Internet Access
- Washer/Dryer
Living Space
- Walk-In Closets
- Window Coverings
Unique Features
- Special
Unit 11626104 Lease Information
Unit Price
- $1,820
Deposit
- $250 deposit
Model Lease Information
Model Price Range
- $1,800 - $1,920Plus Fees
Unit 11638104 Amenities and Features
Features
- Ceiling Fans
- High Speed Internet Access
- Washer/Dryer
Living Space
- Walk-In Closets
- Window Coverings
Unique Features
- Renovated Unit
Unit 11638104 Lease Information
Unit Price
- $1,800
Deposit
- $250 deposit
Model Lease Information
Model Price Range
- $1,800 - $1,920Plus Fees
Apartment Model: B2From $1,8002 Bedroom, 2 Bath, 1074 sq ftAvailable Now![]()
B2 - Floorplan Apartment Unit: 12031104Apartment Model: B2$1,9202 Bedroom, 2 Bath, 1074 sq ftAvailable NowApartment Unit: 11626104Apartment Model: B2$1,8202 Bedroom, 2 Bath, 1074 sq ftAvailable NowApartment Unit: 11638104Apartment Model: B2$1,8002 Bedroom, 2 Bath, 1074 sq ftAvailable NowFloorplan B1
From $1,749
2 Beds, 2 Baths, 1020 sq ftPlus FeesAvailable Sep 24Cheapest 2 BedroomThis is the cheapest 2 Bedroom at this PropertyModel Gallery
Floorplans
Photos
Availability Details
Price Availability Date Unit Sq Ft View Details $1,749 September 24, 2026 11654101 1020 $1,765 October 3, 2026 12024102 1020 $1,749 October 9, 2026 11617101 1020 Model Amenities and Features
Features
- High Speed Internet Access
- Smoke Free
Model Lease Information
Model Price Range
- $1,749 - $1,765
Deposit
- $250 deposit
Unit 11654101 Amenities and Features
Features
- High Speed Internet Access
- Smoke Free
Unit 11654101 Lease Information
Unit Price
- $1,749
Deposit
- $250 deposit
Model Lease Information
Model Price Range
- $1,749 - $1,765Plus Fees
Unit 12024102 Amenities and Features
Features
- High Speed Internet Access
- Smoke Free
Unit 12024102 Lease Information
Unit Price
- $1,765
Deposit
- $250 deposit
Model Lease Information
Model Price Range
- $1,749 - $1,765Plus Fees
Unit 11617101 Amenities and Features
Features
- High Speed Internet Access
- Smoke Free
Unique Features
- Renovated Unit
Unit 11617101 Lease Information
Unit Price
- $1,749
Deposit
- $250 deposit
Model Lease Information
Model Price Range
- $1,749 - $1,765Plus Fees
Apartment Model: B1From $1,7492 Bedroom, 2 Bath, 1020 sq ftAvailable September 24, 2026FloorplansPhotos![]()
B1 - Image 1 ![]()
B1 - Image 2 ![]()
B1 - Image 3 ![]()
B1 - Image 4 ![]()
B1 - Image 5 ![]()
B1 - Image 6 ![]()
B1 - Image 7 ![]()
B1 - Floorplan Apartment Unit: 11654101Apartment Model: B1$1,7492 Bedroom, 2 Bath, 1020 sq ftAvailable September 24, 2026Apartment Unit: 12024102Apartment Model: B1$1,7652 Bedroom, 2 Bath, 1020 sq ftAvailable October 3, 2026Apartment Unit: 11617101Apartment Model: B1$1,7492 Bedroom, 2 Bath, 1020 sq ftAvailable October 9, 20263 Bedrooms
Show Unavailable FloorplansFloorplan C2
$2,188
3 Beds, 2 Baths, 1256-1332 sq ftPlus FeesAvailable Dec 31Model Gallery
Floorplans
Availability Details
Price Availability Date Unit Sq Ft $2,188 December 31, 2026 11627203 1332 Unit 11627203 Amenities and Features
Unique Features
- Renovated Unit
Unit 11627203 Lease Information
Unit Price
- $2,188
Deposit
- $250 deposit
Model Lease Information
Price
- $2,188Plus Fees
Apartment Model: C2$2,1883 Bedroom, 2 Bath, 1256-1332 sq ftAvailable December 31, 2026![]()
C2 - Floorplan Apartment Unit: 11627203Apartment Model: C2$2,1883 Bedroom, 2 Bath, 1332 sq ftAvailable December 31, 2026Floorplan C1
3 Beds, 2 Baths, 1254 sq ftModel Gallery
Floorplans
Availability Details
Price Availability Date Unit Sq Ft Deposit From $2,137 Call for Availability C1 1254 sq ft $250 Model Amenities and Features
Features
- Ceiling Fans
- High Speed Internet Access
- Washer/Dryer
Living Space
- Walk-In Closets
- Window Coverings
Model Lease Information
Model Price Range
- $2,137 - $2,280
Deposit
- $250 deposit
Apartment Model: C1From $2,1373 Bedroom, 2 Bath, 1254 sq ftUnavailable![]()
C1 - Floorplan
Schedule a Tour
3D Tours
Property Information
- 296 Units
- 2 Stories
- Built in 2006
Lease Terms
- 7 - 13 mo
- Short Term Lease Options
Fees and Policies
The fees listed below are community-provided and may exclude utilities or add-ons. All payments are made directly to the property and are non-refundable unless otherwise specified.
Required Fees
One-Time Basics
- Due at Application
- Application Fee Per ApplicantiCharged per applicant.$50.00
Other Fees and Policies
Pet Fees
- Cat
- One-Time Pet FeeiMax of 255. Charged Per Pet.$350.00
- Monthly Pet FeeiMax of 255. Charged Per Pet.$25.00
- Dog
- Monthly Pet FeeiMax of 255. Charged Per Pet.$25.00
- One-Time Pet FeeiMax of 255. Charged Per Pet.$350.00
Prohibited breeds include: Chow Chow, German Shepherd, Doberman Pincher, Pit Bull Terrier, American Staffordshire Terrier, Rottweiler, Akita, Bull Mastiff, American Bulldog, or any mixed breeds with aggressive tendencies.
Max of 255. There is a limit of two pets per apartment.
Parking Info and Fees
- Surface LotiThe Belvedere provides ample parking for both residents and their guests.
Property Fee Disclaimer: Based on community-supplied data and independent market research. Subject to change without notice. May exclude fees for mandatory or optional services and usage-based utilities.
Features and Amenities
On-Site Services
- Car Wash Area
- Maintenance On Site
- Planned Social Activities
- Property Manager On Site
- Online Services
- Renters Insurance Program
- Pet Play Area
Community Features
- Conference Rooms
- Walk Up
- Multi Use Room
- Business Center
- Clubhouse
Outdoor Features
- Grill
- Pond
- Waterfront
- Patio
Recreation and Fitness
- Fitness Center
- Pool
Interior Features
- Balcony
- Storage Space
- Ceiling Fans
- Fireplace
- High Speed Internet Access
- Heating
- Cable Ready
- Washer/Dryer
- Air Conditioning
- Wi Fi
- Wheelchair Accessible (Rooms)
- Smoke Free
Kitchen Amenities
- Stainless Steel Appliances
- Ice Maker
- Kitchen
- Dishwasher
- Microwave
- Range
- Refrigerator
- Oven
- Disposal
- Freezer
Living Area Features
- Walk In Closets
- Vaulted Ceiling
- Carpet
- Office
- Crown Molding
- Dining Room
- Linen Closet
- Views
- Window Coverings

Map
- Shopping
- Colleges
- Grocery
- Medical
- Parks

Map
Getting Around
60 / 100 Moderately walkable
40 / 100 Fairly bikeable
80 / 100 Very car friendly
Getting to Know the Area
70 / 100 Restaurants
50 / 100 Cafes
70 / 100 Nightlife
70 / 100 Shopping
60 / 100 Parks
60 / 100 Noise Level
Frequently Asked Questions about The Belvedere
Where is The Belvedere located?
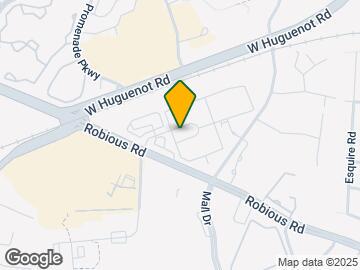
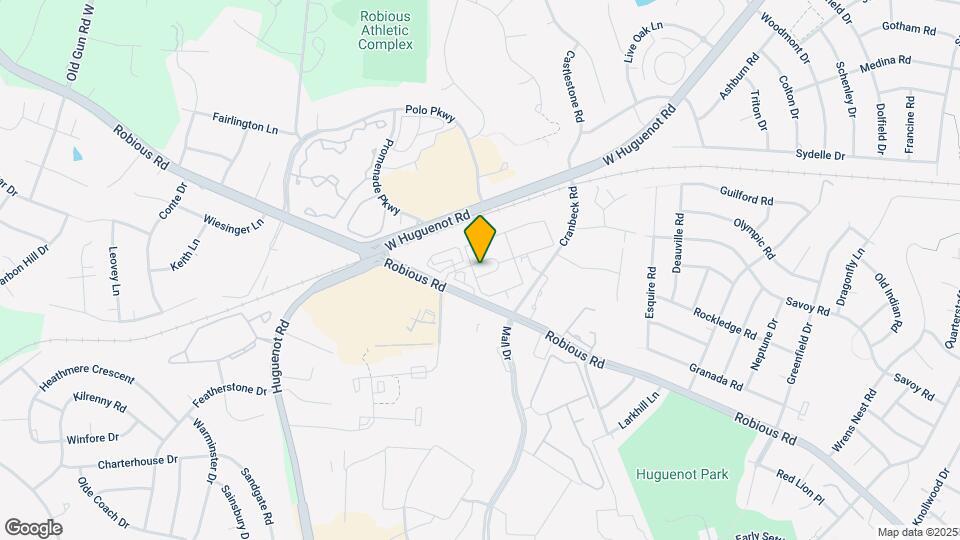
The Belvedere is located at 11900 Bellaverde Cir near the Midlothian area of North Chesterfield, VA
What is the current rent range at The Belvedere?
1 Bedroom to 3 Bedroom Apartments at The Belvedere currently range from $1,500 to $2,280
When is the leasing office open?
- The office Hours for The Belvedere are
- Monday 9:00 am–6:00 pm
- Tuesday 9:00 am–6:00 pm
- Wednesday 9:00 am–6:00 pm
- Thursday 9:00 am–6:00 pm
- Friday 9:00 am–6:00 pm
- Saturday 10:00 am–5:00 pm
- Sunday Closed
Are pets allowed?
Call us today to find out our pet policy and if we allow pets
Renters Reviews and Ratings
Beautiful neighborhood!
Property Manager Responded
I love my apartment!
Property Manager Responded
Going Down
Absolutely do not rent here
Awful Ownership. Awful Management
Awful community and office staff is not present
Property Manager Responded
STAY AWAY
Property Manager Responded
Awful
Property Manager Responded
Going Downhill
Property Manager Responded
Terrible management
Property Manager Responded
Be careful
Property Manager Responded
Nearby Schools
James River High School
Greenfield Elementary School
About GreatSchools Data on ApartmentHomeLiving.com.
Points of Interest
Time and distance from The Belvedere.
Arts Museums and Landmarks
Big Box and Retail
Publix
Aldi
Kroger
Colleges and Universities
John Tyler Community College - Midlothian Campus
Groceries
Publix
Aldi
Kroger
Hospitals
Bon Secours St. Francis Medical Center
Cjw Medical Center
Bon Secours St. Mary's Hospital
Military Bases
US Defense General Supply Center
Parks and Recreation
The Belvedere has 2 parks within 12.4 miles, including Hollywood Cemetary, and The Metro Richmond Zoo.
Shopping Centers
The Belvedere has 5 shopping centers within 0.4 miles.
Nearby Neighborhoods
Rental Price Ranges in the Area
| Bedroom | Average Rent | Cheapest Rent | Highest Rent |
|---|---|---|---|
| North Chesterfield Studio Apartments | $1,407 | $715 | $2,341 |
| North Chesterfield 1 Bedroom Apartments | $1,527 | $566 | $3,225 |
| North Chesterfield 2 Bedroom Apartments | $1,808 | $835 | $4,265 |
| North Chesterfield 3 Bedroom Apartments | $2,076 | $819 | $4,407 |
| North Chesterfield 4 Bedroom Apartments | $1,576 | $675 | $5,649 |
Browse Top Apartments in North Chesterfield
By Price
- Cheap North Chesterfield Apartments
- North Chesterfield Apartments Under $600
- North Chesterfield Apartments Under $900
- North Chesterfield Apartments Under $1000
- North Chesterfield Apartments Under $1200
- North Chesterfield Apartments Under $1500
- North Chesterfield Apartments Under $2000
- North Chesterfield Luxury Apartments
By Community Type
- North Chesterfield Apartments for Rent by Owner
- North Chesterfield Apartments with Rent Specials
- North Chesterfield Top Rated Apartments
- North Chesterfield Corporate Apartments
- North Chesterfield Furnished Apartments
- North Chesterfield Gated Apartments
- North Chesterfield Loft Apartments
- North Chesterfield Low Income Apartments
- New North Chesterfield Apartments
- North Chesterfield Senior Apartments
- North Chesterfield Short-term Apartments
- North Chesterfield Student Apartments
- North Chesterfield Apartments with Utilities Included


Max of 255. There is a limit of two pets per apartment.