- 1–2 Bedrooms
- $699-$1,060 Pricing
- 546–1,150 Square Feet
About The Berkley
The Berkley Apartments in Little Rock, AR offers the best value in apartment living in the area. We offer spacious one and two-bedroom apartments for those who are looking for quality living in Pulaski County.. Located on N Shackleford, our apartments strive to bring comfort and convenience to everyday living, by providing amenities and features that are sure to please.
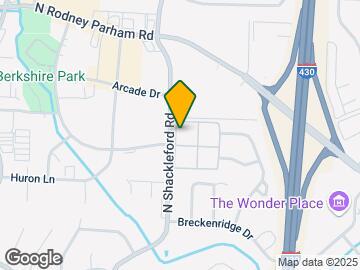

The Berkley is located in the Walnut Valley Neighborhood and 72211 Zip code of Little Rock, AR. This community is professionally managed by Monarch Investment and Management Group
Unique Features and Amenities
- 2 Sparkling Pools
- 24-Hour Emergency Maintenance
- Air Conditioner
- Amazon Hub
- Ceiling Fan
- Flex Rent Payments
- ice makers in select units
- Other
- Upgraded
- Upgraded Tile Shower
- W/D Hookup
- Washer/Dryer connections in select unit
Property Contact Info

- Listed by:
- Agency:
- Vendor Logo:
- Website:
- View Property Website
- Call Us:
- (501) 799-7211
- Disclaimer:
Office Hours
| Monday | 8:00 am–6:00 pm |
| Tuesday | 8:00 am–6:00 pm |
| Wednesday | 8:00 am–6:00 pm |
| Thursday | 8:00 am–6:00 pm |
| Friday | 8:00 am–6:00 pm |
| Saturday | 10:00 am–4:00 pm |
| Sunday | Closed |
Floorplan Pricing and Availability
The Berkley offers 1 to 2 Bedroom apartments starting from $699 and having 546–1,150 sq ft. Here is the current pricing and availability:
New! Interactive Property Map
1 Bedroom
1 Bed 1 Bath B
From $699
1 Bed, 1 Bath, 725 sq ftAvailable NowModel Gallery
Floorplans
Availability Details
Price Availability Date Unit Sq Ft Deposit View Details $699 Available Now 202 725 $200 $699 Available Now 431 725 $200 $699 Available Now 401 725 $200 Model Amenities and Features
Features
- Air Conditioning
- Cable Ready
- Ceiling Fans
- High Speed Internet Access
- Washer/Dryer Hookup
Kitchen
- Dishwasher
- Disposal
Living Space
- Walk-In Closets
Model Rent and Fees
Model Price Range
- $699 - $805
Current Available Pricing
- $699
Unit 202 Amenities and Features
Features
- Air Conditioning
- Cable Ready
- Ceiling Fans
- High Speed Internet Access
- Washer/Dryer Hookup
Kitchen
- Dishwasher
- Disposal
Living Space
- Walk-In Closets
Unit 202 Rent and Fees
Unit Price
- $699
View Details and Rent EstimateDeposit
- $200 deposit
Model Rent and Fees
Model Price Range
- $699 - $805
Unit 431 Amenities and Features
Features
- Air Conditioning
- Cable Ready
- Ceiling Fans
- High Speed Internet Access
- Washer/Dryer Hookup
Kitchen
- Dishwasher
- Disposal
Living Space
- Walk-In Closets
Unit 431 Rent and Fees
Unit Price
- $699
View Details and Rent EstimateDeposit
- $200 deposit
Model Rent and Fees
Model Price Range
- $699 - $805
Unit 401 Amenities and Features
Features
- Air Conditioning
- Cable Ready
- Ceiling Fans
- High Speed Internet Access
- Washer/Dryer Hookup
Kitchen
- Dishwasher
- Disposal
Living Space
- Walk-In Closets
Unit 401 Rent and Fees
Unit Price
- $699
View Details and Rent EstimateDeposit
- $200 deposit
Model Rent and Fees
Model Price Range
- $699 - $805
Apartment Model: 1 Bed 1 Bath BFrom $6991 Bedroom, 1 Bath, 725 sq ftAvailable Now![]()
1 Bed 1 Bath B - Floorplan Apartment Unit: 202Apartment Model: 1 Bed 1 Bath B$6991 Bedroom, 1 Bath, 725 sq ftAvailable NowApartment Unit: 431Apartment Model: 1 Bed 1 Bath B$6991 Bedroom, 1 Bath, 725 sq ftAvailable NowApartment Unit: 401Apartment Model: 1 Bed 1 Bath B$6991 Bedroom, 1 Bath, 725 sq ftAvailable Now1 Bed 1 Bath A
From $699
1 Bed, 1 Bath, 546 sq ftAvailable NowModel Gallery
Floorplans
Availability Details
Price Availability Date Unit Sq Ft Deposit View Details $699 Available Now 258 546 $200 $699 Available Now 151 546 $200 $765 September 25, 2026 161 546 $200 Model Amenities and Features
Features
- High Speed Internet Access
- Smoke Free
Model Rent and Fees
Model Price Range
- $699 - $765
Unit 258 Amenities and Features
Features
- High Speed Internet Access
- Smoke Free
Unit 258 Rent and Fees
Unit Price
- $699
View Details and Rent EstimateDeposit
- $200 deposit
Model Rent and Fees
Model Price Range
- $699 - $765
Unit 151 Amenities and Features
Features
- High Speed Internet Access
- Smoke Free
Unit 151 Rent and Fees
Unit Price
- $699
View Details and Rent EstimateDeposit
- $200 deposit
Model Rent and Fees
Model Price Range
- $699 - $765
Unit 161 Amenities and Features
Features
- High Speed Internet Access
- Smoke Free
Unit 161 Rent and Fees
Unit Price
- $765
View Details and Rent EstimateDeposit
- $200 deposit
Model Rent and Fees
Model Price Range
- $699 - $765
Apartment Model: 1 Bed 1 Bath AFrom $6991 Bedroom, 1 Bath, 546 sq ftAvailable Now![]()
1 Bed 1 Bath A - Floorplan Apartment Unit: 258Apartment Model: 1 Bed 1 Bath A$6991 Bedroom, 1 Bath, 546 sq ftAvailable NowApartment Unit: 151Apartment Model: 1 Bed 1 Bath A$6991 Bedroom, 1 Bath, 546 sq ftAvailable NowApartment Unit: 161Apartment Model: 1 Bed 1 Bath A$7651 Bedroom, 1 Bath, 546 sq ftAvailable September 25, 20261 Bed 1 Bath C
$845
1 Bed, 1 Bath, 906 sq ftAvailable NowLargest 1 BedroomThis is the largest 1 Bedroom at this PropertyModel Gallery
Floorplans
Availability Details
Price Availability Date Unit Sq Ft Deposit View Details $845 Available Now 314 906 $200 $845 September 25, 2026 304 906 $200 Model Amenities and Features
Features
- Cable Ready
- Ceiling Fans
- High Speed Internet Access
- Smoke Free
- Washer/Dryer
- Washer/Dryer Hookup
Kitchen
- Dishwasher
- Disposal
- Refrigerator
Model Rent and Fees
Model Price
- $845
Unit 314 Rent and Fees
Unit Price
- $845
View Details and Rent EstimateDeposit
- $200 deposit
Model Rent and Fees
Price
- $845
Unit 304 Rent and Fees
Unit Price
- $845
View Details and Rent EstimateDeposit
- $200 deposit
Model Rent and Fees
Price
- $845
Apartment Model: 1 Bed 1 Bath C$8451 Bedroom, 1 Bath, 906 sq ftAvailable Now![]()
1 Bed 1 Bath C - Floorplan Apartment Unit: 314Apartment Model: 1 Bed 1 Bath C$8451 Bedroom, 1.5 Bath, 906 sq ftAvailable NowApartment Unit: 304Apartment Model: 1 Bed 1 Bath C$8451 Bedroom, 1.5 Bath, 906 sq ftAvailable September 25, 20262 Bedrooms
2 Bed 2 Bath A
From $920
2 Beds, 2 Baths, 950 sq ftAvailable Nov 9Model Gallery
Floorplans
Availability Details
Price Availability Date Unit Sq Ft Deposit $920 November 9, 2026 242 950 $200 Unit 242 Amenities and Features
Features
- Air Conditioning
- Cable Ready
- Ceiling Fans
- High Speed Internet Access
- Smoke Free
- Washer/Dryer Hookup
Kitchen
- Dishwasher
- Disposal
Living Space
- Walk-In Closets
Unit 242 Rent and Fees
Unit Price
- $920
View Details and Rent EstimateDeposit
- $200 deposit
Model Rent and Fees
Model Price Range
- $885 - $920
Apartment Model: 2 Bed 2 Bath AFrom $8852 Bedroom, 2 Bath, 950 sq ftAvailable November 9, 2026![]()
2 Bed 2 Bath A - Floorplan Apartment Unit: 242Apartment Model: 2 Bed 2 Bath A$9202 Bedroom, 2 Bath, 950 sq ftAvailable November 9, 20262 Bed 2 Bath B
From $985
2 Beds, 2 Baths, 1150 sq ftAvailable Oct 16Model Gallery
Floorplans
3D Tours
Availability Details
Price Availability Date Unit Sq Ft Deposit View Details $995 October 16, 2026 265 1150 $200 $985 November 1, 2026 333 1150 $200 $1,060 December 6, 2026 318 1150 $200 Model Amenities and Features
Features
- Air Conditioning
- Cable Ready
- Ceiling Fans
- High Speed Internet Access
- Washer/Dryer Hookup
Kitchen
- Dishwasher
- Disposal
Living Space
- Walk-In Closets
Model Rent and Fees
Model Price Range
- $985 - $1,060
Unit 265 Amenities and Features
Features
- Air Conditioning
- Cable Ready
- Ceiling Fans
- High Speed Internet Access
- Washer/Dryer Hookup
Kitchen
- Dishwasher
- Disposal
Living Space
- Walk-In Closets
Unique Features
- Upgraded Tile Shower
Unit 265 Rent and Fees
Unit Price
- $995
View Details and Rent EstimateDeposit
- $200 deposit
Model Rent and Fees
Model Price Range
- $985 - $1,060
Unit 333 Amenities and Features
Features
- Air Conditioning
- Cable Ready
- Ceiling Fans
- High Speed Internet Access
- Washer/Dryer Hookup
Kitchen
- Dishwasher
- Disposal
Living Space
- Walk-In Closets
Unit 333 Rent and Fees
Unit Price
- $985
View Details and Rent EstimateDeposit
- $200 deposit
Model Rent and Fees
Model Price Range
- $985 - $1,060
Unit 318 Amenities and Features
Features
- Air Conditioning
- Cable Ready
- Ceiling Fans
- High Speed Internet Access
- Washer/Dryer Hookup
Kitchen
- Dishwasher
- Disposal
Living Space
- Walk-In Closets
Unique Features
- Upgraded
Unit 318 Rent and Fees
Unit Price
- $1,060
View Details and Rent EstimateDeposit
- $200 deposit
Model Rent and Fees
Model Price Range
- $985 - $1,060
Apartment Model: 2 Bed 2 Bath BFrom $9852 Bedroom, 2 Bath, 1150 sq ftAvailable October 16, 2026Floorplans3D Tours![]()
2 Bed 2 Bath B - Floorplan 2 Bed 2 Bath B - 3D Tour Apartment Unit: 265Apartment Model: 2 Bed 2 Bath B$9952 Bedroom, 2 Bath, 1150 sq ftAvailable October 16, 2026Apartment Unit: 333Apartment Model: 2 Bed 2 Bath B$9852 Bedroom, 2 Bath, 1150 sq ftAvailable November 1, 2026Apartment Unit: 318Apartment Model: 2 Bed 2 Bath B$1,0602 Bedroom, 2 Bath, 1150 sq ftAvailable December 6, 2026
Schedule a Tour
3D Tours
Property Information
- 252 Units
- 2 Stories
- Built in 1975
Lease Terms
- 12 - 13 mo
- Short Term Lease Options
Fees and Policies
The fees listed below are community-provided and may exclude utilities or add-ons. All payments are made directly to the property and are non-refundable unless otherwise specified. Use the Cost Calculator to determine costs based on your needs.
Required Fees
One-Time Basics
- Due at Application
- Application Fee Per ApplicantiCharged per applicant.$50.00
- Security Deposit - RefundableiCharged Per Unit.$200.00
- Hold FeeiCharged per unit.$100.00
Other Fees and Policies
Pet Fees
- Cat
- Cat FeeiMax of 2. Charged Per Pet.$300.00
- Cat RentiCharged Per Pet.$20.00/mo
- Dog
- Dog FeeiMax of 2. Charged Per Pet.$300.00
- Dog RentiCharged Per Pet.$20.00/mo
Restricted breeds include Pit Bull, German Shepherd, Rottweiler, Wolf Dog, and any mix of these breeds. Final determination of breed eligibility rests with property staff.
Max of 2. $300 pet fee per pet.
Parking Info and Fees
- Surface Lot
- 1 Max
Property Fee Disclaimer: Based on community-supplied data and independent market research. Subject to change without notice. May exclude fees for mandatory or optional services and usage-based utilities.
Features and Amenities
On-Site Services
- Maintenance On Site
- Laundry Facilities
Community Features
- Corporate Housing
Outdoor Features
- Picnic Area
Recreation and Fitness
- Fitness Center
- Pool
Interior Features
- Ceiling Fans
- High Speed Internet Access
- Cable Ready
- Washer/Dryer Hookup
- Washer/Dryer
- Smoke Free
Kitchen Amenities
- Disposal
- Refrigerator
- Dishwasher
Living Area Features
- Walk In Closets
- Office

Map
- Shopping
- Colleges
- Grocery
- Medical
- Parks

Map
Getting Around
60 / 100 Moderately walkable
20 / 100 Limited public transit
40 / 100 Fairly bikeable
90 / 100 Exceptionally car friendly
Getting to Know the Area
80 / 100 Restaurants
80 / 100 Cafes
60 / 100 Nightlife
80 / 100 Shopping
80 / 100 Noise Level
Frequently Asked Questions about The Berkley
Where is The Berkley located?
The Berkley is located at 1601 N Shackleford Rd near the Walnut Valley area of Little Rock, AR
What is the current rent range at The Berkley?
1 Bedroom to 2 Bedroom Apartments at The Berkley currently range from $699 to $1,060
When is the leasing office open?
- The office Hours for The Berkley are
- Monday 8:00 am–6:00 pm
- Tuesday 8:00 am–6:00 pm
- Wednesday 8:00 am–6:00 pm
- Thursday 8:00 am–6:00 pm
- Friday 8:00 am–6:00 pm
- Saturday 10:00 am–4:00 pm
- Sunday Closed
Are pets allowed?
Call us today to find out our pet policy and if we allow pets
Renters Reviews and Ratings
Love it, here
Property Manager Responded
Love it
Property Manager Responded
Good starter apartment
Loft/Townhouse
Great place to live!
Office Staff
Nearby Schools
Terry Elementary School
Pinnacle View Middle School
About GreatSchools Data on ApartmentHomeLiving.com.
Points of Interest
Time and distance from The Berkley.
Arts Museums and Landmarks
Big Box and Retail
Kroger
Target
Kohl's
Colleges and Universities
University of Arkansas for Medical Sciences
Groceries
Kroger
Natural Grocers
Hospitals
Parks and Recreation
The Berkley has 5 parks within 7.4 miles, including Maumelle Park, Allsop Park, Wild River Country, Wildwood Park, and Riverfront Park.
Shopping Centers
The Berkley has 5 shopping centers within 0.2 miles.
Nearby Neighborhoods
Rental Price Ranges in the Area
| Bedroom | Average Rent | Cheapest Rent | Highest Rent |
|---|---|---|---|
| Little Rock Studio Apartments | $1,022 | $650 | $2,281 |
| Little Rock 1 Bedroom Apartments | $1,090 | $520 | $2,560 |
| Little Rock 2 Bedroom Apartments | $1,218 | $635 | $3,555 |
| Little Rock 3 Bedroom Apartments | $1,591 | $850 | $6,560 |
| Little Rock 4 Bedroom Apartments | $2,122 | $1,295 | $3,050 |
Browse Top Apartments in Little Rock
By Price
- Cheap Little Rock Apartments
- Little Rock Apartments Under $600
- Little Rock Apartments Under $700
- Little Rock Apartments Under $800
- Little Rock Apartments Under $900
- Little Rock Apartments Under $1000
- Little Rock Apartments Under $1200
- Little Rock Apartments Under $1500
- Little Rock Apartments Under $2000
- Little Rock Luxury Apartments
By Community Type
- Little Rock Apartments for Rent by Owner
- Little Rock Apartments with Rent Specials
- Little Rock Top Rated Apartments
- Little Rock Corporate Apartments
- Little Rock Furnished Apartments
- Little Rock Gated Apartments
- Little Rock Loft Apartments
- Little Rock Low Income Apartments
- Little Rock Military Apartments
- New Little Rock Apartments
- Little Rock Senior Apartments
- Little Rock Short-term Apartments
- Little Rock Student Apartments
- Little Rock Apartments with Utilities Included


Max of 2. $300 pet fee per pet.