

- Student Housing
- 1–2 Bedrooms
- $734-$1,472
Total Monthly Price
Base Rent$734 - $1,472Total Monthly Price$734 - $1,472 - 545–1,079 Square Feet
Rent Specials
Leasing Special: 1-month free + $99 app & admin. Give us a call for more details and to set up a tour!
About The Beverly at Clear Lake

Welcome home to The Beverly at Clear Lake! Living at The Beverly at Clear Lake puts you in a central location in Harris County, just minutes away from Space Center Houston and some of the best that Houston has to offer. Check out eclectic restaurants, hip entertainment spots, and convenient shopping centers without ever straying far from home. You’re also close to several higher education institutions and lucrative employment opportunities. At The Beverly at Clear Lake, you have everything you need to lead an easy and fulfilling everyday life without leaving the comfort of your home or your gated community. After you’re all settled into your new home at The Beverly at Clear Lake, it’s time to explore what makes your new neighborhood great. An ideal Harris County location puts you just around the corner from eateries like El Dorado Mexican Restaurant and Sokols’ Greek Deli, as well as exhilarating recreational areas like Bay Glen Park & Tennis Courts and Clear Creek Bayou Greenway. Additionally, grabbing groceries will be easy with Food Town and Kroger just minutes away. Take a moment to picture a day out on the town when you make your home at The Beverly at Clear Lake. Start the morning with a quick errand run to Bay Pointe Shopping Center or Mid Towne Centre, and then stop by Wrap & Roll or Hunan Star for a quick bite. If the weather’s nice, spend the day at Bay Oaks Country Club or University Green Park. If you’d prefer an indoor outing, head to AMC Gulf Pointe 30. In the evening, gather some friends for a meal and drinks at Pomodoro’s or Rock Neuyney’s Sports Bar. Your upgraded one or two bedroom apartment includes perks like cable-ready access, dishwasher, sleek electric appliances, and a custom tile backsplash, and you can enjoy access to community amenities like a barbecue grilling area and a refreshing swimming pool. Every day is a new adventure at The Beverly at Clear Lake.
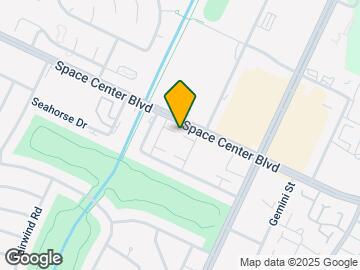
The Beverly at Clear Lake is located in the Clear Lake Neighborhood and 77062 Zip code of Houston, TX. This community is professionally managed by Summit Property Management

Property Contact Info

- Listed by:
- Agency:
- Vendor Logo:
- Website:
- View Property Website
- Call Us:
- (832) 780-4310
- Disclaimer:
Floorplan Pricing and Availability
The Beverly at Clear Lake offers 1 to 2 Bedroom apartments starting from $734 and having 545–1,079 sq ft. Here is the current pricing and availability:
New! Interactive Property Map
1 Bedroom
Show Unavailable FloorplansFloorplan A3
From $793
1 Bed, 1 Bath, 687 sq ftTotal Monthly PriceAvailable May 30Total Monthly Price
Base Rent$793 - $800Total Monthly Price$793 - $800Model Gallery
Floorplans
Availability Details
Prices shown for this property are the Total Monthly Price including Fees.Price Availability Date Unit Sq Ft View Details $799 May 30, 2026 0309 687 $793 May 30, 2026 1207 687 $800 May 30, 2026 1505 687 Model Amenities and Features
Features
- High Speed Internet Access
Model Lease Information
Model Price Range
- $793 - $800Base Rent: $793 - $800Required Monthly Fees: None
Deposit
- $150 deposit
Unit 0309 Amenities and Features
Features
- High Speed Internet Access
Unit 0309 Lease Information
Unit Price
- $799Base Rent: $799Required Monthly Fees: None
View Details and Rent EstimateDeposit
- $150 deposit
Model Lease Information
Model Price Range
- $793 - $800
Unit 1207 Amenities and Features
Features
- High Speed Internet Access
Unit 1207 Lease Information
Unit Price
- $793Base Rent: $793Required Monthly Fees: None
View Details and Rent EstimateDeposit
- $150 deposit
Model Lease Information
Model Price Range
- $793 - $800
Unit 1505 Amenities and Features
Features
- High Speed Internet Access
Unit 1505 Lease Information
Unit Price
- $800Base Rent: $800Required Monthly Fees: None
View Details and Rent EstimateDeposit
- $150 deposit
Model Lease Information
Model Price Range
- $793 - $800
Apartment Model: A3From $7931 Bedroom, 1 Bath, 687 sq ftAvailable May 30, 2026Floor plans are artist's rendering. All dimensions are approximate. Actual product and specifications may vary in dimension or detail. Not all features are available in every rental home. Please see a representative for details.
![]()
A3 - Floorplan Apartment Unit: 0309Apartment Model: A3$7991 Bedroom, 1 Bath, 687 sq ftAvailable May 30, 2026Apartment Unit: 1207Apartment Model: A3$7931 Bedroom, 1 Bath, 687 sq ftAvailable May 30, 2026Apartment Unit: 1505Apartment Model: A3$8001 Bedroom, 1 Bath, 687 sq ftAvailable May 30, 2026Floorplan A4
From $855
1 Bed, 1 Bath, 703 sq ftTotal Monthly PriceAvailable Jun 12Total Monthly Price
Base Rent$855 - $865Total Monthly Price$855 - $865Model Gallery
Floorplans
Availability Details
Prices shown for this property are the Total Monthly Price including Fees.Price Availability Date Unit Sq Ft View Details $855 June 12, 2026 0509 703 $865 July 11, 2026 0502 703 Model Amenities and Features
Features
- High Speed Internet Access
Model Lease Information
Model Price Range
- $855 - $865Base Rent: $855 - $865Required Monthly Fees: None
Deposit
- $150 deposit
Unit 0509 Amenities and Features
Features
- High Speed Internet Access
Unit 0509 Lease Information
Unit Price
- $855Base Rent: $855Required Monthly Fees: None
View Details and Rent EstimateDeposit
- $150 deposit
Model Lease Information
Model Price Range
- $855 - $865
Unit 0502 Amenities and Features
Features
- High Speed Internet Access
Unit 0502 Lease Information
Unit Price
- $865Base Rent: $865Required Monthly Fees: None
View Details and Rent EstimateDeposit
- $150 deposit
Model Lease Information
Model Price Range
- $855 - $865
Apartment Model: A4From $8551 Bedroom, 1 Bath, 703 sq ftAvailable June 12, 2026Floor plans are artist's rendering. All dimensions are approximate. Actual product and specifications may vary in dimension or detail. Not all features are available in every rental home. Please see a representative for details.
![]()
A4 - Floorplan Apartment Unit: 0509Apartment Model: A4$8551 Bedroom, 1 Bath, 703 sq ftAvailable June 12, 2026Apartment Unit: 0502Apartment Model: A4$8651 Bedroom, 1 Bath, 703 sq ftAvailable July 11, 2026Floorplan A1
From $734
1 Bed, 1 Bath, 545 sq ftTotal Monthly PriceAvailable Jun 13Total Monthly Price
Base Rent$734 - $739Total Monthly Price$734 - $739Cheapest 1 BedroomThis is the cheapest 1 Bedroom at this PropertyModel Gallery
Floorplans
Availability Details
Prices shown for this property are the Total Monthly Price including Fees.Price Availability Date Unit Sq Ft View Details $734 June 13, 2026 0716 545 $739 July 16, 2026 0707 545 Model Amenities and Features
Features
- High Speed Internet Access
Model Lease Information
Model Price Range
- $734 - $739Base Rent: $734 - $739Required Monthly Fees: None
Deposit
- $150 deposit
Unit 0716 Amenities and Features
Features
- High Speed Internet Access
Unit 0716 Lease Information
Unit Price
- $734Base Rent: $734Required Monthly Fees: None
View Details and Rent EstimateDeposit
- $150 deposit
Model Lease Information
Model Price Range
- $734 - $739
Unit 0707 Amenities and Features
Features
- High Speed Internet Access
Unit 0707 Lease Information
Unit Price
- $739Base Rent: $739Required Monthly Fees: None
View Details and Rent EstimateDeposit
- $150 deposit
Model Lease Information
Model Price Range
- $734 - $739
Apartment Model: A1From $7341 Bedroom, 1 Bath, 545 sq ftAvailable June 13, 2026Floor plans are artist's rendering. All dimensions are approximate. Actual product and specifications may vary in dimension or detail. Not all features are available in every rental home. Please see a representative for details.
![]()
A1 - Floorplan Apartment Unit: 0716Apartment Model: A1$7341 Bedroom, 1 Bath, 545 sq ftAvailable June 13, 2026Apartment Unit: 0707Apartment Model: A1$7391 Bedroom, 1 Bath, 545 sq ftAvailable July 16, 2026Floorplan A2
$797
1 Bed, 1 Bath, 678 sq ftTotal Monthly PriceAvailable Aug 8Total Monthly Price
Base Rent$797Total Monthly Price$797Model Gallery
Floorplans
Availability Details
Prices shown for this property are the Total Monthly Price including Fees.Price Availability Date Unit Sq Ft $797 August 8, 2026 0921 678 Unit 0921 Amenities and Features
Features
- High Speed Internet Access
Unit 0921 Lease Information
Unit Price
- $797Base Rent: $797Required Monthly Fees: None
View Details and Rent EstimateDeposit
- $150 deposit
Model Lease Information
Price
- $797
Apartment Model: A2$7971 Bedroom, 1 Bath, 678 sq ftAvailable August 8, 2026Floor plans are artist's rendering. All dimensions are approximate. Actual product and specifications may vary in dimension or detail. Not all features are available in every rental home. Please see a representative for details.
![]()
A2 - Floorplan Apartment Unit: 0921Apartment Model: A2$7971 Bedroom, 1 Bath, 678 sq ftAvailable August 8, 2026Floorplan A5
1 Bed, 1 Bath, 795 sq ftModel Gallery
Floorplans
Photos
Availability Details
Prices shown for this property are the Total Monthly Price including Fees.Price Availability Date Unit Sq Ft Deposit $930 Call for Availability A5 795 sq ft $150 Model Amenities and Features
Features
- High Speed Internet Access
Model Lease Information
Model Price
- $930Base Rent: $930Required Monthly Fees: None
Deposit
- $150 deposit
Apartment Model: A5$9301 Bedroom, 1 Bath, 795 sq ftUnavailableFloorplansPhotos![]()
A5 - Image Floor plans are artist's rendering. All dimensions are approximate. Actual product and specifications may vary in dimension or detail. Not all features are available in every rental home. Please see a representative for details.
![]()
A5 - Floorplan Floorplan A6
1 Bed, 1 Bath, 810 sq ftLargest 1 BedroomThis is the largest 1 Bedroom at this PropertyModel Gallery
Floorplans
Availability Details
Prices shown for this property are the Total Monthly Price including Fees.Price Availability Date Unit Sq Ft Deposit $954 Call for Availability A6 810 sq ft $150 Model Amenities and Features
Features
- Air Conditioning
- Balcony
- Cable Ready
- Ceiling Fans
- Fireplace
- Heating
- High Speed Internet Access
- Satellite TV
- Storage Space
- Tub/Shower
- Washer/Dryer Hookup
- Wheelchair Accessible (Rooms)
- Windows
Kitchen
- Dishwasher
- Disposal
- Kitchen
- Oven
- Range
- Refrigerator
Model Lease Information
Model Price
- $954Base Rent: $954Required Monthly Fees: None
Deposit
- $150 deposit
Apartment Model: A6$9541 Bedroom, 1 Bath, 810 sq ftUnavailableFloor plans are artist's rendering. All dimensions are approximate. Actual product and specifications may vary in dimension or detail. Not all features are available in every rental home. Please see a representative for details.
![]()
A6 - Floorplan 2 Bedrooms
Floorplan B1
From $1,263
2 Beds, 1 Bath, 903 sq ftTotal Monthly PriceAvailable NowTotal Monthly Price
Base Rent$1,151 - $1,342Total Monthly Price$1,151 - $1,342Model Gallery
Floorplans
Availability Details
Prices shown for this property are the Total Monthly Price including Fees.Price Availability Date Unit Sq Ft View Details $1,263 Available Now 0803 903 $1,342 Available Now 0823 903 $1,333 Available Now 0911 903 Model Amenities and Features
Features
- High Speed Internet Access
Model Lease Information
Model Price Range
- $1,151 - $1,342Base Rent: $1,151 - $1,342Required Monthly Fees: None
Current Available Pricing
- $1,263 - $1,342
Deposit
- $250 deposit
Unit 0803 Amenities and Features
Outdoor Space
- Patio
Unit 0803 Lease Information
Unit Price
- $1,263Base Rent: $1,263Required Monthly Fees: None
View Details and Rent EstimateDeposit
- $250 deposit
Model Lease Information
Model Price Range
- $1,151 - $1,342
Unit 0823 Amenities and Features
Features
- High Speed Internet Access
Unit 0823 Lease Information
Unit Price
- $1,342Base Rent: $1,342Required Monthly Fees: None
View Details and Rent EstimateDeposit
- $250 deposit
Model Lease Information
Model Price Range
- $1,151 - $1,342
Unit 0911 Amenities and Features
Outdoor Space
- Patio
Unit 0911 Lease Information
Unit Price
- $1,333Base Rent: $1,333Required Monthly Fees: None
View Details and Rent EstimateDeposit
- $250 deposit
Model Lease Information
Model Price Range
- $1,151 - $1,342
Apartment Model: B1From $1,1512 Bedroom, 1 Bath, 903 sq ftAvailable NowFloor plans are artist's rendering. All dimensions are approximate. Actual product and specifications may vary in dimension or detail. Not all features are available in every rental home. Please see a representative for details.
![]()
B1 - Floorplan Apartment Unit: 0803Apartment Model: B1$1,2632 Bedroom, 1 Bath, 903 sq ftAvailable NowApartment Unit: 0823Apartment Model: B1$1,3422 Bedroom, 1 Bath, 903 sq ftAvailable NowApartment Unit: 0911Apartment Model: B1$1,3332 Bedroom, 1 Bath, 903 sq ftAvailable NowFloorplan B2
From $1,452
2 Beds, 2 Baths, 1079 sq ftTotal Monthly PriceAvailable Jun 16Total Monthly Price
Base Rent$1,452 - $1,472Total Monthly Price$1,452 - $1,472Model Gallery
Floorplans
Availability Details
Prices shown for this property are the Total Monthly Price including Fees.Price Availability Date Unit Sq Ft View Details $1,471 June 16, 2026 1011 1079 $1,472 July 17, 2026 1412 1079 $1,452 July 24, 2026 1401 1079 Model Amenities and Features
Features
- High Speed Internet Access
Model Lease Information
Model Price Range
- $1,452 - $1,472Base Rent: $1,452 - $1,472Required Monthly Fees: None
Deposit
- $250 deposit
Unit 1011 Amenities and Features
Outdoor Space
- Patio
Unit 1011 Lease Information
Unit Price
- $1,471Base Rent: $1,471Required Monthly Fees: None
View Details and Rent EstimateDeposit
- $250 deposit
Model Lease Information
Model Price Range
- $1,452 - $1,472
Unit 1412 Amenities and Features
Outdoor Space
- Patio
Unit 1412 Lease Information
Unit Price
- $1,472Base Rent: $1,472Required Monthly Fees: None
View Details and Rent EstimateDeposit
- $250 deposit
Model Lease Information
Model Price Range
- $1,452 - $1,472
Unit 1401 Amenities and Features
Outdoor Space
- Patio
Unit 1401 Lease Information
Unit Price
- $1,452Base Rent: $1,452Required Monthly Fees: None
View Details and Rent EstimateDeposit
- $250 deposit
Model Lease Information
Model Price Range
- $1,452 - $1,472
Apartment Model: B2From $1,4522 Bedroom, 2 Bath, 1079 sq ftAvailable June 16, 2026Floor plans are artist's rendering. All dimensions are approximate. Actual product and specifications may vary in dimension or detail. Not all features are available in every rental home. Please see a representative for details.
![]()
B2 - Floorplan Apartment Unit: 1011Apartment Model: B2$1,4712 Bedroom, 2 Bath, 1079 sq ftAvailable June 16, 2026Apartment Unit: 1412Apartment Model: B2$1,4722 Bedroom, 2 Bath, 1079 sq ftAvailable July 17, 2026Apartment Unit: 1401Apartment Model: 2 Beds, 2 baths$1,4522 Bedroom, 2 Bath, 1079 sq ftAvailable July 24, 2026
Schedule a Tour
Property Information
- Renovated In 2014
- 214 Units
- 2 Stories
- Built in 1982
- Furnished
Lease Terms
- 6 - 15 mo
- Short Term Lease Options
Fees and Policies
The fees listed below are community-provided and may exclude utilities or add-ons. All payments are made directly to the property and are non-refundable unless otherwise specified. Use the Cost Calculator to determine costs based on your needs.
Required Fees
One-Time Basics
- Due at Application
- Application FeeiApplication Fee Charged Per Applicant.$60.00
- Administrative FeeiAdministrative Fee Charged Per Unit.$150.00
- Administrative FeeiOnline Administrative Fee Charged per unit.$49.50
- Due at Move-In
- Damage ChargesiCarpet Replace / Repair Charged per unit.$0.01
- Extra Keys Or Lock ChangesiKeys not returned Charged per unit.$0.01
- Lease Termination FeeiCharged per unit.200.0% of base rent
Other Fees and Policies
Personal Add-Ons
- Cleaning ChargesiCleaning - General 2 Charged Per Unit.$0.01
Situational Fees
- Attorney Or Legal ChargesiAttorney / Legal Charges Charged Per Unit.$0.01
- Transfer FeeiTransfer Fee Charged Per Unit.$300.00
- Reletting FeeiCharged Per Unit.85.0% of base rent
- Month To Month ChargesiMonth To Month Charges Charged Per Unit.$200.00
Pet Fees
- Cat
- Pet Fees Or ChargesiPet Fee - first pet - Cat Charged Per Pet.$400.00
- Pet RentiPet Rent - Cat Charged Per Pet.$20.00/mo
- Dog
- Pet Fees Or ChargesiPet Fee - first pet - Dog Charged Per Pet.$400.00
- Pet RentiPet Rent - Dog Charged Per Pet.$20.00/mo
We allow a maximum of two pets per apartment. No aggressive breeds. There is a non-refundable fee of $400 for the first pet, and $200 for the second pet.* Monthly pet rent is $20 per pet. * Please note: If you have two pets, the fee for the second pet will be manually adjusted at move-in. Please contact the office for breed restrictions.
Parking Fees
- Car Port
- Carport - ParkingiCarport - Parking Charged Per Vehicle.$30.00/mo
- Covered
- Parking FeeiMax of 1. Charged per vehicle.$30.00/mo
Property Fee Disclaimer: Based on community-supplied data and independent market research. Subject to change without notice. May exclude fees for mandatory or optional services and usage-based utilities.
Features and Amenities
Unique Amenities
- Furnished Apartments Through Court
- Townhome
On-Site Services
- Package Service
- Property Manager On Site
- 24 Hour Access
- Laundry Facilities
Community Features
- Business Center
- Walk Up
- Corporate Suites
Outdoor Features
- Grill
- Picnic Area
- Gated
- Patio
Recreation and Fitness
- Tennis Court
- Pool
Interior Features
- Balcony
- Windows
- Storage Space
- Ceiling Fans
- Fireplace
- High Speed Internet Access
- Tub/Shower
- Heating
- Satellite Tv
- Cable Ready
- Washer/Dryer Hookup
- Air Conditioning
- Wheelchair Accessible (Rooms)
Kitchen Amenities
- Oven
- Dishwasher
- Kitchen
- Range
- Refrigerator
- Disposal
Living Area Features
- Carpet
- Vaulted Ceiling

Map
- Shopping
- Colleges
- Grocery
- Medical

Map
Hours and Contact Info
| Monday | 9:00 am–6:00 pm |
| Tuesday | 9:00 am–6:00 pm |
| Wednesday | 9:00 am–6:00 pm |
| Thursday | 9:00 am–6:00 pm |
| Friday | 9:00 am–6:00 pm |
| Saturday | 10:00 am–4:00 pm |
| Sunday | Closed |
Frequently Asked Questions about The Beverly at Clear Lake
Where is The Beverly at Clear Lake located?
The Beverly at Clear Lake is located at 16100 Space Center Blvd near the Clear Lake area of Houston, TX
What is the current rent range at The Beverly at Clear Lake?
1 Bedroom to 2 Bedroom Apartments at The Beverly at Clear Lake currently range from $734 to $1,472
When is the leasing office open?
- The office Hours for The Beverly at Clear Lake are
- Monday 9:00 am–6:00 pm
- Tuesday 9:00 am–6:00 pm
- Wednesday 9:00 am–6:00 pm
- Thursday 9:00 am–6:00 pm
- Friday 9:00 am–6:00 pm
- Saturday 10:00 am–4:00 pm
- Sunday Closed
Are pets allowed?
Call us today to find out our pet policy and if we allow pets
Are there any rent specials?
The current rent special at The Beverly at Clear Lake is: Leasing Special: 1-month free + $99 app & admin. Give us a call for more details and to set up a tour!.
Lifestyle Ratings
Learn more about Lifestyle SearchRenters Reviews and Ratings
So far, nothing... (Verified Renter)
December 22, 2021So far, nothing but superior service.Property Manager Responded
September 11, 2023We are thrilled to hear that you've experienced superior service during your time with us. Your positive feedback is greatly appreciated. We look forward to continuing the high level of service that you have come to expect. Thank you once again for choosing us as your rental service!
Review from Apartments.com
This complex is... (Verified Renter)
November 22, 2021This complex is very quite despite the population. The people around me are friendly and I feel safe to walk my dog.Property Manager Responded
September 11, 2023We appreciate your positive feedback about our complex. It's wonderful to hear that you're enjoying the peaceful environment and friendly neighborhood. Your safety and comfort are our utmost concern, so we're pleased to know you feel safe walking your dog here. Thank you for taking the time to write this review!
Review from Apartments.com
YES
September 20, 2021YESReview from Apartments.com
YES
September 20, 2021YESProperty Manager Responded
October 4, 2023We're thrilled to know you had a positive experience with us! Your enthusiastic "YES - YES" truly made our day. Thank you so much, we look forward to serving you again in the future.
Review from Apartments.com
Bed bugs
February 19, 2021Bed bugs are STILL somewhere in vents or walls. I came in with new furniture , threw out ALL of clothing TWICE and I mean everything ! They are still there. They had a professional come out and check my items and I was told that there was NOTHING in my stuff ... so I want to know why am I being charged $300 for a treatment due to an infestation in their complex .. SAD! I cannot wait until my lease is up... you would think they would’ve offered another apartment by now but no. DO NOT LET THESE ...REVIEWS FOOL YOU. Rent elsewhere, I wish I did !Property Manager Responded
February 6, 2024We're extremely sorry to hear about your experience. We understand the distress caused by this situation and assure you we take this matter very seriously. We're investigating the issue further and working on a comprehensive solution to ensure it doesn't happen in future. While we understand if you choose to leave, we do hope for a chance to make things right.
Read MoreReview from Apartments.com
I feel as... (Verified Renter)
November 23, 2020I feel as long as you keep an open communication with them and not leave any details out, they will be willing to help you out. I appreciate them very much.Property Manager Responded
October 4, 2023We're elated to hear your positive feedback! Keeping open communication is indeed vital to us to cater accurately and promptly to all your needs. Your appreciation encourages us greatly. Looking forward to serving you again!
Review from Apartments.com
Very peaceful and... (Verified Renter)
November 23, 2020Very peaceful and I haven’t had any issues with parking .Review from Apartments.com
I like the... (Verified Renter)
November 23, 2020I like the quiet neighborhood and clean area around the blds.Review from Apartments.com
The management and... (Verified Renter)
July 27, 2020The management and maintenance staff is amazing here. I've lived here 6yrs and any problem I bring to attention is resolved efficiently. Thank you so much!!Review from Apartments.com
I apartment hopped... (Verified Renter)
July 27, 2020I apartment hopped a lot as a kid and I remember them being incredibly unreliable any time we had any issues - someone who lives in a dirty home got bug treatment before we would get our A/C fixed just because they walked in 5 minutes before us, I remember stuff like this happening all the time and my family got very used to treating any issues ourselves, or halfway doing stuff just to get by. I feel very comfortable with the priority system y'all have going on, it makes a lot more sense to me. ...The maitnence people are very polite and respectful of my home as well, never touching anything without asking, being nice to my baby when she stares, and answering any questions I have.Read MoreReview from Apartments.com
The area is... (Verified Renter)
January 3, 2020The area is nice and is close to both of our jobs and families!Review from Apartments.com
I love the... (Verified Renter)
December 5, 2019I love the apt and especially the manager mandy. She is the bestReview from Apartments.com
Nearby Schools
Clear Lake High School
Falcon Pass Elementary School
Space Center Intermediate
About GreatSchools Data on ApartmentHomeLiving.com.
Points of Interest
Time and distance from The Beverly at Clear Lake.
Big Box and Retail
Walgreens
Lowe's
Macy's
Colleges and Universities
University of Houston Clear Lake - Clear Lake Campus
Groceries
Heb
Kroger
Hospitals
Houston Methodist St. John Hospital
Hca Houston Healthcare Clear Lake
Houston Physicians' Hospital
Military Bases
Lyndon B Johnson Space Center
Restaurants and Dining
Shopping Centers
The Beverly at Clear Lake has 5 shopping centers within 0.8 miles.
Nearby Neighborhoods
Rental Price Ranges in the Area
| Bedroom | Average Rent | Cheapest Rent | Highest Rent |
|---|---|---|---|
| Houston Studio Apartments | $1,370 | $590 | $9,450 |
| Houston 1 Bedroom Apartments | $1,341 | $367 | $10,000+ |
| Houston 2 Bedroom Apartments | $1,739 | $498 | $10,000+ |
| Houston 3 Bedroom Apartments | $2,293 | $663 | $10,000+ |
| Houston 4 Bedroom Apartments | $3,146 | $820 | $10,000+ |
| Houston 5 Bedroom Apartments | $6,952 | $835 | $10,000+ |
Browse Top Apartments in Houston
By Price
- Cheap Houston Apartments
- Houston Apartments Under $500
- Houston Apartments Under $600
- Houston Apartments Under $700
- Houston Apartments Under $800
- Houston Apartments Under $900
- Houston Apartments Under $1000
- Houston Apartments Under $1200
- Houston Apartments Under $1500
- Houston Apartments Under $2000
- Houston Luxury Apartments
By Community Type
- Houston Apartments for Rent by Owner
- Houston Apartments with Rent Specials
- Houston Top Rated Apartments
- Houston Corporate Apartments
- Houston Furnished Apartments
- Houston Gated Apartments
- Houston Loft Apartments
- Houston Low Income Apartments
- Houston Military Apartments
- New Houston Apartments
- Houston Senior Apartments
- Houston Short-term Apartments
- Houston Student Apartments
- Houston Apartments with Utilities Included


Max of 1.