- 1–2 Bedrooms
- $770-$1,395 Pricing
- 554–1,084 Square Feet
Rent Specials
Reduced pricing on select floor plans!~~Call for more details.
About The Biltmore
The Biltmore Apartments on Melody Lane in Vickery Midtown, Dallas, TX combine style, comfort, and convenience. Our pet-friendly community offers open, spacious floor plans and amenities including a sparkling pool and fitness center. Conveniently located near shopping, dining, and public transit, The Biltmore provides everything you need for Midtown, Dallas living. Schedule a visit today and discover why residents love The Biltmore Apartments.
The Biltmore is located in the Vickery Neighborhood and 75231 Zip code of Dallas, TX. This community is professionally managed by Fath Properties
Unique Features and Amenities
- 10 Minutes to downtown Dallas
- 24/7 Community Security
- 24-Hour Courtesy Patrol
- 24-Hour Emergency Maintenance
- 9 Clothes Care Centers
- BBQ/Picnic Area
- Built-in Microwave*
- Central Heat & Air Conditioning
- Continuous Clean Oven
- Convenient to HW 75 & SMU
- Fath 30-Day Satisfaction Guarantee
- Full-size Washer/Dryer Connections*
- Gated Community
- Hardwoodlike Flooring*
- Large, Walk-in Closets*
- Linen Closets*
- On-site Laundry
- Pantry * Select Unit
- Pantry*
- Pet Friendly
- Private Balcony/Patio
- Spacious, Open Floorplans
- Washer/Dryer in select units
Property Contact Info
- Listed by:
- Agency:
- Vendor Logo:
- Website:
- View Property Website
- Call Us:
- (469) 283-5151
- Disclaimer:
Office Hours
| Monday | 9:00 am–6:00 pm |
| Tuesday | 9:00 am–6:00 pm |
| Wednesday | 9:00 am–6:00 pm |
| Thursday | 9:00 am–6:00 pm |
| Friday | 9:00 am–6:00 pm |
| Saturday | 10:00 am–5:00 pm |
| Sunday | Closed |
Floorplan Pricing and Availability
The Biltmore offers 1 to 2 Bedroom apartments starting from $770 and having 554–1,084 sq ft. Here is the current pricing and availability:
New! Interactive Property Map
1 Bedroom
Show Unavailable Floorplans1 Bedroom, 1 Bath C
From $845
1 Bed, 1 Bath, 653 sq ftAvailable NowModel Gallery
Floorplans
Photos
Availability Details
Price Availability Date Unit Sq Ft Deposit View Details $895 Available Now 1824 653 $150 $845 Available Now 3119 653 $150 $895 Available Soon 1316 653 $150 Model Amenities and Features
Features
- Air Conditioning
- Cable Ready
- Ceiling Fans
- Heating
- Tub/Shower
Kitchen
- Dishwasher
- Disposal
- Kitchen
- Range
Living Space
- Carpet
- Dining Room
- Vinyl Flooring
- Walk-In Closets
- Window Coverings
Model Rent and Fees
Model Price Range
- $845 - $995
Current Available Pricing
- $845 - $895
Unit 1824 Amenities and Features
Features
- Air Conditioning
- Cable Ready
- Ceiling Fans
- Heating
- Tub/Shower
Kitchen
- Dishwasher
- Disposal
- Kitchen
- Range
Living Space
- Carpet
- Dining Room
- Vinyl Flooring
- Walk-In Closets
- Window Coverings
Unique Features
- Hardwoodlike Flooring*
Unit 1824 Rent and Fees
Unit Price
- $895
Deposit
- $150 deposit
Model Rent and Fees
Model Price Range
- $845 - $995
Unit 3119 Amenities and Features
Features
- Air Conditioning
- Cable Ready
- Ceiling Fans
- Heating
- Tub/Shower
Kitchen
- Dishwasher
- Disposal
- Kitchen
- Range
Living Space
- Carpet
- Dining Room
- Vinyl Flooring
- Walk-In Closets
- Window Coverings
Unit 3119 Rent and Fees
Unit Price
- $845
Deposit
- $150 deposit
Model Rent and Fees
Model Price Range
- $845 - $995
Unit 1316 Amenities and Features
Features
- Air Conditioning
- Cable Ready
- Ceiling Fans
- Heating
- Tub/Shower
Kitchen
- Dishwasher
- Disposal
- Kitchen
- Range
Living Space
- Carpet
- Dining Room
- Vinyl Flooring
- Walk-In Closets
- Window Coverings
Unique Features
- Hardwoodlike Flooring*
Unit 1316 Rent and Fees
Unit Price
- $895
Deposit
- $150 deposit
Model Rent and Fees
Model Price Range
- $845 - $995
Apartment Model: 1 Bedroom, 1 Bath CFrom $8451 Bedroom, 1 Bath, 653 sq ftAvailable NowFloorplansPhotos![]()
1 Bedroom, 1 Bath C - Image 1 ![]()
1 Bedroom, 1 Bath C - Image 2 ![]()
1 Bedroom, 1 Bath C - Floorplan 1 ![]()
1 Bedroom, 1 Bath C - Floorplan 2 ![]()
1 Bedroom, 1 Bath C - Floorplan 3 ![]()
1 Bedroom, 1 Bath C - Floorplan 4 ![]()
1 Bedroom, 1 Bath C - Floorplan 5 ![]()
1 Bedroom, 1 Bath C - Floorplan 6 ![]()
1 Bedroom, 1 Bath C - Floorplan 7 ![]()
1 Bedroom, 1 Bath C - Floorplan 8 ![]()
1 Bedroom, 1 Bath C - Floorplan 9 ![]()
1 Bedroom, 1 Bath C - Floorplan 10 Apartment Unit: 1824Apartment Model: 1 Bedroom, 1 Bath C$8951 Bedroom, 1 Bath, 653 sq ftAvailable NowApartment Unit: 3119Apartment Model: 1 Bedroom, 1 Bath C$8451 Bedroom, 1 Bath, 653 sq ftAvailable NowApartment Unit: 1316Apartment Model: 1 Bedroom, 1 Bath C$8951 Bedroom, 1 Bath, 653 sq ftAvailable Soon1 Bedroom, 1 Bath (with Den)
From $1,040
1 Bed, 1 Bath, 752 sq ftAvailable NowLargest 1 BedroomThis is the largest 1 Bedroom at this PropertyModel Gallery
Floorplans
Photos
Availability Details
Price Availability Date Unit Sq Ft Deposit View Details $1,140 Available Now 2712 752 $200 $1,140 Available Now 3709 752 $200 $1,040 Available Now 3114 752 $200 Model Amenities and Features
Features
- Air Conditioning
- Cable Ready
- Ceiling Fans
- Heating
- Tub/Shower
Kitchen
- Dishwasher
- Disposal
- Kitchen
- Range
Living Space
- Carpet
- Den
- Dining Room
- Vinyl Flooring
- Walk-In Closets
- Window Coverings
Model Rent and Fees
Model Price Range
- $1,040 - $1,190
Current Available Pricing
- $1,040 - $1,140
Unit 2712 Amenities and Features
Features
- Air Conditioning
- Cable Ready
- Ceiling Fans
- Heating
- Tub/Shower
Kitchen
- Dishwasher
- Disposal
- Kitchen
- Range
Living Space
- Carpet
- Den
- Dining Room
- Vinyl Flooring
- Walk-In Closets
- Window Coverings
Unit 2712 Rent and Fees
Unit Price
- $1,140
Deposit
- $200 deposit
Model Rent and Fees
Model Price Range
- $1,040 - $1,190
Unit 3709 Amenities and Features
Features
- Air Conditioning
- Cable Ready
- Ceiling Fans
- Heating
- Tub/Shower
Kitchen
- Dishwasher
- Disposal
- Kitchen
- Range
Living Space
- Carpet
- Den
- Dining Room
- Vinyl Flooring
- Walk-In Closets
- Window Coverings
Unit 3709 Rent and Fees
Unit Price
- $1,140
Deposit
- $200 deposit
Model Rent and Fees
Model Price Range
- $1,040 - $1,190
Unit 3114 Amenities and Features
Features
- Air Conditioning
- Cable Ready
- Ceiling Fans
- Heating
- Tub/Shower
Kitchen
- Dishwasher
- Disposal
- Kitchen
- Range
Living Space
- Carpet
- Den
- Dining Room
- Vinyl Flooring
- Walk-In Closets
- Window Coverings
Unit 3114 Rent and Fees
Unit Price
- $1,040
Deposit
- $200 deposit
Model Rent and Fees
Model Price Range
- $1,040 - $1,190
Apartment Model: 1 Bedroom, 1 Bath (with Den)From $1,0401 Bedroom, 1 Bath, 752 sq ftAvailable NowFloorplansPhotos![]()
1 Bedroom, 1 Bath (with Den) - Image 1 ![]()
1 Bedroom, 1 Bath (with Den) - Image 2 ![]()
1 Bedroom, 1 Bath (with Den) - Image 3 ![]()
1 Bedroom, 1 Bath (with Den) - Floorplan 1 ![]()
1 Bedroom, 1 Bath (with Den) - Floorplan 2 ![]()
1 Bedroom, 1 Bath (with Den) - Floorplan 3 ![]()
1 Bedroom, 1 Bath (with Den) - Floorplan 4 ![]()
1 Bedroom, 1 Bath (with Den) - Floorplan 5 ![]()
1 Bedroom, 1 Bath (with Den) - Floorplan 6 ![]()
1 Bedroom, 1 Bath (with Den) - Floorplan 7 ![]()
1 Bedroom, 1 Bath (with Den) - Floorplan 8 ![]()
1 Bedroom, 1 Bath (with Den) - Floorplan 9 ![]()
1 Bedroom, 1 Bath (with Den) - Floorplan 10 Apartment Unit: 2712Apartment Model: 1 Bedroom, 1 Bath (with Den)$1,1401 Bedroom, 1 Bath, 752 sq ftAvailable NowApartment Unit: 3709Apartment Model: 1 Bedroom, 1 Bath (with Den)$1,1401 Bedroom, 1 Bath, 752 sq ftAvailable NowApartment Unit: 3114Apartment Model: 1 Bedroom, 1 Bath (with Den)$1,0401 Bedroom, 1 Bath, 752 sq ftAvailable Now1 Bedroom, 1 Bath
From $770
1 Bed, 1 Bath, 554 sq ftAvailable Aug 10Cheapest 1 BedroomThis is the cheapest 1 Bedroom at this PropertyModel Gallery
Floorplans
Photos
Availability Details
Price Availability Date Unit Sq Ft Deposit View Details $920 Available Soon 1419 554 $150 $770 August 10, 2026 2515 554 $150 $870 August 11, 2026 3445 554 $150 Model Amenities and Features
Features
- Air Conditioning
- Cable Ready
- Ceiling Fans
- Heating
- Tub/Shower
Kitchen
- Dishwasher
- Disposal
- Kitchen
- Range
Living Space
- Carpet
- Dining Room
- Vinyl Flooring
- Walk-In Closets
- Window Coverings
Model Rent and Fees
Model Price Range
- $770 - $920
Unit 1419 Amenities and Features
Features
- Air Conditioning
- Cable Ready
- Ceiling Fans
- Heating
- Tub/Shower
Kitchen
- Dishwasher
- Disposal
- Kitchen
- Range
Living Space
- Carpet
- Dining Room
- Vinyl Flooring
- Walk-In Closets
- Window Coverings
Unique Features
- Hardwoodlike Flooring*
Unit 1419 Rent and Fees
Unit Price
- $920
Deposit
- $150 deposit
Model Rent and Fees
Model Price Range
- $770 - $920
Unit 2515 Amenities and Features
Features
- Air Conditioning
- Cable Ready
- Ceiling Fans
- Heating
- Tub/Shower
Kitchen
- Dishwasher
- Disposal
- Kitchen
- Range
Living Space
- Carpet
- Dining Room
- Vinyl Flooring
- Walk-In Closets
- Window Coverings
Unit 2515 Rent and Fees
Unit Price
- $770
Deposit
- $150 deposit
Model Rent and Fees
Model Price Range
- $770 - $920
Unit 3445 Amenities and Features
Features
- Air Conditioning
- Cable Ready
- Ceiling Fans
- Heating
- Tub/Shower
Kitchen
- Dishwasher
- Disposal
- Kitchen
- Range
Living Space
- Carpet
- Dining Room
- Vinyl Flooring
- Walk-In Closets
- Window Coverings
Unit 3445 Rent and Fees
Unit Price
- $870
Deposit
- $150 deposit
Model Rent and Fees
Model Price Range
- $770 - $920
Apartment Model: 1 Bedroom, 1 BathFrom $7701 Bedroom, 1 Bath, 554 sq ftAvailable August 10, 2026FloorplansPhotos![]()
1 Bedroom, 1 Bath - Image 1 ![]()
1 Bedroom, 1 Bath - Image 2 ![]()
1 Bedroom, 1 Bath - Image 3 ![]()
1 Bedroom, 1 Bath - Image 4 ![]()
1 Bedroom, 1 Bath - Image 5 ![]()
1 Bedroom, 1 Bath - Image 6 ![]()
1 Bedroom, 1 Bath - Image 7 ![]()
1 Bedroom, 1 Bath - Image 8 ![]()
1 Bedroom, 1 Bath - Image 9 ![]()
1 Bedroom, 1 Bath - Image 10 ![]()
1 Bedroom, 1 Bath - Floorplan 1 ![]()
1 Bedroom, 1 Bath - Floorplan 2 Apartment Unit: 1419Apartment Model: 1 Bedroom, 1 Bath$9201 Bedroom, 1 Bath, 554 sq ftAvailable SoonApartment Unit: 2515Apartment Model: 1 Bedroom, 1 Bath$7701 Bedroom, 1 Bath, 554 sq ftAvailable August 10, 2026Apartment Unit: 3445Apartment Model: 1 Bedroom, 1 Bath$8701 Bedroom, 1 Bath, 554 sq ftAvailable August 11, 20261 Bedroom, 1 Bath A
From $795
1 Bed, 1 Bath, 590 sq ftAvailable Aug 10Model Gallery
Floorplans
Photos
Availability Details
Price Availability Date Unit Sq Ft Deposit View Details $845 August 10, 2026 1427 590 $150 $845 September 10, 2026 1409 590 $150 $795 September 10, 2026 2440 590 $150 Model Amenities and Features
Features
- Air Conditioning
- Cable Ready
- Ceiling Fans
- Heating
- Tub/Shower
- Washer/Dryer Hookup
Kitchen
- Dishwasher
- Disposal
- Kitchen
- Range
Living Space
- Carpet
- Dining Room
- Vinyl Flooring
- Walk-In Closets
- Window Coverings
Model Rent and Fees
Model Price Range
- $795 - $845
Unit 1427 Amenities and Features
Features
- Air Conditioning
- Cable Ready
- Ceiling Fans
- Heating
- Tub/Shower
- Washer/Dryer Hookup
Kitchen
- Dishwasher
- Disposal
- Kitchen
- Range
Living Space
- Carpet
- Dining Room
- Vinyl Flooring
- Walk-In Closets
- Window Coverings
Unique Features
- Hardwoodlike Flooring*
Unit 1427 Rent and Fees
Unit Price
- $845
Deposit
- $150 deposit
Model Rent and Fees
Model Price Range
- $795 - $845
Unit 1409 Amenities and Features
Features
- Air Conditioning
- Cable Ready
- Ceiling Fans
- Heating
- Tub/Shower
- Washer/Dryer Hookup
Kitchen
- Dishwasher
- Disposal
- Kitchen
- Range
Living Space
- Carpet
- Dining Room
- Vinyl Flooring
- Walk-In Closets
- Window Coverings
Unique Features
- Hardwoodlike Flooring*
Unit 1409 Rent and Fees
Unit Price
- $845
Deposit
- $150 deposit
Model Rent and Fees
Model Price Range
- $795 - $845
Unit 2440 Amenities and Features
Features
- Air Conditioning
- Cable Ready
- Ceiling Fans
- Heating
- Tub/Shower
- Washer/Dryer Hookup
Kitchen
- Dishwasher
- Disposal
- Kitchen
- Range
Living Space
- Carpet
- Dining Room
- Vinyl Flooring
- Walk-In Closets
- Window Coverings
Unit 2440 Rent and Fees
Unit Price
- $795
Deposit
- $150 deposit
Model Rent and Fees
Model Price Range
- $795 - $845
Apartment Model: 1 Bedroom, 1 Bath AFrom $7951 Bedroom, 1 Bath, 590 sq ftAvailable August 10, 2026FloorplansPhotos![]()
1 Bedroom, 1 Bath A - Image 1 ![]()
1 Bedroom, 1 Bath A - Image 2 ![]()
1 Bedroom, 1 Bath A - Image 3 ![]()
1 Bedroom, 1 Bath A - Image 4 ![]()
1 Bedroom, 1 Bath A - Image 5 ![]()
1 Bedroom, 1 Bath A - Image 6 ![]()
1 Bedroom, 1 Bath A - Image 7 ![]()
1 Bedroom, 1 Bath A - Image 8 ![]()
1 Bedroom, 1 Bath A - Image 9 ![]()
1 Bedroom, 1 Bath A - Image 10 ![]()
1 Bedroom, 1 Bath A - Floorplan 1 ![]()
1 Bedroom, 1 Bath A - Floorplan 2 ![]()
1 Bedroom, 1 Bath A - Floorplan 3 ![]()
1 Bedroom, 1 Bath A - Floorplan 4 ![]()
1 Bedroom, 1 Bath A - Floorplan 5 ![]()
1 Bedroom, 1 Bath A - Floorplan 6 ![]()
1 Bedroom, 1 Bath A - Floorplan 7 ![]()
1 Bedroom, 1 Bath A - Floorplan 8 ![]()
1 Bedroom, 1 Bath A - Floorplan 9 ![]()
1 Bedroom, 1 Bath A - Floorplan 10 Apartment Unit: 1427Apartment Model: 1 Bedroom, 1 Bath A$8451 Bedroom, 1 Bath, 590 sq ftAvailable August 10, 2026Apartment Unit: 1409Apartment Model: 1 Bedroom, 1 Bath A$8451 Bedroom, 1 Bath, 590 sq ftAvailable September 10, 2026Apartment Unit: 2440Apartment Model: 1 Bedroom, 1 Bath A$7951 Bedroom, 1 Bath, 590 sq ftAvailable September 10, 20261 Bedroom, 1 Bath B
1 Bed, 1 Bath, 629 sq ftModel Gallery
Floorplans
Photos
Availability Details
Availability Date Unit Sq Ft Call for Availability 1 Bedroom, 1 Bath B 629 sq ft Model Amenities and Features
Features
- Air Conditioning
- Cable Ready
- Ceiling Fans
- Heating
- Tub/Shower
Kitchen
- Dishwasher
- Disposal
- Kitchen
- Range
Living Space
- Carpet
- Dining Room
- Vinyl Flooring
- Walk-In Closets
- Window Coverings
Apartment Model: 1 Bedroom, 1 Bath BCall For Rates1 Bedroom, 1 Bath, 629 sq ftUnavailableFloorplansPhotos![]()
1 Bedroom, 1 Bath B - Image 1 ![]()
1 Bedroom, 1 Bath B - Image 2 ![]()
1 Bedroom, 1 Bath B - Image 3 ![]()
1 Bedroom, 1 Bath B - Image 4 ![]()
1 Bedroom, 1 Bath B - Floorplan 1 ![]()
1 Bedroom, 1 Bath B - Floorplan 2 ![]()
1 Bedroom, 1 Bath B - Floorplan 3 ![]()
1 Bedroom, 1 Bath B - Floorplan 4 ![]()
1 Bedroom, 1 Bath B - Floorplan 5 ![]()
1 Bedroom, 1 Bath B - Floorplan 6 ![]()
1 Bedroom, 1 Bath B - Floorplan 7 ![]()
1 Bedroom, 1 Bath B - Floorplan 8 ![]()
1 Bedroom, 1 Bath B - Floorplan 9 ![]()
1 Bedroom, 1 Bath B - Floorplan 10 2 Bedrooms
2 Bedroom, 2 Bath A
From $1,180
2 Beds, 2 Baths, 1007 sq ftAvailable NowCheapest 2 BedroomThis is the cheapest 2 Bedroom at this PropertyModel Gallery
Floorplans
Availability Details
Price Availability Date Unit Sq Ft Deposit View Details $1,280 Available Now 2727 1007 $250 $1,180 Available Now 2324 1007 $250 $1,340 Available Now 3728 1007 $250 Model Amenities and Features
Features
- Air Conditioning
- Cable Ready
- Ceiling Fans
- Heating
- Tub/Shower
- Washer/Dryer Hookup
Kitchen
- Dishwasher
- Disposal
- Kitchen
- Range
Living Space
- Carpet
- Dining Room
- Walk-In Closets
- Window Coverings
Unique Features
- Large, Walk-in Closets*
Model Rent and Fees
Model Price Range
- $1,180 - $1,340
Unit 2727 Amenities and Features
Features
- Air Conditioning
- Cable Ready
- Ceiling Fans
- Heating
- Tub/Shower
- Washer/Dryer Hookup
Kitchen
- Dishwasher
- Disposal
- Kitchen
- Range
Living Space
- Carpet
- Dining Room
- Walk-In Closets
- Window Coverings
Unique Features
- Large, Walk-in Closets*
Unit 2727 Rent and Fees
Unit Price
- $1,280
Deposit
- $250 deposit
Model Rent and Fees
Model Price Range
- $1,180 - $1,340
Unit 2324 Amenities and Features
Features
- Air Conditioning
- Cable Ready
- Ceiling Fans
- Heating
- Tub/Shower
- Washer/Dryer Hookup
Kitchen
- Dishwasher
- Disposal
- Kitchen
- Range
Living Space
- Carpet
- Dining Room
- Walk-In Closets
- Window Coverings
Unique Features
- Large, Walk-in Closets*
Unit 2324 Rent and Fees
Unit Price
- $1,180
Deposit
- $250 deposit
Model Rent and Fees
Model Price Range
- $1,180 - $1,340
Unit 3728 Amenities and Features
Features
- Air Conditioning
- Cable Ready
- Ceiling Fans
- Heating
- Tub/Shower
- Washer/Dryer Hookup
Kitchen
- Dishwasher
- Disposal
- Kitchen
- Range
Living Space
- Carpet
- Dining Room
- Walk-In Closets
- Window Coverings
Unique Features
- Large, Walk-in Closets*
Unit 3728 Rent and Fees
Unit Price
- $1,340
Deposit
- $250 deposit
Model Rent and Fees
Model Price Range
- $1,180 - $1,340
Apartment Model: 2 Bedroom, 2 Bath AFrom $1,1802 Bedroom, 2 Bath, 1007 sq ftAvailable Now![]()
2 Bedroom, 2 Bath A - Floorplan 1 ![]()
2 Bedroom, 2 Bath A - Floorplan 2 ![]()
2 Bedroom, 2 Bath A - Floorplan 3 ![]()
2 Bedroom, 2 Bath A - Floorplan 4 ![]()
2 Bedroom, 2 Bath A - Floorplan 5 ![]()
2 Bedroom, 2 Bath A - Floorplan 6 ![]()
2 Bedroom, 2 Bath A - Floorplan 7 ![]()
2 Bedroom, 2 Bath A - Floorplan 8 ![]()
2 Bedroom, 2 Bath A - Floorplan 9 ![]()
2 Bedroom, 2 Bath A - Floorplan 10 Apartment Unit: 2727Apartment Model: 2 Bedroom, 2 Bath A$1,2802 Bedroom, 2 Bath, 1007 sq ftAvailable NowApartment Unit: 2324Apartment Model: 2 Bedroom, 2 Bath A$1,1802 Bedroom, 2 Bath, 1007 sq ftAvailable NowApartment Unit: 3728Apartment Model: 2 Bedroom, 2 Bath A$1,3402 Bedroom, 2 Bath, 1007 sq ftAvailable Now2 Bedroom, 2 Bath
From $1,200
2 Beds, 2 Baths, 991 sq ftAvailable NowModel Gallery
Floorplans
Photos
Availability Details
Price Availability Date Unit Sq Ft Deposit View Details $1,300 Available Now 3724 991 $250 $1,200 Available Now 3125 991 $250 $1,350 Available Now 1105 991 $250 Model Amenities and Features
Features
- Air Conditioning
- Cable Ready
- Ceiling Fans
- Heating
- Tub/Shower
- Washer/Dryer Hookup
Kitchen
- Dishwasher
- Disposal
- Kitchen
- Range
Living Space
- Carpet
- Dining Room
- Walk-In Closets
- Window Coverings
Model Rent and Fees
Model Price Range
- $1,200 - $1,350
Unit 3724 Amenities and Features
Features
- Air Conditioning
- Cable Ready
- Ceiling Fans
- Heating
- Tub/Shower
- Washer/Dryer Hookup
Kitchen
- Dishwasher
- Disposal
- Kitchen
- Range
Living Space
- Carpet
- Dining Room
- Walk-In Closets
- Window Coverings
Unit 3724 Rent and Fees
Unit Price
- $1,300
Deposit
- $250 deposit
Model Rent and Fees
Model Price Range
- $1,200 - $1,350
Unit 3125 Amenities and Features
Features
- Air Conditioning
- Cable Ready
- Ceiling Fans
- Heating
- Tub/Shower
- Washer/Dryer Hookup
Kitchen
- Dishwasher
- Disposal
- Kitchen
- Range
Living Space
- Carpet
- Dining Room
- Walk-In Closets
- Window Coverings
Unit 3125 Rent and Fees
Unit Price
- $1,200
Deposit
- $250 deposit
Model Rent and Fees
Model Price Range
- $1,200 - $1,350
Unit 1105 Amenities and Features
Features
- Air Conditioning
- Cable Ready
- Ceiling Fans
- Heating
- Tub/Shower
- Washer/Dryer Hookup
Kitchen
- Dishwasher
- Disposal
- Kitchen
- Range
Living Space
- Carpet
- Dining Room
- Walk-In Closets
- Window Coverings
Unique Features
- Hardwoodlike Flooring*
Unit 1105 Rent and Fees
Unit Price
- $1,350
Deposit
- $250 deposit
Model Rent and Fees
Model Price Range
- $1,200 - $1,350
Apartment Model: 2 Bedroom, 2 BathFrom $1,2002 Bedroom, 2 Bath, 991 sq ftAvailable NowFloorplansPhotos![]()
2 Bedroom, 2 Bath - Image 1 ![]()
2 Bedroom, 2 Bath - Image 2 ![]()
2 Bedroom, 2 Bath - Image 3 ![]()
2 Bedroom, 2 Bath - Image 4 ![]()
2 Bedroom, 2 Bath - Floorplan 1 ![]()
2 Bedroom, 2 Bath - Floorplan 2 ![]()
2 Bedroom, 2 Bath - Floorplan 3 ![]()
2 Bedroom, 2 Bath - Floorplan 4 ![]()
2 Bedroom, 2 Bath - Floorplan 5 ![]()
2 Bedroom, 2 Bath - Floorplan 6 ![]()
2 Bedroom, 2 Bath - Floorplan 7 ![]()
2 Bedroom, 2 Bath - Floorplan 8 ![]()
2 Bedroom, 2 Bath - Floorplan 9 ![]()
2 Bedroom, 2 Bath - Floorplan 10 Apartment Unit: 3724Apartment Model: 2 Bedroom, 2 Bath$1,3002 Bedroom, 2 Bath, 991 sq ftAvailable NowApartment Unit: 3125Apartment Model: 2 Bedroom, 2 Bath$1,2002 Bedroom, 2 Bath, 991 sq ftAvailable NowApartment Unit: 1105Apartment Model: 2 Bedroom, 2 Bath$1,3502 Bedroom, 2 Bath, 991 sq ftAvailable Now2 Bedroom, 1 1/2 Bath
From $1,225
2 Beds, 1.5 Baths, 846 sq ftAvailable NowModel Gallery
Floorplans
Photos
Availability Details
Price Availability Date Unit Sq Ft Deposit View Details $1,225 Available Now 3828 846 $250 $1,325 Available Now 2725 846 $250 $1,225 Available Now 2225 846 $250 Model Amenities and Features
Features
- Air Conditioning
- Cable Ready
- Ceiling Fans
- Heating
- Tub/Shower
Kitchen
- Dishwasher
- Disposal
- Kitchen
- Range
Living Space
- Carpet
- Dining Room
- Walk-In Closets
- Window Coverings
Model Rent and Fees
Model Price Range
- $1,225 - $1,375
Current Available Pricing
- $1,225 - $1,325
Unit 3828 Amenities and Features
Features
- Air Conditioning
- Cable Ready
- Ceiling Fans
- Heating
- Tub/Shower
Kitchen
- Dishwasher
- Disposal
- Kitchen
- Range
Living Space
- Carpet
- Dining Room
- Walk-In Closets
- Window Coverings
Unit 3828 Rent and Fees
Unit Price
- $1,225
Deposit
- $250 deposit
Model Rent and Fees
Model Price Range
- $1,225 - $1,375
Unit 2725 Amenities and Features
Features
- Air Conditioning
- Cable Ready
- Ceiling Fans
- Heating
- Tub/Shower
Kitchen
- Dishwasher
- Disposal
- Kitchen
- Range
Living Space
- Carpet
- Dining Room
- Walk-In Closets
- Window Coverings
Unit 2725 Rent and Fees
Unit Price
- $1,325
Deposit
- $250 deposit
Model Rent and Fees
Model Price Range
- $1,225 - $1,375
Unit 2225 Amenities and Features
Features
- Air Conditioning
- Cable Ready
- Ceiling Fans
- Heating
- Tub/Shower
Kitchen
- Dishwasher
- Disposal
- Kitchen
- Range
Living Space
- Carpet
- Dining Room
- Walk-In Closets
- Window Coverings
Unit 2225 Rent and Fees
Unit Price
- $1,225
Deposit
- $250 deposit
Model Rent and Fees
Model Price Range
- $1,225 - $1,375
Apartment Model: 2 Bedroom, 1 1/2 BathFrom $1,2252 Bedroom, 1.5 Bath, 846 sq ftAvailable NowFloorplansPhotos![]()
2 Bedroom, 1 1/2 Bath - Image 1 ![]()
2 Bedroom, 1 1/2 Bath - Image 2 ![]()
2 Bedroom, 1 1/2 Bath - Image 3 ![]()
2 Bedroom, 1 1/2 Bath - Floorplan 1 ![]()
2 Bedroom, 1 1/2 Bath - Floorplan 2 ![]()
2 Bedroom, 1 1/2 Bath - Floorplan 3 ![]()
2 Bedroom, 1 1/2 Bath - Floorplan 4 ![]()
2 Bedroom, 1 1/2 Bath - Floorplan 5 ![]()
2 Bedroom, 1 1/2 Bath - Floorplan 6 ![]()
2 Bedroom, 1 1/2 Bath - Floorplan 7 ![]()
2 Bedroom, 1 1/2 Bath - Floorplan 8 ![]()
2 Bedroom, 1 1/2 Bath - Floorplan 9 ![]()
2 Bedroom, 1 1/2 Bath - Floorplan 10 Apartment Unit: 3828Apartment Model: 2 Bedroom, 1 1/2 Bath$1,2252 Bedroom, 1.5 Bath, 846 sq ftAvailable NowApartment Unit: 2725Apartment Model: 2 Bedroom, 1 1/2 Bath$1,3252 Bedroom, 1.5 Bath, 846 sq ftAvailable NowApartment Unit: 2225Apartment Model: 2 Bedroom, 1 1/2 Bath$1,2252 Bedroom, 1.5 Bath, 846 sq ftAvailable Now2 Bedroom, 1 1/2 Bath B
From $1,295
2 Beds, 1.5 Baths, 1084 sq ftAvailable NowLargest 2 BedroomThis is the largest 2 Bedroom at this PropertyModel Gallery
Floorplans
Photos
Availability Details
Price Availability Date Unit Sq Ft Deposit View Details $1,295 Available Now 1308 1084 $250 $1,395 Available Now 1816 1084 $250 Model Amenities and Features
Features
- Air Conditioning
- Cable Ready
- Ceiling Fans
- Heating
- Tub/Shower
Kitchen
- Dishwasher
- Disposal
- Kitchen
- Range
Living Space
- Carpet
- Dining Room
- Walk-In Closets
- Window Coverings
Model Rent and Fees
Model Price Range
- $1,295 - $1,395
Unit 1308 Amenities and Features
Features
- Air Conditioning
- Cable Ready
- Ceiling Fans
- Heating
- Tub/Shower
Kitchen
- Dishwasher
- Disposal
- Kitchen
- Range
Living Space
- Carpet
- Dining Room
- Walk-In Closets
- Window Coverings
Unique Features
- Hardwoodlike Flooring*
Unit 1308 Rent and Fees
Unit Price
- $1,295
Deposit
- $250 deposit
Model Rent and Fees
Model Price Range
- $1,295 - $1,395
Unit 1816 Amenities and Features
Features
- Air Conditioning
- Cable Ready
- Ceiling Fans
- Heating
- Tub/Shower
Kitchen
- Dishwasher
- Disposal
- Kitchen
- Range
Living Space
- Carpet
- Dining Room
- Walk-In Closets
- Window Coverings
Unique Features
- Hardwoodlike Flooring*
Unit 1816 Rent and Fees
Unit Price
- $1,395
Deposit
- $250 deposit
Model Rent and Fees
Model Price Range
- $1,295 - $1,395
Apartment Model: 2 Bedroom, 1 1/2 Bath BFrom $1,2952 Bedroom, 1.5 Bath, 1084 sq ftAvailable NowFloorplansPhotos![]()
2 Bedroom, 1 1/2 Bath B - Image 1 ![]()
2 Bedroom, 1 1/2 Bath B - Image 2 ![]()
2 Bedroom, 1 1/2 Bath B - Image 3 ![]()
2 Bedroom, 1 1/2 Bath B - Image 4 ![]()
2 Bedroom, 1 1/2 Bath B - Floorplan 1 ![]()
2 Bedroom, 1 1/2 Bath B - Floorplan 2 ![]()
2 Bedroom, 1 1/2 Bath B - Floorplan 3 ![]()
2 Bedroom, 1 1/2 Bath B - Floorplan 4 ![]()
2 Bedroom, 1 1/2 Bath B - Floorplan 5 ![]()
2 Bedroom, 1 1/2 Bath B - Floorplan 6 ![]()
2 Bedroom, 1 1/2 Bath B - Floorplan 7 ![]()
2 Bedroom, 1 1/2 Bath B - Floorplan 8 ![]()
2 Bedroom, 1 1/2 Bath B - Floorplan 9 ![]()
2 Bedroom, 1 1/2 Bath B - Floorplan 10 Apartment Unit: 1308Apartment Model: 2 Bedroom, 1 1/2 Bath B$1,2952 Bedroom, 1.5 Bath, 1084 sq ftAvailable NowApartment Unit: 1816Apartment Model: 2 Bedroom, 1 1/2 Bath B$1,3952 Bedroom, 1.5 Bath, 1084 sq ftAvailable Now
Schedule a Tour
Videos
Property Information
- 584 Units
- 1 Story
- Built in 1972
Lease Terms
- 6 - 12 mo
- Short Term Lease Options
Fees and Policies
The fees listed below are community-provided and may exclude utilities or add-ons. All payments are made directly to the property and are non-refundable unless otherwise specified.
Required Fees
One-Time Basics
- Due at Application
- Application Fee Per ApplicantiCharged per applicant.$60.00
- Due at Move-In
- Administrative FeeiCharged Per Unit.$175.00
Utilities
- Monthly Trash FeeiCharged per unit.Varies/mo
- Monthly Utility FeesiWater, Stormwater, Sewer, & Gas Charged per unit.Varies/mo
- Monthly Utility Admin FeeiCharged per unit.$4.25/mo
Other Fees and Policies
Situational Fees
- Late FeeiLate Fee Charged Per Unit.$75.00/per occurrence
- NSF Tenant FeeiNSF Tenant Fee Charged Per Unit.$100.00/per occurrence
- Early Termination FeeiEarly Termination Fee Charged Per Unit.85.0% of base rent
- Renters Insurance Non-Compliance Feei$25/mo (until the leasing office receives/approves proof of active renters insurance) Charged Per Unit.$25.00/per occurrence
- MTM Flat FeeiMonth to Month Flat Fee Charged Per Unit.$200.00/mo
Pet Policy and Fees
Cats
None
Comments: | Restrictions: None
Dogs
This community does not accept the following breeds or mixed breeds of dogs: Dogo Argentino, St. Bernard, Rodesian Ridgeback, Wolf Hybrids, Cane Corso, Rottweiler, Doberman Pinscher, Chow, Akita, Mastiff, Pit Bull, Pit Bull Mini, American Staffordshire Terrier, Staffordshire Bull Terrier, Malamute, Siberian Husky, Presa Canario, German Shepherd. This list maybe subject to local and federal laws and obligations.
Comments: | Restrictions: This community does not accept the following breeds or mixed breeds of dogs: Dogo Argentino, St. Bernard, Rodesian Ridgeback, Wolf Hybrids, Cane Corso, Rottweiler, Doberman Pinscher, Chow, Akita, Mastiff, Pit Bull, Pit Bull Mini, ...
Parking Info and Fees
- Surface Lot
- 1 Max
- Storage Unit
Property Fee Disclaimer: Based on community-supplied data and independent market research. Subject to change without notice. May exclude fees for mandatory or optional services and usage-based utilities.
Features and Amenities
On-Site Services
- Maintenance On Site
- Property Manager On Site
- Recycling
- Renters Insurance Program
- Public Transportation
- 24 Hour Access
- Laundry Facilities
Community Features
- Corporate Housing
- Walk Up
Outdoor Features
- Grill
- Picnic Area
- Courtyard
- Gated
- Patio
Recreation and Fitness
- Fitness Center
- Playground
- Pool
Interior Features
- Balcony
- Tub/Shower
- Heating
- Ceiling Fans
- High Speed Internet Access
- Cable Ready
- Washer/Dryer Hookup
- Air Conditioning
Kitchen Amenities
- Dishwasher
- Microwave
- Oven
- Pantry
- Range
- Refrigerator
- Disposal
- Freezer
- Kitchen
Living Area Features
- Walk In Closets
- High Ceilings
- Den
- Dining Room
- Linen Closet
- Window Coverings
- Vinyl Flooring
- Carpet
- Hardwood Floors

Map
- Shopping
- Colleges
- Grocery
- Medical
- Parks
- Transportation

Map
Getting Around
60 / 100 Moderately walkable
40 / 100 Some public transit
30 / 100 Somewhat Bikeable
90 / 100 Exceptionally car friendly
Getting to Know the Area
60 / 100 Restaurants
50 / 100 Cafes
30 / 100 Nightlife
80 / 100 Shopping
90 / 100 Parks
20 / 100 Noise Level
Frequently Asked Questions about The Biltmore
Where is The Biltmore located?

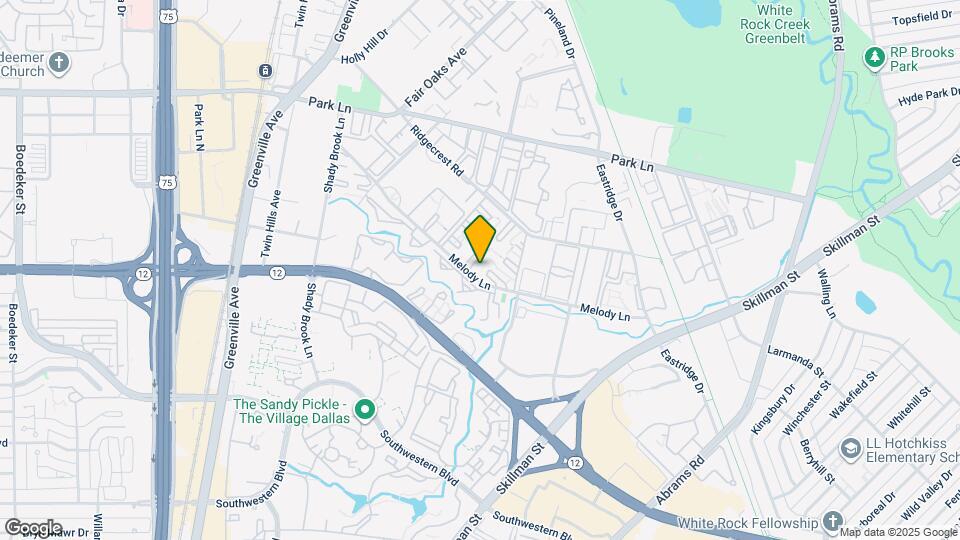
The Biltmore is located at 6251 Melody Ln near the Vickery area of Dallas, TX
What is the current rent range at The Biltmore?
1 Bedroom to 2 Bedroom Apartments at The Biltmore currently range from $770 to $1,395
When is the leasing office open?
- The office Hours for The Biltmore are
- Monday 9:00 am–6:00 pm
- Tuesday 9:00 am–6:00 pm
- Wednesday 9:00 am–6:00 pm
- Thursday 9:00 am–6:00 pm
- Friday 9:00 am–6:00 pm
- Saturday 10:00 am–5:00 pm
- Sunday Closed
Are pets allowed?
Call us today to find out our pet policy and if we allow pets
Are there any rent specials?
The current rent special at The Biltmore is: Reduced pricing on select floor plans!~~Call for more details..
Renters Reviews and Ratings
Needs Fast Improvement
Badly Managed
Exceptional Service from Responsive Property Management Team
Shady; They didn't refund my security deposit even though I never moved in
Incompetent-Roaches-
Property Manager Responded
Get what you pay for
Property Manager Responded
Lived there for 2 years
Save yourself the trouble and frustration
Very very poor
Property Manager Responded
Nicest on the block
Nearby Schools
Jill Stone Elementary At Vickery Meadow
Emmett J Conrad High School
About GreatSchools Data on ApartmentHomeLiving.com.
Points of Interest
Time and distance from The Biltmore.
Arts Museums and Landmarks
Big Box and Retail
Kohl's
Walgreens
Kroger
Colleges and Universities
Groceries
Trader Joe's
Heb
Tom Thumb
Hospitals
Texas Institute For Surgery At Presbyterian Hospital
North Central Surgical Center
Texas Health Presbyterian Hospital Dallas
Parks and Recreation
The Biltmore has 1 park within 9.4 miles, including Texas Stadium.
Restaurants and Dining
Shopping Centers
The Biltmore has 5 shopping centers within 0.2 miles.
Transit Stations
Nearby Neighborhoods
Rental Price Ranges in the Area
| Bedroom | Average Rent | Cheapest Rent | Highest Rent |
|---|---|---|---|
| Dallas Studio Apartments | $1,393 | $556 | $9,657 |
| Dallas 1 Bedroom Apartments | $1,527 | $575 | $10,000+ |
| Dallas 2 Bedroom Apartments | $2,015 | $669 | $10,000+ |
| Dallas 3 Bedroom Apartments | $2,649 | $765 | $10,000+ |
| Dallas 4 Bedroom Apartments | $5,243 | $899 | $10,000+ |
| Dallas 5 Bedroom Apartments | $11,732 | $2,395 | $10,000+ |
Browse Top Apartments in Dallas
By Price
By Community Type
- Dallas Apartments for Rent by Owner
- Dallas Apartments with Rent Specials
- Dallas Top Rated Apartments
- Dallas Corporate Apartments
- Dallas Furnished Apartments
- Dallas Gated Apartments
- Dallas Loft Apartments
- Dallas Low Income Apartments
- Dallas Military Apartments
- New Dallas Apartments
- Dallas Senior Apartments
- Dallas Short-term Apartments
- Dallas Student Apartments
- Dallas Apartments with Utilities Included


Property Manager Responded