Request Notification
The Blake Apartments
Seattle, WA 98136

- Studio–2 Bedrooms
- 439–1,241 Square Feet
About The Blake Apartments
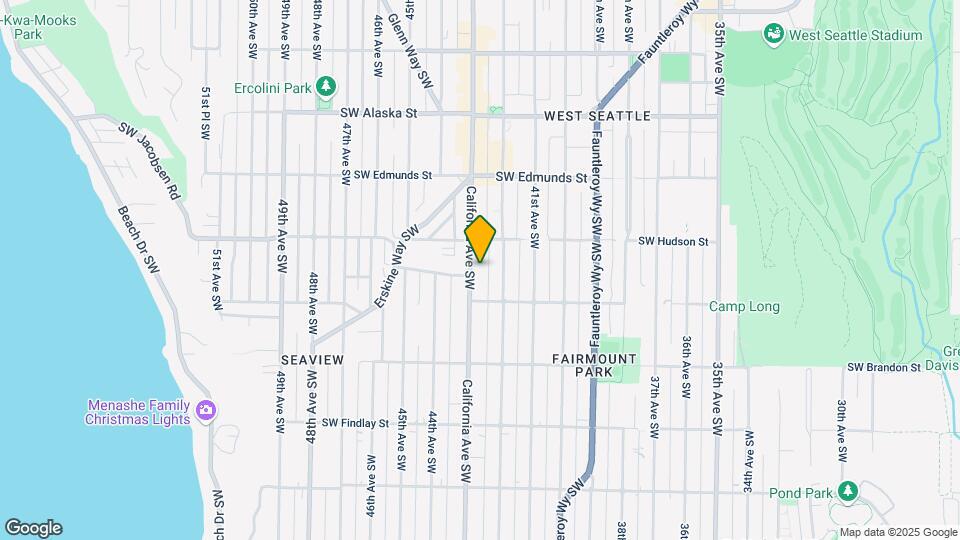
Relax and enjoy the view! Named for the most prominent island seen from its expansive rooftop deck, The Blake Apartments look out over the Puget Sound, offering an escape from the bustling neighborhood below. A five minute walk from the Alaska Junction in West Seattle, The Blake is steps away from the Rapid Ride, a new element of Seattle's Metro system that carries you north as far as downtown Seattle, and south as far as West Seattle's Westwood Village.
The Blake Apartments is located in the Junction Neighborhood and 98136 Zip code of Seattle, WA.
Unique Features and Amenities
- 2 Elevators
- Abundant natural light
- Accent Walls in Designer Hues
- Accent walls in Northwest-designed hues
- Alarm
- Built Green 3-Star Certification
- Choice of service provider including CenturyLink,
- Controlled Access
- Courtyard
- Dog/Pet Washing Station
- Elevated 4th floor courtyard with lush greenscape
- Enclosed bike room storage
- Expansive Picture windows
- Ice Maker
- Ideal Central West Seattle Location
- Modern tile backsplashes
- Onsite Fitness Facility and Bouldering Wall
- Picturesque views of the Puget Sound, the Olympic
- quartz Countertops
- Quartz countertops and allergen-free wood-like flo
- Rock Climbing Wall
- Roof Deck with Grills and Fire Pit
- Rooftop Deck
- Sliding barn doors*
- Stainless steel appliances
- Stainless Style Appliances
- Storage Lockers
- Stylish Tile Backsplashes
- Trash Pickup Included
- Vaulted Ceilings
- Wifi Avilable
Property Contact Info
Office Hours
| Monday | 8:00 am–5:00 pm |
| Tuesday | 8:00 am–5:00 pm |
| Wednesday | 8:00 am–5:00 pm |
| Thursday | 8:00 am–5:00 pm |
| Friday | 8:00 am–5:00 pm |
| Saturday | 10:00 am–5:00 pm |
| Sunday | Closed |
Floorplan Pricing and Availability
New! Interactive Property Map
Studio
Studio 1 Bath S1
Studio, 1 Bath, 439 sq ftModel Gallery
Floorplans
Availability Details
Availability Date Unit Sq Ft Unavailable Studio 1 Bath S1 439 sq ft Apartment Model: Studio 1 Bath S1Studio, 1 Bath, 439 sq ftUnavailable![]()
Studio 1 Bath S1 - Floorplan Studio 1 Bath S1 MFTE
Studio, 1 Bath, 440-450 sq ftModel Gallery
Floorplans
Availability Details
Availability Date Unit Sq Ft Unavailable Studio 1 Bath S1 MFTE 440-450 sq ft Apartment Model: Studio 1 Bath S1 MFTEStudio, 1 Bath, 440-450 sq ftUnavailable![]()
Studio 1 Bath S1 MFTE - Floorplan 1 Bedroom
Show Unavailable FloorplansOpen 1 Bed 1 Bath O1 MFTE
1 Bed, 1 Bath, 526 sq ftAvailable NowCheapest 1 BedroomThis is the cheapest 1 Bedroom at this PropertyModel Gallery
Floorplans
Availability Details
Availability Date Unit Deposit Available Now 507 $500 Apartment Model: Open 1 Bed 1 Bath O1 MFTE1 Bedroom, 1 Bath, 526 sq ftAvailable Now![]()
Open 1 Bed 1 Bath O1 MFTE - Floorplan Apartment Unit: 507Apartment Model: Open 1 Bed 1 Bath O1 MFTE1 Bedroom, 1 BathAvailable NowOpen 1 Bed 1 Bath O1
1 Bed, 1 Bath, 588-650 sq ftAvailable NowModel Gallery
Floorplans
Availability Details
Availability Date Unit Sq Ft Deposit Available Now 408 650 $500 Apartment Model: Open 1 Bed 1 Bath O11 Bedroom, 1 Bath, 588-650 sq ftAvailable Now![]()
Open 1 Bed 1 Bath O1 - Floorplan Apartment Unit: 408Apartment Model: Open 1 Bed 1 Bath O11 Bedroom, 1 Bath, 650 sq ftAvailable Now1 Bed 1 Bath T1
1 Bed, 1 Bath, 563 sq ftModel Gallery
Floorplans
Availability Details
Availability Date Unit Sq Ft Unavailable 1 Bed 1 Bath T1 563 sq ft Apartment Model: 1 Bed 1 Bath T11 Bedroom, 1 Bath, 563 sq ftUnavailable![]()
1 Bed 1 Bath T1 - Floorplan 1 Bed 1 Bath T1 MFTE
1 Bed, 1 Bath, 563 sq ftModel Gallery
Floorplans
Availability Details
Availability Date Unit Sq Ft Unavailable 1 Bed 1 Bath T1 MFTE 563 sq ft Apartment Model: 1 Bed 1 Bath T1 MFTE1 Bedroom, 1 Bath, 563 sq ftUnavailable![]()
1 Bed 1 Bath T1 MFTE - Floorplan 1 Bed 1 Bath A1 MFTE
1 Bed, 1 Bath, 675 sq ftModel Gallery
Floorplans
Photos
Availability Details
Availability Date Unit Sq Ft Unavailable 1 Bed 1 Bath A1 MFTE 675 sq ft Model Amenities and Features
Features
- Cable Ready
- High Speed Internet Access
- Satellite TV
- Smoke Free
- Trash Compactor
- Tub/Shower
- Washer/Dryer
Kitchen
- Dishwasher
- Disposal
- Ice Maker
- Kitchen
- Microwave
- Oven
- Refrigerator
- Stainless Steel Appliances
Living Space
- Recreation Room
- Vinyl Flooring
Outdoor Space
- Grill
Apartment Model: 1 Bed 1 Bath A1 MFTE1 Bedroom, 1 Bath, 675 sq ftUnavailableFloorplansPhotos![]()
1 Bed 1 Bath A1 MFTE - Image 1 ![]()
1 Bed 1 Bath A1 MFTE - Image 2 ![]()
1 Bed 1 Bath A1 MFTE - Image 3 ![]()
1 Bed 1 Bath A1 MFTE - Image 4 ![]()
1 Bed 1 Bath A1 MFTE - Floorplan 1 Bed 1 Bath A1
1 Bed, 1 Bath, 687 sq ftModel Gallery
Floorplans
Availability Details
Availability Date Unit Sq Ft Unavailable 1 Bed 1 Bath A1 687 sq ft Apartment Model: 1 Bed 1 Bath A11 Bedroom, 1 Bath, 687 sq ftUnavailable![]()
1 Bed 1 Bath A1 - Floorplan 2 Bed 1 Bath A2 MFTE
1 Bed, 1 Bath, 791 sq ftModel Gallery
Floorplans
Availability Details
Availability Date Unit Sq Ft Unavailable 2 Bed 1 Bath A2 MFTE 791 sq ft Model Amenities and Features
Features
- Cable Ready
- High Speed Internet Access
- Satellite TV
- Smoke Free
- Trash Compactor
- Tub/Shower
- Washer/Dryer
Kitchen
- Dishwasher
- Disposal
- Freezer
- Ice Maker
- Kitchen
- Microwave
- Oven
- Refrigerator
- Stainless Steel Appliances
Living Space
- Recreation Room
Outdoor Space
- Grill
Apartment Model: 2 Bed 1 Bath A2 MFTE1 Bedroom, 1 Bath, 791 sq ftUnavailable![]()
2 Bed 1 Bath A2 MFTE - Floorplan 2 Bed 1 Bath 2.1D
1 Bed, 1 Bath, 881 sq ftModel Gallery
Floorplans
Availability Details
Availability Date Unit Sq Ft Unavailable 2 Bed 1 Bath 2.1D 881 sq ft Apartment Model: 2 Bed 1 Bath 2.1D1 Bedroom, 1 Bath, 881 sq ftUnavailable![]()
2 Bed 1 Bath 2.1D - Floorplan 1 Bed 1 Bath A3
1 Bed, 1 Bath, 1058 sq ftLargest 1 BedroomThis is the largest 1 Bedroom at this PropertyModel Gallery
Floorplans
Photos
Availability Details
Availability Date Unit Sq Ft Unavailable 1 Bed 1 Bath A3 1058 sq ft Apartment Model: 1 Bed 1 Bath A31 Bedroom, 1 Bath, 1058 sq ftUnavailableFloorplansPhotos![]()
1 Bed 1 Bath A3 - Image 1 ![]()
1 Bed 1 Bath A3 - Image 2 ![]()
1 Bed 1 Bath A3 - Image 3 ![]()
1 Bed 1 Bath A3 - Image 4 ![]()
1 Bed 1 Bath A3 - Image 5 ![]()
1 Bed 1 Bath A3 - Image 6 ![]()
1 Bed 1 Bath A3 - Image 7 ![]()
1 Bed 1 Bath A3 - Floorplan 2 Bedrooms
2 Bed 1 Bath B1
2 Beds, 1 Bath, 887 sq ftModel Gallery
Floorplans
Availability Details
Availability Date Unit Sq Ft Unavailable 2 Bed 1 Bath B1 887 sq ft Model Amenities and Features
Features
- Cable Ready
- High Speed Internet Access
- Satellite TV
- Smoke Free
- Trash Compactor
- Tub/Shower
- Washer/Dryer
Kitchen
- Dishwasher
- Disposal
- Freezer
- Ice Maker
- Kitchen
- Microwave
- Oven
- Refrigerator
- Stainless Steel Appliances
Living Space
- Recreation Room
- Views
- Vinyl Flooring
Outdoor Space
- Grill
Apartment Model: 2 Bed 1 Bath B12 Bedroom, 1 Bath, 887 sq ftUnavailable![]()
2 Bed 1 Bath B1 - Floorplan 2 Bed 2 Bath B2 MFTE
2 Beds, 2 Baths, 1102 sq ftModel Gallery
Floorplans
Availability Details
Availability Date Unit Sq Ft Unavailable 2 Bed 2 Bath B2 MFTE 1102 sq ft Model Amenities and Features
Features
- Cable Ready
- High Speed Internet Access
- Satellite TV
- Smoke Free
- Trash Compactor
- Tub/Shower
- Washer/Dryer
Kitchen
- Dishwasher
- Disposal
- Freezer
- Granite Countertops
- Ice Maker
- Kitchen
- Microwave
- Oven
- Refrigerator
- Stainless Steel Appliances
Living Space
- Recreation Room
- Views
- Vinyl Flooring
Outdoor Space
- Grill
Apartment Model: 2 Bed 2 Bath B2 MFTE2 Bedroom, 2 Bath, 1102 sq ftUnavailable![]()
2 Bed 2 Bath B2 MFTE - Floorplan 1 ![]()
2 Bed 2 Bath B2 MFTE - Floorplan 2 2 Bed 2 Bath B2
2 Beds, 2 Baths, 1241 sq ftLargest 2 BedroomThis is the largest 2 Bedroom at this PropertyModel Gallery
Floorplans
Availability Details
Availability Date Unit Sq Ft Unavailable 2 Bed 2 Bath B2 1241 sq ft Apartment Model: 2 Bed 2 Bath B22 Bedroom, 2 Bath, 1241 sq ftUnavailable![]()
2 Bed 2 Bath B2 - Floorplan
Property Information
- 103 Units
- 8 Stories
- Built in 2014
Lease Terms
- 12 mo
Fees and Policies
The fees listed below are community-provided and may exclude utilities or add-ons. All payments are made directly to the property and are non-refundable unless otherwise specified.
Required Fees
One-Time Basics
- Due at Application
- Application Fee Per ApplicantiCharged per applicant.$45.00
Pet Policy and Fees
Cats
None
Comments: | Restrictions: None
Dogs
None
Comments: | Restrictions: None
Parking Info and Fees
- Garage Parking
- Other
- Storage Unit
Property Fee Disclaimer: Based on community-supplied data and independent market research. Subject to change without notice. May exclude fees for mandatory or optional services and usage-based utilities.
Features and Amenities
Living Area Features
- Walk In Closets
Map
- Shopping
- Colleges
- Grocery
- Medical
- Transportation
- Nearby Properties

Map
Getting Around
70 / 100 Moderately walkable
50 / 100 Some public transit
50 / 100 Fairly bikeable
80 / 100 Very car friendly
Getting to Know the Area
80 / 100 Restaurants
90 / 100 Cafes
80 / 100 Nightlife
70 / 100 Shopping
70 / 100 Parks
20 / 100 Noise Level
Renters Reviews and Ratings
Loved The Blake!
RUDE !
Careless property management!
Awful Management
Beautiful building, amazing neighbors, awesome staff!
The Blake Apartments Review
Nearby Schools
West Seattle High School
Fairmount Park Elementary School
Madison Middle School
About GreatSchools Data on ApartmentHomeLiving.com.
Points of Interest
Time and distance from The Blake Apartments.
Big Box and Retail
Petco
Walgreens
Safeway
Colleges and Universities
Golden Gate University - Seattle Campus
Groceries
Whole Foods
Thriftway
Safeway
Hospitals
Navos
Harborview Medical Center
Virginia Mason Medical Center
Military Bases
Fort Lawton Military Reserve
Naval Supply Center
Shopping Centers
The Blake Apartments has 5 shopping centers within 2.9 miles.
Transit Stations
ST Light Rail & SODO Station (SB)-LINK to Sea-Tac
ST Light Rail & SODO Station (NB)-LINK to Sea-Tac
SoDo-Central Link
Nearby Neighborhoods
Rental Price Ranges in the Area
| Bedroom | Average Rent | Cheapest Rent | Highest Rent |
|---|---|---|---|
| Seattle Studio Apartments | $1,704 | $555 | $4,482 |
| Seattle 1 Bedroom Apartments | $2,318 | $634 | $8,456 |
| Seattle 2 Bedroom Apartments | $3,166 | $950 | $10,000+ |
| Seattle 3 Bedroom Apartments | $3,996 | $983 | $10,000+ |
| Seattle 4 Bedroom Apartments | $2,034 | $929 | $9,476 |
| Seattle 5 Bedroom Apartments | $1,757 | $950 | $7,158 |
| Seattle 6 Bedroom Apartments | $11,043 | $1,420 | $10,000+ |
Nearby Apartments
Nearby Homes
Did You Know?
The average Apartment shopper researches 4 properties in detail before signing a lease.