

- Studio–2 Bedrooms
- (208) 595-6344 Please Call for Rates
- 498–1,157 Square Feet
About The Boardwalk Apartments
Nestled along the scenic Boise Greenbelt, The Boardwalk Apartments offer the perfect blend of natural beauty and urban convenience. Our modern apartments feature sleek designs, spacious layouts, and high-end finishes that create a luxurious and comfortable living experience. Enjoy an array of premium amenities, including a state-of-the-art fitness center, a rooftop amenity deck, and direct access to walking and biking trails on the Greenbelt. With vibrant onsite restaurants and retail options on the plaza, you'll have everything you need right at your doorstep. Discover life where style meets convenience at The Boardwalk Apartments-your gateway to the best of Boise living.
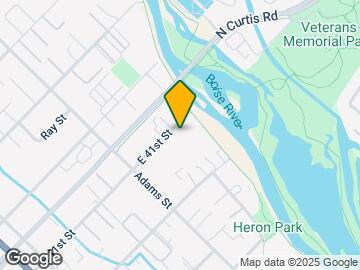
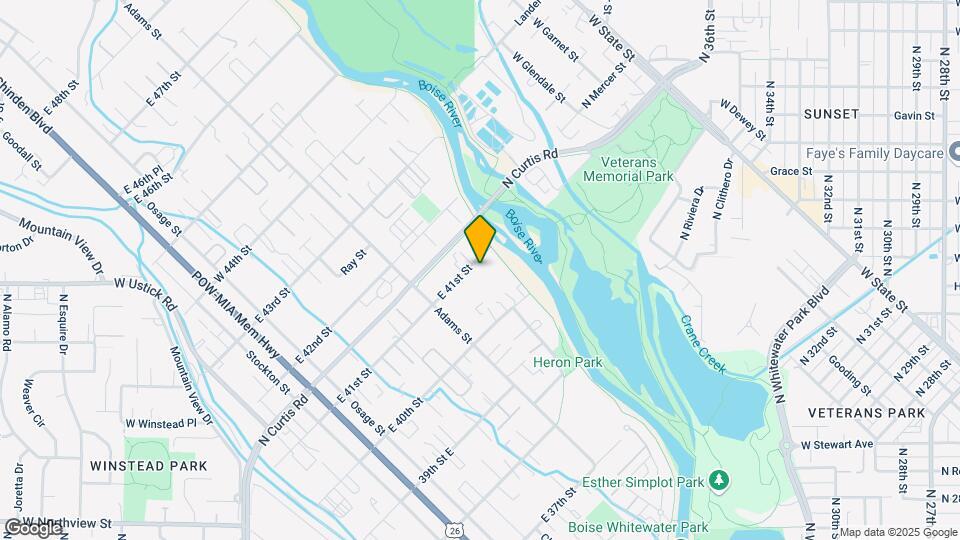
The Boardwalk Apartments is located in the Northwest Section Neighborhood and 83714 Zip code of Garden City, ID. This community is professionally managed by Mesa Management, Inc.
Property Contact Info
- Listed by:
- Agency:
- Vendor Logo:
- Website:
- View Property Website
- Call Us:
- (208) 595-6344
- Disclaimer:
Office Hours
| Monday | 8:00 am–5:00 pm |
| Tuesday | 8:00 am–5:00 pm |
| Wednesday | 8:00 am–5:00 pm |
| Thursday | 8:00 am–5:00 pm |
| Friday | 8:00 am–5:00 pm |
| Saturday | 10:00 am–4:00 pm |
| Sunday | Closed |
Floorplan Pricing and Availability
The Boardwalk Apartments offers Studio to 2 Bedroom apartments having 498–1,157 sqft. Here is the current pricing and availability:
New! Interactive Property Map
Studio
Pearl
Studio, 1 Bath, 498 sq ftModel Gallery
Floorplans
Availability Details
Availability Date Unit Sq Ft Call for Availability Pearl 498 sq ft Model Amenities and Features
Features
- Ceiling Fans
- Washer/Dryer
Outdoor Space
- Courtyard
Unique Features
- Bike Storage
- Plaza Bar
Apartment Model: PearlCall For RatesStudio, 1 Bath, 498 sq ftUnavailable![]()
Pearl - Floorplan Ruby
Studio, 1 Bath, 616 sq ftModel Gallery
Floorplans
Availability Details
Availability Date Unit Sq Ft Call for Availability Ruby 616 sq ft Model Amenities and Features
Features
- Ceiling Fans
- Washer/Dryer
Outdoor Space
- Courtyard
Unique Features
- Bike Storage
- Plaza Bar
Apartment Model: RubyCall For RatesStudio, 1 Bath, 616 sq ftUnavailable![]()
Ruby - Floorplan 1 Bedroom
Bluebird
1 Bed, 1 Bath, 670 sq ftModel Gallery
Floorplans
Availability Details
Availability Date Unit Sq Ft Call for Availability Bluebird 670 sq ft Model Amenities and Features
Features
- Ceiling Fans
- Washer/Dryer
Outdoor Space
- Courtyard
Unique Features
- Bike Storage
- Plaza Bar
Apartment Model: BluebirdCall For Rates1 Bedroom, 1 Bath, 670 sq ftUnavailable![]()
Bluebird - Floorplan Aliso
1 Bed, 1 Bath, 753 sq ftModel Gallery
Floorplans
Availability Details
Availability Date Unit Sq Ft Call for Availability Aliso 753 sq ft Model Amenities and Features
Features
- Ceiling Fans
- Washer/Dryer
Outdoor Space
- Courtyard
Unique Features
- Bike Storage
- Plaza Bar
Apartment Model: AlisoCall For Rates1 Bedroom, 1 Bath, 753 sq ftUnavailable![]()
Aliso - Floorplan Thalia
1 Bed, 1 Bath, 950 sq ftModel Gallery
Floorplans
Availability Details
Availability Date Unit Sq Ft Call for Availability Thalia 950 sq ft Model Amenities and Features
Features
- Ceiling Fans
- Washer/Dryer
Outdoor Space
- Courtyard
Unique Features
- Bike Storage
- Plaza Bar
Apartment Model: ThaliaCall For Rates1 Bedroom, 1 Bath, 950 sq ftUnavailable![]()
Thalia - Floorplan Crescent
1 Bed, 1 Bath, 1148 sq ftLargest 1 BedroomThis is the largest 1 Bedroom at this PropertyModel Gallery
Floorplans
Availability Details
Availability Date Unit Sq Ft Call for Availability Crescent 1148 sq ft Model Amenities and Features
Features
- Ceiling Fans
- Washer/Dryer
Outdoor Space
- Courtyard
Unique Features
- Bike Storage
- Plaza Bar
Apartment Model: CrescentCall For Rates1 Bedroom, 1 Bath, 1148 sq ftUnavailable![]()
Crescent - Floorplan 2 Bedrooms
Agate
2 Beds, 2 Baths, 1046 sq ftModel Gallery
Floorplans
Availability Details
Availability Date Unit Sq Ft Call for Availability Agate 1046 sq ft Model Amenities and Features
Features
- Ceiling Fans
- Washer/Dryer
Outdoor Space
- Courtyard
Unique Features
- Bike Storage
- Plaza Bar
Apartment Model: AgateCall For Rates2 Bedroom, 2 Bath, 1046 sq ftUnavailable![]()
Agate - Floorplan Emerald
2 Beds, 2 Baths, 1131 sq ftModel Gallery
Floorplans
Availability Details
Availability Date Unit Sq Ft Call for Availability Emerald 1131 sq ft Model Amenities and Features
Features
- Ceiling Fans
- Washer/Dryer
Outdoor Space
- Courtyard
Unique Features
- Bike Storage
- Plaza Bar
Apartment Model: EmeraldCall For Rates2 Bedroom, 2 Bath, 1131 sq ftUnavailable![]()
Emerald - Floorplan Crystal
2 Beds, 2 Baths, 1155 sq ftModel Gallery
Floorplans
Availability Details
Availability Date Unit Sq Ft Call for Availability Crystal 1155 sq ft Model Amenities and Features
Features
- Ceiling Fans
- Washer/Dryer
Outdoor Space
- Courtyard
Unique Features
- Bike Storage
- Plaza Bar
Apartment Model: CrystalCall For Rates2 Bedroom, 2 Bath, 1155 sq ftUnavailable![]()
Crystal - Floorplan Montage
2 Beds, 2 Baths, 1157 sq ftLargest 2 BedroomThis is the largest 2 Bedroom at this PropertyModel Gallery
Floorplans
Availability Details
Availability Date Unit Sq Ft Call for Availability Montage 1157 sq ft Model Amenities and Features
Features
- Ceiling Fans
- Washer/Dryer
Outdoor Space
- Courtyard
Unique Features
- Bike Storage
- Plaza Bar
Apartment Model: MontageCall For Rates2 Bedroom, 2 Bath, 1157 sq ftUnavailable![]()
Montage - Floorplan
Schedule a Tour
3D Tours
Property Information
- 234 Units
- 5 Stories
- Built in 2023
- Furnished Units Available
Lease Terms
- 7 - 12 mo
Fees and Policies
The fees listed below are community-provided and may exclude utilities or add-ons. All payments are made directly to the property and are non-refundable unless otherwise specified.
Required Fees
One-Time Basics
- Due at Application
- Application Fee Per ApplicantiCharged per applicant.$40.00
- Due at Move-In
- Administrative FeeiCharged per unit.$200.00
Other Fees and Policies
Pet Fees
- Cat
- Pet DepositiMax of 2. Charged Per Pet.$200.00
- One-Time Pet FeeiMax of 2. Charged Per Pet.$400.00
- Monthly Pet FeeiMax of 2. Charged Per Pet.$35.00
- Dog
- Pet DepositiMax of 2. Charged Per Pet.$200.00
- One-Time Pet FeeiMax of 2. Charged Per Pet.$400.00
- Monthly Pet FeeiMax of 2. Charged Per Pet.$50.00
Max of 2.
Parking Fees
- Electric Vehicle Parking
- Parking FeeiMax of 2. Charged per vehicle.$0.00/mo
- Garage
- Parking FeeiMax of 218. Charged per vehicle.$125-$175/mo
- Other
- Parking FeeiCharged per vehicle.$100.00/mo
- Surface Lot
- Parking FeeiMax of 90. Charged per vehicle.$75.00/mo
- Covered
Max of 2.
Max of 218.
Courtyard Assigned Parking.
Max of 90.
Additional Parking Options
Storage Fees
- Storage Unit
- Storage DepositiCharged per rentable item.$0.00
- Storage RentiCharged per rentable item.$25.00/mo
Can range from $25-$50.
Property Fee Disclaimer: Based on community-supplied data and independent market research. Subject to change without notice. May exclude fees for mandatory or optional services and usage-based utilities.
Features and Amenities
Unique Amenities
- Bike Storage
- Onsite Dining
- Plaza Bar
On-Site Services
- Maintenance On Site
- Package Service
- Property Manager On Site
- Car Charging Station
- Recycling
- Renters Insurance Program
- Community Wide Wi Fi
- Key Fob Entry
Community Features
- Conference Rooms
- Walk Up
- Disposal Chutes
- Lounge
- Business Center
- Clubhouse
- Corporate Suites
- Elevator
Outdoor Features
- Grill
- Courtyard
- Roof Terrace
- Picnic Area
- Controlled Access
- Deck
Recreation and Fitness
- Hot Tub
- Fitness Center
- Spa
- Racquetball Court
- Walking/Biking Trails
Interior Features
- Storage Space
- Ceiling Fans
- High Speed Internet Access
- Heating
- Sprinkler System
- Tub/Shower
- Double Vanities
- Cable Ready
- Washer/Dryer
- Air Conditioning
- Wi Fi
- Wheelchair Accessible
- Smoke Free
Kitchen Amenities
- Gas Range
- Disposal
- Freezer
- Stainless Steel Appliances
- Ice Maker
- Kitchen
- Quartz Countertops
- Island Kitchen
- Range
- Refrigerator
- Microwave
- Pantry
- Oven
- Dishwasher
Living Area Features
- Dining Room
- Vinyl Flooring
- Carpet
Unique Amenities
- Garage Available

Map
- Shopping
- Colleges
- Grocery
- Medical
- Parks

Map
Getting Around
50 / 100 Fairly walkable
10 / 100 Minimal public transit
90 / 100 Exceptionally bikeable
90 / 100 Exceptionally car friendly
Getting to Know the Area
70 / 100 Restaurants
90 / 100 Cafes
70 / 100 Nightlife
60 / 100 Shopping
70 / 100 Parks
100 / 100 Noise Level
Frequently Asked Questions about The Boardwalk Apartments
Where is The Boardwalk Apartments located?
The Boardwalk Apartments is located at 521 E 41st St near the Northwest Section area of Garden City, ID
What is the current rent range at The Boardwalk Apartments?
Call us today for rates on the Studio to 2 options at The Boardwalk Apartments
When is the leasing office open?
- The office Hours for The Boardwalk Apartments are
- Monday 8:00 am–5:00 pm
- Tuesday 8:00 am–5:00 pm
- Wednesday 8:00 am–5:00 pm
- Thursday 8:00 am–5:00 pm
- Friday 8:00 am–5:00 pm
- Saturday 10:00 am–4:00 pm
- Sunday Closed
Are pets allowed?
Call us today to find out our pet policy and if we allow pets
Renters Reviews and Ratings
Exceptional Experience at Boardwalk Apartment Homes
Great Location
A cruiseship on land
5 stars no doubt
Nickel and Dime like crazy!
DO NOT MOVE HERE
Luxurious & Conveniently Located
Great apartment
Best Management!
Property Manager Responded
Quality apartments!
Property Manager Responded
Nearby Schools
Boise Senior High School
North Junior High School
Whittier Elementary School
About GreatSchools Data on ApartmentHomeLiving.com.
Points of Interest
Time and distance from The Boardwalk Apartments.
Big Box and Retail
Albertsons
Shopko
Kohl's
Colleges and Universities
Groceries
Albertsons
Whole Foods
Albertson's
Hospitals
Military Bases
Old Fort Boise Military Res
Parks and Recreation
The Boardwalk Apartments has 4 parks within 8.4 miles, including Camel's Back Park , The Basque Museum and Cultural Center, Idaho Botanical Gardens, and Roaring Springs Water Park.
Shopping Centers
The Boardwalk Apartments has 5 shopping centers within 0.9 miles.
Nearby Neighborhoods
Rental Price Ranges in the Area
| Bedroom | Average Rent | Cheapest Rent | Highest Rent |
|---|---|---|---|
| Garden City Studio Apartments | $1,704 | $1,245 | $4,059 |
| Garden City 1 Bedroom Apartments | $1,968 | $1,025 | $3,683 |
| Garden City 2 Bedroom Apartments | $2,366 | $1,225 | $6,620 |
| Garden City 3 Bedroom Apartments | $3,157 | $1,395 | $9,482 |
| Garden City 4 Bedroom Apartments | $5,271 | $2,215 | $9,374 |
| 2 Bedroom Homes | $2,144 | $1,500 | $3,250 |
| 3 Bedroom Homes | $2,579 | $1,554 | $4,800 |
| 4 Bedroom Homes | $2,990 | $2,100 | $3,700 |
| 6 Bedroom Homes | $3,150 | $3,150 | $3,150 |
| 7 Bedroom Homes | $7,500 | $7,500 | $7,500 |
Browse Top Apartments in Garden City
By Price
By Community Type
- Garden City Apartments with Rent Specials
- Garden City Top Rated Apartments
- Garden City Corporate Apartments
- Garden City Furnished Apartments
- Garden City Gated Apartments
- Garden City Loft Apartments
- Garden City Low Income Apartments
- New Garden City Apartments
- Garden City Senior Apartments
- Garden City Short-term Apartments
- Garden City Student Apartments
- Garden City Apartments with Utilities Included


Max of 2.