


- 1–3 Bedrooms
- $1,316-$2,026 Pricing
- 500–1,118 Square Feet
Rent Specials
Free First Month Rent***~~First Month Rent Free on selected suites
About The Boardwalk
The Boardwalk is nestled in the centre of Winnipeg's newest and most anticipated emerging community - The Refinery District. Soon filled with local cafes, great restaurants, a mix of boutique shops as well as incredible access to parks, sport fields and seemingly endless trails, you’ll find everything you’re looking for and more at The Boardwalk.
Property Contact Info

- Listed by:
- Agency:
- Vendor Logo:
- Website:
- View Property Website
- Call Us:
- (431) 244-7929
- Disclaimer:
Office Hours
| Monday | 9:00 am–4:00 pm |
| Tuesday | 10:00 am–6:00 pm |
| Wednesday | 11:00 am–7:00 pm |
| Thursday | 10:00 am–6:00 pm |
| Friday | 10:00 am–6:00 pm |
| Saturday | 10:00 am–6:00 pm |
| Sunday | 10:00 am–6:00 pm |
Floorplan Pricing and Availability
The Boardwalk offers 1 to 3 Bedroom apartments starting from $1,316 and having 500–1,118 sq ft. Here is the current pricing and availability:
New! Interactive Property Map
 ApartmentHomeLiving.com's new Interactive Property Map allows you to see where every available unit is located at this community.Try It Now >
1 Bedroom
Ashley v. G
From $1,526
1 Bed, 1 Bath, 774 sq ftAvailable NowModel Gallery
Floorplans
Photos
3D Tours
Availability Details
Price Availability Date Unit Sq Ft Deposit View Details $1,526 Available Now 525-412 774 $863 $1,626 December 1, 2026 525-107 774 $813 Model Amenities and Features
Unique Features
- RTB Discount
Model Rent and Fees
Model Price Range
- $1,526 - $1,626
Deposit
- $813 deposit
Unit 525-412 Amenities and Features
Unique Features
- RTB Discount
Unit 525-412 Rent and Fees
Unit Price
- $1,526
Deposit
- $863 deposit
Model Rent and Fees
Model Price Range
- $1,526 - $1,626
Unit 525-107 Amenities and Features
Unique Features
- RTB Discount
Unit 525-107 Rent and Fees
Unit Price
- $1,626
Deposit
- $813 deposit
Model Rent and Fees
Model Price Range
- $1,526 - $1,626
Apartment Model: Ashley v. GFrom $1,5261 Bedroom, 1 Bath, 774 sq ftAvailable NowFloorplansPhotos3D Tours![]()
Ashley v. G - Image 1 ![]()
Ashley v. G - Image 2 ![]()
Ashley v. G - Image 3 ![]()
Ashley v. G - Image 4 ![]()
Ashley v. G - Image 5 ![]()
Ashley v. G - Image 6 ![]()
Ashley v. G - Image 7 ![]()
Ashley v. G - Image 8 ![]()
Ashley v. G - Image 9 ![]()
Ashley v. G - Image 10 ![]()
Ashley v. G - Floorplan 1 ![]()
Ashley v. G - Floorplan 2 Ashley v. G - 3D Tour Apartment Unit: 525-412Apartment Model: Ashley v. G$1,5261 Bedroom, 1 Bath, 774 sq ftAvailable NowApartment Unit: 525-107Apartment Model: Ashley v. G$1,6261 Bedroom, 1 Bath, 774 sq ftAvailable December 1, 2026Grace v. B
From $1,316
1 Bed, 1 Bath, 500 sq ftAvailable Oct 1Cheapest 1 BedroomThis is the cheapest 1 Bedroom at this PropertyModel Gallery
Floorplans
Photos
3D Tours
Availability Details
Price Availability Date Unit Sq Ft Deposit View Details $1,316 October 1, 2026 475-117 500 $738 $1,396 November 1, 2026 475-118 500 $698 Model Amenities and Features
Unique Features
- RTB Discount
Model Rent and Fees
Model Price Range
- $1,316 - $1,396
Deposit
- $698 deposit
Unit 475-117 Amenities and Features
Unique Features
- RTB Discount
Unit 475-117 Rent and Fees
Unit Price
- $1,316
Deposit
- $738 deposit
Model Rent and Fees
Model Price Range
- $1,316 - $1,396
Unit 475-118 Amenities and Features
Unique Features
- RTB Discount
Unit 475-118 Rent and Fees
Unit Price
- $1,396
Deposit
- $698 deposit
Model Rent and Fees
Model Price Range
- $1,316 - $1,396
Apartment Model: Grace v. BFrom $1,3161 Bedroom, 1 Bath, 500 sq ftAvailable October 1, 2026FloorplansPhotos3D Tours![]()
Grace v. B - Image 1 ![]()
Grace v. B - Image 2 ![]()
Grace v. B - Image 3 ![]()
Grace v. B - Image 4 ![]()
Grace v. B - Image 5 ![]()
Grace v. B - Image 6 ![]()
Grace v. B - Image 7 ![]()
Grace v. B - Image 8 ![]()
Grace v. B - Image 9 ![]()
Grace v. B - Image 10 ![]()
Grace v. B - Floorplan 1 ![]()
Grace v. B - Floorplan 2 Grace v. B - 3D Tour Apartment Unit: 475-117Apartment Model: Grace v. B$1,3161 Bedroom, 1 Bath, 500 sq ftAvailable October 1, 2026Apartment Unit: 475-118Apartment Model: Grace v. B$1,3961 Bedroom, 1 Bath, 500 sq ftAvailable November 1, 2026Ashley v. D
$1,546
1 Bed, 1 Bath, 748 sq ftAvailable Oct 1Model Gallery
Floorplans
Photos
3D Tours
Availability Details
Price Availability Date Unit Sq Ft Deposit $1,546 October 1, 2026 595-112 748 $853 Unit 595-112 Amenities and Features
Unique Features
- RTB Discount
Unit 595-112 Rent and Fees
Unit Price
- $1,546
Deposit
- $853 deposit
Model Rent and Fees
Price
- $1,546
Apartment Model: Ashley v. D$1,5461 Bedroom, 1 Bath, 748 sq ftAvailable October 1, 2026FloorplansPhotos3D Tours![]()
Ashley v. D - Image 1 ![]()
Ashley v. D - Image 2 ![]()
Ashley v. D - Image 3 ![]()
Ashley v. D - Image 4 ![]()
Ashley v. D - Image 5 ![]()
Ashley v. D - Image 6 ![]()
Ashley v. D - Image 7 ![]()
Ashley v. D - Image 8 ![]()
Ashley v. D - Image 9 ![]()
Ashley v. D - Image 10 ![]()
Ashley v. D - Floorplan Ashley v. D - 3D Tour Apartment Unit: 595-112Apartment Model: Ashley v. D$1,5461 Bedroom, 1 Bath, 748 sq ftAvailable October 1, 2026Ashley v. C
$1,626
1 Bed, 1 Bath, 779 sq ftAvailable Nov 1Largest 1 BedroomThis is the largest 1 Bedroom at this PropertyModel Gallery
Floorplans
Photos
3D Tours
Availability Details
Price Availability Date Unit Sq Ft Deposit View Details $1,626 November 1, 2026 595-108 779 $813 $1,626 November 1, 2026 595-208 779 $813 $1,626 December 1, 2026 595-107 779 $813 Model Amenities and Features
Unique Features
- RTB Discount
Model Rent and Fees
Model Price
- $1,626
Deposit
- $813 deposit
Unit 595-108 Amenities and Features
Unique Features
- RTB Discount
Unit 595-108 Rent and Fees
Unit Price
- $1,626
Deposit
- $813 deposit
Model Rent and Fees
Price
- $1,626
Unit 595-208 Amenities and Features
Unique Features
- RTB Discount
Unit 595-208 Rent and Fees
Unit Price
- $1,626
Deposit
- $813 deposit
Model Rent and Fees
Price
- $1,626
Unit 595-107 Amenities and Features
Unique Features
- RTB Discount
Unit 595-107 Rent and Fees
Unit Price
- $1,626
Deposit
- $813 deposit
Model Rent and Fees
Price
- $1,626
Apartment Model: Ashley v. CFrom $1,6261 Bedroom, 1 Bath, 779 sq ftAvailable November 1, 2026FloorplansPhotos3D Tours![]()
Ashley v. C - Image 1 ![]()
Ashley v. C - Image 2 ![]()
Ashley v. C - Image 3 ![]()
Ashley v. C - Image 4 ![]()
Ashley v. C - Image 5 ![]()
Ashley v. C - Image 6 ![]()
Ashley v. C - Image 7 ![]()
Ashley v. C - Image 8 ![]()
Ashley v. C - Image 9 ![]()
Ashley v. C - Image 10 ![]()
Ashley v. C - Floorplan 1 ![]()
Ashley v. C - Floorplan 2 Ashley v. C - 3D Tour Apartment Unit: 595-108Apartment Model: Ashley v. C$1,6261 Bedroom, 1 Bath, 779 sq ftAvailable November 1, 2026Apartment Unit: 595-208Apartment Model: Ashley v. C$1,6261 Bedroom, 1 Bath, 779 sq ftAvailable November 1, 2026Apartment Unit: 595-107Apartment Model: Ashley v. C$1,6261 Bedroom, 1 Bath, 779 sq ftAvailable December 1, 2026Belle v. A
1 Bed, 1 Bath, 731 sq ftAvailable SoonModel Gallery
Floorplans
Photos
3D Tours
Availability Details
Availability Date Unit Sq Ft Available Soon Belle v. A 731 sq ft Model Amenities and Features
Unique Features
- RTB Discount
Apartment Model: Belle v. ACall For Rates1 Bedroom, 1 Bath, 731 sq ftAvailable SoonFloorplansPhotos3D Tours![]()
Belle v. A - Image 1 ![]()
Belle v. A - Image 2 ![]()
Belle v. A - Image 3 ![]()
Belle v. A - Image 4 ![]()
Belle v. A - Image 5 ![]()
Belle v. A - Image 6 ![]()
Belle v. A - Image 7 ![]()
Belle v. A - Image 8 ![]()
Belle v. A - Image 9 ![]()
Belle v. A - Image 10 ![]()
Belle v. A - Floorplan Belle v. A - 3D Tour Belle v. B
1 Bed, 1 Bath, 743 sq ftAvailable SoonModel Gallery
Floorplans
Photos
3D Tours
Availability Details
Availability Date Unit Sq Ft Available Soon Belle v. B 743 sq ft Model Amenities and Features
Unique Features
- RTB Discount
Apartment Model: Belle v. BCall For Rates1 Bedroom, 1 Bath, 743 sq ftAvailable SoonFloorplansPhotos3D Tours![]()
Belle v. B - Image 1 ![]()
Belle v. B - Image 2 ![]()
Belle v. B - Image 3 ![]()
Belle v. B - Image 4 ![]()
Belle v. B - Image 5 ![]()
Belle v. B - Image 6 ![]()
Belle v. B - Image 7 ![]()
Belle v. B - Image 8 ![]()
Belle v. B - Image 9 ![]()
Belle v. B - Floorplan 1 ![]()
Belle v. B - Floorplan 2 Belle v. B - 3D Tour Ashley v. F
1 Bed, 1 Bath, 748 sq ftAvailable SoonModel Gallery
Floorplans
Photos
3D Tours
Availability Details
Availability Date Unit Sq Ft Available Soon Ashley v. F 748 sq ft Model Amenities and Features
Unique Features
- RTB Discount
Apartment Model: Ashley v. FCall For Rates1 Bedroom, 1 Bath, 748 sq ftAvailable SoonFloorplansPhotos3D Tours![]()
Ashley v. F - Image 1 ![]()
Ashley v. F - Image 2 ![]()
Ashley v. F - Image 3 ![]()
Ashley v. F - Image 4 ![]()
Ashley v. F - Image 5 ![]()
Ashley v. F - Image 6 ![]()
Ashley v. F - Image 7 ![]()
Ashley v. F - Image 8 ![]()
Ashley v. F - Image 9 ![]()
Ashley v. F - Image 10 ![]()
Ashley v. F - Floorplan 1 ![]()
Ashley v. F - Floorplan 2 Ashley v. F - 3D Tour Levine v. D
1 Bed, 1 Bath, 776 sq ftAvailable SoonModel Gallery
Floorplans
Photos
3D Tours
Availability Details
Availability Date Unit Sq Ft Available Soon Levine v. D 776 sq ft Model Amenities and Features
Unique Features
- RTB Discount
Apartment Model: Levine v. DCall For Rates1 Bedroom, 1 Bath, 776 sq ftAvailable SoonFloorplansPhotos3D Tours![]()
Levine v. D - Image 1 ![]()
Levine v. D - Image 2 ![]()
Levine v. D - Image 3 ![]()
Levine v. D - Image 4 ![]()
Levine v. D - Image 5 ![]()
Levine v. D - Image 6 ![]()
Levine v. D - Image 7 ![]()
Levine v. D - Image 8 ![]()
Levine v. D - Image 9 ![]()
Levine v. D - Image 10 ![]()
Levine v. D - Floorplan 1 ![]()
Levine v. D - Floorplan 2 Levine v. D - 3D Tour 2 Bedrooms
Hailey v. B
$1,626
2 Beds, 1 Bath, 774 sq ftAvailable NowCheapest 2 BedroomThis is the cheapest 2 Bedroom at this PropertyModel Gallery
Floorplans
Photos
3D Tours
Availability Details
Price Availability Date Unit Sq Ft Deposit $1,626 Available Now 475-213 774 $913 Unit 475-213 Amenities and Features
Unique Features
- RTB Discount
Unit 475-213 Rent and Fees
Unit Price
- $1,626
Deposit
- $913 deposit
Model Rent and Fees
Price
- $1,626
Apartment Model: Hailey v. B$1,6262 Bedroom, 1 Bath, 774 sq ftAvailable NowFloorplansPhotos3D Tours![]()
Hailey v. B - Image 1 ![]()
Hailey v. B - Image 2 ![]()
Hailey v. B - Image 3 ![]()
Hailey v. B - Image 4 ![]()
Hailey v. B - Image 5 ![]()
Hailey v. B - Image 6 ![]()
Hailey v. B - Image 7 ![]()
Hailey v. B - Image 8 ![]()
Hailey v. B - Image 9 ![]()
Hailey v. B - Image 10 ![]()
Hailey v. B - Floorplan 1 ![]()
Hailey v. B - Floorplan 2 Hailey v. B - 3D Tour Apartment Unit: 475-213Apartment Model: Hailey v. B$1,6262 Bedroom, 1 Bath, 774 sq ftAvailable NowRoderick v. A
From $1,646
2 Beds, 1 Bath, 874 sq ftAvailable NowModel Gallery
Floorplans
Photos
3D Tours
Availability Details
Price Availability Date Unit Sq Ft Deposit View Details $1,646 Available Now 525-113 874 $923 $1,746 Available Now 585-113 874 $873 $1,746 Available Now 595-213 874 $873 Model Amenities and Features
Unique Features
- RTB Discount
Model Rent and Fees
Model Price Range
- $1,646 - $1,746
Deposit
- $873 deposit
Unit 525-113 Amenities and Features
Unique Features
- RTB Discount
Unit 525-113 Rent and Fees
Unit Price
- $1,646
Deposit
- $923 deposit
Model Rent and Fees
Model Price Range
- $1,646 - $1,746
Unit 585-113 Amenities and Features
Unique Features
- RTB Discount
Unit 585-113 Rent and Fees
Unit Price
- $1,746
Deposit
- $873 deposit
Model Rent and Fees
Model Price Range
- $1,646 - $1,746
Unit 595-213 Amenities and Features
Unique Features
- RTB Discount
Unit 595-213 Rent and Fees
Unit Price
- $1,746
Deposit
- $873 deposit
Model Rent and Fees
Model Price Range
- $1,646 - $1,746
Apartment Model: Roderick v. AFrom $1,6462 Bedroom, 1 Bath, 874 sq ftAvailable NowFloorplansPhotos3D Tours![]()
Roderick v. A - Image 1 ![]()
Roderick v. A - Image 2 ![]()
Roderick v. A - Image 3 ![]()
Roderick v. A - Image 4 ![]()
Roderick v. A - Image 5 ![]()
Roderick v. A - Image 6 ![]()
Roderick v. A - Image 7 ![]()
Roderick v. A - Image 8 ![]()
Roderick v. A - Image 9 ![]()
Roderick v. A - Image 10 ![]()
Roderick v. A - Floorplan 1 ![]()
Roderick v. A - Floorplan 2 Roderick v. A - 3D Tour Apartment Unit: 525-113Apartment Model: Roderick v. A$1,6462 Bedroom, 1 Bath, 874 sq ftAvailable NowApartment Unit: 585-113Apartment Model: Roderick v. A$1,7462 Bedroom, 1 Bath, 874 sq ftAvailable NowApartment Unit: 595-213Apartment Model: Roderick v. A$1,7462 Bedroom, 1 Bath, 874 sq ftAvailable NowCharles v. A
From $1,646
2 Beds, 1 Bath, 908 sq ftAvailable NowModel Gallery
Floorplans
Photos
3D Tours
Availability Details
Price Availability Date Unit Sq Ft Deposit View Details $1,646 Available Now 595-105 908 $923 $1,666 October 1, 2026 585-104 908 $913 $1,666 October 1, 2026 595-203 908 $913 Model Amenities and Features
Unique Features
- RTB Discount
Model Rent and Fees
Model Price Range
- $1,646 - $1,746
Current Available Pricing
- $1,646 - $1,666
Deposit
- $873 deposit
Unit 595-105 Amenities and Features
Unique Features
- RTB Discount
Unit 595-105 Rent and Fees
Unit Price
- $1,646
Deposit
- $923 deposit
Model Rent and Fees
Model Price Range
- $1,646 - $1,746
Unit 585-104 Amenities and Features
Unique Features
- RTB Discount
Unit 585-104 Rent and Fees
Unit Price
- $1,666
Deposit
- $913 deposit
Model Rent and Fees
Model Price Range
- $1,646 - $1,746
Unit 595-203 Amenities and Features
Unique Features
- RTB Discount
Unit 595-203 Rent and Fees
Unit Price
- $1,666
Deposit
- $913 deposit
Model Rent and Fees
Model Price Range
- $1,646 - $1,746
Apartment Model: Charles v. AFrom $1,6462 Bedroom, 1 Bath, 908 sq ftAvailable NowFloorplansPhotos3D Tours![]()
Charles v. A - Image 1 ![]()
Charles v. A - Image 2 ![]()
Charles v. A - Image 3 ![]()
Charles v. A - Image 4 ![]()
Charles v. A - Image 5 ![]()
Charles v. A - Image 6 ![]()
Charles v. A - Image 7 ![]()
Charles v. A - Image 8 ![]()
Charles v. A - Image 9 ![]()
Charles v. A - Image 10 ![]()
Charles v. A - Floorplan 1 ![]()
Charles v. A - Floorplan 2 Charles v. A - 3D Tour Apartment Unit: 595-105Apartment Model: Charles v. A$1,6462 Bedroom, 1 Bath, 908 sq ftAvailable NowApartment Unit: 585-104Apartment Model: Charles v. A$1,6662 Bedroom, 1 Bath, 908 sq ftAvailable October 1, 2026Apartment Unit: 595-203Apartment Model: Charles v. A$1,6662 Bedroom, 1 Bath, 908 sq ftAvailable October 1, 2026Nikki v. A
$1,776
2 Beds, 2 Baths, 910 sq ftAvailable NowModel Gallery
Floorplans
Photos
3D Tours
Availability Details
Price Availability Date Unit Sq Ft Deposit View Details $1,776 Available Now 475-205 910 $988 $1,776 Available Now 525-104 910 $988 Model Amenities and Features
Unique Features
- RTB Discount
Model Rent and Fees
Model Price
- $1,776
Deposit
- $988 deposit
Unit 475-205 Amenities and Features
Unique Features
- RTB Discount
Unit 475-205 Rent and Fees
Unit Price
- $1,776
Deposit
- $988 deposit
Model Rent and Fees
Price
- $1,776
Unit 525-104 Amenities and Features
Unique Features
- RTB Discount
Unit 525-104 Rent and Fees
Unit Price
- $1,776
Deposit
- $988 deposit
Model Rent and Fees
Price
- $1,776
Apartment Model: Nikki v. AFrom $1,7762 Bedroom, 2 Bath, 910 sq ftAvailable NowFloorplansPhotos3D Tours![]()
Nikki v. A - Image 1 ![]()
Nikki v. A - Image 2 ![]()
Nikki v. A - Image 3 ![]()
Nikki v. A - Image 4 ![]()
Nikki v. A - Image 5 ![]()
Nikki v. A - Image 6 ![]()
Nikki v. A - Image 7 ![]()
Nikki v. A - Image 8 ![]()
Nikki v. A - Image 9 ![]()
Nikki v. A - Image 10 ![]()
Nikki v. A - Floorplan 1 ![]()
Nikki v. A - Floorplan 2 Nikki v. A - 3D Tour Apartment Unit: 475-205Apartment Model: Nikki v. A$1,7762 Bedroom, 2 Bath, 910 sq ftAvailable NowApartment Unit: 525-104Apartment Model: Nikki v. A$1,7762 Bedroom, 2 Bath, 910 sq ftAvailable NowNikki v. B
2 Beds, 2 Baths, 933 sq ftAvailable SoonModel Gallery
Floorplans
Photos
3D Tours
Availability Details
Availability Date Unit Sq Ft Available Soon Nikki v. B 933 sq ft Model Amenities and Features
Unique Features
- RTB Discount
Apartment Model: Nikki v. BCall For Rates2 Bedroom, 2 Bath, 933 sq ftAvailable SoonFloorplansPhotos3D Tours![]()
Nikki v. B - Image 1 ![]()
Nikki v. B - Image 2 ![]()
Nikki v. B - Image 3 ![]()
Nikki v. B - Image 4 ![]()
Nikki v. B - Image 5 ![]()
Nikki v. B - Image 6 ![]()
Nikki v. B - Image 7 ![]()
Nikki v. B - Image 8 ![]()
Nikki v. B - Image 9 ![]()
Nikki v. B - Image 10 ![]()
Nikki v. B - Floorplan 1 ![]()
Nikki v. B - Floorplan 2 Nikki v. B - 3D Tour Paisley v. A
2 Beds, 2 Baths, 970 sq ftAvailable SoonLargest 2 BedroomThis is the largest 2 Bedroom at this PropertyModel Gallery
Floorplans
Photos
3D Tours
Availability Details
Availability Date Unit Sq Ft Available Soon Paisley v. A 970 sq ft Model Amenities and Features
Unique Features
- RTB Discount
Apartment Model: Paisley v. ACall For Rates2 Bedroom, 2 Bath, 970 sq ftAvailable SoonFloorplansPhotos3D Tours![]()
Paisley v. A - Image 1 ![]()
Paisley v. A - Image 2 ![]()
Paisley v. A - Image 3 ![]()
Paisley v. A - Image 4 ![]()
Paisley v. A - Image 5 ![]()
Paisley v. A - Image 6 ![]()
Paisley v. A - Image 7 ![]()
Paisley v. A - Image 8 ![]()
Paisley v. A - Image 9 ![]()
Paisley v. A - Floorplan 1 ![]()
Paisley v. A - Floorplan 2 Paisley v. A - 3D Tour 3 Bedrooms
Franklin v. J
$1,926
3 Beds, 1 Bath, 966 sq ftAvailable NowModel Gallery
Floorplans
Photos
3D Tours
Availability Details
Price Availability Date Unit Sq Ft Deposit View Details $1,926 Available Now 475-122 966 $1,063 $1,926 Available Now 475-201 966 $1,063 $1,926 Available Now 475-323 966 $1,063 Model Amenities and Features
Unique Features
- RTB Discount
Model Rent and Fees
Model Price
- $1,926
Deposit
- $1,063 deposit
Unit 475-122 Amenities and Features
Unique Features
- RTB Discount
Unit 475-122 Rent and Fees
Unit Price
- $1,926
Deposit
- $1,063 deposit
Model Rent and Fees
Price
- $1,926
Unit 475-201 Amenities and Features
Unique Features
- RTB Discount
Unit 475-201 Rent and Fees
Unit Price
- $1,926
Deposit
- $1,063 deposit
Model Rent and Fees
Price
- $1,926
Unit 475-323 Amenities and Features
Unique Features
- RTB Discount
Unit 475-323 Rent and Fees
Unit Price
- $1,926
Deposit
- $1,063 deposit
Model Rent and Fees
Price
- $1,926
Apartment Model: Franklin v. JFrom $1,9263 Bedroom, 1 Bath, 966 sq ftAvailable NowFloorplansPhotos3D Tours![]()
Franklin v. J - Image 1 ![]()
Franklin v. J - Image 2 ![]()
Franklin v. J - Image 3 ![]()
Franklin v. J - Image 4 ![]()
Franklin v. J - Image 5 ![]()
Franklin v. J - Image 6 ![]()
Franklin v. J - Image 7 ![]()
Franklin v. J - Image 8 ![]()
Franklin v. J - Image 9 ![]()
Franklin v. J - Image 10 ![]()
Franklin v. J - Floorplan 1 ![]()
Franklin v. J - Floorplan 2 Franklin v. J - 3D Tour Apartment Unit: 475-122Apartment Model: Franklin v. J$1,9263 Bedroom, 1 Bath, 966 sq ftAvailable NowApartment Unit: 475-201Apartment Model: Franklin v. J$1,9263 Bedroom, 1 Bath, 966 sq ftAvailable NowApartment Unit: 475-323Apartment Model: Franklin v. J$1,9263 Bedroom, 1 Bath, 966 sq ftAvailable NowFranklin v. H
From $1,926
3 Beds, 1 Bath, 975 sq ftAvailable NowModel Gallery
Floorplans
Photos
3D Tours
Availability Details
Price Availability Date Unit Sq Ft Deposit View Details $2,026 Available Now 525-302 975 $1,013 $1,926 Available Now 525-401 975 $1,063 $1,926 Available Now 525-502 975 $1,063 Model Amenities and Features
Unique Features
- RTB Discount
Model Rent and Fees
Model Price Range
- $1,926 - $2,026
Deposit
- $1,013 deposit
Unit 525-302 Amenities and Features
Unique Features
- RTB Discount
Unit 525-302 Rent and Fees
Unit Price
- $2,026
Deposit
- $1,013 deposit
Model Rent and Fees
Model Price Range
- $1,926 - $2,026
Unit 525-401 Amenities and Features
Unique Features
- RTB Discount
Unit 525-401 Rent and Fees
Unit Price
- $1,926
Deposit
- $1,063 deposit
Model Rent and Fees
Model Price Range
- $1,926 - $2,026
Unit 525-502 Amenities and Features
Unique Features
- RTB Discount
Unit 525-502 Rent and Fees
Unit Price
- $1,926
Deposit
- $1,063 deposit
Model Rent and Fees
Model Price Range
- $1,926 - $2,026
Apartment Model: Franklin v. HFrom $1,9263 Bedroom, 1 Bath, 975 sq ftAvailable NowFloorplansPhotos3D Tours![]()
Franklin v. H - Image 1 ![]()
Franklin v. H - Image 2 ![]()
Franklin v. H - Image 3 ![]()
Franklin v. H - Image 4 ![]()
Franklin v. H - Image 5 ![]()
Franklin v. H - Image 6 ![]()
Franklin v. H - Image 7 ![]()
Franklin v. H - Image 8 ![]()
Franklin v. H - Image 9 ![]()
Franklin v. H - Image 10 ![]()
Franklin v. H - Floorplan 1 ![]()
Franklin v. H - Floorplan 2 Franklin v. H - 3D Tour Apartment Unit: 525-302Apartment Model: Franklin v. H$2,0263 Bedroom, 1 Bath, 975 sq ftAvailable NowApartment Unit: 525-401Apartment Model: Franklin v. H$1,9263 Bedroom, 1 Bath, 975 sq ftAvailable NowApartment Unit: 525-502Apartment Model: Franklin v. H$1,9263 Bedroom, 1 Bath, 975 sq ftAvailable NowDanica v. A
3 Beds, 2 Baths, 1118 sq ftAvailable SoonLargest 3 BedroomThis is the largest 3 Bedroom at this PropertyModel Gallery
Floorplans
Photos
3D Tours
Availability Details
Availability Date Unit Sq Ft Available Soon Danica v. A 1118 sq ft Model Amenities and Features
Unique Features
- RTB Discount
Apartment Model: Danica v. ACall For Rates3 Bedroom, 2 Bath, 1118 sq ftAvailable SoonFloorplansPhotos3D Tours![]()
Danica v. A - Image 1 ![]()
Danica v. A - Image 2 ![]()
Danica v. A - Image 3 ![]()
Danica v. A - Image 4 ![]()
Danica v. A - Image 5 ![]()
Danica v. A - Image 6 ![]()
Danica v. A - Image 7 ![]()
Danica v. A - Image 8 ![]()
Danica v. A - Image 9 ![]()
Danica v. A - Image 10 ![]()
Danica v. A - Floorplan 1 ![]()
Danica v. A - Floorplan 2 Danica v. A - 3D Tour


Schedule a Tour
3D Tours
Property Information
- 303 Units
- 6 Stories
- Built in 2022
Lease Terms
- 12 mo
Fees and Policies
The fees listed below are community-provided and may exclude utilities or add-ons. All payments are made directly to the property and are non-refundable unless otherwise specified.
Other Fees and Policies
Pet Fees
- Cat
- Pet DepositiMax of 2. Charged Per Pet.Varies
Property Fee Disclaimer: Based on community-supplied data and independent market research. Subject to change without notice. May exclude fees for mandatory or optional services and usage-based utilities.
Features and Amenities
Unique Amenities
- RTB Discount
On-Site Services
- 24 Hour Access
- Key Fob Entry
Community Features
- Lounge
- Elevator
Recreation and Fitness
- Fitness Center
- Walking/Biking Trails
Interior Features
- Tenant Controlled Hvac
- Windows
- Balcony
- Sprinkler System
- Tub/Shower
- Heating
- Washer/Dryer
- Air Conditioning
- Smoke Free
Kitchen Amenities
- Dishwasher
- Island Kitchen
- Range
- Refrigerator
- Oven
- Freezer
- Stainless Steel Appliances
- Kitchen
Living Area Features
- Walk In Closets
Map
- Shopping
- Colleges
- Grocery
Map
Getting Around
40 / 100 Fairly walkable
50 / 100 Some public transit
100 / 100 Exceptionally car friendly
 details
Getting to Know the Area
60 / 100 Restaurants
50 / 100 Cafes
50 / 100 Nightlife
70 / 100 Shopping
60 / 100 Parks
20 / 100 Noise Level
Frequently Asked Questions about The Boardwalk
Where is The Boardwalk located?
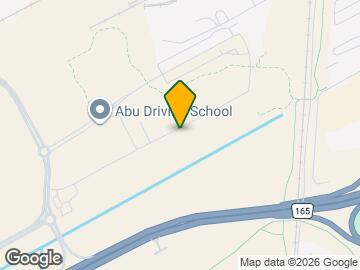

The Boardwalk is located at 525 Ballantrae Dr, Winnipeg, MB
What is the current rent range at The Boardwalk?
1 Bedroom to 3 Bedroom Apartments at The Boardwalk currently range from $1,316 to $2,026
When is the leasing office open?
- The office Hours for The Boardwalk are
- Monday 9:00 am–4:00 pm
- Tuesday 10:00 am–6:00 pm
- Wednesday 11:00 am–7:00 pm
- Thursday 10:00 am–6:00 pm
- Friday 10:00 am–6:00 pm
- Saturday 10:00 am–6:00 pm
- Sunday 10:00 am–6:00 pm
Are pets allowed?
Call us today to find out our pet policy and if we allow pets
Are there any rent specials?
The current rent special at The Boardwalk is: Free First Month Rent***~~First Month Rent Free on selected suites.
Points of Interest
Time and distance from The Boardwalk.
Big Box and Retail
Safeway
Michael's
Costco
Colleges and Universities
Canadian Mennonite University - Main Campus
Groceries
Safeway
Military Bases
Canadian Forces Base Winnipeg
Rental Price Ranges in the Area
| Bedroom | Average Rent | Cheapest Rent | Highest Rent |
|---|---|---|---|
| Winnipeg Studio Apartments | $1,214 | $728 | $2,597 |
| Winnipeg 1 Bedroom Apartments | $1,715 | $825 | $3,999 |
| Winnipeg 2 Bedroom Apartments | $2,053 | $1,200 | $5,881 |
| Winnipeg 3 Bedroom Apartments | $2,359 | $1,550 | $4,320 |
| Winnipeg 4 Bedroom Apartments | $1,656 | $1,656 | $1,656 |
Browse Top Apartments in Winnipeg
By Price
By Community Type
- Winnipeg Apartments for Rent by Owner
- Winnipeg Apartments with Rent Specials
- Winnipeg Top Rated Apartments
- Winnipeg Corporate Apartments
- Winnipeg Furnished Apartments
- Winnipeg Gated Apartments
- Winnipeg Loft Apartments
- New Winnipeg Apartments
- Winnipeg Senior Apartments
- Winnipeg Short-term Apartments
- Winnipeg Student Apartments
- Winnipeg Apartments with Utilities Included
Max of 2.