

Request Notification
The Boardwalk on the Thames
Chatham-Kent, ON N7M 1E2
- 1–3 Bedrooms
- 986–2,281 Square Feet
Property Information
- 88 Units
- 13 Stories
About The Boardwalk on the Thames
Discover a new place to live at The Boardwalk on the Thames. In a convenient location on King Street West in Chatham-Kent's 0 area, you can easily connect with a number of entertainment options within a few miles. Here at this community, the leasing staff is ready to match you with your new place. Drop by to check the current floorplan availability.
Description created using real-time rental pricing and availability.
Property Contact Info
This property currently does not have availability listed on ApartmentHomeLiving.com. Sign up to get notified when it becomes available.
Floorplan Pricing and Availability
New! Interactive Property Map
 ApartmentHomeLiving.com's new Interactive Property Map allows you to see where every available unit is located at this community.Try It Now >
1 Bedroom
The Windsor
1 Bed, 1 Bath, 986 sq ftAvailability Details
Availability Date Unit Sq Ft Unavailable The Windsor 986 sq ft Model Amenities and Features
Features
- Smoke Free
- Tenant Controlled HVAC
- Tub/Shower
Kitchen
- Kitchen
- Oven
- Range
- Refrigerator
The Tilbury
1 Bed, 1 Bath, 1002-1294 sq ftAvailability Details
Availability Date Unit Sq Ft Unavailable The Tilbury 1002-1294 sq ft Model Amenities and Features
Features
- Smoke Free
- Tenant Controlled HVAC
- Tub/Shower
Kitchen
- Kitchen
- Oven
- Range
- Refrigerator
The Oldcastle
1 Bed, 1 Bath, 1113 sq ftAvailability Details
Availability Date Unit Sq Ft Unavailable The Oldcastle 1113 sq ft Model Amenities and Features
Features
- Smoke Free
- Tenant Controlled HVAC
- Tub/Shower
Kitchen
- Kitchen
- Oven
- Range
- Refrigerator
The Haycroft
1 Bed, 1 Bath, 1175-1229 sq ftAvailability Details
Availability Date Unit Sq Ft Unavailable The Haycroft 1175-1229 sq ft Model Amenities and Features
Features
- Smoke Free
- Tenant Controlled HVAC
- Tub/Shower
Kitchen
- Kitchen
- Oven
- Range
- Refrigerator
The Wallaceburg
1 Bed, 1 Bath, 1276 sq ftAvailability Details
Availability Date Unit Sq Ft Unavailable The Wallaceburg 1276 sq ft Model Amenities and Features
Features
- Smoke Free
- Tenant Controlled HVAC
- Tub/Shower
Kitchen
- Kitchen
- Oven
- Range
- Refrigerator
The McGregor
1 Bed, 1 Bath, 1424-1702 sq ftLargest 1 BedroomThis is the largest 1 Bedroom at this PropertyAvailability Details
Availability Date Unit Sq Ft Unavailable The McGregor 1424-1702 sq ft Model Amenities and Features
Features
- Smoke Free
- Tenant Controlled HVAC
- Tub/Shower
Kitchen
- Kitchen
- Oven
- Range
- Refrigerator
2 Bedrooms
The Ridgetown
2 Beds, 1.5 Baths, 1230 sq ftAvailability Details
Availability Date Unit Sq Ft Unavailable The Ridgetown 1230 sq ft Model Amenities and Features
Features
- Smoke Free
- Tenant Controlled HVAC
- Tub/Shower
Kitchen
- Kitchen
- Oven
- Range
- Refrigerator
The Essex
2 Beds, 1.5 Baths, 1247-1391 sq ftAvailability Details
Availability Date Unit Sq Ft Unavailable The Essex 1247-1391 sq ft Model Amenities and Features
Features
- Smoke Free
- Tenant Controlled HVAC
- Tub/Shower
Kitchen
- Kitchen
- Oven
- Range
- Refrigerator
3 Bedrooms
The Blenheim
3 Beds, 1.5 Baths, 2272-2281 sq ftAvailability Details
Availability Date Unit Sq Ft Unavailable The Blenheim 2272-2281 sq ft Model Amenities and Features
Features
- Smoke Free
- Tenant Controlled HVAC
- Tub/Shower
Kitchen
- Kitchen
- Oven
- Range
- Refrigerator
Features and Amenities
On-Site Services
- Online Services
- 24 Hour Access
Community Features
- Elevator
Interior Features
- Tenant Controlled Hvac
- Tub/Shower
- Smoke Free
Kitchen Amenities
- Refrigerator
- Range
- Kitchen
- Oven
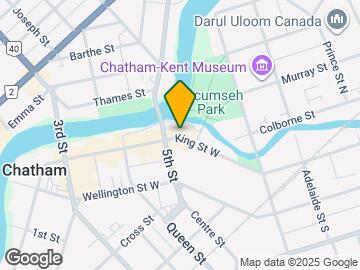
Map
- Shopping
- Nearby Properties
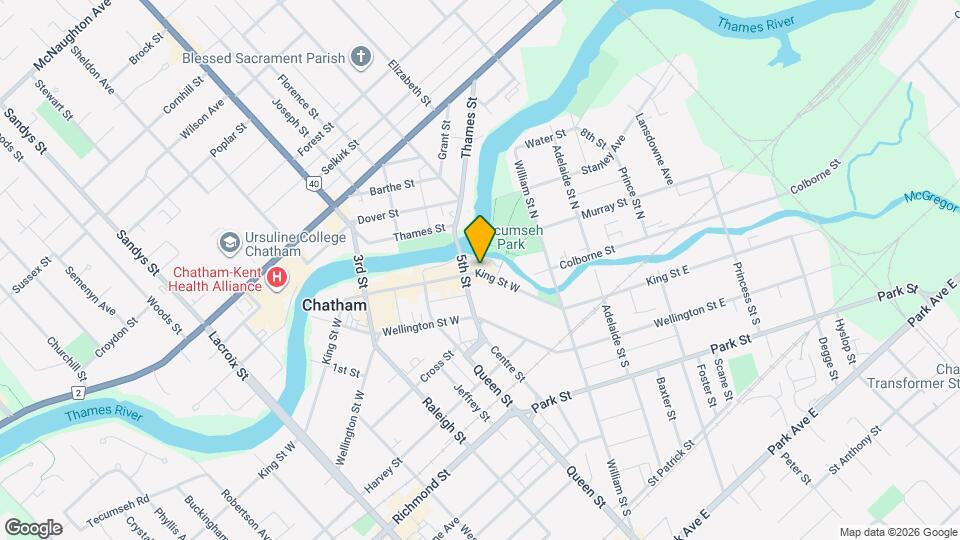
Map
Getting Around
70 / 100 Moderately walkable
30 / 100 Limited public transit
60 / 100 Moderately bikeable
70 / 100 Moderately car friendly
 details
Getting to Know the Area
70 / 100 Restaurants
40 / 100 Cafes
70 / 100 Nightlife
90 / 100 Shopping
80 / 100 Parks
50 / 100 Noise Level
Nearby Schools
John McGregor Secondary School
École Élémentaire Catholique Sainte-Marie
McNaughton Ave Public School
. Points of Interest
Time and distance from The Boardwalk on the Thames.
Big Box and Retail
Walmart
Staples
Nearby Apartments
Nearby Homes
Official Apartment Search
See Chatham-Kent Apartments for Rent
See Chatham-Kent Homes For Rent
Did You Know?
The average Chatham-Kent resident moves 34 days after starting their Chatham-Kent rental search.
Browse Top Apartments in Chatham-Kent
By Community Type
Protect yourself from fraud. Avoid Scams and Fraud
Rental Price Ranges in the Area
| Bedroom | Average Rent | Cheapest Rent | Highest Rent |
|---|---|---|---|
| Chatham-Kent Studio Apartments | $985 | $985 | $985 |
| Chatham-Kent 1 Bedroom Apartments | $1,629 | $1,145 | $1,945 |
| Chatham-Kent 2 Bedroom Apartments | $1,895 | $1,245 | $2,395 |
| Chatham-Kent 3 Bedroom Apartments | $1,738 | $1,499 | $1,899 |
| 2 Bedroom Homes | $1,996 | $1,550 | $3,147 |
| 3 Bedroom Homes | $2,303 | $1,900 | $2,450 |
| 4 Bedroom Homes | $2,525 | $2,250 | $2,800 |
| 5 Bedroom Homes | $2,700 | $2,200 | $3,200 |