


- Studio–2 Bedrooms
- $1,562-$2,251 Pricing
- 560–1,185 Square Feet
Rent Specials
BRAND NEW CONSTRUCTION. Move in Specials! Call for details~~Look and Lease Specials, call today for more information. - Homes available October 2026
About The Bob
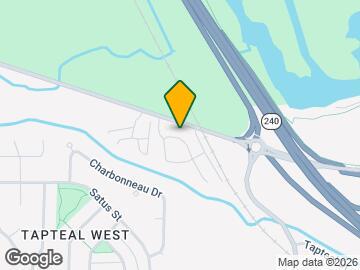
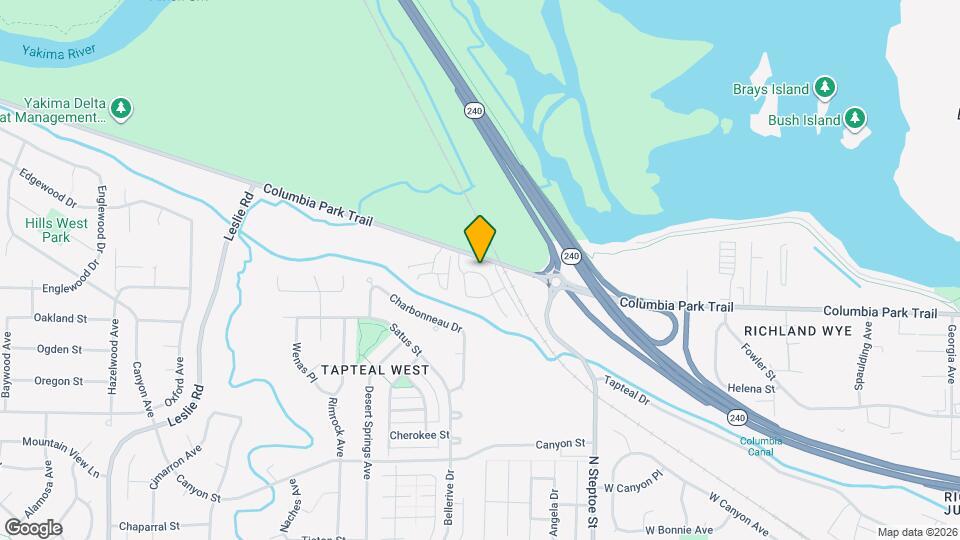
The Bob Apartments is a contemporary apartment community located at 703 Columbia Park Trail in Richland, Washington. Designed with modern living in mind, the community offers thoughtfully designed studio, one-bedroom, and two-bedroom apartment homes featuring upscale finishes, luxury plank flooring, solid countertops, stainless steel appliances, in-home washers and dryers, and private balconies- Residents can enjoy a variety of refined amenities, including a modern clubhouse, large fitness center, package room, dog park, pool and BBQ areas, rooftop lounge spaces, and electric vehicle charging stations. Conveniently situated near Columbia Center Mall, restaurants, grocery stores, and other everyday necessities, The Bob provides residents with comfortable, convenient living in the heart of the Tri-Cities. With its combination of contemporary apartment designs, desirable amenities, and central Richland location, The Bob Apartments offers a modern residential experience tailored to a variety of lifestyles.
The Bob is located in the 99352 Zip code of Richland, WA. This community is professionally managed by Prodigy Property Management
Property Contact Info

- Listed by:
- Agency:
- Vendor Logo:
- Website:
- View Property Website
- Call Us:
- (509) 790-6635
- Disclaimer:
Office Hours
| Monday | 9:00 am–6:00 pm |
| Tuesday | 9:00 am–6:00 pm |
| Wednesday | 9:00 am–6:00 pm |
| Thursday | 9:00 am–6:00 pm |
| Friday | 9:00 am–6:00 pm |
| Saturday | By Appointment |
| Sunday | Closed |
Floorplan Pricing and Availability
The Bob offers Studio to 2 Bedroom apartments starting from $1,562 and having 560–1,185 sq ft. Here is the current pricing and availability:
New! Interactive Property Map
 ApartmentHomeLiving.com's new Interactive Property Map allows you to see where every available unit is located at this community.Try It Now >
Studio
Floorplan S1
$1,562
Studio, 1 Bath, 560 sq ftAvailable Oct 15Availability Details
Price Availability Date Unit Sq Ft View Details $1,562 October 15, 2026 A103 560 $1,562 October 15, 2026 A104 560 $1,562 October 15, 2026 A105 560 Model Amenities and Features
Features
- Balcony
- Heating
- Tenant Controlled HVAC
- Tub/Shower
Kitchen
- Freezer
- Oven
- Refrigerator
- Stainless Steel Appliances
Model Rent and Fees
Model Price
- $1,562
Unit A103 Rent and Fees
Unit Price
- $1,562
View Details and Rent EstimateModel Rent and Fees
Price
- $1,562
Unit A104 Rent and Fees
Unit Price
- $1,562
View Details and Rent EstimateModel Rent and Fees
Price
- $1,562
Unit A105 Rent and Fees
Unit Price
- $1,562
View Details and Rent EstimateModel Rent and Fees
Price
- $1,562
Apartment Unit: A103Apartment Model: S1$1,562Studio, 1 Bath, 560 sq ftAvailable October 15, 2026Apartment Unit: A104Apartment Model: S1$1,562Studio, 1 Bath, 560 sq ftAvailable October 15, 2026Apartment Unit: A105Apartment Model: S1$1,562Studio, 1 Bath, 560 sq ftAvailable October 15, 20261 Bedroom
Floorplan A1
$1,819
1 Bed, 1 Bath, 702 sq ftAvailable Oct 15Cheapest 1 BedroomThis is the cheapest 1 Bedroom at this PropertyAvailability Details
Price Availability Date Unit Sq Ft View Details $1,819 October 15, 2026 A107 702 $1,819 October 15, 2026 B101 702 $1,819 October 15, 2026 B115 702 Model Amenities and Features
Features
- Balcony
- Heating
- Tenant Controlled HVAC
- Tub/Shower
Kitchen
- Freezer
- Oven
- Refrigerator
- Stainless Steel Appliances
Model Rent and Fees
Model Price
- $1,819
Unit A107 Rent and Fees
Unit Price
- $1,819
View Details and Rent EstimateModel Rent and Fees
Price
- $1,819
Unit B101 Rent and Fees
Unit Price
- $1,819
View Details and Rent EstimateModel Rent and Fees
Price
- $1,819
Unit B115 Rent and Fees
Unit Price
- $1,819
View Details and Rent EstimateModel Rent and Fees
Price
- $1,819
Apartment Unit: A107Apartment Model: A1$1,8191 Bedroom, 1 Bath, 702 sq ftAvailable October 15, 2026Apartment Unit: B101Apartment Model: A1$1,8191 Bedroom, 1 Bath, 702 sq ftAvailable October 15, 2026Apartment Unit: B115Apartment Model: A1$1,8191 Bedroom, 1 Bath, 702 sq ftAvailable October 15, 2026Floorplan A2
$1,840
1 Bed, 1 Bath, 772 sq ftAvailable Oct 15Availability Details
Price Availability Date Unit Sq Ft View Details $1,840 October 15, 2026 A201 772 $1,840 October 15, 2026 A207 772 $1,840 October 15, 2026 A301 772 Model Amenities and Features
Features
- Balcony
- Heating
- Tenant Controlled HVAC
- Tub/Shower
Kitchen
- Freezer
- Oven
- Refrigerator
- Stainless Steel Appliances
Model Rent and Fees
Model Price
- $1,840
Unit A201 Rent and Fees
Unit Price
- $1,840
View Details and Rent EstimateModel Rent and Fees
Price
- $1,840
Unit A207 Rent and Fees
Unit Price
- $1,840
View Details and Rent EstimateModel Rent and Fees
Price
- $1,840
Unit A301 Rent and Fees
Unit Price
- $1,840
View Details and Rent EstimateModel Rent and Fees
Price
- $1,840
Apartment Unit: A201Apartment Model: A2$1,8401 Bedroom, 1 Bath, 772 sq ftAvailable October 15, 2026Apartment Unit: A207Apartment Model: A2$1,8401 Bedroom, 1 Bath, 772 sq ftAvailable October 15, 2026Apartment Unit: A301Apartment Model: A2$1,8401 Bedroom, 1 Bath, 772 sq ftAvailable October 15, 2026A2 TYPE A
$1,836
1 Bed, 1 Bath, 781 sq ftAvailable Oct 15Availability Details
Price Availability Date Unit Sq Ft View Details $1,836 October 15, 2026 A101 781 $1,836 October 15, 2026 C105 781 $1,836 October 15, 2026 C106 781 Model Amenities and Features
Features
- Balcony
- Heating
- Tenant Controlled HVAC
- Tub/Shower
Kitchen
- Freezer
- Oven
- Refrigerator
- Stainless Steel Appliances
Model Rent and Fees
Model Price
- $1,836
Unit A101 Rent and Fees
Unit Price
- $1,836
View Details and Rent EstimateModel Rent and Fees
Price
- $1,836
Unit C105 Rent and Fees
Unit Price
- $1,836
View Details and Rent EstimateModel Rent and Fees
Price
- $1,836
Unit C106 Rent and Fees
Unit Price
- $1,836
View Details and Rent EstimateModel Rent and Fees
Price
- $1,836
Apartment Unit: A101Apartment Model: A2 TYPE A$1,8361 Bedroom, 1 Bath, 781 sq ftAvailable October 15, 2026Apartment Unit: C105Apartment Model: A2 TYPE A$1,8361 Bedroom, 1 Bath, 781 sq ftAvailable October 15, 2026Apartment Unit: C106Apartment Model: A2 TYPE A$1,8361 Bedroom, 1 Bath, 781 sq ftAvailable October 15, 2026Floorplan A3
$1,840
1 Bed, 1 Bath, 783 sq ftAvailable Oct 15Largest 1 BedroomThis is the largest 1 Bedroom at this PropertyAvailability Details
Price Availability Date Unit Sq Ft View Details $1,840 October 15, 2026 B103 783 $1,840 October 15, 2026 B104 783 $1,840 October 15, 2026 B105 783 Model Amenities and Features
Features
- Balcony
- Heating
- Tenant Controlled HVAC
- Tub/Shower
Kitchen
- Freezer
- Oven
- Refrigerator
- Stainless Steel Appliances
Model Rent and Fees
Model Price
- $1,840
Unit B103 Rent and Fees
Unit Price
- $1,840
View Details and Rent EstimateModel Rent and Fees
Price
- $1,840
Unit B104 Rent and Fees
Unit Price
- $1,840
View Details and Rent EstimateModel Rent and Fees
Price
- $1,840
Unit B105 Rent and Fees
Unit Price
- $1,840
View Details and Rent EstimateModel Rent and Fees
Price
- $1,840
Apartment Unit: B103Apartment Model: A3$1,8401 Bedroom, 1 Bath, 783 sq ftAvailable October 15, 2026Apartment Unit: B104Apartment Model: A3$1,8401 Bedroom, 1 Bath, 783 sq ftAvailable October 15, 2026Apartment Unit: B105Apartment Model: A3$1,8401 Bedroom, 1 Bath, 783 sq ftAvailable October 15, 20262 Bedrooms
Floorplan B2
$2,131
2 Beds, 2 Baths, 1064 sq ftAvailable Oct 15Availability Details
Price Availability Date Unit Sq Ft View Details $2,131 October 15, 2026 B106 1064 $2,131 October 15, 2026 B112 1064 $2,131 October 15, 2026 B206 1064 Model Amenities and Features
Features
- Balcony
- Heating
- Tenant Controlled HVAC
- Tub/Shower
Kitchen
- Freezer
- Oven
- Refrigerator
- Stainless Steel Appliances
Model Rent and Fees
Model Price
- $2,131
Unit B106 Rent and Fees
Unit Price
- $2,131
View Details and Rent EstimateModel Rent and Fees
Price
- $2,131
Unit B112 Rent and Fees
Unit Price
- $2,131
View Details and Rent EstimateModel Rent and Fees
Price
- $2,131
Unit B206 Rent and Fees
Unit Price
- $2,131
View Details and Rent EstimateModel Rent and Fees
Price
- $2,131
Apartment Unit: B106Apartment Model: B2$2,1312 Bedroom, 2 Bath, 1064 sq ftAvailable October 15, 2026Apartment Unit: B112Apartment Model: B2$2,1312 Bedroom, 2 Bath, 1064 sq ftAvailable October 15, 2026Apartment Unit: B206Apartment Model: B2$2,1312 Bedroom, 2 Bath, 1064 sq ftAvailable October 15, 2026Floorplan B3
$2,131
2 Beds, 2 Baths, 1122 sq ftAvailable Oct 15Availability Details
Price Availability Date Unit Sq Ft View Details $2,131 October 15, 2026 B113 1122 $2,131 October 15, 2026 B114 1122 $2,131 October 15, 2026 B213 1122 Model Amenities and Features
Features
- Balcony
- Heating
- Tenant Controlled HVAC
- Tub/Shower
Kitchen
- Freezer
- Oven
- Refrigerator
- Stainless Steel Appliances
Model Rent and Fees
Model Price
- $2,131
Unit B113 Rent and Fees
Unit Price
- $2,131
View Details and Rent EstimateModel Rent and Fees
Price
- $2,131
Unit B114 Rent and Fees
Unit Price
- $2,131
View Details and Rent EstimateModel Rent and Fees
Price
- $2,131
Unit B213 Rent and Fees
Unit Price
- $2,131
View Details and Rent EstimateModel Rent and Fees
Price
- $2,131
Apartment Unit: B113Apartment Model: B3$2,1312 Bedroom, 2 Bath, 1122 sq ftAvailable October 15, 2026Apartment Unit: B114Apartment Model: B3$2,1312 Bedroom, 2 Bath, 1122 sq ftAvailable October 15, 2026Apartment Unit: B213Apartment Model: B3$2,1312 Bedroom, 2 Bath, 1122 sq ftAvailable October 15, 2026Floorplan B1
$2,230
2 Beds, 2 Baths, 1174 sq ftAvailable Oct 15Availability Details
Price Availability Date Unit Sq Ft View Details $2,230 October 15, 2026 A108 1174 $2,230 October 15, 2026 A202 1174 $2,230 October 15, 2026 A208 1174 Model Amenities and Features
Features
- Balcony
- Heating
- Tenant Controlled HVAC
- Tub/Shower
Kitchen
- Freezer
- Oven
- Refrigerator
- Stainless Steel Appliances
Model Rent and Fees
Model Price
- $2,230
Unit A108 Rent and Fees
Unit Price
- $2,230
View Details and Rent EstimateModel Rent and Fees
Price
- $2,230
Unit A202 Rent and Fees
Unit Price
- $2,230
View Details and Rent EstimateModel Rent and Fees
Price
- $2,230
Unit A208 Rent and Fees
Unit Price
- $2,230
View Details and Rent EstimateModel Rent and Fees
Price
- $2,230
Apartment Unit: A108Apartment Model: B1$2,2302 Bedroom, 2 Bath, 1174 sq ftAvailable October 15, 2026Apartment Unit: A202Apartment Model: B1$2,2302 Bedroom, 2 Bath, 1174 sq ftAvailable October 15, 2026Apartment Unit: A208Apartment Model: B1$2,2302 Bedroom, 2 Bath, 1174 sq ftAvailable October 15, 2026B1 TYPE A
$2,251
2 Beds, 2 Baths, 1185 sq ftAvailable Oct 15Largest 2 BedroomThis is the largest 2 Bedroom at this PropertyAvailability Details
Price Availability Date Unit Sq Ft View Details $2,251 October 15, 2026 A102 1185 $2,251 October 15, 2026 B116 1185 $2,251 October 15, 2026 C116 1185 Model Amenities and Features
Features
- Balcony
- Heating
- Tenant Controlled HVAC
- Tub/Shower
Kitchen
- Freezer
- Oven
- Refrigerator
- Stainless Steel Appliances
Model Rent and Fees
Model Price
- $2,251
Unit A102 Rent and Fees
Unit Price
- $2,251
View Details and Rent EstimateModel Rent and Fees
Price
- $2,251
Unit B116 Rent and Fees
Unit Price
- $2,251
View Details and Rent EstimateModel Rent and Fees
Price
- $2,251
Unit C116 Rent and Fees
Unit Price
- $2,251
View Details and Rent EstimateModel Rent and Fees
Price
- $2,251
Apartment Unit: A102Apartment Model: B1 TYPE A$2,2512 Bedroom, 2 Bath, 1185 sq ftAvailable October 15, 2026Apartment Unit: B116Apartment Model: B1 TYPE A$2,2512 Bedroom, 2 Bath, 1185 sq ftAvailable October 15, 2026Apartment Unit: C116Apartment Model: B1 TYPE A$2,2512 Bedroom, 2 Bath, 1185 sq ftAvailable October 15, 2026

Schedule a Tour
Property Information
- 192 Units
- 3 Stories
- Built in 2028
Fees and Policies
The fees listed below are community-provided and may exclude utilities or add-ons. All payments are made directly to the property and are non-refundable unless otherwise specified. Use the Cost Calculator to determine costs based on your needs.
Required Fees
One-Time Basics
- Due at Application
- Screening FeeiCharged Per Applicant.$50.00
- Due at Move-In
- Additional Security Deposit - RefundableiCharged Per Unit.$500.00
Other Fees and Policies
Pet Fees
Pet Policies are Negotiable
- Dog
- Pet FeeiCharged Per Pet.$350.00
- Other Pet
- Monthly Pet FeeiCharged Per Pet.$25.00/mo
Parking Fees
- Covered
- Parking FeeiCharged Per Vehicle.$50.00/mo
- Garage Detached
- Parking FeeiCharged Per Vehicle.$150.00/mo
Property Fee Disclaimer: Based on community-supplied data and independent market research. Subject to change without notice. May exclude fees for mandatory or optional services and usage-based utilities.
Features and Amenities
On-Site Services
- Car Charging Station
- 24 Hour Access
Community Features
- Clubhouse
- Lounge
Outdoor Features
- Grill
- Controlled Access
Recreation and Fitness
- Fitness Center
- Spa
- Walking/Biking Trails
- Pool
Interior Features
- Balcony
- Tenant Controlled Hvac
- Tub/Shower
- Heating
Kitchen Amenities
- Refrigerator
- Oven
- Stainless Steel Appliances
- Freezer
Map
- Shopping
- Colleges
- Grocery
- Medical
Map
Getting Around
30 / 100 Somewhat walkable
10 / 100 Minimal public transit
60 / 100 Moderately bikeable
80 / 100 Very car friendly
 details
Getting to Know the Area
50 / 100 Restaurants
40 / 100 Cafes
40 / 100 Nightlife
50 / 100 Shopping
80 / 100 Noise Level
Frequently Asked Questions about The Bob
Where is The Bob located?
The Bob is located at 703 Columbia Park Trl, Richland, WA
What is the current rent range at The Bob?
Studio to 2 Bedroom Apartments at The Bob currently range from $1,562 to $2,251
When is the leasing office open?
- The office Hours for The Bob are
- Monday 9:00 am–6:00 pm
- Tuesday 9:00 am–6:00 pm
- Wednesday 9:00 am–6:00 pm
- Thursday 9:00 am–6:00 pm
- Friday 9:00 am–6:00 pm
- Saturday By Appointment
- Sunday Closed
Are pets allowed?
Call us today to find out our pet policy and if we allow pets
Are there any rent specials?
The current rent special at The Bob is: BRAND NEW CONSTRUCTION. Move in Specials! Call for details~~Look and Lease Specials, call today for more information. - Homes available October 2026.
Nearby Schools
Badger Mountain Elementary
Carmichael Middle School
Richland High School
About GreatSchools Data on ApartmentHomeLiving.com.
Points of Interest
Time and distance from The Bob.
Big Box and Retail
Macy's
Albertsons
Walgreens
Colleges and Universities
Washington State University Tri-Cities - Richland Campus
Groceries
Albertsons
Winco Foods
Fred Meyer
Hospitals
Kadlec Regional Medical Center
Lourdes Counseling Center
Trios Health
Shopping Centers
The Bob has 5 shopping centers within 1.2 miles.
Nearby Neighborhoods
Rental Price Ranges in the Area
| Bedroom | Average Rent | Cheapest Rent | Highest Rent |
|---|---|---|---|
| Richland Studio Apartments | $1,326 | $799 | $1,930 |
| Richland 1 Bedroom Apartments | $1,708 | $895 | $2,474 |
| Richland 2 Bedroom Apartments | $1,962 | $1,195 | $2,950 |
| Richland 3 Bedroom Apartments | $2,001 | $1,284 | $3,641 |
| Richland 4 Bedroom Apartments | $1,783 | $1,401 | $2,355 |
| 2 Bedroom Homes | $1,664 | $1,295 | $2,195 |
| 3 Bedroom Homes | $2,396 | $1,550 | $4,000 |
| 4 Bedroom Homes | $3,210 | $2,295 | $4,195 |
| 5 Bedroom Homes | $2,580 | $1,795 | $3,495 |
Browse Top Apartments in Richland
By Price
By Community Type
- Richland Apartments with Rent Specials
- Richland Top Rated Apartments
- Richland Corporate Apartments
- Richland Furnished Apartments
- Richland Gated Apartments
- Richland Loft Apartments
- Richland Low Income Apartments
- New Richland Apartments
- Richland Senior Apartments
- Richland Short-term Apartments
- Richland Apartments with Utilities Included
Carports.