- 1–3 Bedrooms
- $1,659-$2,594 Total Monthly Price3 Month Lease Term
Total Monthly Price
Base Rent$1,659 - $2,594Total Monthly Price$1,659 - $2,594 - 752–1,611 Square Feet
Rent Specials
Summer Savings!~~One Month FREE on Select Apartments
About The Boulders
Rochester’s most upscale apartment-living! 1, 2, & 3 Bedroom Sophisticated- Chic Townhomes and Apartments Now you can experience exceptional, urban-like, apartment & townhome living in beautiful Rochester! The Boulders is located in southeast Rochester with quick and easy access to the vibrant downtown area, The Mayo Clinic, IBM, Apache Mall, abundant shopping, dining, and entertainment. Our community offers spacious and open- concept style floor plans built to ensure your comfort and leisure, while enjoying condo-style, worry-free living. At The Boulders, we offer a new and unique style of sophisticated apartment living. Our enormous townhomes are for the resident whom enjoys the space and comforts of a home, including attached garages. The sophisticated and chic townhomes are fully loaded with every gourmet’s dream-kitchen featuring granite counter tops, and stainless steel appliances including a French-door refrigerator with ice & water dispensation. Microwaves, dishwashers, rich cabinetry, plank flooring, and large islands are all standard kitchen issue at The Boulders. Every room is designed to allow optimal ambient lighting and all windows are beautifully covered with two-inch wood blinds. Each townhome is equipped with a separate laundry room which includes a full-size, front-loading washer and dryer!! At The Boulders, we know that outdoor activities can be limited in the winter months. That’s exactly why we’ve included a free, on-site, gym membership in our large commercial gym facility! Our amenity package is second to none in the industry and in addition to our signature gym, The Boulders is proud to offer indoor & outdoor pools, hot tub, and fireside sitting area with cyber-café where we feature and serve Starbucks coffee! At The Boulders, we love our pets, and we know that you do too! Your pets are always welcomed at The Boulders. Bring Fido by our leasing office for a treat and a warm smile from the animal-loving staff members. After you’re settled in, enjoy your time walking in our park-like setting with Fido, or if Fido prefers, you can play in our Bark Park! Whatever your lifestyle, The Boulders offers limitless living options. We are located at 350 Boulder Road SE, with quick and easy access to Route 63 (Broadway) and Route 52. The Boulders – expect excellence – enjoy the exceptional!
The Boulders is located in the Historic Southwest Neighborhood and 55904 Zip code of Rochester, MN. This community is professionally managed by National Apartment Management LLC
Unique Features and Amenities
- 2 inch Blinds
- 9' Ceilings
- Brushed Nickel Hardware
- Commercially Equipped Gym
- Connectivity to Paved Bike Paths
- Cyber Cafe
- Dog Park-Pet Friendly
- Fireplace in Select Units
- Free Commercial Gym
- Garden Tub in Select Units
- Glass Enclosed Shower
- Granite Countertops
- Grilling Area
- Heated Covered Parking
- High Speed Internet/wifi
- Indoor Swimming/Lap Pool & Hot Tub
- Kitchen Island
- Led Fixtures
- Open Floorplans with Ultra-modern Kitchens
- Outdoor Swimming Pool
- Plank Flooring
- Plush Carpet
- Short Term Leasing Option
- Shuttle to Mayo Clinic
- Stainless Steel Appliances
- Steps to the Shoppes at Maine
Property Contact Info
- Listed by:
- Agency:
- Vendor Logo:
- Website:
- View Property Website
- Call Us:
- (507) 486-4464
- Disclaimer:
Office Hours
| Monday | 9:00 am–6:00 pm |
| Tuesday | 9:00 am–6:00 pm |
| Wednesday | 10:00 am–5:00 pm |
| Thursday | 9:00 am–6:00 pm |
| Friday | 9:00 am–6:00 pm |
| Saturday | 10:00 am–5:00 pm |
| Sunday | Closed |
Floorplan Pricing and Availability
The Boulders offers 1 to 3 Bedroom apartments starting from $1,659 and having 752–1,611 sq ft. Here is the current pricing and availability:
New! Interactive Property Map
1 Bedroom
Floorplan 11A
$1,659
1 Bed, 1 Bath, 752 sq ftTotal Monthly PriceAvailable NowTotal Monthly Price
Base Rent$1,659Total Monthly Price$1,659Model Gallery
Floorplans
Availability Details
Prices shown for this property are the Total Monthly Price including Fees.Price Availability Date Unit Sq Ft $1,659 Available Now 11A 752 sq ft Model Amenities and Features
Features
- Air Conditioning
- Balcony
- Ceiling Fans
- Framed Mirrors
- Heating
- High Speed Internet Access
- Sprinkler System
- Storage Space
- Tub/Shower
- Washer/Dryer
Kitchen
- Dishwasher
- Disposal
- Eat-in Kitchen
- Granite Countertops
- Ice Maker
- Island Kitchen
- Kitchen
- Microwave
- Oven
- Pantry
- Range
- Refrigerator
- Stainless Steel Appliances
Living Space
- Carpet
- Crown Molding
- Large Bedrooms
- Linen Closet
- Vinyl Flooring
- Walk-In Closets
Model Lease Information
Model Price
- $1,659Total Monthly PriceBase Rent: $1,659Required Monthly Fees: None
Apartment Model: 11A$1,6591 Bedroom, 1 Bath, 752 sq ftAvailable NowFloor plans are artist's rendering. All dimensions are approximate. Actual product and specifications may vary in dimension or detail. Not all features are available in every rental home. Please see a representative for details.
![]()
11A - Floorplan Floorplan 11B
$1,719
1 Bed, 1 Bath, 905 sq ftTotal Monthly PriceAvailable NowTotal Monthly Price
Base Rent$1,719Total Monthly Price$1,719Model Gallery
Floorplans
3D Tours
Availability Details
Prices shown for this property are the Total Monthly Price including Fees.Price Availability Date Unit Sq Ft $1,719 Available Now 11B 905 sq ft Model Amenities and Features
Features
- Air Conditioning
- Balcony
- Ceiling Fans
- Framed Mirrors
- Heating
- High Speed Internet Access
- Sprinkler System
- Storage Space
- Tub/Shower
- Washer/Dryer
Kitchen
- Dishwasher
- Disposal
- Eat-in Kitchen
- Granite Countertops
- Ice Maker
- Island Kitchen
- Kitchen
- Microwave
- Oven
- Range
- Refrigerator
- Stainless Steel Appliances
Living Space
- Carpet
- Crown Molding
- Large Bedrooms
- Linen Closet
- Vinyl Flooring
- Walk-In Closets
- Window Coverings
Outdoor Space
- Grill
Model Lease Information
Model Price
- $1,719Total Monthly PriceBase Rent: $1,719Required Monthly Fees: None
Apartment Model: 11B$1,7191 Bedroom, 1 Bath, 905 sq ftAvailable NowFloorplans3D ToursFloor plans are artist's rendering. All dimensions are approximate. Actual product and specifications may vary in dimension or detail. Not all features are available in every rental home. Please see a representative for details.
![]()
11B - Floorplan 11B - 3D Tour Floorplan 11C
$1,859
1 Bed, 1 Bath, 952 sq ftTotal Monthly PriceAvailable NowTotal Monthly Price
Base Rent$1,859Total Monthly Price$1,859Model Gallery
Floorplans
Availability Details
Prices shown for this property are the Total Monthly Price including Fees.Price Availability Date Unit Sq Ft $1,859 Available Now 11C 952 sq ft Model Amenities and Features
Features
- Air Conditioning
- Balcony
- Ceiling Fans
- Framed Mirrors
- Heating
- High Speed Internet Access
- Sprinkler System
- Storage Space
- Tub/Shower
- Washer/Dryer
Kitchen
- Dishwasher
- Disposal
- Eat-in Kitchen
- Granite Countertops
- Ice Maker
- Island Kitchen
- Kitchen
- Microwave
- Oven
- Pantry
- Range
- Refrigerator
- Stainless Steel Appliances
Living Space
- Carpet
- Crown Molding
- Large Bedrooms
- Linen Closet
- Vinyl Flooring
- Walk-In Closets
- Window Coverings
Model Lease Information
Model Price
- $1,859Total Monthly PriceBase Rent: $1,859Required Monthly Fees: None
Apartment Model: 11C$1,8591 Bedroom, 1 Bath, 952 sq ftAvailable NowFloor plans are artist's rendering. All dimensions are approximate. Actual product and specifications may vary in dimension or detail. Not all features are available in every rental home. Please see a representative for details.
![]()
11C - Floorplan Floorplan 11D
$1,879
1 Bed, 1 Bath, 1025 sq ftTotal Monthly PriceAvailable NowTotal Monthly Price
Base Rent$1,879Total Monthly Price$1,879Largest 1 BedroomThis is the largest 1 Bedroom at this PropertyModel Gallery
Floorplans
Availability Details
Prices shown for this property are the Total Monthly Price including Fees.Price Availability Date Unit Sq Ft $1,879 Available Now 11D 1025 sq ft Model Amenities and Features
Features
- Air Conditioning
- Balcony
- Cable Ready
- Ceiling Fans
- Framed Mirrors
- Heating
- High Speed Internet Access
- Sprinkler System
- Storage Space
- Tub/Shower
- Washer/Dryer
Kitchen
- Dishwasher
- Disposal
- Eat-in Kitchen
- Granite Countertops
- Ice Maker
- Island Kitchen
- Kitchen
- Microwave
- Oven
- Range
- Refrigerator
- Stainless Steel Appliances
Living Space
- Carpet
- Crown Molding
- Large Bedrooms
- Linen Closet
- Vinyl Flooring
- Walk-In Closets
- Window Coverings
Outdoor Space
- Grill
Model Lease Information
Model Price
- $1,879Total Monthly PriceBase Rent: $1,879Required Monthly Fees: None
Apartment Model: 11D$1,8791 Bedroom, 1 Bath, 1025 sq ftAvailable NowFloor plans are artist's rendering. All dimensions are approximate. Actual product and specifications may vary in dimension or detail. Not all features are available in every rental home. Please see a representative for details.
![]()
11D - Floorplan 2 Bedrooms
Floorplan 22A
$1,899
2 Beds, 2 Baths, 1113 sq ftTotal Monthly PriceAvailable NowTotal Monthly Price
Base Rent$1,899Total Monthly Price$1,899Model Gallery
Floorplans
Availability Details
Prices shown for this property are the Total Monthly Price including Fees.Price Availability Date Unit Sq Ft $1,899 Available Now 22A 1113 sq ft Model Amenities and Features
Features
- Air Conditioning
- Balcony
- Ceiling Fans
- Framed Mirrors
- Heating
- High Speed Internet Access
- Sprinkler System
- Storage Space
- Tub/Shower
- Washer/Dryer
Kitchen
- Dishwasher
- Disposal
- Eat-in Kitchen
- Granite Countertops
- Ice Maker
- Island Kitchen
- Kitchen
- Microwave
- Oven
- Pantry
- Range
- Refrigerator
- Stainless Steel Appliances
Living Space
- Carpet
- Crown Molding
- High Ceilings
- Large Bedrooms
- Linen Closet
- Vinyl Flooring
- Window Coverings
Model Lease Information
Model Price
- $1,899Total Monthly PriceBase Rent: $1,899Required Monthly Fees: None
Apartment Model: 22A$1,8992 Bedroom, 2 Bath, 1113 sq ftAvailable NowFloor plans are artist's rendering. All dimensions are approximate. Actual product and specifications may vary in dimension or detail. Not all features are available in every rental home. Please see a representative for details.
![]()
22A - Floorplan Townhome C
$2,134
2 Beds, 2.5 Baths, 1307 sq ftTotal Monthly PriceAvailable NowTotal Monthly Price
Base Rent$2,134Total Monthly Price$2,134Model Gallery
Floorplans
Availability Details
Prices shown for this property are the Total Monthly Price including Fees.Price Availability Date Unit Sq Ft $2,134 Available Now Townhome C 1307 sq ft Model Amenities and Features
Features
- Air Conditioning
- Ceiling Fans
- Framed Mirrors
- Heating
- High Speed Internet Access
- Sprinkler System
- Storage Space
- Tub/Shower
- Washer/Dryer
Kitchen
- Dishwasher
- Disposal
- Eat-in Kitchen
- Granite Countertops
- Ice Maker
- Island Kitchen
- Kitchen
- Microwave
- Oven
- Pantry
- Range
- Refrigerator
- Stainless Steel Appliances
Living Space
- Carpet
- Crown Molding
- Dining Room
- Family Room
- High Ceilings
- Large Bedrooms
- Linen Closet
- Vinyl Flooring
- Walk-In Closets
- Window Coverings
Outdoor Space
- Porch
Model Lease Information
Model Price
- $2,134Total Monthly PriceBase Rent: $2,134Required Monthly Fees: None
Apartment Model: Townhome C$2,1342 Bedroom, 2.5 Bath, 1307 sq ftAvailable NowFloor plans are artist's rendering. All dimensions are approximate. Actual product and specifications may vary in dimension or detail. Not all features are available in every rental home. Please see a representative for details.
![]()
Townhome C - Floorplan Townhome D
$2,144
2 Beds, 2.5 Baths, 1334 sq ftTotal Monthly PriceAvailable NowTotal Monthly Price
Base Rent$2,144Total Monthly Price$2,144Model Gallery
Floorplans
Availability Details
Prices shown for this property are the Total Monthly Price including Fees.Price Availability Date Unit Sq Ft $2,144 Available Now Townhome D 1334 sq ft Model Amenities and Features
Features
- Air Conditioning
- Ceiling Fans
- Framed Mirrors
- Heating
- High Speed Internet Access
- Sprinkler System
- Storage Space
- Tub/Shower
- Washer/Dryer
Kitchen
- Dishwasher
- Disposal
- Eat-in Kitchen
- Granite Countertops
- Ice Maker
- Island Kitchen
- Kitchen
- Microwave
- Oven
- Pantry
- Range
- Refrigerator
- Stainless Steel Appliances
Living Space
- Carpet
- Crown Molding
- Dining Room
- Family Room
- High Ceilings
- Large Bedrooms
- Linen Closet
- Vinyl Flooring
- Walk-In Closets
- Window Coverings
Outdoor Space
- Porch
Model Lease Information
Model Price
- $2,144Total Monthly PriceBase Rent: $2,144Required Monthly Fees: None
Apartment Model: Townhome D$2,1442 Bedroom, 2.5 Bath, 1334 sq ftAvailable NowFloor plans are artist's rendering. All dimensions are approximate. Actual product and specifications may vary in dimension or detail. Not all features are available in every rental home. Please see a representative for details.
![]()
Townhome D - Floorplan Townhome A
$2,214
2 Beds, 2.5 Baths, 1545 sq ftTotal Monthly PriceAvailable NowTotal Monthly Price
Base Rent$2,214Total Monthly Price$2,214Largest 2 BedroomThis is the largest 2 Bedroom at this PropertyModel Gallery
Floorplans
Availability Details
Prices shown for this property are the Total Monthly Price including Fees.Price Availability Date Unit Sq Ft $2,214 Available Now Townhome A 1545 sq ft Model Amenities and Features
Features
- Air Conditioning
- Cable Ready
- Ceiling Fans
- Fireplace
- Framed Mirrors
- Heating
- High Speed Internet Access
- Sprinkler System
- Storage Space
- Tub/Shower
- Washer/Dryer
Kitchen
- Dishwasher
- Disposal
- Eat-in Kitchen
- Granite Countertops
- Ice Maker
- Island Kitchen
- Kitchen
- Microwave
- Oven
- Pantry
- Range
- Refrigerator
- Stainless Steel Appliances
Living Space
- Carpet
- Crown Molding
- Dining Room
- Large Bedrooms
- Linen Closet
- Vinyl Flooring
- Walk-In Closets
- Window Coverings
Outdoor Space
- Patio
Model Lease Information
Model Price
- $2,214Total Monthly PriceBase Rent: $2,214Required Monthly Fees: None
Apartment Model: Townhome A$2,2142 Bedroom, 2.5 Bath, 1545 sq ftAvailable NowFloor plans are artist's rendering. All dimensions are approximate. Actual product and specifications may vary in dimension or detail. Not all features are available in every rental home. Please see a representative for details.
![]()
Townhome A - Floorplan 3 Bedrooms
Townhome B
$2,594
3 Beds, 2.5 Baths, 1611 sq ftTotal Monthly PriceAvailable NowTotal Monthly Price
Base Rent$2,594Total Monthly Price$2,594Model Gallery
Floorplans
Availability Details
Prices shown for this property are the Total Monthly Price including Fees.Price Availability Date Unit Sq Ft $2,594 Available Now Townhome B 1611 sq ft Model Amenities and Features
Features
- Air Conditioning
- Ceiling Fans
- Framed Mirrors
- Heating
- High Speed Internet Access
- Sprinkler System
- Storage Space
- Tub/Shower
- Washer/Dryer
Kitchen
- Dishwasher
- Disposal
- Eat-in Kitchen
- Granite Countertops
- Ice Maker
- Island Kitchen
- Kitchen
- Microwave
- Oven
- Range
- Refrigerator
- Stainless Steel Appliances
Living Space
- Carpet
- Dining Room
- Large Bedrooms
- Linen Closet
- Vinyl Flooring
- Walk-In Closets
- Window Coverings
Outdoor Space
- Porch
Model Lease Information
Model Price
- $2,594Total Monthly PriceBase Rent: $2,594Required Monthly Fees: None
Apartment Model: Townhome B$2,5943 Bedroom, 2.5 Bath, 1611 sq ftAvailable NowFloor plans are artist's rendering. All dimensions are approximate. Actual product and specifications may vary in dimension or detail. Not all features are available in every rental home. Please see a representative for details.
![]()
Townhome B - Floorplan
Schedule a Tour
3D Tours
Property Information
- 224 Units
- 2 Stories
- Built in 2015
- Furnished
Lease Terms
- 6 - 12 mo
- Short Term Lease Options
Fees and Policies
The fees listed below are community-provided and may exclude utilities or add-ons. All payments are made directly to the property and are non-refundable unless otherwise specified.
Required Fees
One-Time Basics
- Due at Application
- Application Fee Per Applicantior $125/ married couple Charged per applicant.$100.00
- Due at Move-In
- Administrative FeeiCharged per unit.$150.00
Pet Policy and Fees
Cats
- 2 Pet Limit
Dogs
- 2 Pet Limit
Pets are welcome. Pet fee and deposit required. Breed restrictions apply.
Parking Info and Fees
- CoverediParking is underground and heated.
- 1 Max
- Garage ParkingiTownhomes have attached garages
Property Fee Disclaimer: Based on community-supplied data and independent market research. Subject to change without notice. May exclude fees for mandatory or optional services and usage-based utilities.
Features and Amenities
On-Site Services
- Car Wash Area
- Maintenance On Site
- Package Service
- Planned Social Activities
- Property Manager On Site
- Pet Play Area
- Recycling
- Laundry Facilities
Community Features
- Business Center
- Clubhouse
- Corporate Housing
- Elevator
Outdoor Features
- Grill
- Pond
- Picnic Area
- Controlled Access
- Patio
Recreation and Fitness
- Fitness Center
- Walking/Biking Trails
- Pool
Interior Features
- Balcony
- Storage Space
- Framed Mirrors
- Heating
- Ceiling Fans
- Fireplace
- High Speed Internet Access
- Sprinkler System
- Tub/Shower
- Double Vanities
- Trash Compactor
- Cable Ready
- Washer/Dryer
- Air Conditioning
- Wi Fi
Kitchen Amenities
- Breakfast Nook
- Island Kitchen
- Pantry
- Oven
- Dishwasher
- Eat In Kitchen
- Microwave
- Stainless Steel Appliances
- Ice Maker
- Kitchen
- Range
- Refrigerator
- Disposal
- Freezer
- Granite Countertops
Living Area Features
- Walk In Closets
- Crown Molding
- Dining Room
- Mud Room
- Office
- Vinyl Flooring
- Carpet
- Linen Closet
- Window Coverings
- Hardwood Floors

Map
- Shopping
- Colleges
- Medical

Map
Getting Around
20 / 100 Somewhat walkable
30 / 100 Limited public transit
50 / 100 Fairly bikeable
100 / 100 Exceptionally car friendly
Getting to Know the Area
30 / 100 Restaurants
30 / 100 Cafes
30 / 100 Nightlife
40 / 100 Shopping
100 / 100 Noise Level
Frequently Asked Questions about The Boulders
Where is The Boulders located?
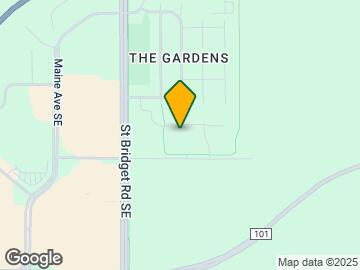
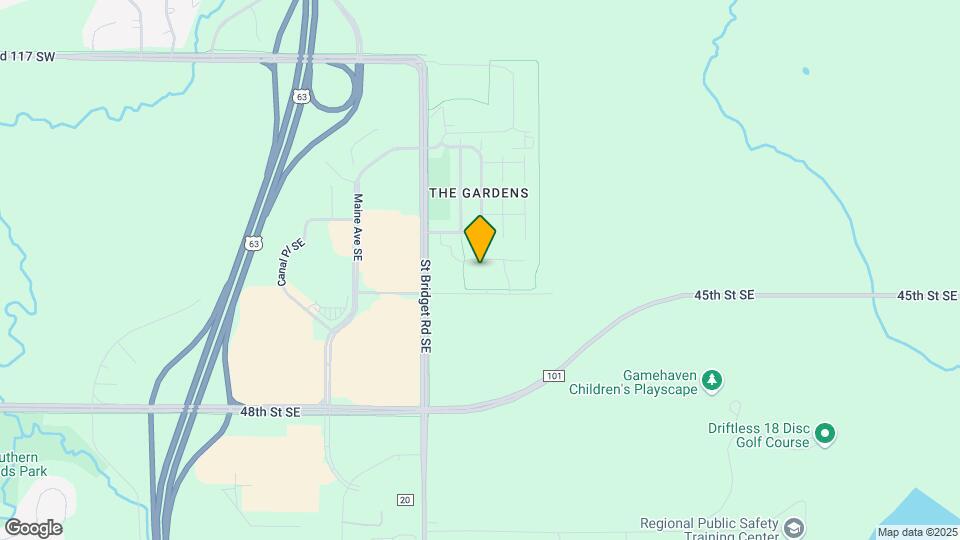
The Boulders is located at 350 Boulder Rd SE near the Historic Southwest area of Rochester, MN
What is the current rent range at The Boulders?
1 Bedroom to 3 Bedroom Apartments at The Boulders currently range from $1,659 to $2,594
When is the leasing office open?
- The office Hours for The Boulders are
- Monday 9:00 am–6:00 pm
- Tuesday 9:00 am–6:00 pm
- Wednesday 10:00 am–5:00 pm
- Thursday 9:00 am–6:00 pm
- Friday 9:00 am–6:00 pm
- Saturday 10:00 am–5:00 pm
- Sunday Closed
Are pets allowed?
Call us today to find out our pet policy and if we allow pets
Are there any rent specials?
The current rent special at The Boulders is: Summer Savings!~~One Month FREE on Select Apartments.
Renters Reviews and Ratings
Seems nice on the surface....and then you actually live there and realize it is awful
lovely place to live...super service and personnel!
Simply, a facade
Great Customer Service and Amazing Amenities
Amazing Place to Call Home!
Nearby Schools
Bamber Valley Elementary School
About GreatSchools Data on ApartmentHomeLiving.com.
Points of Interest
Time and distance from The Boulders.
Big Box and Retail
Target
Kohl's
Walgreens
Colleges and Universities
University Of Minnesota-Rochester
Hospitals
Community Behavioral Health Hospital Rochester
Olmsted Medical Center
Mayo Clinic Hospital Rochester
Shopping Centers
The Boulders has 5 shopping centers within 1.7 miles.
Nearby Neighborhoods
Rental Price Ranges in the Area
| Bedroom | Average Rent | Cheapest Rent | Highest Rent |
|---|---|---|---|
| Rochester Studio Apartments | $1,440 | $725 | $1,975 |
| Rochester 1 Bedroom Apartments | $1,622 | $925 | $2,705 |
| Rochester 2 Bedroom Apartments | $1,990 | $950 | $4,259 |
| Rochester 3 Bedroom Apartments | $2,168 | $1,070 | $4,163 |
| Rochester 4 Bedroom Apartments | $2,789 | $1,395 | $4,218 |
| 2 Bedroom Homes | $1,599 | $1,130 | $2,395 |
| 3 Bedroom Homes | $2,053 | $1,500 | $2,850 |
| 4 Bedroom Homes | $2,599 | $1,800 | $4,400 |
| 5 Bedroom Homes | $2,879 | $2,600 | $3,350 |
Browse Top Apartments in Rochester
By Price
By Community Type
- Rochester Apartments for Rent by Owner
- Rochester Apartments with Rent Specials
- Rochester Top Rated Apartments
- Rochester Corporate Apartments
- Rochester Furnished Apartments
- Rochester Gated Apartments
- Rochester Loft Apartments
- Rochester Low Income Apartments
- New Rochester Apartments
- Rochester Senior Apartments
- Rochester Short-term Apartments
- Rochester Student Apartments
- Rochester Apartments with Utilities Included


Property Manager Responded