


- 1–3 Bedrooms
- $1,363-$2,196 Total Monthly Price
Total Monthly Price
Base Rent$1,363 - $2,196Total Monthly Price$1,363 - $2,196 - 725–1,265 Square Feet
Rent Specials
ONE MONTH FREE! - The Boulders at Lone Mountain is offering up to ONE MONTH of FREE RENT! Restrictions apply- Contact us for more information. Equal Housing Opportunity.
About The Boulders at Lone Mountain
Welcome to The Boulders at Lone Mountain-where spacious one, two, and three-bedroom apartment homes offer the perfect blend of modern convenience and serene desert surroundings. From designer interiors to resort-style amenities and open green space, our community is designed for those who value comfort, style, and room to breathe. Come home to a place that feels connected, quiet, and effortlessly livable.
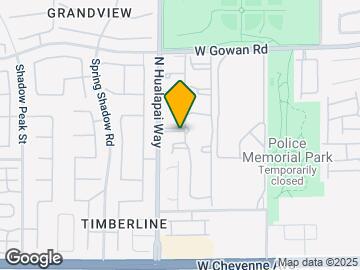
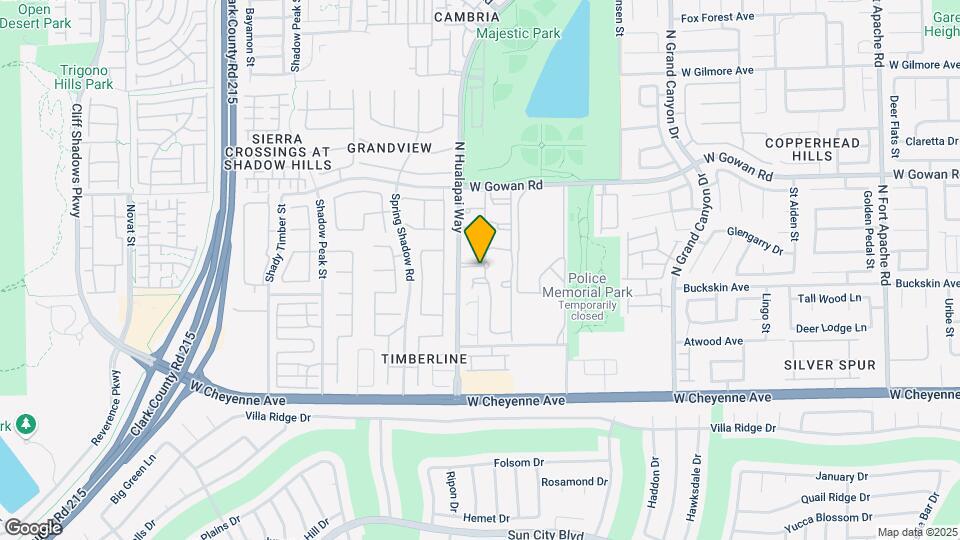
The Boulders at Lone Mountain is located in the Lone Mountain Neighborhood and 89129 Zip code of Las Vegas, NV. This community is professionally managed by CONAM Management Corporation
Unique Features and Amenities
- 15 Minutes from Downtown Summerlin
- 20 Minutes from Red Rock Canyon
- 45 Minutes from Mount Charleston
- 9Ft Ceilings
- Additional Storage
- Billiards Table
- Built-In Desk
- Built-In Window Seats with Storage
- Convenient To Highland Falls Golf Club
- Convenient To Majestic Park
- Convenient To Summerlin & I-215
- Fenced In Dog Park
- Full Appliances Package
- Gas BBQ Grilling Stations
- Granite Counters
- Near Public Transit
- Night Patrol
- On-Site Maintenance
- Pet-Friendly
- Renovated Interiors
- Resident Clubhouse
- Storage Units Available For Rent
- Two-Toned Walls
- Unparalleled City & Mountain Views
- Vaulted Ceilings * In Select Apartment Homes
- Vinyl Flooring * In Select Apartment Homes
- Window Seats
- Wood Plank Flooring
Property Contact Info

- Listed by:
- Agency:
- Vendor Logo:
- Website:
- View Property Website
- Call Us:
- (725) 726-8977
- Disclaimer:
Office Hours
| Monday | 9:00 am–6:00 pm |
| Tuesday | 9:00 am–6:00 pm |
| Wednesday | 9:00 am–6:00 pm |
| Thursday | 9:00 am–6:00 pm |
| Friday | 9:00 am–6:00 pm |
| Saturday | 9:00 am–6:00 pm |
| Sunday | 9:00 am–6:00 pm |
Floorplan Pricing and Availability
The Boulders at Lone Mountain offers 1 to 3 Bedroom apartments starting from $1,363 and having 725–1,265 sq ft. Here is the current pricing and availability:
New! Interactive Property Map
1 Bedroom
Deer Valley
From $1,363
1 Bed, 1 Bath, 725 sq ftTotal Monthly PriceAvailable NowTotal Monthly Price
Base Rent$1,363 - $1,478Total Monthly Price$1,363 - $1,478Cheapest 1 BedroomThis is the cheapest 1 Bedroom at this PropertyModel Gallery
Floorplans
Availability Details
Prices shown for this property are the Total Monthly Price including Fees.Price Availability Date Unit Sq Ft View Details $1,453 Available Now 2155 725 $1,363 July 25, 2026 1118 725 $1,398 July 31, 2026 2119 725 Model Amenities and Features
Features
- High Speed Internet Access
Kitchen
- Microwave
Model Lease Information
Model Price Range
- $1,363 - $1,478Total Monthly PriceBase Rent: $1,363 - $1,478Required Monthly Fees: None
Current Available Pricing
- $1,363 - $1,453 Total Monthly Price
Unit 2155 Amenities and Features
Features
- High Speed Internet Access
Kitchen
- Microwave
Unit 2155 Lease Information
Unit Price
- $1,453Total Monthly PriceBase Rent: $1,453Required Monthly Fees: None
View Details and Rent EstimateModel Lease Information
Model Price Range
- $1,363 - $1,478Total Monthly Price
Unit 1118 Amenities and Features
Features
- High Speed Internet Access
Kitchen
- Microwave
Unit 1118 Lease Information
Unit Price
- $1,363Total Monthly PriceBase Rent: $1,363Required Monthly Fees: None
View Details and Rent EstimateModel Lease Information
Model Price Range
- $1,363 - $1,478Total Monthly Price
Unit 2119 Amenities and Features
Features
- High Speed Internet Access
Kitchen
- Microwave
Unit 2119 Lease Information
Unit Price
- $1,398Total Monthly PriceBase Rent: $1,398Required Monthly Fees: None
View Details and Rent EstimateModel Lease Information
Model Price Range
- $1,363 - $1,478Total Monthly Price
Apartment Model: Deer ValleyFrom $1,3631 Bedroom, 1 Bath, 725 sq ftAvailable NowFloor plans are artist's rendering. All dimensions are approximate. Actual product and specifications may vary in dimension or detail. Not all features are available in every rental home. Please see a representative for details.
![]()
Deer Valley - Floorplan 1 Floor plans are artist's rendering. All dimensions are approximate. Actual product and specifications may vary in dimension or detail. Not all features are available in every rental home. Please see a representative for details.
![]()
Deer Valley - Floorplan 2 Apartment Unit: 2155Apartment Model: Deer Valley$1,4531 Bedroom, 1 Bath, 725 sq ftAvailable NowApartment Unit: 1118Apartment Model: Deer Valley$1,3631 Bedroom, 1 Bath, 725 sq ftAvailable July 25, 2026Apartment Unit: 2119Apartment Model: Deer Valley$1,3981 Bedroom, 1 Bath, 725 sq ftAvailable July 31, 2026Sundance
From $1,408
1 Bed, 1 Bath, 768 sq ftTotal Monthly PriceAvailable NowTotal Monthly Price
Base Rent$1,408 - $1,488Total Monthly Price$1,408 - $1,488Model Gallery
Floorplans
3D Tours
Availability Details
Prices shown for this property are the Total Monthly Price including Fees.Price Availability Date Unit Sq Ft View Details $1,488 Available Now 1126 768 $1,408 Available Now 1183 768 $1,453 August 19, 2026 2078 768 Model Amenities and Features
Features
- High Speed Internet Access
Kitchen
- Microwave
Model Lease Information
Model Price Range
- $1,408 - $1,488Total Monthly PriceBase Rent: $1,408 - $1,488Required Monthly Fees: None
Unit 1126 Amenities and Features
Features
- High Speed Internet Access
Kitchen
- Microwave
Unit 1126 Lease Information
Unit Price
- $1,488Total Monthly PriceBase Rent: $1,488Required Monthly Fees: None
View Details and Rent EstimateModel Lease Information
Model Price Range
- $1,408 - $1,488Total Monthly Price
Unit 1183 Amenities and Features
Features
- High Speed Internet Access
Kitchen
- Microwave
Unit 1183 Lease Information
Unit Price
- $1,408Total Monthly PriceBase Rent: $1,408Required Monthly Fees: None
View Details and Rent EstimateModel Lease Information
Model Price Range
- $1,408 - $1,488Total Monthly Price
Unit 2078 Amenities and Features
Features
- High Speed Internet Access
Kitchen
- Microwave
Unit 2078 Lease Information
Unit Price
- $1,453Total Monthly PriceBase Rent: $1,453Required Monthly Fees: None
View Details and Rent EstimateModel Lease Information
Model Price Range
- $1,408 - $1,488Total Monthly Price
Apartment Model: SundanceFrom $1,4081 Bedroom, 1 Bath, 768 sq ftAvailable NowFloorplans3D ToursFloor plans are artist's rendering. All dimensions are approximate. Actual product and specifications may vary in dimension or detail. Not all features are available in every rental home. Please see a representative for details.
![]()
Sundance - Floorplan 1 Floor plans are artist's rendering. All dimensions are approximate. Actual product and specifications may vary in dimension or detail. Not all features are available in every rental home. Please see a representative for details.
![]()
Sundance - Floorplan 2 Sundance - 3D Tour Apartment Unit: 1126Apartment Model: Sundance$1,4881 Bedroom, 1 Bath, 768 sq ftAvailable NowApartment Unit: 1183Apartment Model: Sundance$1,4081 Bedroom, 1 Bath, 768 sq ftAvailable NowApartment Unit: 2078Apartment Model: Sundance$1,4531 Bedroom, 1 Bath, 768 sq ftAvailable August 19, 2026Aspen
$1,403
1 Bed, 1 Bath, 811 sq ftTotal Monthly PriceAvailable Jul 22Total Monthly Price
Base Rent$1,403Total Monthly Price$1,403Largest 1 BedroomThis is the largest 1 Bedroom at this PropertyModel Gallery
Floorplans
Availability Details
Prices shown for this property are the Total Monthly Price including Fees.Price Availability Date Unit Sq Ft View Details $1,403 July 22, 2026 1133 811 $1,403 July 25, 2026 2133 811 Model Amenities and Features
Features
- High Speed Internet Access
Kitchen
- Microwave
Model Lease Information
Model Price
- $1,403Total Monthly PriceBase Rent: $1,403Required Monthly Fees: None
Unit 1133 Amenities and Features
Features
- High Speed Internet Access
Kitchen
- Microwave
Unit 1133 Lease Information
Unit Price
- $1,403Total Monthly PriceBase Rent: $1,403Required Monthly Fees: None
View Details and Rent EstimateModel Lease Information
Price
- $1,403Total Monthly Price
Unit 2133 Amenities and Features
Features
- High Speed Internet Access
Kitchen
- Microwave
Unit 2133 Lease Information
Unit Price
- $1,403Total Monthly PriceBase Rent: $1,403Required Monthly Fees: None
View Details and Rent EstimateModel Lease Information
Price
- $1,403Total Monthly Price
Apartment Model: AspenFrom $1,4031 Bedroom, 1 Bath, 811 sq ftAvailable July 22, 2026Floor plans are artist's rendering. All dimensions are approximate. Actual product and specifications may vary in dimension or detail. Not all features are available in every rental home. Please see a representative for details.
![]()
Aspen - Floorplan Apartment Unit: 1133Apartment Model: Aspen$1,4031 Bedroom, 1 Bath, 811 sq ftAvailable July 22, 2026Apartment Unit: 2133Apartment Model: Aspen$1,4031 Bedroom, 1 Bath, 811 sq ftAvailable July 25, 20262 Bedrooms
Taos
$1,726
2 Beds, 2 Baths, 1138 sq ftTotal Monthly PriceAvailable NowTotal Monthly Price
Base Rent$1,726Total Monthly Price$1,726Model Gallery
Floorplans
3D Tours
Availability Details
Prices shown for this property are the Total Monthly Price including Fees.Price Availability Date Unit Sq Ft $1,726 Available Now 2042 1138 Unit 2042 Amenities and Features
Features
- High Speed Internet Access
- Security System
Kitchen
- Microwave
Unit 2042 Lease Information
Unit Price
- $1,726Total Monthly PriceBase Rent: $1,726Required Monthly Fees: None
View Details and Rent EstimateModel Lease Information
Price
- $1,726Total Monthly Price
Apartment Model: Taos$1,7262 Bedroom, 2 Bath, 1138 sq ftAvailable NowFloorplans3D ToursFloor plans are artist's rendering. All dimensions are approximate. Actual product and specifications may vary in dimension or detail. Not all features are available in every rental home. Please see a representative for details.
![]()
Taos - Floorplan 1 Floor plans are artist's rendering. All dimensions are approximate. Actual product and specifications may vary in dimension or detail. Not all features are available in every rental home. Please see a representative for details.
![]()
Taos - Floorplan 2 Taos - 3D Tour Apartment Unit: 2042Apartment Model: Taos$1,7262 Bedroom, 2 Bath, 1138 sq ftAvailable NowVail
From $1,741
2 Beds, 2 Baths, 1170 sq ftTotal Monthly PriceAvailable NowTotal Monthly Price
Base Rent$1,741 - $1,836Total Monthly Price$1,741 - $1,836Model Gallery
Floorplans
3D Tours
Availability Details
Prices shown for this property are the Total Monthly Price including Fees.Price Availability Date Unit Sq Ft View Details $1,806 Available Now 1041 1170 $1,741 Available Now 2041 1170 $1,741 Available Now 2140 1170 Model Amenities and Features
Features
- High Speed Internet Access
Kitchen
- Microwave
Model Lease Information
Model Price Range
- $1,741 - $1,836Total Monthly PriceBase Rent: $1,741 - $1,836Required Monthly Fees: None
Current Available Pricing
- $1,741 - $1,806 Total Monthly Price
Unit 1041 Amenities and Features
Features
- High Speed Internet Access
Kitchen
- Microwave
Unit 1041 Lease Information
Unit Price
- $1,806Total Monthly PriceBase Rent: $1,806Required Monthly Fees: None
View Details and Rent EstimateModel Lease Information
Model Price Range
- $1,741 - $1,836Total Monthly Price
Unit 2041 Amenities and Features
Features
- High Speed Internet Access
Kitchen
- Microwave
Unit 2041 Lease Information
Unit Price
- $1,741Total Monthly PriceBase Rent: $1,741Required Monthly Fees: None
View Details and Rent EstimateModel Lease Information
Model Price Range
- $1,741 - $1,836Total Monthly Price
Unit 2140 Amenities and Features
Features
- High Speed Internet Access
Kitchen
- Microwave
Unit 2140 Lease Information
Unit Price
- $1,741Total Monthly PriceBase Rent: $1,741Required Monthly Fees: None
View Details and Rent EstimateModel Lease Information
Model Price Range
- $1,741 - $1,836Total Monthly Price
Apartment Model: VailFrom $1,7412 Bedroom, 2 Bath, 1170 sq ftAvailable NowFloorplans3D ToursFloor plans are artist's rendering. All dimensions are approximate. Actual product and specifications may vary in dimension or detail. Not all features are available in every rental home. Please see a representative for details.
![]()
Vail - Floorplan 1 Floor plans are artist's rendering. All dimensions are approximate. Actual product and specifications may vary in dimension or detail. Not all features are available in every rental home. Please see a representative for details.
![]()
Vail - Floorplan 2 Vail - 3D Tour Apartment Unit: 1041Apartment Model: Vail$1,8062 Bedroom, 2 Bath, 1170 sq ftAvailable NowApartment Unit: 2041Apartment Model: Vail$1,7412 Bedroom, 2 Bath, 1170 sq ftAvailable NowApartment Unit: 2140Apartment Model: Vail$1,7412 Bedroom, 2 Bath, 1170 sq ftAvailable Now3 Bedrooms
Big Bear
From $1,981
3 Beds, 2 Baths, 1265 sq ftTotal Monthly PriceAvailable Aug 22Total Monthly Price
Base Rent$1,981 - $2,196Total Monthly Price$1,981 - $2,196Model Gallery
Floorplans
Availability Details
Prices shown for this property are the Total Monthly Price including Fees.Price Availability Date Unit Sq Ft View Details $2,196 August 22, 2026 1063 1265 $1,981 September 10, 2026 2180 1265 Model Amenities and Features
Features
- Air Conditioning
- Ceiling Fans
- High Speed Internet Access
Kitchen
- Dishwasher
- Disposal
- Microwave
Living Space
- Walk-In Closets
- Window Coverings
Model Lease Information
Model Price Range
- $1,981 - $2,196Total Monthly PriceBase Rent: $1,981 - $2,196Required Monthly Fees: None
Unit 1063 Amenities and Features
Features
- Air Conditioning
- Ceiling Fans
- High Speed Internet Access
Kitchen
- Dishwasher
- Disposal
- Microwave
Living Space
- Walk-In Closets
- Window Coverings
Unit 1063 Lease Information
Unit Price
- $2,196Total Monthly PriceBase Rent: $2,196Required Monthly Fees: None
View Details and Rent EstimateModel Lease Information
Model Price Range
- $1,981 - $2,196Total Monthly Price
Unit 2180 Amenities and Features
Features
- Air Conditioning
- Ceiling Fans
- High Speed Internet Access
Kitchen
- Dishwasher
- Disposal
- Microwave
Living Space
- Walk-In Closets
- Window Coverings
Unit 2180 Lease Information
Unit Price
- $1,981Total Monthly PriceBase Rent: $1,981Required Monthly Fees: None
View Details and Rent EstimateModel Lease Information
Model Price Range
- $1,981 - $2,196Total Monthly Price
Apartment Model: Big BearFrom $1,9813 Bedroom, 2 Bath, 1265 sq ftAvailable August 22, 2026Floor plans are artist's rendering. All dimensions are approximate. Actual product and specifications may vary in dimension or detail. Not all features are available in every rental home. Please see a representative for details.
![]()
Big Bear - Floorplan 1 Floor plans are artist's rendering. All dimensions are approximate. Actual product and specifications may vary in dimension or detail. Not all features are available in every rental home. Please see a representative for details.
![]()
Big Bear - Floorplan 2 Apartment Unit: 1063Apartment Model: Big Bear$2,1963 Bedroom, 2 Bath, 1265 sq ftAvailable August 22, 2026Apartment Unit: 2180Apartment Model: Big Bear$1,9813 Bedroom, 2 Bath, 1265 sq ftAvailable September 10, 2026
Schedule a Tour
3D Tours
Property Information
- 388 Units
- 2 Stories
- Built in 2001
Lease Terms
- 6 - 13 mo
- Short Term Lease Options
Fees and Policies
The fees listed below are community-provided and may exclude utilities or add-ons. All payments are made directly to the property and are non-refundable unless otherwise specified. Use the Cost Calculator to determine costs based on your needs.
Required Fees
One-Time Basics
- Due at Application
- Application Fee Per ApplicantiCharged per applicant.$50.00
- Due at Move-In
- Holding FeeiThis fee is required to reserve your apartment rental. Charged per unit.$200.00
- Parcel Pending RegistrationiThis fee is required to use the package locker system. Charged per unit.$20.00
Other Fees and Policies
Situational Fees
- Apartment Electricity - Resident ResponsibilityiCharged per unit. Payable to Third Party.Usage-Based/mo
- Apartment Water - Resident ResponsibilityiAll apartment homes are subject to a master-metered water system, and a fee for water service will be charged to you as a monthly fee, which is equal to the cost of the water service provided to you. This water system charge is separate from the Maximum Total Periodic Rent (MTPR). Charged per unit. Payable to Third Party.Usage-Based/mo
- Renters Insurance - Resident ResponsibilityiCharged per unit. Payable to Third Party.Usage-Based/mo
- Common Area Electricity And GasiCharged per unit.Included in Rent
- Common Area Trash and SeweriCharged per unit.Included in Rent
- All Processing Service FeesiCharged per unit.Included in Rent
Pet Policy and Fees
Cats
- 2 Pet Limit
Pet Policy Type: Cat, DogsOther Pets Allowed: We know that the path to your heart is marked with paw prints and that the best part of your day is coming home to a wagging tail. It's just not home without them, so bring them to your new home at Boulders at Lone Mountain! Max Number of Pets: 2One-time pet fee: $300. 00Max weight of pets: 35Pet deposit fee max: $150. 00Pet monthly rent max: $50.
Dogs
- 2 Pet Limit
Pet Policy Type: Cat, DogsOther Pets Allowed: We know that the path to your heart is marked with paw prints and that the best part of your day is coming home to a wagging tail. It's just not home without them, so bring them to your new home at Boulders at Lone Mountain! Max Number of Pets: 2One-time pet fee: $300. 00Max weight of pets: 35Pet deposit fee max: $150. 00Pet monthly rent max: $50.
Property Fee Disclaimer: Based on community-supplied data and independent market research. Subject to change without notice. May exclude fees for mandatory or optional services and usage-based utilities.
Features and Amenities
On-Site Services
- Maintenance On Site
- Package Service
- Property Manager On Site
Community Features
- Clubhouse
- Corporate Housing
Outdoor Features
- Grill
- Gated
Recreation and Fitness
- Fitness Center
- Spa
- Pool
Interior Features
- Storage Space
Kitchen Amenities
- Range
- Granite Countertops
Living Area Features
- Walk In Closets
- Vaulted Ceiling
- Vinyl Flooring

Map
- Shopping
- Colleges
- Grocery
- Medical
- Parks
- Transportation

Map
Frequently Asked Questions about The Boulders at Lone Mountain
Where is The Boulders at Lone Mountain located?
The Boulders at Lone Mountain is located at 3450 N Hualapai Way near the Lone Mountain area of Las Vegas, NV
What is the current rent range at The Boulders at Lone Mountain?
1 Bedroom to 3 Bedroom Apartments at The Boulders at Lone Mountain currently range from $1,363 to $2,196
When is the leasing office open?
- The office Hours for The Boulders at Lone Mountain are
- Monday 9:00 am–6:00 pm
- Tuesday 9:00 am–6:00 pm
- Wednesday 9:00 am–6:00 pm
- Thursday 9:00 am–6:00 pm
- Friday 9:00 am–6:00 pm
- Saturday 9:00 am–6:00 pm
- Sunday 9:00 am–6:00 pm
Are pets allowed?
Call us today to find out our pet policy and if we allow pets
Are there any rent specials?
The current rent special at The Boulders at Lone Mountain is: ONE MONTH FREE! - The Boulders at Lone Mountain is offering up to ONE MONTH of FREE RENT! Restrictions apply- Contact us for more information. Equal Housing Opportunity..
Renters Reviews and Ratings
I was lied to and moved into a unit with broken appliances!!!
Worst apartment and management
Property Manager Responded
Property Management Refuses To Address Loud Music!
Property Manager Responded
Definitely no luxury living here, runned down
Property Manager Responded
Cost Too Much, Keep Raising Rent
Property Manager Responded
Very disappointed
Property Manager Responded
Great place to live... Downside they always raise the rent
Property Manager Responded
The units are nice but community is not
Property Manager Responded
Not safe, not secure, not polite, not a good place to live.
Boulders at Lone Mountain
Our Adventures at The Boulders
The Boulders at Lone Mountain
Nearby Schools
Edith Garehime Elementary School
Justice Myron E Leavitt Middle School
Centennial High School
About GreatSchools Data on ApartmentHomeLiving.com.
Points of Interest
Time and distance from The Boulders at Lone Mountain.
Arts Museums and Landmarks
Big Box and Retail
Walgreens
Target
Costco
Colleges and Universities
College of Southern Nevada - Charleston Campus
Groceries
Albertsons
Winco Foods
Hospitals
Parks and Recreation
Spring Mountain National Recreation Area
The Boulders at Lone Mountain has 5 parks within 9.9 miles, including Spring Mountain National Recreation Area, Spring Mountain Ranch, Desert Breeze park, Floyd Lamb State Park, and Flamingo Wildlife Habitat.
Restaurants and Dining
Shopping Centers
The Boulders at Lone Mountain has 5 shopping centers within 1.1 miles.
Transit Stations
Las Vegas Convention Center Station-Las Vegas Monorail
Nearby Neighborhoods
Rental Price Ranges in the Area
| Bedroom | Average Rent | Cheapest Rent | Highest Rent |
|---|---|---|---|
| Las Vegas Studio Apartments | $1,318 | $495 | $3,596 |
| Las Vegas 1 Bedroom Apartments | $1,569 | $329 | $10,000+ |
| Las Vegas 2 Bedroom Apartments | $1,783 | $703 | $10,000+ |
| Las Vegas 3 Bedroom Apartments | $2,060 | $925 | $10,000+ |
| Las Vegas 4 Bedroom Apartments | $2,541 | $824 | $7,441 |
| Las Vegas 5 Bedroom Apartments | $4,950 | $4,950 | $4,950 |
Browse Top Apartments in Las Vegas
By Price
- Cheap Las Vegas Apartments
- Las Vegas Apartments Under $500
- Las Vegas Apartments Under $600
- Las Vegas Apartments Under $700
- Las Vegas Apartments Under $800
- Las Vegas Apartments Under $900
- Las Vegas Apartments Under $1000
- Las Vegas Apartments Under $1200
- Las Vegas Apartments Under $1500
- Las Vegas Apartments Under $2000
- Las Vegas Luxury Apartments
By Community Type
- Las Vegas Apartments for Rent by Owner
- Las Vegas Apartments with Rent Specials
- Las Vegas Top Rated Apartments
- Las Vegas Corporate Apartments
- Las Vegas Furnished Apartments
- Las Vegas Gated Apartments
- Las Vegas Loft Apartments
- Las Vegas Low Income Apartments
- Las Vegas Military Apartments
- New Las Vegas Apartments
- Las Vegas Senior Apartments
- Las Vegas Short-term Apartments
- Las Vegas Student Apartments
- Las Vegas Apartments with Utilities Included


Property Manager Responded