


Request Notification
The Breighton at Paseo
Oklahoma City, OK 73103

- Studio–1 Bedrooms
- 500–730 Square Feet
About The Breighton at Paseo
The Breighton on Paseo offers newly renovated 1 bedrooms in the heart of Oklahoma City's unique art destination. We offer various floor plans with vintage architecture, modern amenities, and conveniences. Enjoy your afternoon relaxing by the pool or skip the drive and walk - whether it's to admire the local art, enjoy local festivals, or to grab a bite at your favorite restaurant, or night spot. Pets? We welcome them with plenty of treats and yard space. Living at The Breighton means you're within walking distance of all that The Paseo district has to offer.
The Breighton at Paseo is located in the Paseo Neighborhood and 73103 Zip code of Oklahoma City, OK.
Unique Features and Amenities
- Ample Parking
- Dry Sauna
- Fire pit
- Gated Community
- Monthly Amenity Fee
- None
- On-Site Laundry Room
- On-Site Security
- Package services
- Parking
- Property Wide Wi-Fi
- Swimming Pool
Property Contact Info
This property currently does not have availability listed on ApartmentHomeLiving.com. Sign up to get notified when it becomes available.
Office Hours
| Monday | 9:00 am–5:00 pm |
| Tuesday | 9:00 am–5:00 pm |
| Wednesday | 9:00 am–5:00 pm |
| Thursday | 9:00 am–5:00 pm |
| Friday | 9:00 am–5:00 pm |
| Saturday | By Appointment |
| Sunday | Closed |
Floorplan Pricing and Availability
New! Interactive Property Map
 ApartmentHomeLiving.com's new Interactive Property Map allows you to see where every available unit is located at this community.Try It Now >
Studio
Cassatt - Studio
Studio, 1 Bath, 500 sq ftAvailability Details
Availability Date Unit Sq Ft Unavailable Cassatt - Studio 500 sq ft 1 Bedroom
Show Unavailable FloorplansFrida - 1BD/1BA (South Lot)
1 Bed, 1 Bath, 575 sq ftAvailable NowCheapest 1 BedroomThis is the cheapest 1 Bedroom at this PropertyModel Gallery
Floorplans
Photos
Availability Details
Availability Date Unit Sq Ft Deposit View Details Available Now 230 575 $899 November 10, 2026 238 575 $899 Model Amenities and Features
Fitness & Recreation
- Fitness Center
Kitchen
- Dishwasher
- Range
- Refrigerator
Outdoor Space
- Controlled Access
- Courtyard
Unique Features
- Fire pit
- Gated Community
- Monthly Amenity Fee
- On-Site Laundry Room
- On-site security
- Package Services
- Property Wide Wi-Fi
- Swimming Pool
Unit 230 Amenities and Features
Fitness & Recreation
- Fitness Center
Kitchen
- Dishwasher
- Range
- Refrigerator
Outdoor Space
- Controlled Access
- Courtyard
Unique Features
- Fire pit
- Gated Community
- Monthly Amenity Fee
- On-Site Laundry Room
- On-site security
- Package Services
- Property Wide Wi-Fi
- Swimming Pool
Unit Description
Come join us here at The Breighton on Paseo and enjoy these specials as well as Reduced Renovation Rates while the dust settles from our clubhouse remodel! Welcome to The Breighton at Paseo, where sophisticated living meets unparalleled convenience in the artful and delightful Paseo Arts District. Our Frida floor-plan is our small and economically minded unit with patio or balcony with convenient exterior access from the parking lot . These delightful one bedrooms include a full kitchen and bath, and generous living and bedroom space. Our Frida units are 1st or 2nd floor, fully renovated with granite counter-tops, faux wood flooring, updated fixtures and faucets, and more. Our gorgeous community offers a variety of floor plans, including studio and one-bedroom apartments, each thoughtfully designed with spacious layouts and premium outdoor amenities, including a resort-style pool with outdoor shower, fitness center with sauna and a welcoming club house fit to entertain up to 50 guests. Residents enjoy immediate access to cultural dining and entertainment just steps away from their front door. This vintage property boasts grand architectural detail inside and out, some apartments with vaulted ceilings that make you feel like royalty and fully-equipped kitchens with plenty of counter space that will please even the most discerning chef. Come experience the tranquility and resort-style living at the unique and relaxing Breighton at Paseo! It’s a beautiful way to live! We do not accept Section 8 or housing assistance vouchers. We are not income restricted.
Unit 238 Amenities and Features
Fitness & Recreation
- Fitness Center
Kitchen
- Dishwasher
- Range
- Refrigerator
Outdoor Space
- Controlled Access
- Courtyard
Unique Features
- Fire pit
- Gated Community
- Monthly Amenity Fee
- On-Site Laundry Room
- On-site security
- Package Services
- Property Wide Wi-Fi
- Swimming Pool
Unit Description
Come join us here at The Breighton on Paseo and enjoy these specials as well as Reduced Renovation Rates while the dust settles from our clubhouse remodel! Welcome to The Breighton at Paseo, where sophisticated living meets unparalleled convenience in the artful and delightful Paseo Arts District. Our Frida floor-plan is our small and economically minded unit with patio or balcony with convenient exterior access from the parking lot . These delightful one bedrooms include a full kitchen and bath, and generous living and bedroom space. Our Frida units are 1st or 2nd floor, fully renovated with granite counter-tops, faux wood flooring, updated fixtures and faucets, and more. Our gorgeous community offers a variety of floor plans, including studio and one-bedroom apartments, each thoughtfully designed with spacious layouts and premium outdoor amenities, including a resort-style pool with outdoor shower, fitness center with sauna and a welcoming club house fit to entertain up to 50 guests. Residents enjoy immediate access to cultural dining and entertainment just steps away from their front door. This vintage property boasts grand architectural detail inside and out, some apartments with vaulted ceilings that make you feel like royalty and fully-equipped kitchens with plenty of counter space that will please even the most discerning chef. Come experience the tranquility and resort-style living at the unique and relaxing Breighton at Paseo! It’s a beautiful way to live! We do not accept Section 8 or housing assistance vouchers. We are not income restricted.
Apartment Model: Frida - 1BD/1BA (South Lot)1 Bedroom, 1 Bath, 575 sq ftAvailable NowFloorplansPhotos![]()
Frida - 1BD/1BA (South Lot) - Image 1 ![]()
Frida - 1BD/1BA (South Lot) - Image 2 ![]()
Frida - 1BD/1BA (South Lot) - Image 3 ![]()
Frida - 1BD/1BA (South Lot) - Image 4 ![]()
Frida - 1BD/1BA (South Lot) - Image 5 ![]()
Frida - 1BD/1BA (South Lot) - Image 6 ![]()
Frida - 1BD/1BA (South Lot) - Image 7 ![]()
Frida - 1BD/1BA (South Lot) - Image 8 ![]()
Frida - 1BD/1BA (South Lot) - Image 9 ![]()
Frida - 1BD/1BA (South Lot) - Image 10 ![]()
Frida - 1BD/1BA (South Lot) - Floorplan 1 ![]()
Frida - 1BD/1BA (South Lot) - Floorplan 2 ![]()
Frida - 1BD/1BA (South Lot) - Floorplan 3 ![]()
Frida - 1BD/1BA (South Lot) - Floorplan 4 ![]()
Frida - 1BD/1BA (South Lot) - Floorplan 5 ![]()
Frida - 1BD/1BA (South Lot) - Floorplan 6 ![]()
Frida - 1BD/1BA (South Lot) - Floorplan 7 ![]()
Frida - 1BD/1BA (South Lot) - Floorplan 8 ![]()
Frida - 1BD/1BA (South Lot) - Floorplan 9 ![]()
Frida - 1BD/1BA (South Lot) - Floorplan 10 Apartment Unit: 230Apartment Model: Frida - 1BD/1BA (South Lot)1 Bedroom, 1 Bath, 575 sq ftAvailable NowApartment Unit: 238Apartment Model: Frida - 1BD/1BA (South Lot)1 Bedroom, 1 Bath, 575 sq ftAvailable November 10, 2026Kusama - 1BD/1BA (North Lot)
1 Bed, 1 Bath, 600 sq ftAvailable NowModel Gallery
Floorplans
Photos
Availability Details
Availability Date Unit Sq Ft Deposit View Details Available Now 102 600 $919 Available Now 115 600 $919 Available Now 118 600 $919 Model Amenities and Features
Fitness & Recreation
- Fitness Center
Kitchen
- Dishwasher
- Range
- Refrigerator
Outdoor Space
- Controlled Access
- Courtyard
Unique Features
- Gated Community
- On-Site Laundry Room
- On-site security
- Property Wide Wi-Fi
- Swimming Pool
Unit 102 Amenities and Features
Fitness & Recreation
- Fitness Center
Kitchen
- Dishwasher
- Range
- Refrigerator
Outdoor Space
- Controlled Access
- Courtyard
Unique Features
- Gated Community
- On-Site Laundry Room
- On-site security
- Property Wide Wi-Fi
- Swimming Pool
Unit 115 Amenities and Features
Fitness & Recreation
- Fitness Center
Kitchen
- Dishwasher
- Range
- Refrigerator
Outdoor Space
- Controlled Access
- Courtyard
Unique Features
- Gated Community
- On-Site Laundry Room
- On-site security
- Property Wide Wi-Fi
- Swimming Pool
Unit 118 Amenities and Features
Fitness & Recreation
- Fitness Center
Kitchen
- Dishwasher
- Range
- Refrigerator
Outdoor Space
- Controlled Access
- Courtyard
Unique Features
- Gated Community
- On-Site Laundry Room
- On-site security
- Property Wide Wi-Fi
- Swimming Pool
Apartment Model: Kusama - 1BD/1BA (North Lot)1 Bedroom, 1 Bath, 600 sq ftAvailable NowFloorplansPhotos![]()
Kusama - 1BD/1BA (North Lot) - Image 1 ![]()
Kusama - 1BD/1BA (North Lot) - Image 2 ![]()
Kusama - 1BD/1BA (North Lot) - Image 3 ![]()
Kusama - 1BD/1BA (North Lot) - Image 4 ![]()
Kusama - 1BD/1BA (North Lot) - Image 5 ![]()
Kusama - 1BD/1BA (North Lot) - Image 6 ![]()
Kusama - 1BD/1BA (North Lot) - Image 7 ![]()
Kusama - 1BD/1BA (North Lot) - Image 8 ![]()
Kusama - 1BD/1BA (North Lot) - Image 9 ![]()
Kusama - 1BD/1BA (North Lot) - Image 10 ![]()
Kusama - 1BD/1BA (North Lot) - Floorplan 1 ![]()
Kusama - 1BD/1BA (North Lot) - Floorplan 2 ![]()
Kusama - 1BD/1BA (North Lot) - Floorplan 3 ![]()
Kusama - 1BD/1BA (North Lot) - Floorplan 4 ![]()
Kusama - 1BD/1BA (North Lot) - Floorplan 5 ![]()
Kusama - 1BD/1BA (North Lot) - Floorplan 6 ![]()
Kusama - 1BD/1BA (North Lot) - Floorplan 7 ![]()
Kusama - 1BD/1BA (North Lot) - Floorplan 8 ![]()
Kusama - 1BD/1BA (North Lot) - Floorplan 9 ![]()
Kusama - 1BD/1BA (North Lot) - Floorplan 10 Apartment Unit: 102Apartment Model: Kusama - 1BD/1BA (North Lot)1 Bedroom, 1 Bath, 600 sq ftAvailable NowApartment Unit: 115Apartment Model: Kusama - 1BD/1BA (North Lot)1 Bedroom, 1 Bath, 600 sq ftAvailable NowApartment Unit: 118Apartment Model: Kusama - 1BD/1BA (North Lot)1 Bedroom, 1 Bath, 600 sq ftAvailable NowDa Vinci - 1BD/1BA (Large Cath)
1 Bed, 1 Bath, 700 sq ftAvailable NowModel Gallery
Floorplans
Photos
Availability Details
Availability Date Unit Sq Ft Deposit View Details Available Now 213 700 $999 Available Now 216 700 $999 October 10, 2026 209 700 $999 Model Amenities and Features
Fitness & Recreation
- Fitness Center
Kitchen
- Dishwasher
- Disposal
- Ice Maker
- Range
- Refrigerator
Outdoor Space
- Controlled Access
- Courtyard
Unique Features
- None
- On-Site Laundry Room
- On-Site Security
- Package Services
- Property Wide Wi-Fi
- Swimming Pool
Unit 213 Amenities and Features
Fitness & Recreation
- Fitness Center
Kitchen
- Dishwasher
- Disposal
- Ice Maker
- Range
- Refrigerator
Outdoor Space
- Controlled Access
- Courtyard
Unique Features
- None
- On-Site Laundry Room
- On-Site Security
- Package Services
- Property Wide Wi-Fi
- Swimming Pool
Unit Description
Welcome to The Breighton at Paseo, where sophisticated living meets unparalleled convenience in the artful and delightful Paseo Arts District. Our Da Vinci floor plan is our largest and most sought-after unit with balcony. These spacious one bedrooms include beautiful cathedral height ceilings, a full kitchen and bath, dining area, and ample living and bedroom space. Our Da Vinci units are 2nd floor, fully renovated with granite counter tops, faux wood flooring, updated fixtures and faucets, and more. These beautiful units are accessed by entering a secured vestibule with a key pad code. Our gorgeous community offers a variety of floor plans, including studio and one-bedroom apartments, each thoughtfully designed with spacious layouts and premium outdoor amenities, including a resort-style pool with outdoor shower, fitness center with sauna and a welcoming club house fit to entertain up to 50 guests. Residents enjoy immediate access to cultural dining and entertainment just steps away from their front door. This vintage property boasts grand architectural detail inside and out, some apartments with vaulted ceilings that make you feel like royalty and fully-equipped kitchens with plenty of counter space that will please even the most discerning chef. Come experience the tranquility and resort-style living at the unique and relaxing Breighton at Paseo! It’s a beautiful way to live! We do not accept Section 8 or housing assistance vouchers. We are not income restricted
Unit 216 Amenities and Features
Fitness & Recreation
- Fitness Center
Kitchen
- Dishwasher
- Disposal
- Ice Maker
- Range
- Refrigerator
Outdoor Space
- Controlled Access
- Courtyard
Unique Features
- None
- On-Site Laundry Room
- On-Site Security
- Package Services
- Property Wide Wi-Fi
- Swimming Pool
Unit Description
Welcome to The Breighton at Paseo, where sophisticated living meets unparalleled convenience in the artful and delightful Paseo Arts District. Our Da Vinci floor plan is our largest and most sought-after unit with balcony. These spacious one bedrooms include beautiful cathedral height ceilings, a full kitchen and bath, dining area, and ample living and bedroom space. Our Da Vinci units are 2nd floor, fully renovated with granite counter tops, faux wood flooring, updated fixtures and faucets, and more. These beautiful units are accessed by entering a secured vestibule with a key pad code. Our gorgeous community offers a variety of floor plans, including studio and one-bedroom apartments, each thoughtfully designed with spacious layouts and premium outdoor amenities, including a resort-style pool with outdoor shower, fitness center with sauna and a welcoming club house fit to entertain up to 50 guests. Residents enjoy immediate access to cultural dining and entertainment just steps away from their front door. This vintage property boasts grand architectural detail inside and out, some apartments with vaulted ceilings that make you feel like royalty and fully-equipped kitchens with plenty of counter space that will please even the most discerning chef. Come experience the tranquility and resort-style living at the unique and relaxing Breighton at Paseo! It’s a beautiful way to live! We do not accept Section 8 or housing assistance vouchers. We are not income restricted
Unit 209 Amenities and Features
Fitness & Recreation
- Fitness Center
Kitchen
- Dishwasher
- Disposal
- Ice Maker
- Range
- Refrigerator
Outdoor Space
- Controlled Access
- Courtyard
Unique Features
- None
- On-Site Laundry Room
- On-Site Security
- Package Services
- Property Wide Wi-Fi
- Swimming Pool
Unit Description
Welcome to The Breighton at Paseo, where sophisticated living meets unparalleled convenience in the artful and delightful Paseo Arts District. Our Da Vinci floor plan is our largest and most sought-after unit with balcony. These spacious one bedrooms include beautiful cathedral height ceilings, a full kitchen and bath, dining area, and ample living and bedroom space. Our Da Vinci units are 2nd floor, fully renovated with granite counter tops, faux wood flooring, updated fixtures and faucets, and more. These beautiful units are accessed by entering a secured vestibule with a key pad code. Our gorgeous community offers a variety of floor plans, including studio and one-bedroom apartments, each thoughtfully designed with spacious layouts and premium outdoor amenities, including a resort-style pool with outdoor shower, fitness center with sauna and a welcoming club house fit to entertain up to 50 guests. Residents enjoy immediate access to cultural dining and entertainment just steps away from their front door. This vintage property boasts grand architectural detail inside and out, some apartments with vaulted ceilings that make you feel like royalty and fully-equipped kitchens with plenty of counter space that will please even the most discerning chef. Come experience the tranquility and resort-style living at the unique and relaxing Breighton at Paseo! It’s a beautiful way to live! We do not accept Section 8 or housing assistance vouchers. We are not income restricted
Apartment Model: Da Vinci - 1BD/1BA (Large Cath)1 Bedroom, 1 Bath, 700 sq ftAvailable NowFloorplansPhotos![]()
Da Vinci - 1BD/1BA (Large Cath) - Image 1 ![]()
Da Vinci - 1BD/1BA (Large Cath) - Image 2 ![]()
Da Vinci - 1BD/1BA (Large Cath) - Image 3 ![]()
Da Vinci - 1BD/1BA (Large Cath) - Image 4 ![]()
Da Vinci - 1BD/1BA (Large Cath) - Image 5 ![]()
Da Vinci - 1BD/1BA (Large Cath) - Image 6 ![]()
Da Vinci - 1BD/1BA (Large Cath) - Image 7 ![]()
Da Vinci - 1BD/1BA (Large Cath) - Image 8 ![]()
Da Vinci - 1BD/1BA (Large Cath) - Image 9 ![]()
Da Vinci - 1BD/1BA (Large Cath) - Image 10 ![]()
Da Vinci - 1BD/1BA (Large Cath) - Floorplan 1 ![]()
Da Vinci - 1BD/1BA (Large Cath) - Floorplan 2 ![]()
Da Vinci - 1BD/1BA (Large Cath) - Floorplan 3 ![]()
Da Vinci - 1BD/1BA (Large Cath) - Floorplan 4 ![]()
Da Vinci - 1BD/1BA (Large Cath) - Floorplan 5 ![]()
Da Vinci - 1BD/1BA (Large Cath) - Floorplan 6 ![]()
Da Vinci - 1BD/1BA (Large Cath) - Floorplan 7 ![]()
Da Vinci - 1BD/1BA (Large Cath) - Floorplan 8 ![]()
Da Vinci - 1BD/1BA (Large Cath) - Floorplan 9 ![]()
Da Vinci - 1BD/1BA (Large Cath) - Floorplan 10 Apartment Unit: 213Apartment Model: Da Vinci - 1BD/1BA (Large Cath)1 Bedroom, 1 Bath, 700 sq ftAvailable NowApartment Unit: 216Apartment Model: Da Vinci - 1BD/1BA (Large Cath)1 Bedroom, 1 Bath, 700 sq ftAvailable NowApartment Unit: 209Apartment Model: Da Vinci - 1BD/1BA (Large Cath)1 Bedroom, 1 Bath, 700 sq ftAvailable October 10, 2026Degas - 1 BD/1BA (Large Pool)
1 Bed, 1 Bath, 700 sq ftAvailable Oct 10Model Gallery
Floorplans
Photos
Availability Details
Availability Date Unit Sq Ft Deposit October 10, 2026 109 700 $989 Unit 109 Amenities and Features
Features
- Wi-Fi
Fitness & Recreation
- Fitness Center
Kitchen
- Dishwasher
- Ice Maker
- Range
- Refrigerator
Outdoor Space
- Controlled Access
Unique Features
- Fire Pit
- Gated Community
- On-Site Laundry Room
- On-site security
- Swimming Pool
Apartment Model: Degas - 1 BD/1BA (Large Pool)1 Bedroom, 1 Bath, 700 sq ftAvailable October 10, 2026FloorplansPhotos![]()
Degas - 1 BD/1BA (Large Pool) - Image 1 ![]()
Degas - 1 BD/1BA (Large Pool) - Image 2 ![]()
Degas - 1 BD/1BA (Large Pool) - Image 3 ![]()
Degas - 1 BD/1BA (Large Pool) - Image 4 ![]()
Degas - 1 BD/1BA (Large Pool) - Image 5 ![]()
Degas - 1 BD/1BA (Large Pool) - Image 6 ![]()
Degas - 1 BD/1BA (Large Pool) - Image 7 ![]()
Degas - 1 BD/1BA (Large Pool) - Image 8 ![]()
Degas - 1 BD/1BA (Large Pool) - Image 9 ![]()
Degas - 1 BD/1BA (Large Pool) - Image 10 ![]()
Degas - 1 BD/1BA (Large Pool) - Floorplan 1 ![]()
Degas - 1 BD/1BA (Large Pool) - Floorplan 2 ![]()
Degas - 1 BD/1BA (Large Pool) - Floorplan 3 ![]()
Degas - 1 BD/1BA (Large Pool) - Floorplan 4 ![]()
Degas - 1 BD/1BA (Large Pool) - Floorplan 5 ![]()
Degas - 1 BD/1BA (Large Pool) - Floorplan 6 ![]()
Degas - 1 BD/1BA (Large Pool) - Floorplan 7 ![]()
Degas - 1 BD/1BA (Large Pool) - Floorplan 8 ![]()
Degas - 1 BD/1BA (Large Pool) - Floorplan 9 ![]()
Degas - 1 BD/1BA (Large Pool) - Floorplan 10 Apartment Unit: 109Apartment Model: Degas - 1 BD/1BA (Large Pool)1 Bedroom, 1 Bath, 700 sq ftAvailable October 10, 2026Goya- Large exterior North side
1 Bed, 1 Bath, 730 sq ftAvailable Oct 15Largest 1 BedroomThis is the largest 1 Bedroom at this PropertyModel Gallery
Floorplans
Photos
Availability Details
Availability Date Unit Sq Ft Deposit View Details October 15, 2026 119 730 $999 October 15, 2026 123 730 $999 Model Amenities and Features
Fitness & Recreation
- Fitness Center
Interior
- Business Center
- Clubhouse
Kitchen
- Dishwasher
- Disposal
- Microwave
- Range
- Refrigerator
Outdoor Space
- Controlled Access
Unique Features
- Ample Parking
- Fire Pit
- Gated Community
- On-Site Laundry Room
- On-Site Security
- Swimming Pool
Unit 119 Amenities and Features
Fitness & Recreation
- Fitness Center
Interior
- Business Center
- Clubhouse
Kitchen
- Dishwasher
- Disposal
- Microwave
- Range
- Refrigerator
Outdoor Space
- Controlled Access
Unique Features
- Ample Parking
- Cable and Internet
- Fire Pit
- Gated Community
- On-Site Laundry Room
- On-Site Security
- Swimming Pool
- Water and Trash
Unit Description
Our Goya floor-plan is our very large one bedroom unit with convenient exterior access from the parking lot. These spacious one bedrooms include a full kitchen and bath, and generous living and bedroom space. Our Goya units are 1st or 2nd floor, fully renovated with granite counter-tops, faux wood flooring, updated fixtures and faucets, and more. Our gorgeous community offers a variety of floor plans, including studio and one-bedroom apartments, each thoughtfully designed with spacious layouts and premium outdoor amenities, including a resort-style pool with outdoor shower, fitness center with sauna and a welcoming club house fit to entertain up to 50 guests. Residents enjoy immediate access to cultural dining and entertainment just steps away from their front door. This vintage property boasts grand architectural detail inside and out, some apartments with vaulted ceilings that make you feel like royalty and fully-equipped kitchens with plenty of counter space that will please even the most discerning chef. Come experience the tranquility and resort-style living at the unique and relaxing Breighton at Paseo! It’s a beautiful way to live! We do not accept Section 8 or housing assistance vouchers. We are not income restricted
Unit 123 Amenities and Features
Fitness & Recreation
- Fitness Center
Interior
- Business Center
- Clubhouse
Kitchen
- Dishwasher
- Disposal
- Microwave
- Range
- Refrigerator
Outdoor Space
- Controlled Access
Unique Features
- Ample Parking
- Cable and Internet
- Fire Pit
- Gated Community
- On-Site Laundry Room
- On-Site Security
- Swimming Pool
- Water and Trash
Unit Description
Our Goya floor-plan is our very large one bedroom unit with convenient exterior access from the parking lot. These spacious one bedrooms include a full kitchen and bath, and generous living and bedroom space. Our Goya units are 1st or 2nd floor, fully renovated with granite counter-tops, faux wood flooring, updated fixtures and faucets, and more. Our gorgeous community offers a variety of floor plans, including studio and one-bedroom apartments, each thoughtfully designed with spacious layouts and premium outdoor amenities, including a resort-style pool with outdoor shower, fitness center with sauna and a welcoming club house fit to entertain up to 50 guests. Residents enjoy immediate access to cultural dining and entertainment just steps away from their front door. This vintage property boasts grand architectural detail inside and out, some apartments with vaulted ceilings that make you feel like royalty and fully-equipped kitchens with plenty of counter space that will please even the most discerning chef. Come experience the tranquility and resort-style living at the unique and relaxing Breighton at Paseo! It’s a beautiful way to live! We do not accept Section 8 or housing assistance vouchers. We are not income restricted
Apartment Model: Goya- Large exterior North side1 Bedroom, 1 Bath, 730 sq ftAvailable October 15, 2026FloorplansPhotos![]()
Goya- Large exterior North side - Image 1 ![]()
Goya- Large exterior North side - Image 2 ![]()
Goya- Large exterior North side - Image 3 ![]()
Goya- Large exterior North side - Image 4 ![]()
Goya- Large exterior North side - Image 5 ![]()
Goya- Large exterior North side - Image 6 ![]()
Goya- Large exterior North side - Image 7 ![]()
Goya- Large exterior North side - Image 8 ![]()
Goya- Large exterior North side - Image 9 ![]()
Goya- Large exterior North side - Image 10 ![]()
Goya- Large exterior North side - Floorplan 1 ![]()
Goya- Large exterior North side - Floorplan 2 ![]()
Goya- Large exterior North side - Floorplan 3 ![]()
Goya- Large exterior North side - Floorplan 4 ![]()
Goya- Large exterior North side - Floorplan 5 ![]()
Goya- Large exterior North side - Floorplan 6 Apartment Unit: 119Apartment Model: Goya- Large exterior North side1 Bedroom, 1 Bath, 730 sq ftAvailable October 15, 2026Apartment Unit: 123Apartment Model: Goya- Large exterior North side1 Bedroom, 1 Bath, 730 sq ftAvailable October 15, 2026Van Gogh - 1 BD/1BA (Small Pool)
1 Bed, 1 Bath, 555 sq ftAvailability Details
Availability Date Unit Sq Ft Unavailable Van Gogh - 1 BD/1BA (Small Pool) 555 sq ft Fully Furnished 1-Bedroom in the Heart of OKC’s...
1 Bed, 1 Bath, 555 sq ftAvailability Details
Availability Date Unit Sq Ft Unavailable Fully Furnished 1-Bedroom in the Heart of OKC’s... 555 sq ft Picasso - 1BD/1BA (Small Cath)
1 Bed, 1 Bath, 555 sq ftAvailability Details
Availability Date Unit Sq Ft Unavailable Picasso - 1BD/1BA (Small Cath) 555 sq ft Fully Furnished, Artfully Designed One Bedroom ...
1 Bed, 1 Bath, 600 sq ftAvailability Details
Availability Date Unit Sq Ft Unavailable Fully Furnished, Artfully Designed One Bedroom ... 600 sq ft Monet - 1BD / 1BA (No Patio)
1 Bed, 1 Bath, 615 sq ftAvailability Details
Availability Date Unit Sq Ft Unavailable Monet - 1BD / 1BA (No Patio) 615 sq ft


Property Information
- Renovated In 1995
- 96 Units
- 2 Stories
- Built in 1920
Lease Terms
- 12 mo
Fees and Policies
The fees listed below are community-provided and may exclude utilities or add-ons. All payments are made directly to the property and are non-refundable unless otherwise specified.
Required Fees
One-Time Basics
- Due at Application
- Application Fee Per ApplicantiCharged per applicant.$50.00
Pet Policy and Fees
Cats
AllowedDogs
AllowedProperty Fee Disclaimer: Based on community-supplied data and independent market research. Subject to change without notice. May exclude fees for mandatory or optional services and usage-based utilities.
Features and Amenities
Map
- Shopping
- Colleges
- Grocery
- Medical
- Nearby Properties
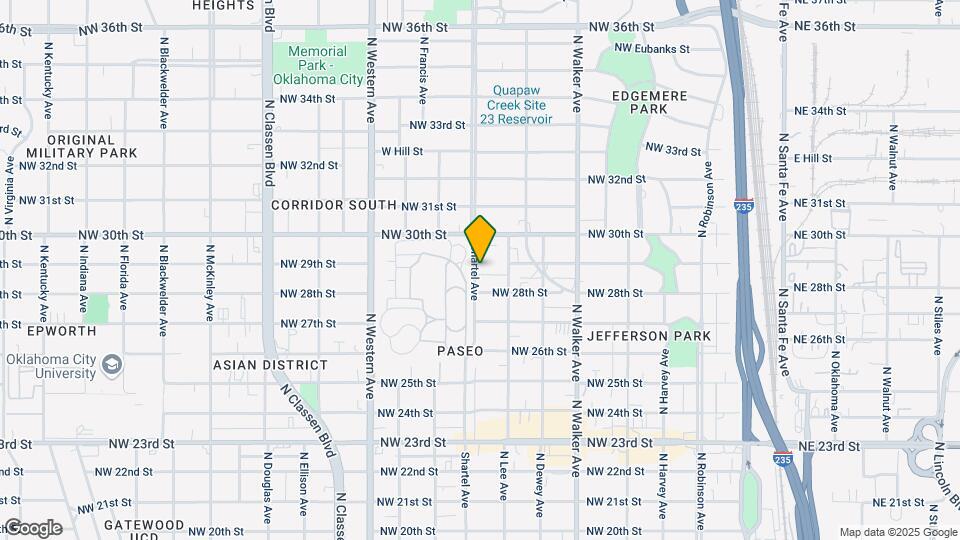
Map
Getting Around
70 / 100 Moderately walkable
30 / 100 Limited public transit
50 / 100 Fairly bikeable
80 / 100 Very car friendly
 details
Getting to Know the Area
80 / 100 Restaurants
90 / 100 Cafes
80 / 100 Nightlife
80 / 100 Shopping
90 / 100 Noise Level
Nearby Schools
Wilson Elementary School
Douglass High School
About GreatSchools Data on ApartmentHomeLiving.com.
Points of Interest
Time and distance from The Breighton at Paseo.
Big Box and Retail
Jcpenney
Macy's
Lowe's
Colleges and Universities
Groceries
Aldi
Trader Joes
Winco Foods
Hospitals
Ssm Health St. Anthony Hospital - Oklahoma City
Military Bases
Tinker Air Force Base
Shopping Centers
The Breighton at Paseo has 5 shopping centers within 0.5 miles.
Nearby Neighborhoods
Rental Price Ranges in the Area
| Bedroom | Average Rent | Cheapest Rent | Highest Rent |
|---|---|---|---|
| Oklahoma City Studio Apartments | $1,116 | $550 | $10,000+ |
| Oklahoma City 1 Bedroom Apartments | $1,117 | $550 | $10,000+ |
| Oklahoma City 2 Bedroom Apartments | $1,333 | $639 | $9,505 |
| Oklahoma City 3 Bedroom Apartments | $1,813 | $799 | $4,995 |
| Oklahoma City 4 Bedroom Apartments | $1,754 | $615 | $3,900 |
Nearby Apartments
Nearby Homes
Did You Know?
43% of renters tour a property with an agent before signing a lease.