
Your message has been sent! Thank you!

The Briar Apartments

Verified
This is a CoStar Verified® Listing

The Briar in Houston, TX is verified by CoStar’s® proprietary screening and fraud detection process, so you can shop and rent with confidence on ApartmentHomeLiving.com. Always protect yourself when shopping online.

(346) 375-7372
Check Availability
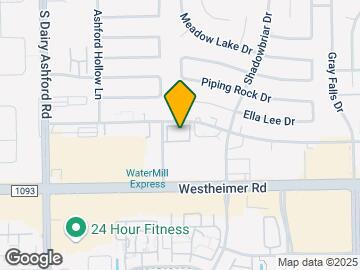
2445 Shadow View Ln, Houston, TX 77077

Contact

The Briar

2445 Shadow View Ln
Houston, TX 77077
(346) 375-7372
The Briar in Houston, TX - Building Photo
  • 1–3 Bedrooms
  • $1,283-$3,563 Pricing
  • 780–1,946 Square Feet

Rent Specials

One Month Free

About The Briar

Welcome home to The Briar!

The Briar is located in the Briarforest Neighborhood and 77077 Zip code of Houston, TX. This community is professionally managed by Tarantino Properties, Inc.

Property Contact Info

Office Hours

Monday9:00 am–6:00 pm
Tuesday9:00 am–6:00 pm
Wednesday9:00 am–6:00 pm
Thursday9:00 am–6:00 pm
Friday9:00 am–6:00 pm
SaturdayBy Appointment
SundayClosed

Floorplan Pricing and Availability

The Briar offers 1 to 3 Bedroom apartments starting from $1,283 and having 780–1,946 sq ft. Here is the current pricing and availability:

  • 1 Bedroom

    Floorplan A4

    1 Bed, 1 Bath, 780 sq ft
    Available Soon

    Availability Details

    PriceAvailability DateUnitSq FtDeposit
    $1,283Available SoonA4780 sq ft$350

    Model Amenities and Features

    Features

    • Air Conditioning
    • Cable Ready
    • Ceiling Fans
    • Double Vanities
    • Sprinkler System
    • Tub/Shower
    • Washer/Dryer
    • Wheelchair Accessible
    • Windows

    Kitchen

    • Dishwasher
    • Disposal
    • Freezer
    • Ice Maker
    • Island Kitchen
    • Kitchen
    • Microwave
    • Oven
    • Pantry
    • Quartz Countertops
    • Range
    • Refrigerator
    • Stainless Steel Appliances

    Model Rent and Fees

    Model Price

    • $1,283

    Deposit

    • $350 deposit

    Floorplan A1

    1 Bed, 1 Bath, 780 sq ft
    Available Soon

    Availability Details

    PriceAvailability DateUnitSq FtDeposit
    $1,343Available SoonA1780 sq ft$350

    Model Amenities and Features

    Features

    • Air Conditioning
    • Cable Ready
    • Ceiling Fans
    • Double Vanities
    • Sprinkler System
    • Tub/Shower
    • Washer/Dryer
    • Wheelchair Accessible
    • Windows

    Kitchen

    • Dishwasher
    • Disposal
    • Freezer
    • Ice Maker
    • Island Kitchen
    • Kitchen
    • Microwave
    • Oven
    • Pantry
    • Quartz Countertops
    • Range
    • Refrigerator
    • Stainless Steel Appliances

    Model Rent and Fees

    Model Price

    • $1,343

    Deposit

    • $350 deposit

    Floorplan A2

    1 Bed, 1 Bath, 780 sq ft
    Available Soon

    Availability Details

    PriceAvailability DateUnitSq FtDeposit
    $1,383Available SoonA2780 sq ft$350

    Model Amenities and Features

    Features

    • Air Conditioning
    • Cable Ready
    • Ceiling Fans
    • Double Vanities
    • Sprinkler System
    • Tub/Shower
    • Washer/Dryer
    • Wheelchair Accessible
    • Windows

    Kitchen

    • Dishwasher
    • Disposal
    • Freezer
    • Ice Maker
    • Island Kitchen
    • Kitchen
    • Microwave
    • Oven
    • Pantry
    • Quartz Countertops
    • Range
    • Refrigerator
    • Stainless Steel Appliances

    Model Rent and Fees

    Model Price

    • $1,383

    Deposit

    • $350 deposit

    Floorplan A5

    1 Bed, 1 Bath, 789 sq ft
    Available Soon

    Availability Details

    PriceAvailability DateUnitSq FtDeposit
    $1,393Available SoonA5789 sq ft$350

    Model Amenities and Features

    Features

    • Air Conditioning
    • Cable Ready
    • Ceiling Fans
    • Double Vanities
    • Sprinkler System
    • Tub/Shower
    • Washer/Dryer
    • Wheelchair Accessible
    • Windows

    Kitchen

    • Dishwasher
    • Disposal
    • Freezer
    • Ice Maker
    • Island Kitchen
    • Kitchen
    • Microwave
    • Oven
    • Pantry
    • Quartz Countertops
    • Range
    • Refrigerator
    • Stainless Steel Appliances

    Model Rent and Fees

    Model Price

    • $1,393

    Deposit

    • $350 deposit

    Floorplan A6

    1 Bed, 1 Bath, 805 sq ft
    Available Soon

    Availability Details

    PriceAvailability DateUnitSq FtDeposit
    $1,383Available SoonA6805 sq ft$350

    Model Amenities and Features

    Features

    • Air Conditioning
    • Cable Ready
    • Ceiling Fans
    • Double Vanities
    • Sprinkler System
    • Tub/Shower
    • Washer/Dryer
    • Wheelchair Accessible
    • Windows

    Kitchen

    • Dishwasher
    • Disposal
    • Freezer
    • Ice Maker
    • Island Kitchen
    • Kitchen
    • Microwave
    • Oven
    • Pantry
    • Quartz Countertops
    • Range
    • Refrigerator
    • Stainless Steel Appliances

    Model Rent and Fees

    Model Price

    • $1,383

    Deposit

    • $350 deposit

    Floorplan A7

    1 Bed, 1 Bath, 829 sq ft
    Available Soon
    Largest 1 BedroomThis is the largest 1 Bedroom at this Property

    Availability Details

    PriceAvailability DateUnitSq FtDeposit
    $1,413Available SoonA7829 sq ft$350

    Model Amenities and Features

    Features

    • Air Conditioning
    • Cable Ready
    • Ceiling Fans
    • Double Vanities
    • Sprinkler System
    • Tub/Shower
    • Washer/Dryer
    • Wheelchair Accessible
    • Windows

    Kitchen

    • Dishwasher
    • Disposal
    • Freezer
    • Ice Maker
    • Island Kitchen
    • Kitchen
    • Microwave
    • Oven
    • Pantry
    • Quartz Countertops
    • Range
    • Refrigerator
    • Stainless Steel Appliances

    Model Rent and Fees

    Model Price

    • $1,413

    Deposit

    • $350 deposit
  • 2 Bedrooms

    B2 A

    $1,690

    2 Beds, 2 Baths, 1027 sq ft
    Available Now
    Cheapest 2 BedroomThis is the cheapest 2 Bedroom at this Property

    Availability Details

    PriceAvailability DateUnitSq Ft
    $1,690Available Now1181027

    Unit 118 Amenities and Features

    Unique Features

    • First Floor Premium
    • Pool view

    Unit 118 Rent and Fees

    Unit Price

    • $1,690

    Deposit

    • $450 deposit

    Model Rent and Fees

    Price

    • $1,690

    B1 SF

    From $1,700

    2 Beds, 2 Baths, 1036 sq ft
    Available Now

    Availability Details

    PriceAvailability DateUnitSq FtView Details
    $1,705Available Now1261036
    $1,700Available Now2041036

    Model Amenities and Features

    Features

    • Air Conditioning
    • Cable Ready
    • Ceiling Fans
    • Double Vanities
    • Sprinkler System
    • Tub/Shower
    • Washer/Dryer
    • Wheelchair Accessible
    • Windows

    Kitchen

    • Dishwasher
    • Disposal
    • Freezer
    • Ice Maker
    • Island Kitchen
    • Kitchen
    • Microwave
    • Oven
    • Pantry
    • Quartz Countertops
    • Range
    • Refrigerator
    • Stainless Steel Appliances

    Model Rent and Fees

    Model Price Range

    • $1,700 - $1,705

    Deposit

    • $450 deposit

    Unit 126 Amenities and Features

    Unique Features

    • First Floor Premium
    • Pool view

    Unit 126 Rent and Fees

    Unit Price

    • $1,705

    Deposit

    • $450 deposit

    Model Rent and Fees

    Model Price Range

    • $1,700 - $1,705

    Unit 204 Amenities and Features

    Unique Features

    • Pool view

    Unit 204 Rent and Fees

    Unit Price

    • $1,700

    Deposit

    • $450 deposit

    Model Rent and Fees

    Model Price Range

    • $1,700 - $1,705

    Floorplan B9

    $1,840

    2 Beds, 2 Baths, 1200 sq ft
    Available Now

    Availability Details

    PriceAvailability DateUnitSq Ft
    $1,840Available Now2281200

    Unit 228 Amenities and Features

    Unique Features

    • Pool view

    Unit 228 Rent and Fees

    Unit Price

    • $1,840

    Deposit

    • $450 deposit

    Model Rent and Fees

    Price

    • $1,840

    B2-TH

    2 Beds, 1 Bath, 1264 sq ft
    Available Soon
    Largest 2 BedroomThis is the largest 2 Bedroom at this Property

    Availability Details

    PriceAvailability DateUnitSq FtDeposit
    $2,003Available SoonB2-TH1264 sq ft$450

    Model Amenities and Features

    Features

    • Air Conditioning
    • Cable Ready
    • Ceiling Fans
    • Double Vanities
    • Sprinkler System
    • Tub/Shower
    • Washer/Dryer
    • Wheelchair Accessible
    • Windows

    Kitchen

    • Dishwasher
    • Disposal
    • Freezer
    • Ice Maker
    • Island Kitchen
    • Kitchen
    • Microwave
    • Oven
    • Pantry
    • Quartz Countertops
    • Range
    • Refrigerator
    • Stainless Steel Appliances

    Model Rent and Fees

    Model Price

    • $2,003

    Deposit

    • $450 deposit

    Floorplan B7

    2 Beds, 2 Baths, 1045 sq ft
    Available Soon

    Availability Details

    PriceAvailability DateUnitSq FtDeposit
    $1,593Available SoonB71045 sq ft$450

    Model Amenities and Features

    Features

    • Air Conditioning
    • Cable Ready
    • Ceiling Fans
    • Double Vanities
    • Sprinkler System
    • Tub/Shower
    • Washer/Dryer
    • Wheelchair Accessible
    • Windows

    Kitchen

    • Dishwasher
    • Disposal
    • Freezer
    • Ice Maker
    • Island Kitchen
    • Kitchen
    • Microwave
    • Oven
    • Pantry
    • Quartz Countertops
    • Range
    • Refrigerator
    • Stainless Steel Appliances

    Model Rent and Fees

    Model Price

    • $1,593

    Deposit

    • $450 deposit

    Floorplan B8

    2 Beds, 2 Baths, 1130 sq ft
    Available Soon

    Availability Details

    PriceAvailability DateUnitSq FtDeposit
    $1,813Available SoonB81130 sq ft$450

    Model Amenities and Features

    Features

    • Air Conditioning
    • Cable Ready
    • Ceiling Fans
    • Double Vanities
    • Sprinkler System
    • Tub/Shower
    • Washer/Dryer
    • Wheelchair Accessible
    • Windows

    Kitchen

    • Dishwasher
    • Disposal
    • Freezer
    • Ice Maker
    • Island Kitchen
    • Kitchen
    • Microwave
    • Oven
    • Pantry
    • Quartz Countertops
    • Range
    • Refrigerator
    • Stainless Steel Appliances

    Model Rent and Fees

    Model Price

    • $1,813

    Deposit

    • $450 deposit

    Floorplan B10

    2 Beds, 2 Baths, 1204 sq ft
    Available Soon

    Availability Details

    PriceAvailability DateUnitSq FtDeposit
    $1,883Available SoonB101204 sq ft$450

    Model Amenities and Features

    Features

    • Air Conditioning
    • Cable Ready
    • Ceiling Fans
    • Double Vanities
    • Sprinkler System
    • Tub/Shower
    • Washer/Dryer
    • Wheelchair Accessible
    • Windows

    Kitchen

    • Dishwasher
    • Disposal
    • Freezer
    • Ice Maker
    • Island Kitchen
    • Kitchen
    • Microwave
    • Oven
    • Pantry
    • Quartz Countertops
    • Range
    • Refrigerator
    • Stainless Steel Appliances

    Model Rent and Fees

    Model Price

    • $1,883

    Deposit

    • $450 deposit

    B11-TH

    2 Beds, 2 Baths, 1208 sq ft
    Available Soon

    Availability Details

    PriceAvailability DateUnitSq FtDeposit
    $1,963Available SoonB11-TH1208 sq ft$450

    Model Amenities and Features

    Features

    • Air Conditioning
    • Cable Ready
    • Ceiling Fans
    • Double Vanities
    • Sprinkler System
    • Tub/Shower
    • Washer/Dryer
    • Wheelchair Accessible
    • Windows

    Kitchen

    • Dishwasher
    • Disposal
    • Freezer
    • Ice Maker
    • Island Kitchen
    • Kitchen
    • Microwave
    • Oven
    • Pantry
    • Quartz Countertops
    • Range
    • Refrigerator
    • Stainless Steel Appliances

    Model Rent and Fees

    Model Price

    • $1,963

    Deposit

    • $450 deposit
  • 3 Bedrooms

    C1-TH

    3 Beds, 3 Baths, 1434 sq ft
    Available Soon

    Availability Details

    PriceAvailability DateUnitSq FtDeposit
    $2,543Available SoonC1-TH1434 sq ft$550

    Model Amenities and Features

    Features

    • Air Conditioning
    • Cable Ready
    • Ceiling Fans
    • Double Vanities
    • Sprinkler System
    • Tub/Shower
    • Washer/Dryer
    • Wheelchair Accessible
    • Windows

    Kitchen

    • Dishwasher
    • Disposal
    • Freezer
    • Ice Maker
    • Island Kitchen
    • Kitchen
    • Microwave
    • Oven
    • Pantry
    • Quartz Countertops
    • Range
    • Refrigerator
    • Stainless Steel Appliances

    Model Rent and Fees

    Model Price

    • $2,543

    Deposit

    • $550 deposit

    C2-TH

    3 Beds, 3 Baths, 1444 sq ft
    Available Soon

    Availability Details

    PriceAvailability DateUnitSq FtDeposit
    $2,633Available SoonC2-TH1444 sq ft$550

    Model Amenities and Features

    Features

    • Air Conditioning
    • Cable Ready
    • Ceiling Fans
    • Double Vanities
    • Sprinkler System
    • Tub/Shower
    • Washer/Dryer
    • Wheelchair Accessible
    • Windows

    Kitchen

    • Dishwasher
    • Disposal
    • Freezer
    • Ice Maker
    • Island Kitchen
    • Kitchen
    • Microwave
    • Oven
    • Pantry
    • Quartz Countertops
    • Range
    • Refrigerator
    • Stainless Steel Appliances

    Model Rent and Fees

    Model Price

    • $2,633

    Deposit

    • $550 deposit

    C3-TH

    3 Beds, 3 Baths, 1677 sq ft
    Available Soon

    Availability Details

    PriceAvailability DateUnitSq FtDeposit
    $3,043Available SoonC3-TH1677 sq ft$550

    Model Amenities and Features

    Features

    • Air Conditioning
    • Cable Ready
    • Ceiling Fans
    • Double Vanities
    • Sprinkler System
    • Tub/Shower
    • Washer/Dryer
    • Wheelchair Accessible
    • Windows

    Kitchen

    • Dishwasher
    • Disposal
    • Freezer
    • Ice Maker
    • Island Kitchen
    • Kitchen
    • Microwave
    • Oven
    • Pantry
    • Quartz Countertops
    • Range
    • Refrigerator
    • Stainless Steel Appliances

    Model Rent and Fees

    Model Price

    • $3,043

    Deposit

    • $550 deposit

    C4-TH

    3 Beds, 3 Baths, 1946 sq ft
    Available Soon
    Largest 3 BedroomThis is the largest 3 Bedroom at this Property

    Availability Details

    PriceAvailability DateUnitSq FtDeposit
    $3,563Available SoonC4-TH1946 sq ft$550

    Model Amenities and Features

    Features

    • Air Conditioning
    • Cable Ready
    • Ceiling Fans
    • Double Vanities
    • Sprinkler System
    • Tub/Shower
    • Washer/Dryer
    • Wheelchair Accessible
    • Windows

    Kitchen

    • Dishwasher
    • Disposal
    • Freezer
    • Ice Maker
    • Island Kitchen
    • Kitchen
    • Microwave
    • Oven
    • Pantry
    • Quartz Countertops
    • Range
    • Refrigerator
    • Stainless Steel Appliances

    Model Rent and Fees

    Model Price

    • $3,563

    Deposit

    • $550 deposit
Price shown is base rent. Excludes user-selected optional fees and variable or usage-based fees and required charges due at or prior to move-in or at move-out. View Fees and Policies for details. Price, availability, fees, and any applicable rent special are subject to change without notice.

Schedule a Tour

Request Tour
Call us at: (346) 375-7372 to request a tour.

3D Tours

Property Information

  • 83 Units
  • 3 Stories
  • Built in 2022

Lease Terms

  • 6 - 13 mo

Fees and Policies

The fees listed below are community-provided and may exclude utilities or add-ons. All payments are made directly to the property and are non-refundable unless otherwise specified.

Ask About Our Fees

Required Fees

One-Time Basics

Due at Application
Application Fee Per ApplicantiCharged per applicant.$50.00
Due at Move-In
Administrative FeeiCharged per unit.$150.00

Other Fees and Policies

Pet Fees

Cat
One-Time Pet FeeiMax of 255. Charged Per Pet.$250.00
Monthly Pet FeeiMax of 255. Charged Per Pet.$15.00
Restrictions:

There is a $250 pet deposit and a $250 pet fee per pet. Pet rent is $15 per pet. Please call our Leasing Office for complete Pet Policy information.

Comments:

Max of 255. Finding a pet friendly apartment can be tough. Here at The Briar, we certainly understand how important it is to have our companions by our side. That's why we are a pet friendly community; we love your pets as much as you do! Call us today for mo...

Dog
Monthly Pet FeeiMax of 255. Charged Per Pet.$15.00
One-Time Pet FeeiMax of 255. Charged Per Pet.$250.00
Restrictions:

There is a $250 pet deposit and a $250 pet fee per pet. Pet rent is $15 per pet. Please call our Leasing Office for complete Pet Policy information.

Comments:

Max of 255. Finding a pet friendly apartment can be tough. Here at The Briar, we certainly understand how important it is to have our companions by our side. That's why we are a pet friendly community; we love your pets as much as you do! Call us today for mo...

Property Fee Disclaimer: Based on community-supplied data and independent market research. Subject to change without notice. May exclude fees for mandatory or optional services and usage-based utilities.

Features and Amenities

Unique Amenities

  • First Floor Premium
  • Pool view
  • Third Floor Premium

On-Site Services

  • Maintenance On Site
  • Pet Washing Station
  • Trash Pickup Door To Door
  • Property Manager On Site
  • Renters Insurance Program
  • Video Patrol

Community Features

  • Walk Up
  • Breakfast/Coffee Concierge
  • Elevator

Outdoor Features

  • Grill
  • Picnic Area
  • Courtyard
  • Sundeck
  • Controlled Access
  • Patio

Recreation and Fitness

  • Fitness Center
  • Spa
  • Pool

Interior Features

  • Windows
  • Ceiling Fans
  • Double Vanities
  • Tub/Shower
  • Sprinkler System
  • Cable Ready
  • Washer/Dryer
  • Air Conditioning
  • Wheelchair Accessible

Kitchen Amenities

  • Microwave
  • Dishwasher
  • Freezer
  • Range
  • Refrigerator
  • Stainless Steel Appliances
  • Disposal
  • Island Kitchen
  • Oven
  • Pantry
  • Quartz Countertops
  • Ice Maker
  • Kitchen

Living Area Features

  • Walk In Closets
  • Dining Room
  • Double Pane Windows
  • Linen Closet
  • Tile Floors
  • Window Coverings
  • Large Bedrooms
  • Hardwood Floors
Google Map

Map

2445 Shadow View Ln, Houston, TX 77077

Getting Around

  • 70 / 100 Moderately walkable

    Most day-to-day needs are within walking distance

  • 50 / 100 Some public transit

    Transit is available for most trips

  • 60 / 100 Moderately bikeable

    Suitable for bicycle commuting and/or recreation

  • 60 / 100 Moderately car friendly

    Good access to freeways and/or major arteries, with a low chance of parking problems

Scores provided by Local Logic details

Getting to Know the Area

  • 80 / 100 Restaurants

    Wide variety of restaurants within a few minutes

  • 70 / 100 Cafes

    Variety of cafés within a few minutes

  • 70 / 100 Nightlife

    Several bars within a few minutes

  • 80 / 100 Shopping

    Wide variety of shops within a few minutes

  • 50 / 100 Parks

    Moderate amount of park space nearby

  • 70 / 100 Noise Level

    Few sources of noise nearby

Scores provided by Local Logic

Frequently Asked Questions about The Briar

Where is The Briar located?

The Briar is located at 2445 Shadow View Ln near the Briarforest area of Houston, TX

What is the current rent range at The Briar?

1 Bedroom to 3 Bedroom Apartments at The Briar currently range from $1,283 to $3,563

When is the leasing office open?

  • The office Hours for The Briar are
  • Monday 9:00 am–6:00 pm
  • Tuesday 9:00 am–6:00 pm
  • Wednesday 9:00 am–6:00 pm
  • Thursday 9:00 am–6:00 pm
  • Friday 9:00 am–6:00 pm
  • Saturday By Appointment
  • Sunday Closed

Are pets allowed?

Call us today to find out our pet policy and if we allow pets

Are there any rent specials?

The current rent special at The Briar is: One Month Free.

Lifestyle Ratings

  • Affordability Great Value3.8

    The The Briar Apartments are 30.6% more expensive than the average apartment in the Briarforest area, and 1.57% cheaper than the average apartment city-wide.

    Rent Comparison to the Briarforest Neighborhood

    FloorplanLowest Price HereNeighborhood Avg RentNbhd Avg RentCost Difference%
    2 Bedroom$1,593$1,341+$25218.8%
    1 Bedroom$1,283$1,057+$22621.4%
    3 Bedroom$2,543$1,677+$86651.6%

    Rent Comparison to the city of Houston

    FloorplanLowest Price HereCity Average RentCost Difference%
    2 Bedroom$1,593$1,735-$142-8.2%
    1 Bedroom$1,283$1,357-$74-5.5%
    3 Bedroom$2,543$2,332+$2119.0%

    Methodology: On 09/09/2026, ApartmentHomeLiving.com compared current rents by floorplan to 110 other apartment communities in the immediate area around The Briar (Briarforest), and 9504 other apartment communities in Houston using today’s up-to-date pricing using the sum/count averaging formula. This data will be updated in real-time as prices fluctuate.

    Rent Pricing Data as of 09/09/2026

Learn more about Lifestyle SearchExplore Lifestyle Search in Houston

Renters Reviews and Ratings

5.0
1 Renters Reviews

Amazing apartment

November 5, 2024 - Review from Apartments.com
This apartment surely meets my expectations. Maintainance is timely, staff is responsive and polite, there are people who come to clean the apartment complex, beautiful apartment and not too many people. The only problem I have is the people smoking weed and the walls are thin. I hear my neighbors yell sometimes.Its easy to your, apply and get your desired apartment .I will 150% recommend. It’s a great place to live.

Nearby Schools

Ashford Elementary School

Houston Independent School District
1815 Shannon Valley Drive
Public School - Grades PK-5 (580 Students)
In Attendance Zone2 minute drive / 0.7 miles away
7/10

Westside High School

Houston Independent School District
14201 Briar Forest Drive
Public School - Grades 9-12 (2720 Students)
In Attendance Zone5 minute drive / 2.5 miles away
5/10
School data provided by GreatSchools.
details
The GreatSchools Rating helps parents compare schools within a state based on a variety of school quality indicators and provides a helpful picture of how effectively each school serves all of its students. Ratings are on scale of 1 (below average) and to 10 (above average) and can include test scores, college readiness, academic progress, advanced courses, equity, discipline and attendance data. We also advise parents to visit schools, consider other information on school performance and programs, and consider needs as part of the school selection process.

About GreatSchools Data on ApartmentHomeLiving.com.

Points of Interest

Time and distance from The Briar.

Arts Museums and Landmarks

Williams Water Wall

2800 Post oak blvd
17 minute drive / 8.35 miles away

Big Box and Retail

Lowe's

2610 S Kirkwood Rd
1 minute drive / 0.61 miles away

Walmart

2700 S Kirkwood Rd
2 minute drive / 0.7 miles away

Walgreens

11994 Richmond Ave
2 minute drive / 0.88 miles away

Colleges and Universities

Houston Baptist University

7502 Fondren Road
12 minute drive / 5.8 miles away

Houston Christian University

7502 Fondren Rd
12 minute drive / 5.91 miles away

The Art Institute of Houston

River Oaks Plaza, 4140 Southwest Freeway
19 minute drive / 9.27 miles away

Groceries

H-E-B Fuel

11815 Westheimer Rd
2 minute drive / 0.76 miles away

Heb

11815 Westheimer Rd
2 minute drive / 0.84 miles away

Kroger

12555 Briar Forest Dr
2 minute drive / 0.92 miles away

Hospitals

Hca Houston Healthcare West

12141 Richmond Ave
2 minute drive / 0.74 miles away

Healthbridge Childrens's Hospital Of Houston

2929 Woodland Park Drive
3 minute drive / 1.28 miles away

Memorial Hermann Memorial City Hospital

921 Gessner
9 minute drive / 4.38 miles away

Parks and Recreation

Bear Creek Country Club & Golf Course

16001 Clay Rd
15 minute drive / 7.06 miles away

The Briar has 1 park within 7.1 miles, including Bear Creek Country Club & Golf Course.

Restaurants and Dining

Sylvia's Enchilada Kitchen

12637 Westheimer # 140
1 minute drive / 0.48 miles away

P.F. Chang's (West Houston)

11685 Westheimer Rd.
2 minute drive / 0.97 miles away

Houston Barbeque Company

1127 Eldridge Pkwy # 400
5 minute drive / 2.38 miles away

Shopping Centers

Shadowbriar Plaza

12350 Westheimer
1 minute drive / 0.19 miles away

Village Shops At Shadowbriar

12280-12288 Westheimer Rd
1 minute drive / 0.23 miles away

Westheimer Commons

12520-12586 Westheimer Rd
1 minute drive / 0.24 miles away

The Briar has 5 shopping centers within 0.4 miles.

Nearby Neighborhoods

Royal Oaks

Studio to 6 Bedroom Apartments from $472
View Rentals

Briarforest

Studio to 6 Bedroom Apartments from $641
View Rentals

Briar Village

Studio to 5 Bedroom Apartments from $1,000
View Rentals

Rental Price Ranges in the Area

BedroomAverage RentCheapest RentHighest Rent
Houston Studio Apartments $1,327$442$5,000
Houston 1 Bedroom Apartments $1,357$367$10,000+
Houston 2 Bedroom Apartments $1,735$567$10,000+
Houston 3 Bedroom Apartments $2,332$686$10,000+
Houston 4 Bedroom Apartments $3,113$649$10,000+
Houston 5 Bedroom Apartments $7,478$840$10,000+
Houston 6 Bedroom Apartments $8,829$2,600$10,000+

Browse Top Apartments in Houston

Viewing: The Briar | Desktop Version | Listing Updated: 09/08/2026 | AHLGLD