

- 1–3 Bedrooms
- $1,186-$1,782 Total Monthly Price
Total Monthly Price
Base Rent$1,154 - $1,750Required Monthly Fees$32Total Monthly Price$1,186 - $1,782 - 825–1,675 Square Feet
Rent Specials
Look & Lease Specials! ; Apply within 24 hours of your tour to waive your application fee. As a bonus, Units #10 (2x1) and #30 (2x2) get 1 Month Free Rent, and all other units receive $750 off move-in. 1 Month Free Rent ; Move in by February 28, 2026 and receive 1 month free rent. Limited-time offer. Limited-Time Move-In Specials ; Receive $1,000 off total move-in costs on all available apartment homes. Units #41, #42, and #80 are also eligible for 6 weeks free rent. Plus, we'll waive the $50 application fee when you look and lease within 24 hours.
About TBR-The Brixton
Welcome to The Brixton! We feature one bedroom and two bedroom floor plans - offering two different floor plan styles. And, our unique 1700 sqft,3 bedroom tri-level family residence unit "Villa". We also offer a unique retro renovated style unit with washer/dryers, stainless steel upgraded appliances, spacious floor plans, upgraded vinyl flooring, as well as assigned carport covered parking space. The property offers a 94 unit complex, that is located in a quaint community adorned with lush Maple Tree surrounding the Landscaping reminiscent of an old residential neighborhood away from the hustle and bustle of Las Vegas strip.
TBR-The Brixton is located in the University District Neighborhood and 89169 Zip code of Las Vegas, NV. This community is professionally managed by Stout Management Company

Unique Features and Amenities
- All-electric Kitchen
- Assigned Parking
- Balcony or Patio
- Built in shelves
- Cabinet nook
- Cable Available
- Ceiling Fan*
- Central Air Conditioning and Heating
- Courtesy Patrol
- Covered Parking
- Gated Access
- Guest Parking
- large kitchen area
- Modern fixtures
- natural lighting
- Natural lighting and closets are spacious
- On-call and On-site Maintenance
- Other
- Pantry
- Pool has Cabanas
- Select units have built in book shelves
- Spacious Living Room
- Tile and Vinyl Floors*
- tile back splash
- Upgraded Fixtures
- Washer and Dryer in Home*
Property Contact Info

- Listed by:
- Agency:
- Vendor Logo:
- Website:
- View Property Website
- Call Us:
- (725) 224-5587
- Disclaimer:
Office Hours
| Monday | 8:00 am–5:00 pm |
| Tuesday | 8:00 am–5:00 pm |
| Wednesday | 8:00 am–5:00 pm |
| Thursday | 8:00 am–5:00 pm |
| Friday | 8:00 am–5:00 pm |
| Saturday | Closed |
| Sunday | Closed |
Floorplan Pricing and Availability
TBR-The Brixton offers 1 to 3 Bedroom apartments starting from $1,186 and having 825–1,675 sq ft. Here is the current pricing and availability:
New! Interactive Property Map
1 Bedroom
1X1L
$1,186
1 Bed, 1 Bath, 850 sq ftTotal Monthly PriceAvailable NowTotal Monthly Price
Base Rent$1,154Required Monthly Fees$32Total Monthly Price$1,186Model Gallery
Floorplans
Photos
Availability Details
Prices shown for this property are the Total Monthly Price including Fees.Price Availability Date Unit Sq Ft Deposit $1,186 Available Now 80 850 $575 Unit 80 Amenities and Features
Features
- Cable Ready
- Tub/Shower
Fitness & Recreation
- Fitness Center
Kitchen
- Pantry
Living Space
- Dining Room
- Vinyl Flooring
Unique Features
- All-electric Kitchen
- Assigned Parking
- Balcony or Patio
- Built in shelves
- Cabinet nook
- Cable Available
- Ceiling Fan*
- Central Air Conditioning and Heating
- Courtesy Patrol
- Covered Parking
- Gated Access
- Guest Parking
- large kitchen area
- Modern fixtures
- natural lighting
- Natural lighting and closets are spacious
- On-call and On-site Maintenance
- Other
- Pool has Cabanas
- Select units have built in book shelves
- Spacious Living Room
- Tile and Vinyl Floors*
- tile back splash
- Upgraded Fixtures
- Washer and Dryer in Home*
Unit 80 Lease Information
Unit Price
- $1,186Total Monthly PriceBase Rent: $1,154Required Monthly Fees: $32
View Details and Rent EstimateDeposit
- $575 deposit
Model Lease Information
Price
- $1,186Total Monthly Price
Apartment Model: 1X1L$1,1861 Bedroom, 1 Bath, 850 sq ftAvailable NowFloorplansPhotos![]()
1X1L - Image 1 ![]()
1X1L - Image 2 ![]()
1X1L - Image 3 ![]()
1X1L - Image 4 ![]()
1X1L - Image 5 ![]()
1X1L - Image 6 ![]()
1X1L - Image 7 ![]()
1X1L - Image 8 Floor plans are artist's rendering. All dimensions are approximate. Actual product and specifications may vary in dimension or detail. Not all features are available in every rental home. Please see a representative for details.
![]()
1X1L - Floorplan Apartment Unit: 80Apartment Model: 1X1L$1,1861 Bedroom, 1 Bath, 850 sq ftAvailable Now1X1S
$1,287
1 Bed, 1 Bath, 825 sq ftTotal Monthly PriceAvailable NowTotal Monthly Price
Base Rent$1,255Required Monthly Fees$32Total Monthly Price$1,287Model Gallery
Floorplans
Photos
Availability Details
Prices shown for this property are the Total Monthly Price including Fees.Price Availability Date Unit Sq Ft Deposit View Details $1,287 Available Now 41 825 $575 $1,287 Available Now 94 825 $575 $1,287 September 7, 2026 06 825 $575 Model Amenities and Features
Features
- Cable Ready
- Heating
- Tub/Shower
- Washer/Dryer Hookup
Fitness & Recreation
- Fitness Center
Kitchen
- Dishwasher
- Kitchen
- Range
Living Space
- Dining Room
- Vinyl Flooring
Unique Features
- All-electric Kitchen
- Assigned Parking
- Balcony or Patio
- Built in shelves
- Cabinet nook
- Cable Available
- Ceiling Fan*
- Central Air Conditioning and Heating
- Courtesy Patrol
- Covered Parking
- Gated Access
- Guest Parking
- large kitchen area
- Modern fixtures
- natural lighting
- Natural lighting and closets are spacious
- On-call and On-site Maintenance
- Other
- Pantry
- Pool has Cabanas
- Select units have built in book shelves
- Spacious Living Room
- Tile and Vinyl Floors*
- tile back splash
- Upgraded Fixtures
- Washer and Dryer in Home*
Model Lease Information
Model Price
- $1,287Total Monthly PriceBase Rent: $1,255Required Monthly Fees: $32
Deposit
- $500 deposit
Unit 41 Amenities and Features
Unique Amenities
- Courtesy Patrol
Features
- Cable Ready
- Heating
- Tub/Shower
- Washer/Dryer Hookup
Fitness & Recreation
- Fitness Center
Kitchen
- Dishwasher
- Kitchen
- Pantry
- Range
Living Space
- Dining Room
- Vinyl Flooring
Unique Features
- All-electric Kitchen
- Assigned Parking
- Balcony or Patio
- Built in shelves
- Cabinet nook
- Cable Available
- Ceiling Fan*
- Central Air Conditioning and Heating
- Covered Parking
- Gated Access
- Guest Parking
- large kitchen area
- Modern fixtures
- natural lighting
- Natural lighting and closets are spacious
- On-call and On-site Maintenance
- Other
- Pool has Cabanas
- Select units have built in book shelves
- Spacious Living Room
- Tile and Vinyl Floors*
- tile back splash
- Upgraded Fixtures
- Washer and Dryer in Home*
Unit 41 Lease Information
Unit Price
- $1,287Total Monthly PriceBase Rent: $1,255Required Monthly Fees: $32
View Details and Rent EstimateDeposit
- $575 deposit
Model Lease Information
Price
- $1,287Total Monthly Price
Unit 94 Amenities and Features
Features
- Cable Ready
- Guest Parking
- Heating
- Tub/Shower
- Washer/Dryer Hookup
Fitness & Recreation
- Fitness Center
Kitchen
- Dishwasher
- Kitchen
- Pantry
- Range
Living Space
- Dining Room
- Vinyl Flooring
Telecom
- Cable Available
Unique Features
- All-electric Kitchen
- Assigned Parking
- Balcony or Patio
- Built in shelves
- Cabinet nook
- Ceiling Fan*
- Central Air Conditioning and Heating
- Courtesy Patrol
- Covered Parking
- Gated Access
- large kitchen area
- Modern fixtures
- natural lighting
- Natural lighting and closets are spacious
- On-call and On-site Maintenance
- Other
- Pool has Cabanas
- Select units have built in book shelves
- Spacious Living Room
- Tile and Vinyl Floors*
- tile back splash
- Upgraded Fixtures
- Washer and Dryer in Home*
Unit 94 Lease Information
Unit Price
- $1,287Total Monthly PriceBase Rent: $1,255Required Monthly Fees: $32
View Details and Rent EstimateDeposit
- $575 deposit
Model Lease Information
Price
- $1,287Total Monthly Price
Unit 06 Amenities and Features
Features
- Cable Ready
- Guest Parking
- Heating
- Tub/Shower
- Washer/Dryer Hookup
Fitness & Recreation
- Fitness Center
Kitchen
- Dishwasher
- Kitchen
- Pantry
- Range
Living Space
- Dining Room
- Vinyl Flooring
Unique Features
- All-electric Kitchen
- Assigned Parking
- Balcony or Patio
- Built in shelves
- Cabinet nook
- Cable Available
- Ceiling Fan*
- Central Air Conditioning and Heating
- Courtesy Patrol
- Covered Parking
- Gated Access
- large kitchen area
- Modern fixtures
- natural lighting
- Natural lighting and closets are spacious
- On-call and On-site Maintenance
- Other
- Pool has Cabanas
- Select units have built in book shelves
- Spacious Living Room
- Tile and Vinyl Floors*
- tile back splash
- Upgraded Fixtures
- Washer and Dryer in Home*
Unit 06 Lease Information
Unit Price
- $1,287Total Monthly PriceBase Rent: $1,255Required Monthly Fees: $32
View Details and Rent EstimateDeposit
- $575 deposit
Model Lease Information
Price
- $1,287Total Monthly Price
Apartment Model: 1X1SFrom $1,2871 Bedroom, 1 Bath, 825 sq ftAvailable NowFloorplansPhotos![]()
1X1S - Image 1 ![]()
1X1S - Image 2 ![]()
1X1S - Image 3 ![]()
1X1S - Image 4 Floor plans are artist's rendering. All dimensions are approximate. Actual product and specifications may vary in dimension or detail. Not all features are available in every rental home. Please see a representative for details.
![]()
1X1S - Floorplan Apartment Unit: 41Apartment Model: 1X1S$1,2871 Bedroom, 1 Bath, 825 sq ftAvailable NowApartment Unit: 94Apartment Model: 1X1S$1,2871 Bedroom, 1 Bath, 825 sq ftAvailable NowApartment Unit: 06Apartment Model: 1X1S$1,2871 Bedroom, 1 Bath, 825 sq ftAvailable September 7, 20262 Bedrooms
Show Unavailable FloorplansFloorplan 2X1
$1,428
2 Beds, 1 Bath, 1100 sq ftTotal Monthly PriceAvailable NowTotal Monthly Price
Base Rent$1,396Required Monthly Fees$32Total Monthly Price$1,428Model Gallery
Floorplans
Availability Details
Prices shown for this property are the Total Monthly Price including Fees.Price Availability Date Unit Sq Ft Deposit View Details $1,428 Available Now 29 1100 $575 $1,428 August 23, 2026 12 1100 $575 $1,428 September 12, 2026 72 1100 $575 Model Amenities and Features
Features
- Cable Ready
- Heating
- Tub/Shower
- Washer/Dryer Hookup
Fitness & Recreation
- Fitness Center
Kitchen
- Dishwasher
- Kitchen
- Range
Living Space
- Dining Room
- Vinyl Flooring
Unique Features
- All-electric Kitchen
- Assigned Parking
- Balcony or Patio
- Built in shelves
- Cabinet nook
- Cable Available
- Ceiling Fan*
- Central Air Conditioning and Heating
- Courtesy Patrol
- Covered Parking
- Gated Access
- Guest Parking
- large kitchen area
- Modern fixtures
- natural lighting
- Natural lighting and closets are spacious
- On-call and On-site Maintenance
- Other
- Pantry
- Pool has Cabanas
- Select units have built in book shelves
- Spacious Living Room
- Tile and Vinyl Floors*
- tile back splash
- Upgraded Fixtures
- Washer and Dryer in Home*
Model Lease Information
Model Price
- $1,428Total Monthly PriceBase Rent: $1,396Required Monthly Fees: $32
Deposit
- $500 deposit
Unit 29 Amenities and Features
Features
- Cable Ready
- Heating
- Tub/Shower
- Washer/Dryer Hookup
Fitness & Recreation
- Fitness Center
Kitchen
- Dishwasher
- Kitchen
- Pantry
- Range
Living Space
- Dining Room
- Vinyl Flooring
Unique Features
- All-electric Kitchen
- Assigned Parking
- Balcony or Patio
- Built in shelves
- Cabinet nook
- Cable Available
- Ceiling Fan*
- Central Air Conditioning and Heating
- Courtesy Patrol
- Covered Parking
- Gated Access
- Guest Parking
- large kitchen area
- Modern fixtures
- natural lighting
- Natural lighting and closets are spacious
- On-call and On-site Maintenance
- Other
- Pool has Cabanas
- Select units have built in book shelves
- Spacious Living Room
- Tile and Vinyl Floors*
- tile back splash
- Upgraded Fixtures
- Washer and Dryer in Home*
Unit 29 Lease Information
Unit Price
- $1,428Total Monthly PriceBase Rent: $1,396Required Monthly Fees: $32
View Details and Rent EstimateDeposit
- $575 deposit
Model Lease Information
Price
- $1,428Total Monthly Price
Unit 12 Amenities and Features
Features
- Cable Ready
- Heating
- Tub/Shower
- Washer/Dryer Hookup
Fitness & Recreation
- Fitness Center
Kitchen
- Dishwasher
- Kitchen
- Pantry
- Range
Living Space
- Dining Room
- Vinyl Flooring
Telecom
- Cable Available
Unique Features
- All-electric Kitchen
- Assigned Parking
- Balcony or Patio
- Built in shelves
- Cabinet nook
- Ceiling Fan*
- Central Air Conditioning and Heating
- Courtesy Patrol
- Covered Parking
- Gated Access
- Guest Parking
- large kitchen area
- Modern fixtures
- natural lighting
- Natural lighting and closets are spacious
- On-call and On-site Maintenance
- Other
- Pool has Cabanas
- Select units have built in book shelves
- Spacious Living Room
- Tile and Vinyl Floors*
- tile back splash
- Upgraded Fixtures
- Washer and Dryer in Home*
Unit 12 Lease Information
Unit Price
- $1,428Total Monthly PriceBase Rent: $1,396Required Monthly Fees: $32
View Details and Rent EstimateDeposit
- $575 deposit
Model Lease Information
Price
- $1,428Total Monthly Price
Unit 72 Amenities and Features
Features
- Cable Ready
- Heating
- Tub/Shower
- Washer/Dryer Hookup
Fitness & Recreation
- Fitness Center
Kitchen
- Dishwasher
- Kitchen
- Pantry
- Range
Living Space
- Dining Room
- Vinyl Flooring
Telecom
- Cable Available
Unique Features
- All-electric Kitchen
- Assigned Parking
- Balcony or Patio
- Built in shelves
- Cabinet nook
- Ceiling Fan*
- Central Air Conditioning and Heating
- Courtesy Patrol
- Covered Parking
- Gated Access
- Guest Parking
- large kitchen area
- Modern fixtures
- natural lighting
- Natural lighting and closets are spacious
- On-call and On-site Maintenance
- Other
- Pool has Cabanas
- Select units have built in book shelves
- Spacious Living Room
- Tile and Vinyl Floors*
- tile back splash
- Upgraded Fixtures
- Washer and Dryer in Home*
Unit 72 Lease Information
Unit Price
- $1,428Total Monthly PriceBase Rent: $1,396Required Monthly Fees: $32
View Details and Rent EstimateDeposit
- $575 deposit
Model Lease Information
Price
- $1,428Total Monthly Price
Apartment Model: 2X1$1,4282 Bedroom, 1 Bath, 1100 sq ftAvailable NowFloor plans are artist's rendering. All dimensions are approximate. Actual product and specifications may vary in dimension or detail. Not all features are available in every rental home. Please see a representative for details.
![]()
2X1 - Floorplan Apartment Unit: 29Apartment Model: 2X1$1,4282 Bedroom, 1 Bath, 1100 sq ftAvailable NowApartment Unit: 12Apartment Model: 2X1$1,4282 Bedroom, 1 Bath, 1100 sq ftAvailable August 23, 2026Apartment Unit: 72Apartment Model: 2X1$1,4282 Bedroom, 1 Bath, 1100 sq ftAvailable September 12, 2026Floorplan 2X2
2 Beds, 2 Baths, 1150 sq ftModel Gallery
Floorplans
Photos
Availability Details
Prices shown for this property are the Total Monthly Price including Fees.Price Availability Date Unit Sq Ft Deposit $1,481 Call for Availability 2X2 1150 sq ft $500 Model Amenities and Features
Features
- Cable Ready
- Heating
- Tub/Shower
- Washer/Dryer Hookup
Fitness & Recreation
- Fitness Center
Kitchen
- Dishwasher
- Kitchen
- Range
Living Space
- Dining Room
- Vinyl Flooring
Unique Features
- All-electric Kitchen
- Assigned Parking
- Balcony or Patio
- Built in shelves
- Cabinet nook
- Cable Available
- Ceiling Fan*
- Central Air Conditioning and Heating
- Courtesy Patrol
- Covered Parking
- Gated Access
- Guest Parking
- large kitchen area
- Modern fixtures
- natural lighting
- Natural lighting and closets are spacious
- On-call and On-site Maintenance
- Other
- Pantry
- Pool has Cabanas
- Select units have built in book shelves
- Spacious Living Room
- Tile and Vinyl Floors*
- tile back splash
- Upgraded Fixtures
- Washer and Dryer in Home*
Model Lease Information
Model Price
- $1,481Total Monthly PriceBase Rent: $1,449Required Monthly Fees: $32
Deposit
- $500 deposit
Apartment Model: 2X2$1,4812 Bedroom, 2 Bath, 1150 sq ftUnavailableFloorplansPhotos![]()
2X2 - Image 1 ![]()
2X2 - Image 2 ![]()
2X2 - Image 3 ![]()
2X2 - Image 4 ![]()
2X2 - Image 5 ![]()
2X2 - Image 6 Floor plans are artist's rendering. All dimensions are approximate. Actual product and specifications may vary in dimension or detail. Not all features are available in every rental home. Please see a representative for details.
![]()
2X2 - Floorplan 3 Bedrooms
Floorplan 3X2
3 Beds, 2 Baths, 1675 sq ftModel Gallery
Floorplans
Availability Details
Prices shown for this property are the Total Monthly Price including Fees.Price Availability Date Unit Sq Ft Deposit $1,782 Call for Availability 3X2 1675 sq ft $500 Model Amenities and Features
Features
- Cable Ready
Fitness & Recreation
- Fitness Center
Unique Features
- All-electric Kitchen
- Assigned Parking
- Balcony or Patio
- Built in shelves
- Cabinet nook
- Cable Available
- Ceiling Fan*
- Central Air Conditioning and Heating
- Courtesy Patrol
- Covered Parking
- Gated Access
- Guest Parking
- large kitchen area
- Modern fixtures
- natural lighting
- Natural lighting and closets are spacious
- On-call and On-site Maintenance
- Other
- Pantry
- Pool has Cabanas
- Select units have built in book shelves
- Spacious Living Room
- Tile and Vinyl Floors*
- tile back splash
- Upgraded Fixtures
- Washer and Dryer in Home*
Model Lease Information
Model Price
- $1,782Total Monthly PriceBase Rent: $1,750Required Monthly Fees: $32
Deposit
- $500 deposit
Apartment Model: 3X2$1,7823 Bedroom, 2 Bath, 1675 sq ftUnavailableFloor plans are artist's rendering. All dimensions are approximate. Actual product and specifications may vary in dimension or detail. Not all features are available in every rental home. Please see a representative for details.
![]()
3X2 - Floorplan
Schedule a Tour
3D Tours
Property Information
- 94 Units
- 2 Stories
- Built in 1969
Lease Terms
- 6 - 12 mo
Fees and Policies
The fees listed below are community-provided and may exclude utilities or add-ons. All payments are made directly to the property and are non-refundable unless otherwise specified. Use the Cost Calculator to determine costs based on your needs.
Required Fees
One-Time Basics
- Due at Application
- Application Fee Per ApplicantiHolding Fee Charged per applicant.$50.00
- Due at Move-In
- Administrative FeeiCharged per unit.$100.00
- Security DepositiCharged Per Unit.$400.00
- Cleaning FeesiCharged per unit.$200.00
- Credit FeeiCharged per unit.$50.00
Utilities
- Common Area MaintenanceiCharged Per Unit.$25.00/mo
- Utility Reimb - Flat Rate TrashiCharged per unit.$0.00/mo
- Utility Reimb - Flat Rate SeweriCharged per unit.$0.00/mo
- Utility Billing FeeiCharged per unit.$7.00/mo
Other Fees and Policies
Situational Fees
- NSF FeeiCharged Per Unit.$50.00
- Month to Month FeeiCharged Per Unit.$100.00
- Month-to-Month FeeiCharged Per Unit.$100.00
- Utility DepositiCharged per unit.$75.00
- Utility Billing Fee - SetupiCharged per unit.$7.00
Personal Add-Ons
- Credit FeeiCharged per unit.$50.00
Pet Fees
- Cat
- One-Time Pet FeeiMax of 2. Charged Per Pet.$300.00
- Monthly Pet FeeiMax of 2. Charged Per Pet.$25.00
- Dog
- One-Time Pet FeeiMax of 2. Charged Per Pet.$300.00
- Monthly Pet FeeiMax of 2. Charged Per Pet.$25.00
- Pet FeeiCharged Per Pet.$300.00
- Pet RentiCharged Per Pet.$25.00/mo
- 2 Pet Limit
- 100 Lb Weight Limit
- 2 Pet Limit
- 100 Lb Weight Limit
Max of 2. Dog.
Reptiles
Comments: Reptile
Others
Comments: Small Pet
Property Fee Disclaimer: Based on community-supplied data and independent market research. Subject to change without notice. May exclude fees for mandatory or optional services and usage-based utilities.
Features and Amenities
On-Site Services
- Maintenance On Site
- Property Manager On Site
Community Features
- Clubhouse
- Walk Up
Outdoor Features
- Cabana
- Patio
Recreation and Fitness
- Pool
Interior Features
- Balcony
- Tub/Shower
- Ceiling Fans
- Heating
- Cable Ready
- Washer/Dryer Hookup
- Washer/Dryer
- Air Conditioning
Kitchen Amenities
- Dishwasher
- Disposal
- Range
- Refrigerator
- Pantry
- Stainless Steel Appliances
- Kitchen
Living Area Features
- Window Coverings
- Vinyl Flooring
- Built In Bookshelves
- Dining Room

Map
- Shopping
- Colleges
- Grocery
- Medical
- Parks
- Transportation

Map
Frequently Asked Questions about TBR-The Brixton
Where is TBR-The Brixton located?
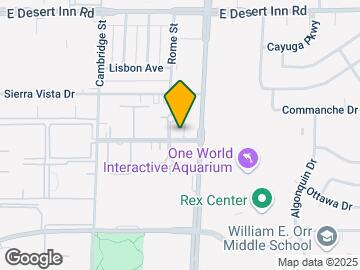
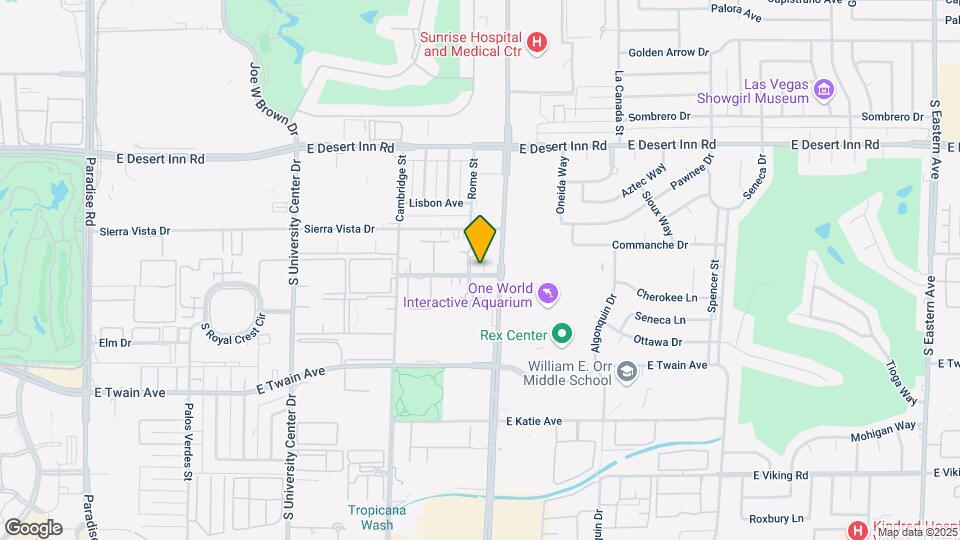
TBR-The Brixton is located at 3501 S Maryland Pky near the University District area of Las Vegas, NV
What is the current rent range at TBR-The Brixton?
1 Bedroom to 3 Bedroom Apartments at TBR-The Brixton currently range from $1,186 to $1,428
When is the leasing office open?
- The office Hours for TBR-The Brixton are
- Monday 8:00 am–5:00 pm
- Tuesday 8:00 am–5:00 pm
- Wednesday 8:00 am–5:00 pm
- Thursday 8:00 am–5:00 pm
- Friday 8:00 am–5:00 pm
- Saturday Closed
- Sunday Closed
Are pets allowed?
Call us today to find out our pet policy and if we allow pets
Are there any rent specials?
The current rent special at TBR-The Brixton is: Look & Lease Specials! ; Apply within 24 hours of your tour to waive your application fee. As a bonus, Units #10 (2x1) and #30 (2x2) get 1 Month Free Rent, and all other units receive $750 off move-in. 1 Month Free Rent ; Move in by February 28, 2026 and receive 1 month free rent. Limited-time offer. Limited-Time Move-In Specials ; Receive $1,000 off total move-in costs on all available apartment homes. Units #41, #42, and #80 are also eligible for 6 weeks free rent. Plus, we'll waive the $50 application fee when you look and lease within 24 hours..
Renters Reviews and Ratings
Great location
Great community in the perfect location!
Very Retro Very Cool Love the Feel New Crime fighting effort with Police
If I could give this place zero stars I would
No experience but the worse experience!
Accidents happen
Don't listen to those ugly reviews!!!
Nearby Schools
Valley High School
About GreatSchools Data on ApartmentHomeLiving.com.
Points of Interest
Time and distance from TBR-The Brixton.
Arts Museums and Landmarks
Big Box and Retail
Target
Albertsons
Walgreens
Colleges and Universities
College of Southern Nevada - Charleston Campus
Groceries
Albertsons
Vons
La Bonita
Hospitals
Desert Parkway Behavioral Healthcare Hospital
Sunrise Hospital And Medical Center
Desert Springs Hospital
Parks and Recreation
TBR-The Brixton has 5 parks within 4.4 miles, including Bellagio Conservatory Botanical Gardens, Flamingo Wildlife Habitat, The Old Mormon Fort State Historical Park , All American Park, and Mystic Falls Park.
Restaurants and Dining
Shopping Centers
TBR-The Brixton has 5 shopping centers within 0.3 miles.
Transit Stations
Las Vegas Convention Center Station-Las Vegas Monorail
Nearby Neighborhoods
Rental Price Ranges in the Area
| Bedroom | Average Rent | Cheapest Rent | Highest Rent |
|---|---|---|---|
| Las Vegas Studio Apartments | $1,314 | $515 | $4,272 |
| Las Vegas 1 Bedroom Apartments | $1,569 | $329 | $10,000+ |
| Las Vegas 2 Bedroom Apartments | $1,779 | $853 | $10,000+ |
| Las Vegas 3 Bedroom Apartments | $2,060 | $925 | $10,000+ |
| Las Vegas 4 Bedroom Apartments | $2,457 | $824 | $7,070 |
| Las Vegas 5 Bedroom Apartments | $5,300 | $5,300 | $5,300 |
Browse Top Apartments in Las Vegas
By Price
- Cheap Las Vegas Apartments
- Las Vegas Apartments Under $500
- Las Vegas Apartments Under $600
- Las Vegas Apartments Under $700
- Las Vegas Apartments Under $800
- Las Vegas Apartments Under $900
- Las Vegas Apartments Under $1000
- Las Vegas Apartments Under $1200
- Las Vegas Apartments Under $1500
- Las Vegas Apartments Under $2000
- Las Vegas Luxury Apartments
By Community Type
- Las Vegas Apartments for Rent by Owner
- Las Vegas Apartments with Rent Specials
- Las Vegas Top Rated Apartments
- Las Vegas Corporate Apartments
- Las Vegas Furnished Apartments
- Las Vegas Gated Apartments
- Las Vegas Loft Apartments
- Las Vegas Low Income Apartments
- Las Vegas Military Apartments
- New Las Vegas Apartments
- Las Vegas Senior Apartments
- Las Vegas Short-term Apartments
- Las Vegas Student Apartments
- Las Vegas Apartments with Utilities Included


Max of 2. Cat.