- 1–3 Bedrooms
- $1,620-$2,360 Total Monthly Price
Total Monthly Price
Base Rent$1,614 - $2,354Required Monthly Fees$6Total Monthly Price$1,620 - $2,360 - 742–1,449 Square Feet
Rent Specials
Save up to 1.5 Months rent! Offer valid on select new leases only and excludes transfers [Offer good thru Jun 08, 2026]
About The Brodie
The Brodie Apartments offers an extraordinary Colorado apartment living experience with innovative design themes, engaging amenities, smart home technology and stunning natural surroundings. Relax poolside, work out in the fitness center or just sit back and admire the inspiring mountain views. We are thrilled to be able to provide such an incredible apartment living experience and we can't wait to show you all that The Brodie Apartments has to offer. You have the right to provide us with a portable screening report as defined under Colorado law. If you provide us with a portable screening report, we are prohibited from charging you an application fee or charging you a fee in order for us to access the report.
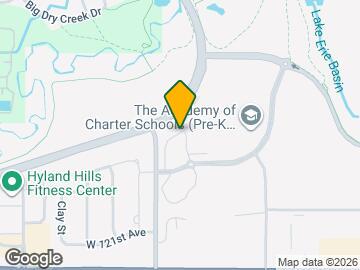
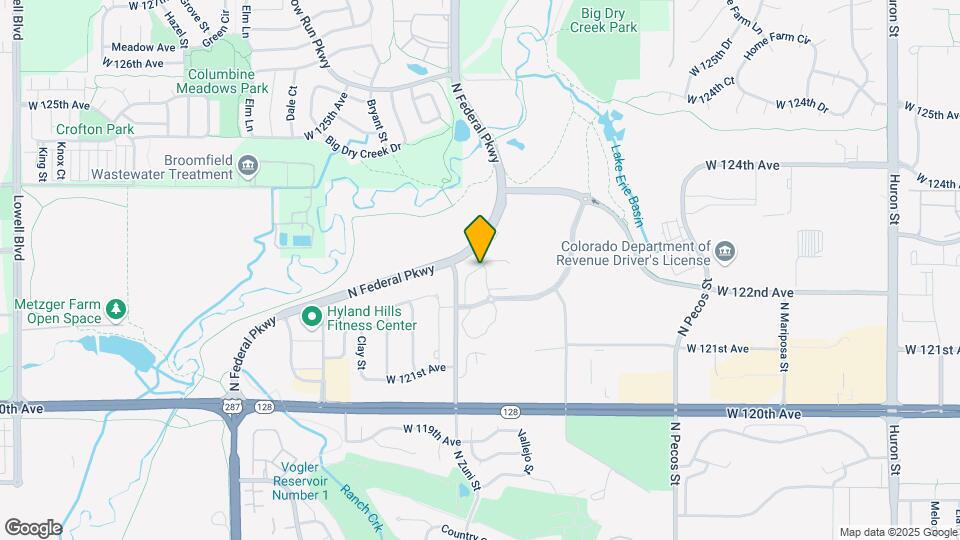
The Brodie is located in the East Westminster Neighborhood and 80234 Zip code of Westminster, CO. This community is professionally managed by Equity Residential
Unique Features and Amenities
- 24 hour fitness center
- Bike and ski repair room
- Controlled Access
- Covered Parking
- Granite Countertops
- Hardwood Floors
- Home Lighting Automation
- Hot Tubs / Spa
- Paw spa
- Pet Washing Station
- Plank flooring in select units
- Programmable Thermostats
- Smart Locks
- Smoke Free Living
- The Brodie Apartments
- Virtual Tours Available
- Yoga Room
Property Contact Info

- Listed by:
- Agency:
- Vendor Logo:
- Website:
- View Property Website
- Call Us:
- (720) 704-0687
- Disclaimer:
Floorplan Pricing and Availability
The Brodie offers 1 to 3 Bedroom apartments starting from $1,626 and having 742–1,449 sq ft. Here is the current pricing and availability:
New! Interactive Property Map
1 Bedroom
Vail
From $1,626
1 Bed, 1 Bath, 752 sq ftTotal Monthly PriceAvailable NowTotal Monthly Price
Base Rent$1,620 - $2,190Required Monthly Fees$6Total Monthly Price$1,626 - $2,196Cheapest 1 BedroomThis is the cheapest 1 Bedroom at this PropertyModel Gallery
Floorplans
Availability Details
Prices shown for this property are the Total Monthly Price including Fees.Price Availability Date Unit Sq Ft View Details $1,671 Available Now 3-3-304 752 $1,626 June 5, 2026 2-2-405 752 $1,686 June 25, 2026 5-5-104 752 Model Amenities and Features
Features
- Air Conditioning
- Balcony
- Cable Ready
- Ceiling Fans
- Washer/Dryer
Kitchen
- Dishwasher
- Disposal
- Microwave
- Refrigerator
Living Space
- Views
- Walk-In Closets
- Window Coverings
Outdoor Space
- Controlled Access
- Patio
Unique Features
- Covered Parking
Model Lease Information
Model Price Range
- $1,626 - $2,196Total Monthly PriceBase Rent: $1,620 - $2,190Required Monthly Fees: $6
Current Available Pricing
- $1,626 - $1,686 Total Monthly Price
Unit 3-3-304 Amenities and Features
Features
- Air Conditioning
- Balcony
- Cable Ready
- Ceiling Fans
- Washer/Dryer
Kitchen
- Dishwasher
- Disposal
- Microwave
- Refrigerator
Living Space
- Views
- Walk-In Closets
- Window Coverings
Outdoor Space
- Controlled Access
- Patio
Unique Features
- Covered Parking
Unit 3-3-304 Lease Information
Unit Price
- $1,671Total Monthly PriceBase Rent: $1,665Required Monthly Fees: $6
Model Lease Information
Model Price Range
- $1,626 - $2,196Total Monthly Price
Unit 2-2-405 Amenities and Features
Features
- Air Conditioning
- Balcony
- Cable Ready
- Ceiling Fans
- Washer/Dryer
Kitchen
- Dishwasher
- Disposal
- Microwave
- Refrigerator
Living Space
- Views
- Walk-In Closets
- Window Coverings
Outdoor Space
- Controlled Access
- Patio
Unique Features
- Covered Parking
Unit 2-2-405 Lease Information
Unit Price
- $1,626Total Monthly PriceBase Rent: $1,620Required Monthly Fees: $6
Model Lease Information
Model Price Range
- $1,626 - $2,196Total Monthly Price
Unit 5-5-104 Amenities and Features
Features
- Air Conditioning
- Balcony
- Cable Ready
- Ceiling Fans
- Washer/Dryer
Kitchen
- Dishwasher
- Disposal
- Microwave
- Refrigerator
Living Space
- Views
- Walk-In Closets
- Window Coverings
Outdoor Space
- Controlled Access
- Patio
Unique Features
- Covered Parking
Unit 5-5-104 Lease Information
Unit Price
- $1,686Total Monthly PriceBase Rent: $1,680Required Monthly Fees: $6
Model Lease Information
Model Price Range
- $1,626 - $2,196Total Monthly Price
Apartment Model: VailFrom $1,6261 Bedroom, 1 Bath, 752 sq ftAvailable NowFloor plans are artist's rendering. All dimensions are approximate. Actual product and specifications may vary in dimension or detail. Not all features are available in every rental home. Please see a representative for details.
![]()
Vail - Floorplan Apartment Unit: 3-3-304Apartment Model: Vail$1,6711 Bedroom, 1 Bath, 752 sq ftAvailable NowApartment Unit: 2-2-405Apartment Model: Vail$1,6261 Bedroom, 1 Bath, 752 sq ftAvailable June 5, 2026Apartment Unit: 5-5-104Apartment Model: Vail$1,6861 Bedroom, 1 Bath, 752 sq ftAvailable June 25, 2026Breckenridge
From $1,651
1 Bed, 1 Bath, 744-778 sq ftTotal Monthly PriceAvailable NowTotal Monthly Price
Base Rent$1,645 - $2,240Required Monthly Fees$6Total Monthly Price$1,651 - $2,246Largest 1 BedroomThis is the largest 1 Bedroom at this PropertyModel Gallery
Floorplans
Availability Details
Prices shown for this property are the Total Monthly Price including Fees.Price Availability Date Unit Sq Ft View Details $1,811 Available Now 2-2-108 744 $1,736 Available Now 6-6-207 776 $1,651 Available Now 8-8-109 746 Model Amenities and Features
Features
- Air Conditioning
- Balcony
- Cable Ready
- Ceiling Fans
- Washer/Dryer
Kitchen
- Dishwasher
- Disposal
- Microwave
- Refrigerator
Living Space
- Views
- Walk-In Closets
- Window Coverings
Outdoor Space
- Controlled Access
- Patio
Unique Features
- Covered Parking
Model Lease Information
Model Price Range
- $1,651 - $2,246Total Monthly PriceBase Rent: $1,645 - $2,240Required Monthly Fees: $6
Current Available Pricing
- $1,651 - $1,811 Total Monthly Price
Unit 2-2-108 Amenities and Features
Features
- Air Conditioning
- Balcony
- Cable Ready
- Ceiling Fans
- Washer/Dryer
Kitchen
- Dishwasher
- Disposal
- Microwave
- Refrigerator
Living Space
- Views
- Walk-In Closets
- Window Coverings
Outdoor Space
- Controlled Access
- Patio
Unique Features
- Covered Parking
Unit 2-2-108 Lease Information
Unit Price
- $1,811Total Monthly PriceBase Rent: $1,805Required Monthly Fees: $6
Model Lease Information
Model Price Range
- $1,651 - $2,246Total Monthly Price
Unit 6-6-207 Amenities and Features
Features
- Air Conditioning
- Balcony
- Cable Ready
- Ceiling Fans
- Washer/Dryer
Kitchen
- Dishwasher
- Disposal
- Microwave
- Refrigerator
Living Space
- Views
- Walk-In Closets
- Window Coverings
Outdoor Space
- Controlled Access
- Patio
Unique Features
- Covered Parking
Unit 6-6-207 Lease Information
Unit Price
- $1,736Total Monthly PriceBase Rent: $1,730Required Monthly Fees: $6
Model Lease Information
Model Price Range
- $1,651 - $2,246Total Monthly Price
Unit 8-8-109 Amenities and Features
Features
- Air Conditioning
- Balcony
- Cable Ready
- Ceiling Fans
- Washer/Dryer
Kitchen
- Dishwasher
- Disposal
- Microwave
- Refrigerator
Living Space
- Views
- Walk-In Closets
- Window Coverings
Outdoor Space
- Controlled Access
- Patio
Unique Features
- Covered Parking
Unit 8-8-109 Lease Information
Unit Price
- $1,651Total Monthly PriceBase Rent: $1,645Required Monthly Fees: $6
Model Lease Information
Model Price Range
- $1,651 - $2,246Total Monthly Price
Apartment Model: BreckenridgeFrom $1,6511 Bedroom, 1 Bath, 744-778 sq ftAvailable NowFloor plans are artist's rendering. All dimensions are approximate. Actual product and specifications may vary in dimension or detail. Not all features are available in every rental home. Please see a representative for details.
![]()
Breckenridge - Floorplan Apartment Unit: 2-2-108Apartment Model: Breckenridge$1,8111 Bedroom, 1 Bath, 744 sq ftAvailable NowApartment Unit: 6-6-207Apartment Model: Breckenridge$1,7361 Bedroom, 1 Bath, 776 sq ftAvailable NowApartment Unit: 8-8-109Apartment Model: Breckenridge$1,6511 Bedroom, 1 Bath, 746 sq ftAvailable NowKeystone
From $1,636
1 Bed, 1 Bath, 742 sq ftTotal Monthly PriceAvailable Jul 3Total Monthly Price
Base Rent$1,630 - $2,065Required Monthly Fees$6Total Monthly Price$1,636 - $2,071Model Gallery
Floorplans
Availability Details
Prices shown for this property are the Total Monthly Price including Fees.Price Availability Date Unit Sq Ft $1,636 July 3, 2026 2-2-107 742 Unit 2-2-107 Amenities and Features
Features
- Air Conditioning
- Balcony
- Cable Ready
- Ceiling Fans
- Washer/Dryer
Kitchen
- Dishwasher
- Disposal
- Microwave
- Refrigerator
Living Space
- Views
- Walk-In Closets
- Window Coverings
Outdoor Space
- Controlled Access
- Patio
Unique Features
- Covered Parking
Unit 2-2-107 Lease Information
Unit Price
- $1,636Total Monthly PriceBase Rent: $1,630Required Monthly Fees: $6
Model Lease Information
Model Price Range
- $1,636 - $2,071Total Monthly Price
Apartment Model: KeystoneFrom $1,6361 Bedroom, 1 Bath, 742 sq ftAvailable July 3, 2026Floor plans are artist's rendering. All dimensions are approximate. Actual product and specifications may vary in dimension or detail. Not all features are available in every rental home. Please see a representative for details.
![]()
Keystone - Floorplan Apartment Unit: 2-2-107Apartment Model: Keystone$1,6361 Bedroom, 1 Bath, 742 sq ftAvailable July 3, 20262 Bedrooms
Show Unavailable FloorplansSilverton
From $2,291
2 Beds, 2 Baths, 1254-1287 sq ftTotal Monthly PriceAvailable Jun 13Total Monthly Price
Base Rent$2,285 - $2,915Required Monthly Fees$6Total Monthly Price$2,291 - $2,921Model Gallery
Floorplans
Availability Details
Prices shown for this property are the Total Monthly Price including Fees.Price Availability Date Unit Sq Ft View Details $2,366 June 13, 2026 7-7-101 1254 $2,291 August 1, 2026 4-4-201 1287 $2,316 August 7, 2026 7-7-202 1287 Model Amenities and Features
Features
- Air Conditioning
- Balcony
- Cable Ready
- Ceiling Fans
- Washer/Dryer
Kitchen
- Dishwasher
- Disposal
- Microwave
- Refrigerator
Living Space
- Views
- Walk-In Closets
- Window Coverings
Outdoor Space
- Controlled Access
- Patio
Unique Features
- Covered Parking
Model Lease Information
Model Price Range
- $2,291 - $2,921Total Monthly PriceBase Rent: $2,285 - $2,915Required Monthly Fees: $6
Current Available Pricing
- $2,291 - $2,366 Total Monthly Price
Unit 7-7-101 Amenities and Features
Features
- Air Conditioning
- Balcony
- Cable Ready
- Ceiling Fans
- Washer/Dryer
Kitchen
- Dishwasher
- Disposal
- Microwave
- Refrigerator
Living Space
- Views
- Walk-In Closets
- Window Coverings
Outdoor Space
- Controlled Access
- Patio
Unique Features
- Covered Parking
Unit 7-7-101 Lease Information
Unit Price
- $2,366Total Monthly PriceBase Rent: $2,360Required Monthly Fees: $6
Model Lease Information
Model Price Range
- $2,291 - $2,921Total Monthly Price
Unit 4-4-201 Amenities and Features
Features
- Air Conditioning
- Balcony
- Cable Ready
- Ceiling Fans
- Washer/Dryer
Kitchen
- Dishwasher
- Disposal
- Microwave
- Refrigerator
Living Space
- Views
- Walk-In Closets
- Window Coverings
Outdoor Space
- Controlled Access
- Patio
Unique Features
- Covered Parking
Unit 4-4-201 Lease Information
Unit Price
- $2,291Total Monthly PriceBase Rent: $2,285Required Monthly Fees: $6
Model Lease Information
Model Price Range
- $2,291 - $2,921Total Monthly Price
Unit 7-7-202 Amenities and Features
Features
- Air Conditioning
- Balcony
- Cable Ready
- Ceiling Fans
- Washer/Dryer
Kitchen
- Dishwasher
- Disposal
- Microwave
- Refrigerator
Living Space
- Views
- Walk-In Closets
- Window Coverings
Outdoor Space
- Controlled Access
- Patio
Unique Features
- Covered Parking
Unit 7-7-202 Lease Information
Unit Price
- $2,316Total Monthly PriceBase Rent: $2,310Required Monthly Fees: $6
Model Lease Information
Model Price Range
- $2,291 - $2,921Total Monthly Price
Apartment Model: SilvertonFrom $2,2912 Bedroom, 2 Bath, 1254-1287 sq ftAvailable June 13, 2026Floor plans are artist's rendering. All dimensions are approximate. Actual product and specifications may vary in dimension or detail. Not all features are available in every rental home. Please see a representative for details.
![]()
Silverton - Floorplan Apartment Unit: 7-7-101Apartment Model: Silverton$2,3662 Bedroom, 2 Bath, 1254 sq ftAvailable June 13, 2026Apartment Unit: 4-4-201Apartment Model: Silverton$2,2912 Bedroom, 2 Bath, 1287 sq ftAvailable August 1, 2026Apartment Unit: 7-7-202Apartment Model: Silverton$2,3162 Bedroom, 2 Bath, 1287 sq ftAvailable August 7, 2026Eldora
From $2,101
2 Beds, 2 Baths, 1008 sq ftTotal Monthly PriceAvailable Jun 27Total Monthly Price
Base Rent$2,095 - $2,665Required Monthly Fees$6Total Monthly Price$2,101 - $2,671Model Gallery
Floorplans
Availability Details
Prices shown for this property are the Total Monthly Price including Fees.Price Availability Date Unit Sq Ft View Details $2,116 June 27, 2026 8-8-303 1008 $2,101 July 17, 2026 5-5-303 1008 Model Amenities and Features
Features
- Air Conditioning
- Balcony
- Cable Ready
- Ceiling Fans
- Washer/Dryer
Kitchen
- Dishwasher
- Disposal
- Microwave
- Refrigerator
Living Space
- Views
- Walk-In Closets
- Window Coverings
Outdoor Space
- Controlled Access
- Patio
Unique Features
- Covered Parking
Model Lease Information
Model Price Range
- $2,101 - $2,671Total Monthly PriceBase Rent: $2,095 - $2,665Required Monthly Fees: $6
Current Available Pricing
- $2,101 - $2,116 Total Monthly Price
Unit 8-8-303 Amenities and Features
Features
- Air Conditioning
- Balcony
- Cable Ready
- Ceiling Fans
- Washer/Dryer
Kitchen
- Dishwasher
- Disposal
- Microwave
- Refrigerator
Living Space
- Views
- Walk-In Closets
- Window Coverings
Outdoor Space
- Controlled Access
- Patio
Unique Features
- Covered Parking
Unit 8-8-303 Lease Information
Unit Price
- $2,116Total Monthly PriceBase Rent: $2,110Required Monthly Fees: $6
Model Lease Information
Model Price Range
- $2,101 - $2,671Total Monthly Price
Unit 5-5-303 Amenities and Features
Features
- Air Conditioning
- Balcony
- Cable Ready
- Ceiling Fans
- Washer/Dryer
Kitchen
- Dishwasher
- Disposal
- Microwave
- Refrigerator
Living Space
- Views
- Walk-In Closets
- Window Coverings
Outdoor Space
- Controlled Access
- Patio
Unique Features
- Covered Parking
Unit 5-5-303 Lease Information
Unit Price
- $2,101Total Monthly PriceBase Rent: $2,095Required Monthly Fees: $6
Model Lease Information
Model Price Range
- $2,101 - $2,671Total Monthly Price
Apartment Model: EldoraFrom $2,1012 Bedroom, 2 Bath, 1008 sq ftAvailable June 27, 2026Floor plans are artist's rendering. All dimensions are approximate. Actual product and specifications may vary in dimension or detail. Not all features are available in every rental home. Please see a representative for details.
![]()
Eldora - Floorplan Apartment Unit: 8-8-303Apartment Model: Eldora$2,1162 Bedroom, 2 Bath, 1008 sq ftAvailable June 27, 2026Apartment Unit: 5-5-303Apartment Model: Eldora$2,1012 Bedroom, 2 Bath, 1008 sq ftAvailable July 17, 2026Monarch
From $2,111
2 Beds, 2 Baths, 1151-1158 sq ftTotal Monthly PriceAvailable Jul 4Total Monthly Price
Base Rent$2,105 - $2,865Required Monthly Fees$6Total Monthly Price$2,111 - $2,871Model Gallery
Floorplans
Availability Details
Prices shown for this property are the Total Monthly Price including Fees.Price Availability Date Unit Sq Ft View Details $2,191 July 4, 2026 6-6-310 1151 $2,316 July 10, 2026 8-8-310 1158 $2,216 July 11, 2026 3-3-210 1158 Model Amenities and Features
Features
- Air Conditioning
- Balcony
- Cable Ready
- Ceiling Fans
- Washer/Dryer
Kitchen
- Dishwasher
- Disposal
- Microwave
- Refrigerator
Living Space
- Views
- Walk-In Closets
- Window Coverings
Outdoor Space
- Controlled Access
- Patio
Unique Features
- Covered Parking
Model Lease Information
Model Price Range
- $2,111 - $2,871Total Monthly PriceBase Rent: $2,105 - $2,865Required Monthly Fees: $6
Current Available Pricing
- $2,191 - $2,316 Total Monthly Price
Unit 6-6-310 Amenities and Features
Features
- Air Conditioning
- Balcony
- Cable Ready
- Ceiling Fans
- Washer/Dryer
Kitchen
- Dishwasher
- Disposal
- Microwave
- Refrigerator
Living Space
- Views
- Walk-In Closets
- Window Coverings
Outdoor Space
- Controlled Access
- Patio
Unique Features
- Covered Parking
Unit 6-6-310 Lease Information
Unit Price
- $2,191Total Monthly PriceBase Rent: $2,185Required Monthly Fees: $6
Model Lease Information
Model Price Range
- $2,111 - $2,871Total Monthly Price
Unit 8-8-310 Amenities and Features
Features
- Air Conditioning
- Balcony
- Cable Ready
- Ceiling Fans
- Washer/Dryer
Kitchen
- Dishwasher
- Disposal
- Microwave
- Refrigerator
Living Space
- Views
- Walk-In Closets
- Window Coverings
Outdoor Space
- Controlled Access
- Patio
Unique Features
- Covered Parking
Unit 8-8-310 Lease Information
Unit Price
- $2,316Total Monthly PriceBase Rent: $2,310Required Monthly Fees: $6
Model Lease Information
Model Price Range
- $2,111 - $2,871Total Monthly Price
Unit 3-3-210 Amenities and Features
Features
- Air Conditioning
- Balcony
- Cable Ready
- Ceiling Fans
- Washer/Dryer
Kitchen
- Dishwasher
- Disposal
- Microwave
- Refrigerator
Living Space
- Views
- Walk-In Closets
- Window Coverings
Outdoor Space
- Controlled Access
- Patio
Unique Features
- Covered Parking
Unit 3-3-210 Lease Information
Unit Price
- $2,216Total Monthly PriceBase Rent: $2,210Required Monthly Fees: $6
Model Lease Information
Model Price Range
- $2,111 - $2,871Total Monthly Price
Apartment Model: MonarchFrom $2,1112 Bedroom, 2 Bath, 1151-1158 sq ftAvailable July 4, 2026Floor plans are artist's rendering. All dimensions are approximate. Actual product and specifications may vary in dimension or detail. Not all features are available in every rental home. Please see a representative for details.
![]()
Monarch - Floorplan Apartment Unit: 6-6-310Apartment Model: Monarch$2,1912 Bedroom, 2 Bath, 1151 sq ftAvailable July 4, 2026Apartment Unit: 8-8-310Apartment Model: Monarch$2,3162 Bedroom, 2 Bath, 1158 sq ftAvailable July 10, 2026Apartment Unit: 3-3-210Apartment Model: Monarch$2,2162 Bedroom, 2 Bath, 1158 sq ftAvailable July 11, 2026Arapahoe
From $2,066
2 Beds, 2 Baths, 996 sq ftTotal Monthly PriceAvailable Jul 24Total Monthly Price
Base Rent$2,060 - $2,615Required Monthly Fees$6Total Monthly Price$2,066 - $2,621Cheapest 2 BedroomThis is the cheapest 2 Bedroom at this PropertyModel Gallery
Floorplans
Availability Details
Prices shown for this property are the Total Monthly Price including Fees.Price Availability Date Unit Sq Ft $2,066 July 24, 2026 6-6-109 996 Unit 6-6-109 Amenities and Features
Features
- Air Conditioning
- Balcony
- Cable Ready
- Ceiling Fans
- Washer/Dryer
Kitchen
- Dishwasher
- Disposal
- Microwave
- Refrigerator
Living Space
- Views
- Walk-In Closets
- Window Coverings
Outdoor Space
- Controlled Access
- Patio
Unique Features
- Covered Parking
Unit 6-6-109 Lease Information
Unit Price
- $2,066Total Monthly PriceBase Rent: $2,060Required Monthly Fees: $6
Model Lease Information
Model Price Range
- $2,066 - $2,621Total Monthly Price
Apartment Model: ArapahoeFrom $2,0662 Bedroom, 2 Bath, 996 sq ftAvailable July 24, 2026Floor plans are artist's rendering. All dimensions are approximate. Actual product and specifications may vary in dimension or detail. Not all features are available in every rental home. Please see a representative for details.
![]()
Arapahoe - Floorplan Apartment Unit: 6-6-109Apartment Model: Arapahoe$2,0662 Bedroom, 2 Bath, 996 sq ftAvailable July 24, 2026Powderhorn
From $2,141
2 Beds, 2 Baths, 1115-1121 sq ftTotal Monthly PriceAvailable Aug 1Total Monthly Price
Base Rent$2,135 - $2,710Required Monthly Fees$6Total Monthly Price$2,141 - $2,716Model Gallery
Floorplans
Availability Details
Prices shown for this property are the Total Monthly Price including Fees.Price Availability Date Unit Sq Ft View Details $2,141 August 1, 2026 7-7-110 1115 $2,176 October 1, 2026 3-3-110 1121 Model Amenities and Features
Features
- Air Conditioning
- Balcony
- Cable Ready
- Ceiling Fans
- Washer/Dryer
Kitchen
- Dishwasher
- Disposal
- Microwave
- Refrigerator
Living Space
- Views
- Walk-In Closets
- Window Coverings
Outdoor Space
- Controlled Access
- Patio
Unique Features
- Covered Parking
Model Lease Information
Model Price Range
- $2,141 - $2,716Total Monthly PriceBase Rent: $2,135 - $2,710Required Monthly Fees: $6
Current Available Pricing
- $2,141 - $2,176 Total Monthly Price
Unit 7-7-110 Amenities and Features
Features
- Air Conditioning
- Balcony
- Cable Ready
- Ceiling Fans
- Washer/Dryer
Kitchen
- Dishwasher
- Disposal
- Microwave
- Refrigerator
Living Space
- Views
- Walk-In Closets
- Window Coverings
Outdoor Space
- Controlled Access
- Patio
Unique Features
- Covered Parking
Unit 7-7-110 Lease Information
Unit Price
- $2,141Total Monthly PriceBase Rent: $2,135Required Monthly Fees: $6
Model Lease Information
Model Price Range
- $2,141 - $2,716Total Monthly Price
Unit 3-3-110 Amenities and Features
Features
- Air Conditioning
- Balcony
- Cable Ready
- Ceiling Fans
- Washer/Dryer
Kitchen
- Dishwasher
- Disposal
- Microwave
- Refrigerator
Living Space
- Views
- Walk-In Closets
- Window Coverings
Outdoor Space
- Controlled Access
- Patio
Unique Features
- Covered Parking
Unit 3-3-110 Lease Information
Unit Price
- $2,176Total Monthly PriceBase Rent: $2,170Required Monthly Fees: $6
Model Lease Information
Model Price Range
- $2,141 - $2,716Total Monthly Price
Apartment Model: PowderhornFrom $2,1412 Bedroom, 2 Bath, 1115-1121 sq ftAvailable August 1, 2026Floor plans are artist's rendering. All dimensions are approximate. Actual product and specifications may vary in dimension or detail. Not all features are available in every rental home. Please see a representative for details.
![]()
Powderhorn - Floorplan Apartment Unit: 7-7-110Apartment Model: Powderhorn$2,1412 Bedroom, 2 Bath, 1115 sq ftAvailable August 1, 2026Apartment Unit: 3-3-110Apartment Model: Powderhorn$2,1762 Bedroom, 2 Bath, 1121 sq ftAvailable October 1, 2026Aspen
2 Beds, 2 Baths, 1050 sq ftModel Gallery
Floorplans
Availability Details
Prices shown for this property are the Total Monthly Price including Fees.Availability Date Unit Sq Ft Call for Availability Aspen 1050 sq ft Model Amenities and Features
Features
- Air Conditioning
- Balcony
- Cable Ready
- Ceiling Fans
- Washer/Dryer
Kitchen
- Dishwasher
- Disposal
- Microwave
- Refrigerator
Living Space
- Views
- Walk-In Closets
- Window Coverings
Outdoor Space
- Controlled Access
- Patio
Unique Features
- Covered Parking
Apartment Model: AspenCall For Rates2 Bedroom, 2 Bath, 1050 sq ftUnavailableFloor plans are artist's rendering. All dimensions are approximate. Actual product and specifications may vary in dimension or detail. Not all features are available in every rental home. Please see a representative for details.
![]()
Aspen - Floorplan Snowmass
2 Beds, 2 Baths, 1327 sq ftLargest 2 BedroomThis is the largest 2 Bedroom at this PropertyModel Gallery
Floorplans
Availability Details
Prices shown for this property are the Total Monthly Price including Fees.Availability Date Unit Sq Ft Call for Availability Snowmass 1327 sq ft Model Amenities and Features
Features
- Air Conditioning
- Balcony
- Cable Ready
- Ceiling Fans
- Washer/Dryer
Kitchen
- Dishwasher
- Disposal
- Microwave
- Refrigerator
Living Space
- Views
- Walk-In Closets
- Window Coverings
Outdoor Space
- Controlled Access
- Patio
Unique Features
- Covered Parking
Apartment Model: SnowmassCall For Rates2 Bedroom, 2 Bath, 1327 sq ftUnavailableFloor plans are artist's rendering. All dimensions are approximate. Actual product and specifications may vary in dimension or detail. Not all features are available in every rental home. Please see a representative for details.
![]()
Snowmass - Floorplan 3 Bedrooms
Telluride
3 Beds, 2 Baths, 1446 sq ftModel Gallery
Floorplans
Availability Details
Prices shown for this property are the Total Monthly Price including Fees.Availability Date Unit Sq Ft Call for Availability Telluride 1446 sq ft Model Amenities and Features
Features
- Air Conditioning
- Balcony
- Cable Ready
- Ceiling Fans
- Washer/Dryer
Kitchen
- Dishwasher
- Disposal
- Microwave
- Refrigerator
Living Space
- Views
- Walk-In Closets
- Window Coverings
Outdoor Space
- Controlled Access
- Patio
Unique Features
- Covered Parking
Apartment Model: TellurideCall For Rates3 Bedroom, 2 Bath, 1446 sq ftUnavailableFloor plans are artist's rendering. All dimensions are approximate. Actual product and specifications may vary in dimension or detail. Not all features are available in every rental home. Please see a representative for details.
![]()
Telluride - Floorplan Steamboat
3 Beds, 2 Baths, 1449 sq ftModel Gallery
Floorplans
Availability Details
Prices shown for this property are the Total Monthly Price including Fees.Availability Date Unit Sq Ft Call for Availability Steamboat 1449 sq ft Model Amenities and Features
Features
- Air Conditioning
- Balcony
- Cable Ready
- Ceiling Fans
- Washer/Dryer
Kitchen
- Dishwasher
- Disposal
- Microwave
- Refrigerator
Living Space
- Views
- Walk-In Closets
- Window Coverings
Outdoor Space
- Controlled Access
- Patio
Unique Features
- Covered Parking
Apartment Model: SteamboatCall For Rates3 Bedroom, 2 Bath, 1449 sq ftUnavailableFloor plans are artist's rendering. All dimensions are approximate. Actual product and specifications may vary in dimension or detail. Not all features are available in every rental home. Please see a representative for details.
![]()
Steamboat - Floorplan
Schedule a Tour
3D Tours
Property Information
- 312 Units
- 4 Stories
- Built in 2017
Lease Terms
- 3 - 12 mo
- Short Term Lease Options
Fees and Policies
The fees listed below are community-provided and may exclude utilities or add-ons. All payments are made directly to the property and are non-refundable unless otherwise specified.
Required Fees
One-Time Basics
- Due at Application
- Application Fee Per ApplicantiCharged per applicant.$50.00
- Refundable Holding FeeiTo hold your apartment off the market. Always refundable or applied to your security deposit. Charged per unit.$200.00
- Due at Move-In
- Utility Set Up FeeiFor costs related to third-party utility billing services Charged Per Unit.$10.00
- Security DepositiCharged per unit.$300.00
Utilities
- Utility - WateriMin $24 Max $57 - Estimated utility amounts shown are based on 12-month trailing average. Actual charges may vary based on usage, season, household size occupancy, square footage, changes in provider vendor, rates and other factors. Charged per unit.Usage-Based/mo
- Utility - SeweriMin $16 Max $20 - Estimated utility amounts shown are based on 12-month trailing average. Actual charges may vary based on usage, season, household size occupancy, square footage, changes in provider vendor, rates and other factors. Charged per unit.Usage-Based/mo
- Electric (3rd Party)iElectric - Paid to Provider Charged per unit. Payable to Third Party.Usage-Based/mo
- TrashiMin $13 Max $63 - Estimated utility amounts shown are based on 12-month trailing average. Actual charges may vary based on usage, season, household size occupancy, square footage, changes in provider vendor, rates and other factors. Charged per unit.Usage-Based/mo
- Utility Admin FeeiMin $6 Max $9 Charged per unit.$6.00/mo
- Gas/Central BoileriMin $5 Max $40 - Estimated utility amounts shown are based on 12-month trailing average. Actual charges may vary based on usage, season, household size occupancy, square footage, changes in provider vendor, rates and other factors. Charged per unit.Usage-Based/mo
Other Fees and Policies
Pet Fees
Pet Policies are Negotiable
- Cat
- Pet DepositiMax of 3. Charged Per Pet.$300.00
- One-Time Pet FeeiMax of 3. Charged Per Pet.$0.00
- Monthly Pet FeeiMax of 3. Charged Per Pet.$35.00/mo
- Dog
- Pet DepositiMax of 3. Charged Per Pet.$300.00
- One-Time Pet FeeiMax of 3. Charged Per Pet.$0.00
- Monthly Pet FeeiMax of 3. Charged Per Pet.$35.00/mo
null
null
Max of 3. American Pitbull Terrier, American Bully, American Staffordshire Terrier, Staffordshire Bull Terrier or any dogs that are cross breeds of or are related to such breeds.
Birds
AllowedFish
AllowedOthers
AllowedParking Fees
- Parking
- Parking FeeiCharged Per Vehicle.$65-$140/mo
Storage Fees
- Storage Unit
- Storage FeeiCharged Per Rentable Item.$25-$60/mo
Optional Storage.
Property Fee Disclaimer: Based on community-supplied data and independent market research. Subject to change without notice. May exclude fees for mandatory or optional services and usage-based utilities.
Features and Amenities
On-Site Services
- Maintenance On Site
- Pet Washing Station
- Planned Social Activities
- Property Manager On Site
- Trash Pickup Door To Door
- Online Services
- Recycling
Community Features
- Disposal Chutes
- Lounge
- Clubhouse
- Business Center
- Elevator
Outdoor Features
- Grill
- Sundeck
- Controlled Access
- Patio
Recreation and Fitness
- Fitness Center
- Spa
- Walking/Biking Trails
- Pool
Interior Features
- Balcony
- Storage Space
- Intercom
- Sprinkler System
- Tub/Shower
- Heating
- High Speed Internet Access
- Ceiling Fans
- Cable Ready
- Washer/Dryer
- Air Conditioning
- Wi Fi
- Wheelchair Accessible (Rooms)
Kitchen Amenities
- Ice Maker
- Stainless Steel Appliances
- Freezer
- Island Kitchen
- Oven
- Pantry
- Range
- Refrigerator
- Disposal
- Dishwasher
- Microwave
- Granite Countertops
Living Area Features
- Walk In Closets
- Linen Closet
- Views
- Carpet
- Vinyl Flooring
- Dining Room
- Built In Bookshelves
- Window Coverings

Map
- Shopping
- Colleges
- Grocery
- Medical
- Parks

Map
Hours and Contact Info
| Monday | Closed |
| Tuesday | 10:00 am–6:00 pm |
| Wednesday | 10:00 am–6:00 pm |
| Thursday | 10:00 am–6:00 pm |
| Friday | 10:00 am–6:00 pm |
| Saturday | 10:00 am–5:00 pm |
| Sunday | Closed |
Frequently Asked Questions about The Brodie
Where is The Brodie located?
The Brodie is located at 2311 Park Center Dr near the East Westminster area of Westminster, CO
What is the current rent range at The Brodie?
1 Bedroom to 3 Bedroom Apartments at The Brodie currently range from $1,626 to $2,366
When is the leasing office open?
- The office Hours for The Brodie are
- Monday Closed
- Tuesday 10:00 am–6:00 pm
- Wednesday 10:00 am–6:00 pm
- Thursday 10:00 am–6:00 pm
- Friday 10:00 am–6:00 pm
- Saturday 10:00 am–5:00 pm
- Sunday Closed
Are pets allowed?
Call us today to find out our pet policy and if we allow pets
Are there any rent specials?
The current rent special at The Brodie is: Save up to 1.5 Months rent! Offer valid on select new leases only and excludes transfers [Offer good thru Jun 08, 2026].
About Portable Tenant Screening Reports:
Applicant has the right to provide the property manager or owner with a Portable Tenant Screening Report (PTSR) that is not more than 30 days old, as defined in § 38-12-902(2.5), Colorado Revised Statutes; and 2) if Applicant provides the property manager or owner with a PTSR, the property manager or owner is prohibited from: a) charging Applicant a rental application fee; or b) charging Applicant a fee for the property manager or owner to access or use the PTSR.
Lifestyle Ratings
Learn more about Lifestyle SearchRenters Reviews and Ratings
Overrated, overpriced!
October 26, 2023The Brodie is not a luxury apartment community; the hallways smell of dog pee. Not enough parking is available. You are charged for anything that they use and spend throughout the entire community. So forget to get your deposit back. I would NOT recommend The Bordie to anyone!Review from Apartments.com
Rent increase
May 11, 2022I lived here for 28 months. The services are subpar! The cleaning service was replaced with a robotic vacuum that does little to nothing. We have break-ins in the garages. They however did go up 10 dollars a month on these parking spots!!! The Brodie hasn’t added any services and they send a renewal letter from corporate not even the local management team that we deal with everyday. And as you can imagine with inflation that’s happening in America they want to increase rent on a two bedroom ...apartment by 369.00!!!! Nothing added? No new carpet? No new paint? No new services? Just because they want to to implement a big increase for the residents that live in the community. I encourage anyone to do your homework before you consider living here!!!!Read MoreReview from Apartments.com
Go anywhere else, literally.
July 8, 2021In May of 2020, my husband and I had been living here for over 2 years and The Brodie was on its 3rd management team and 2nd management company. The current management does not enforce ANY parts of their lease on the residence. No smoking cigarettes or marijuana on the property? They won’t stop you or do anything about it, even with video proof of it happening. Dogs barking for hours on end while you are trying to work from home, and you’ve spent months trying to talk to the neighbors, then ...months talking to management and nothing changes. It even says in the lease that they have the right to not allow your pet if they are believed to be disturbing the neighbors. I called the headquarters of Equity Residential and even they said that they limit the complaints to three before not allowing a pet back on the property. We literally had to move so our little one could sleep at night and take naps during the day and not be woken up regularly by the downstairs neighbors Great Dane barking.Read MoreReview from Apartments.com
LUXURY Dwelling, Great Management Team. Just Say Yes To The Dress!
February 13, 2020Doug, Tasia, Adriana, and Nicole are ALL fantastic. They are honest, professional, and with un-matched bedside manner. Their care for future, current and FORMER residents' happiness is real; you can feel their appreciation. The apartment homes truly are homes, not just boxes that are repainted/re-carpeted with each new tenant. When you think about the rental rate, just remember that you get what you pay for. If you want to live well both inside your home and enjoy your surrounding area, you must ...pay the price (which if you grab a vacant home in the winter months/now, the rates are awesome, take a look!). And if you like living well and feeling spoiled like me, you'll appreciate the granite, stainless steel, and the ability to control the temperature, lights, ceiling fans, and door lock all from your smart phone. And let's not forget about the mountain views, the year-round heated pool which is HOT, and two additional large spas. Lastly, they allow pets and have a pet grooming wash the rivals PetSmart's grooming salon! I was in a bad situation and had to terminate my lease early. Doug and the wonderful ladies worked with me and actually made an embarrassing, rough time rather pleasant. For this main reason and all of the aforementioned, I highly recommend and would re-rent at The Brodie.Read MoreReview from Apartments.com
Management is unprofessional and maintenance is inconvenient/ineffective
February 23, 2019During my time at the Brodie, I have had 10 leaks. I would have loved to not have to interact with these employees so often because it was extremely confrontational and stressful but it was made impossible by the fact that there were so many maintenance issues in my apartment.Property Manager Responded
February 27, 2019Hi Tess, Thank you for taking the time to leave us a review. We appreciate all feedback because it helps us to learn and grow both as a team and as a company. In researching your concern, I only show that you reported a leak in your home twice and both times they were handled in a timely manner. As previously discussed with you, unfortunately our vendors are unable to give us an exact time of arrival to our community on a specific day and due to the nature of your request we wanted to make sure we fixed it immediately. I do apologize if this disrupted your schedule and the schedule of your pets, however, our vendor did express that your dogs were calm and friendly. Being that the requests you submitted for your apartment are taken care of now, I would be happy to speak to you about what we can do to earn your trust and satisfaction going forward. Please let me know when you have time to discuss. I am available Mon-Fri via email, phone, and in person. I hope to speak with you ...soon. Sincerely, Audra Marez; Community Manager
Read MoreReview from Apartments.com
Look somewhere else.
May 7, 2018No vent inside of apartment when cooking, I can’t Phantom why the didn’t build Venting system for people who love to cook. This apartment is always nasty people let their dogs pee all over the place and Maintenance is a joke. Keep looking and oh yea NO parking what so ever!Property Manager Responded
July 26, 2018Hello, Thank you for your review. We are sorry to hear that your experience here has been poor. We would love to speak with you directly about your concerns, so please reach out to us at 720-457-1947 or thebrodie@greystar.com. We look forward to hearing from you soon. Sincerely, The Brodie Team
Review from Apartments.com
Pretty cool place..
November 2, 2017I’ve moved in the end of May and must the place is great. Staff is friendly, and can throw fun events in the clubhouse. The view from the pool and jacuzzi is awesome but the pool is freezing, all the time. Would give it 5 stars but the rent is a little to high compared what others are now in the neighborhood..Property Manager Responded
July 26, 2018Hello, Thank you for your review! Hopefully you are enjoying our heated pool right now! Please let us know if we can do anything else for you. Sincerely, The Brodie Team
Review from Apartments.com
Poor Construction and Safety Issues
October 5, 2017This is a deceptive property. The buildings look great. The complex sits up on a hill so the views of the mountains are great. However, the construction of these apartments is incredibly poor! The loud music has disappeared from the unit below us since the 1-800-Got Junk truck pulled up and took all the residents' stuff. We hear every step from the tenants above us. The walls rattle, the fixtures rattle and it is ridiculous. We've recently received emails from management regarding police activity ...and adding security patrols which is very concerning. Very disappointed in our decision to rent here.Property Manager Responded
July 26, 2018Hello, Thank you for your feedback. We are very sorry to hear that your experience has been less than pleasurable. We would love to speak with you directly to see if you still have the same concerns. Please contact us at thebrodie@greystar.com or 720-457-1947. We look forward to hearing from you! Sincerely, The Brodie Team
Read MoreReview from Apartments.com
Please stay away from this place
April 3, 2017We rented here just for a month (Jan 2017) and had to get our lease terminated due to air leak and insulation issues.The apartments are faulty and management isn’t helpful at all. We moved in on Jan 4, 2017 and the same night found out that our master bedroom had severe air leak and insulation issues. We discovered similar issues with living room as well. Our master bedroom would turn in to an ice factory. The other bedroom had a broken window resulting in air leakage. The apartment was in total ...uninhabitable conditions. All the electrical sockets facing the outer wall would leak a lot of cold air.Our issue got some real attention by the management only after a week when I spoke to my attorney and turned in a “Warranty of Habitability” notice. That is when their manager Lindsey first called me and offered partnership on this issue. So, it took me a legal notice for them to understand the severity of the issue. Contractors would come almost every day and do so much of research and repair work to find out the root cause of issues with the apartment. Lindsey even told me once that this problem is very common with west facing apartments and tried to convince me that the apartment was fine even though master bedroom was ice cold and completely uninhabitable. Interesting facts. I was told by civil engineers and my attorney that outer walls, no matter what direction they face, by law have to be insulated. Insulation and air tightness are two different concepts. We lived with unopened boxes for a month as we didn’t want to unpack only to find out that we would have to pack and move again. Before our stuff arrived from Atlanta, I even requested them to move us to a different apartment so that our stuff goes directly in to an apartment without issues and we don’t have move it again. All such requests would fall in to deaf ears. We didn’t get any resolution on these issues for 3 weeks. Then I reached out to the regional manager of GreyStar communities Denver region.In the end, after a month of hassle, when I sent videos of temperature readings in the apartment in the night, the regional manager released us from the lease without penalties as they couldn’t fix the issues. Then, I emailed them to cover the cost of premature move out incurred due to their fault. Lindsey called and told that it was our decision to move out. They had fixed the air leak issue for us. Heights of blatant lies. At present, I am working with my attorney to retrieve the move out cost from them.Read MoreReview from Apartments.com
Beautiful apartments, poor management.
June 17, 2016I've been here for 2 1/2 months now. The apartments are stunning and everything I could want. The price is steep considering a lack of amenities. The pool is small and kept too cold but it has amazing views. Management is poor, especially for a "luxury apartment". They take the coffee bar away when they leave so residents have no access to it. Service requests are not taken care of in a timely manner. The doggy waste bins are always filled and over flowing and management does not address them. ...Other residents have had service team members come in to address apartment issues but management is unaware of who entered the apartments while residents were away. The hallways are dirty and never cleaned as well as over 80 degrees and never cooled down. Like I said, beautiful apartments, but not worth the price with the amenities and poor management skills.Read MoreReview from Apartments.com
Nearby Schools
Mountain Range High School
Silver Hills Middle School
Arapahoe Ridge Elementary School
About GreatSchools Data on ApartmentHomeLiving.com.
Points of Interest
Time and distance from The Brodie.
Big Box and Retail
Walgreens
Walgreen's
Target
Colleges and Universities
Front Range Community College - Westminster Campus
Groceries
King Soopers
Hospitals
Parks and Recreation
The Brodie has 2 parks within 9.9 miles, including Butterfly Pavilion and Insect Center, and Lakeside Amusement Park.
Shopping Centers
The Brodie has 5 shopping centers within 0.7 miles.
Nearby Neighborhoods
Rental Price Ranges in the Area
| Bedroom | Average Rent | Cheapest Rent | Highest Rent |
|---|---|---|---|
| Westminster Studio Apartments | $1,642 | $985 | $2,675 |
| Westminster 1 Bedroom Apartments | $1,691 | $600 | $3,518 |
| Westminster 2 Bedroom Apartments | $2,110 | $600 | $4,747 |
| Westminster 3 Bedroom Apartments | $2,937 | $600 | $8,880 |
| Westminster 4 Bedroom Apartments | $3,400 | $1,950 | $3,834 |
Browse Top Apartments in Westminster
By Price
By Community Type
- Westminster Apartments for Rent by Owner
- Westminster Apartments with Rent Specials
- Westminster Top Rated Apartments
- Westminster Corporate Apartments
- Westminster Furnished Apartments
- Westminster Gated Apartments
- Westminster Loft Apartments
- Westminster Low Income Apartments
- New Westminster Apartments
- Westminster Senior Apartments
- Westminster Short-term Apartments
- Westminster Student Apartments
- Westminster Apartments with Utilities Included


Max of 3.