


- Studio–2 Bedrooms
- $917-$1,793 Total Monthly Price
Total Monthly Price
Base Rent$917 - $1,793Total Monthly Price$917 - $1,793 - 400–925 Square Feet
About The Caleb
Welcome to The Caleb, a premier apartment community offering Dallas residents a place to thrive. Our stylish studio, one-, and two-bedroom apartments feature spacious closets, modern finishes, and private patios or balconies, while thoughtfully designed community amenities provide everything you need to feel at home. Conveniently located near UNT Dallas and Methodist Medical Center, The Caleb offers easy access to higher education, major employers, shopping, dining, and everyday essentials.
The Caleb is located in the 75237 Zip code of Dallas, TX. This community is professionally managed by RPM
Unique Features and Amenities
- Accessible Public Transit
- Ceiling Fan
- Central A/C
- Online Resident Portal
- Outdoor Grill Stations
- Patio/Balcony
- Valet trash
Property Contact Info

- Listed by:
- Agency:
- Vendor Logo:
- Website:
- View Property Website
- Call Us:
- (469) 382-5451
- Disclaimer:
Office Hours
| Monday | 9:00 am–6:00 pm |
| Tuesday | 9:00 am–6:00 pm |
| Wednesday | 9:00 am–6:00 pm |
| Thursday | 9:00 am–6:00 pm |
| Friday | 9:00 am–6:00 pm |
| Saturday | 10:00 am–5:00 pm |
| Sunday | Closed |
Floorplan Pricing and Availability
The Caleb offers Studio to 2 Bedroom apartments starting from $922 and having 400–925 sq ft. Here is the current pricing and availability:
New! Interactive Property Map
Studio
Floorplan S2
From $922
Studio, 1 Bath, up to 560 sq ftTotal Monthly PriceAvailable NowTotal Monthly Price
Base Rent$917 - $1,123Total Monthly Price$917 - $1,123Model Gallery
Floorplans
Availability Details
Prices shown for this property are the Total Monthly Price including Fees.Price Availability Date Unit Sq Ft View Details $1,118 Available Now 5106 560 $937 Available Now 5110 560 $937 Available Now 5108 560 Model Amenities and Features
Features
- Air Conditioning
- Balcony
- Cable Ready
- Ceiling Fans
- Fireplace
- Heating
- Tub/Shower
- Washer/Dryer
- Washer/Dryer Hookup
Kitchen
- Dishwasher
- Disposal
- Freezer
- Kitchen
- Microwave
- Oven
- Range
- Refrigerator
Model Lease Information
Model Price Range
- $917 - $1,123Total Monthly PriceBase Rent: $917 - $1,123Required Monthly Fees: None
Current Available Pricing
- $937 - $1,118 Total Monthly Price
Unit 5106 Lease Information
Unit Price
- $1,118Total Monthly PriceBase Rent: $1,118Required Monthly Fees: None
View Details and Rent EstimateModel Lease Information
Model Price Range
- $917 - $1,123Total Monthly Price
Unit 5110 Lease Information
Unit Price
- $937Total Monthly PriceBase Rent: $937Required Monthly Fees: None
View Details and Rent EstimateModel Lease Information
Model Price Range
- $917 - $1,123Total Monthly Price
Unit 5108 Lease Information
Unit Price
- $937Total Monthly PriceBase Rent: $937Required Monthly Fees: None
View Details and Rent EstimateModel Lease Information
Model Price Range
- $917 - $1,123Total Monthly Price
Apartment Model: S2From $917Studio, 1 Bath, up to 560 sq ftAvailable NowFloor plans are artist's rendering. All dimensions are approximate. Actual product and specifications may vary in dimension or detail. Not all features are available in every rental home. Please see a representative for details.
![]()
S2 - Floorplan Apartment Unit: 5106Apartment Model: S2$1,118Studio, 1 Bath, 560 sq ftAvailable NowApartment Unit: 5110Apartment Model: S2$937Studio, 1 Bath, 560 sq ftAvailable NowApartment Unit: 5108Apartment Model: S2$937Studio, 1 Bath, 560 sq ftAvailable NowFloorplan S1
From $968
Studio, 1 Bath, from 400 sq ftTotal Monthly PriceAvailable NowTotal Monthly Price
Base Rent$968 - $988Total Monthly Price$968 - $988Model Gallery
Floorplans
Availability Details
Prices shown for this property are the Total Monthly Price including Fees.Price Availability Date Unit Sq Ft View Details $988 Available Now 3101 400 $988 Available Now 3102 400 $968 Available Now 3201 400 Model Amenities and Features
Features
- Air Conditioning
- Balcony
- Cable Ready
- Ceiling Fans
- Fireplace
- Heating
- Tub/Shower
- Washer/Dryer
- Washer/Dryer Hookup
Kitchen
- Dishwasher
- Disposal
- Freezer
- Kitchen
- Microwave
- Oven
- Range
- Refrigerator
Model Lease Information
Model Price Range
- $968 - $988Total Monthly PriceBase Rent: $968 - $988Required Monthly Fees: None
Unit 3101 Lease Information
Unit Price
- $988Total Monthly PriceBase Rent: $988Required Monthly Fees: None
View Details and Rent EstimateModel Lease Information
Model Price Range
- $968 - $988Total Monthly Price
Unit 3102 Lease Information
Unit Price
- $988Total Monthly PriceBase Rent: $988Required Monthly Fees: None
View Details and Rent EstimateModel Lease Information
Model Price Range
- $968 - $988Total Monthly Price
Unit 3201 Lease Information
Unit Price
- $968Total Monthly PriceBase Rent: $968Required Monthly Fees: None
View Details and Rent EstimateModel Lease Information
Model Price Range
- $968 - $988Total Monthly Price
Apartment Model: S1From $968Studio, 1 Bath, from 400 sq ftAvailable NowFloor plans are artist's rendering. All dimensions are approximate. Actual product and specifications may vary in dimension or detail. Not all features are available in every rental home. Please see a representative for details.
![]()
S1 - Floorplan Apartment Unit: 3101Apartment Model: S1$988Studio, 1 Bath, 400 sq ftAvailable NowApartment Unit: 3102Apartment Model: S1$988Studio, 1 Bath, 400 sq ftAvailable NowApartment Unit: 3201Apartment Model: S1$968Studio, 1 Bath, 400 sq ftAvailable Now1 Bedroom
Show Unavailable FloorplansFloorplan A1
From $1,004
1 Bed, 1 Bath, up to 600 sq ftTotal Monthly PriceAvailable NowTotal Monthly Price
Base Rent$999 - $1,229Total Monthly Price$999 - $1,229Model Gallery
Floorplans
Availability Details
Prices shown for this property are the Total Monthly Price including Fees.Price Availability Date Unit Sq Ft View Details $1,229 Available Now 6312 600 $1,004 Available Now 2306 600 $1,004 August 3, 2026 6305 600 Model Amenities and Features
Features
- Air Conditioning
- Balcony
- Cable Ready
- Ceiling Fans
- Fireplace
- Heating
- Tub/Shower
- Washer/Dryer
- Washer/Dryer Hookup
Kitchen
- Dishwasher
- Disposal
- Freezer
- Kitchen
- Microwave
- Oven
- Range
- Refrigerator
Model Lease Information
Model Price Range
- $999 - $1,229Total Monthly PriceBase Rent: $999 - $1,229Required Monthly Fees: None
Current Available Pricing
- $1,004 - $1,229 Total Monthly Price
Unit 6312 Lease Information
Unit Price
- $1,229Total Monthly PriceBase Rent: $1,229Required Monthly Fees: None
View Details and Rent EstimateModel Lease Information
Model Price Range
- $999 - $1,229Total Monthly Price
Unit 2306 Lease Information
Unit Price
- $1,004Total Monthly PriceBase Rent: $1,004Required Monthly Fees: None
View Details and Rent EstimateModel Lease Information
Model Price Range
- $999 - $1,229Total Monthly Price
Unit 6305 Lease Information
Unit Price
- $1,004Total Monthly PriceBase Rent: $1,004Required Monthly Fees: None
View Details and Rent EstimateModel Lease Information
Model Price Range
- $999 - $1,229Total Monthly Price
Apartment Model: A1From $9991 Bedroom, 1 Bath, up to 600 sq ftAvailable NowFloor plans are artist's rendering. All dimensions are approximate. Actual product and specifications may vary in dimension or detail. Not all features are available in every rental home. Please see a representative for details.
![]()
A1 - Floorplan Apartment Unit: 6312Apartment Model: A1$1,2291 Bedroom, 1 Bath, 600 sq ftAvailable NowApartment Unit: 2306Apartment Model: A1$1,0041 Bedroom, 1 Bath, 600 sq ftAvailable NowApartment Unit: 6305Apartment Model: A1$1,0041 Bedroom, 1 Bath, 600 sq ftAvailable August 3, 2026Floorplan A3
From $1,122
1 Bed, 1 Bath, up to 685 sq ftTotal Monthly PriceAvailable NowTotal Monthly Price
Base Rent$1,122 - $1,127Total Monthly Price$1,122 - $1,127Largest 1 BedroomThis is the largest 1 Bedroom at this PropertyModel Gallery
Floorplans
Availability Details
Prices shown for this property are the Total Monthly Price including Fees.Price Availability Date Unit Sq Ft View Details $1,122 Available Now 4312 685 $1,127 September 6, 2026 6211 685 Model Amenities and Features
Features
- Air Conditioning
- Balcony
- Cable Ready
- Ceiling Fans
- Fireplace
- Heating
- Tub/Shower
- Washer/Dryer
- Washer/Dryer Hookup
Kitchen
- Dishwasher
- Disposal
- Freezer
- Kitchen
- Microwave
- Oven
- Range
- Refrigerator
Model Lease Information
Model Price Range
- $1,122 - $1,127Total Monthly PriceBase Rent: $1,122 - $1,127Required Monthly Fees: None
Unit 4312 Lease Information
Unit Price
- $1,122Total Monthly PriceBase Rent: $1,122Required Monthly Fees: None
View Details and Rent EstimateModel Lease Information
Model Price Range
- $1,122 - $1,127Total Monthly Price
Unit 6211 Lease Information
Unit Price
- $1,127Total Monthly PriceBase Rent: $1,127Required Monthly Fees: None
View Details and Rent EstimateModel Lease Information
Model Price Range
- $1,122 - $1,127Total Monthly Price
Apartment Model: A3From $1,1221 Bedroom, 1 Bath, up to 685 sq ftAvailable NowFloor plans are artist's rendering. All dimensions are approximate. Actual product and specifications may vary in dimension or detail. Not all features are available in every rental home. Please see a representative for details.
![]()
A3 - Floorplan Apartment Unit: 4312Apartment Model: A3$1,1221 Bedroom, 1 Bath, 685 sq ftAvailable NowApartment Unit: 6211Apartment Model: A3$1,1271 Bedroom, 1 Bath, 685 sq ftAvailable September 6, 2026Floorplan A2
1 Bed, 1 Bath, up to 652 sq ftModel Gallery
Floorplans
Availability Details
Prices shown for this property are the Total Monthly Price including Fees.Availability Date Unit Sq Ft Call for Availability A2 up to 652 sq ft Model Amenities and Features
Features
- Air Conditioning
- Balcony
- Cable Ready
- Ceiling Fans
- Fireplace
- Heating
- Tub/Shower
- Washer/Dryer
- Washer/Dryer Hookup
Kitchen
- Dishwasher
- Disposal
- Freezer
- Kitchen
- Microwave
- Oven
- Range
- Refrigerator
Apartment Model: A2Call For Rates1 Bedroom, 1 Bath, up to 652 sq ftUnavailableFloor plans are artist's rendering. All dimensions are approximate. Actual product and specifications may vary in dimension or detail. Not all features are available in every rental home. Please see a representative for details.
![]()
A2 - Floorplan 2 Bedrooms
Floorplan B1
From $1,523
2 Beds, 2 Baths, up to 925 sq ftTotal Monthly PriceAvailable NowTotal Monthly Price
Base Rent$1,523 - $1,793Total Monthly Price$1,523 - $1,793Model Gallery
Floorplans
Availability Details
Prices shown for this property are the Total Monthly Price including Fees.Price Availability Date Unit Sq Ft View Details $1,523 Available Now 6315 925 $1,793 Available Now 5321 925 Model Amenities and Features
Features
- Air Conditioning
- Balcony
- Cable Ready
- Ceiling Fans
- Fireplace
- Heating
- Tub/Shower
- Washer/Dryer
- Washer/Dryer Hookup
Kitchen
- Dishwasher
- Disposal
- Freezer
- Kitchen
- Microwave
- Oven
- Range
- Refrigerator
Model Lease Information
Model Price Range
- $1,523 - $1,793Total Monthly PriceBase Rent: $1,523 - $1,793Required Monthly Fees: None
Unit 6315 Lease Information
Unit Price
- $1,523Total Monthly PriceBase Rent: $1,523Required Monthly Fees: None
View Details and Rent EstimateModel Lease Information
Model Price Range
- $1,523 - $1,793Total Monthly Price
Unit 5321 Lease Information
Unit Price
- $1,793Total Monthly PriceBase Rent: $1,793Required Monthly Fees: None
View Details and Rent EstimateModel Lease Information
Model Price Range
- $1,523 - $1,793Total Monthly Price
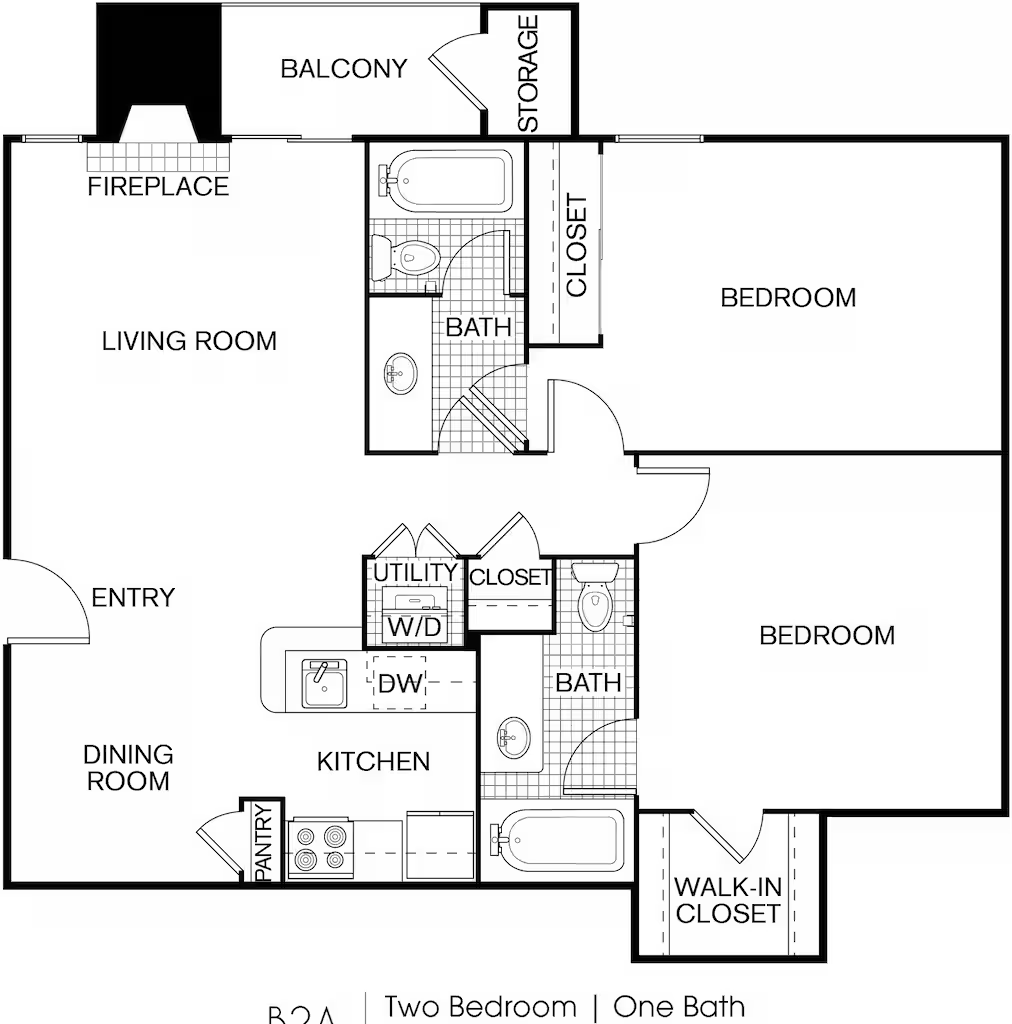
Apartment Model: B1From $1,5232 Bedroom, 2 Bath, up to 925 sq ftAvailable NowFloor plans are artist's rendering. All dimensions are approximate. Actual product and specifications may vary in dimension or detail. Not all features are available in every rental home. Please see a representative for details.
![]()
B1 - Floorplan Apartment Unit: 6315Apartment Model: B1$1,5232 Bedroom, 2 Bath, 925 sq ftAvailable NowApartment Unit: 5321Apartment Model: B1$1,7932 Bedroom, 2 Bath, 925 sq ftAvailable Now
Schedule a Tour
3D Tours
Property Information
- Renovated In 1997
- 242 Units
- 3 Stories
- Built in 1986
Lease Terms
- 6 - 12 mo
Fees and Policies
The fees listed below are community-provided and may exclude utilities or add-ons. All payments are made directly to the property and are non-refundable unless otherwise specified. Use the Cost Calculator to determine costs based on your needs.
Required Fees
One-Time Basics
- Due at Application
- Application Fee Per ApplicantiCharged per applicant.$50.00
- Due at Move-In
- Administrative FeeiCharged per unit.$150.00
Utilities
- Pest ControliCharged per unit.$3.00/mo
- Valet TrashiCharged per unit.$31.00/mo
- Technology FeeiADT Alarm tech fee Charged per unit.$45.00/mo
- Stormwater / Drainage Admin FeeiManagement of community stormwater drainage and runoff infrastructure Charged per unit.Varies/mo
- Utility Water / Wastewater Admin FeeiCovers administrative costs associated with billing and managing water utility services. Charged per unit.Varies/mo
- Pest Control ServicesiRegular pest prevention and treatment services. Charged per unit.$3.00/mo
- Trash Services - DoorstepiFee for doorstep trash and recycle pickup service. Charged per unit.$25.00/mo
- Utility - ElectriciCost of electricity usage for your apartment. Charged Per Unit.Varies/mo
- Utility - Stormwater / DrainageiLocal stormwater management and drainage system fee. Charged Per Unit.Varies/mo
- Utility - Water / SeweriWater usage and wastewater removal costs. Charged Per Unit.Varies/mo
- Common Area UtilitiesiShared utility costs in community common areas. Charged per unit.Varies/mo
- Gas AdminiAdministrative costs for managing gas service billing, distribution, and related expenses for your apartment home. Charged per unit.$3.00/mo
- Trash AdminiAdministrative costs for managing trash service billing, coordination, and related expenses for your apartment. Charged per unit.$3.00/mo
- ParkingiFee for reserved or designated parking space use and maintenance Charged per unit.Varies/mo
- Insurance FeeiInsurance Fee Charged per unit.$15.00/mo
- Utility - New Account FeeiOne-time charge to activate new utility services. Charged per unit.$15.00
Other Fees and Policies
Personal Add-Ons
- Storage Space RentaliFee for an on-site storage unit. Charged Per Unit.Varies
- Alarm Monitoringimonthly charge for alarm system monitoring. Charged per unit.$45.00/per occurrence
- Satellite Feeimonthly charge for satellite. Charged per unit.$500.00/mo
- Washer & Dryer RentaliIn-home washer and dryer rental and maintenance. Charged per unit.$50.00/mo
- Rent Payment Credit Building ServiceiBuild credit by paying rent on time while gaining access to personalized budgeting tools and financial education resources. Charged per unit.$8-$14/mo
Situational Fees
- Utility - Non-transferred Utility FeeiCharge for utility costs not moved to resident’s name. Charged Per Unit.Varies/per occurrence
- Access Device ReplacementiCharge to replace lost or damaged key, fob, or remote. Charged per unit.$25.00/per occurrence
- NSF Tenant FeeiNSF Tenant Fee Charged Per Unit.$30.00/per occurrence
- Late Fee (Percentage)iCalculated as a percentage of the base rent amount. Charged Per Unit.10.0% of base rent/per occurrence
- Security Deposit (Refundable)iRefundable deposit covering potential damages and unpaid rent per lease terms. Charged Per Unit.$500-$1500
- Intra-Community Transfer FeeiCharge for transferring to another home within the same community. Charged Per Unit.$500.00
- Insufficient Move-out Notice FeeiCharge for not providing proper advance notice before move-out. Charged Per Unit.Varies
- Utility - Vacant Cost RecoveryiUtility costs incurred while the unit was unoccupied. Charged Per Unit.Varies
- Utility - Vacant Processing FeeiPreparing and administering a unit after move-out Charged Per Unit.$50.00
- MTM Flat FeeiMonth to Month Flat Fee Charged Per Unit.$500.00/mo
- Utility - GasiCost of gas usage for your apartment. Charged per unit.Varies/mo
- Security Deposit AlternativeiAlternative to a standard security deposit typically issued through a surety bond. Charged per unit.$20-$39/mo
Pet Fees
- Cat
- Cat FeeiMax of 2. Charged Per Pet.$400.00
- Cat RentiCharged Per Pet.$25.00/mo
- Dog
- Dog FeeiMax of 2. Charged Per Pet.$400.00
- Dog RentiCharged Per Pet.$25.00/mo
- Other Pet
- Pet FeeiFee for allowing pets in the home. Charged Per Pet.$400.00
- Pet FeeiPet Fee Charged Per Pet.Varies
- Pet ScreeningiRegistration fee for the pet screening step of the application process. Charged Per Pet.$30.00
- Pet Rentimonthly charge for keeping a pet in the home. Charged Per Pet.$25.00/mo
- Pet / Animal Lease ViolationiFee issued for unauthorized pets or violations of pet policy. Charged Per Pet.Varies
None
None
Max of 2. We love your well-behaved pets! RPM Living welcomes all dog breeds, ages, and sizes. Pet interview required. Pet fee is $400 per pet and pet rent is $25 per pet with a 2 pet limit per apartment home.
Parking Fees
- Garage
- Parking - GarageiCharge for access to a garage space. Charged Per Vehicle.$200.00/mo
- Other
- Parking - ReservediFee for a designated parking spot on-site. Charged Per Vehicle.$30.00/mo
- Parking - CarportiFee for covered parking in a designated carport space. Charged Per Vehicle.$50.00/mo
- Parking
Additional Parking Options
- Storage Unit
Property Fee Disclaimer: Based on community-supplied data and independent market research. Subject to change without notice. May exclude fees for mandatory or optional services and usage-based utilities.
Features and Amenities
Unique Amenities
- Accessible Public Transit
- Ceiling Fan
- Central A/C
- Online Resident Portal
- Outdoor Grill Stations
- Patio/Balcony
- Valet trash
On-Site Services
- Maintenance On Site
- Property Manager On Site
- Recycling
- Laundry Facilities
Outdoor Features
- Grill
- Courtyard
- Sundeck
- Controlled Access
- Patio
Recreation and Fitness
- Spa
- Pool
Interior Features
- Balcony
- Ceiling Fans
- Fireplace
- Heating
- Tub/Shower
- Cable Ready
- Washer/Dryer Hookup
- Washer/Dryer
- Air Conditioning
Kitchen Amenities
- Dishwasher
- Range
- Refrigerator
- Oven
- Microwave
- Disposal
- Freezer
- Kitchen
Living Area Features
- Walk In Closets
- Dining Room
- Window Coverings
- Carpet
- Hardwood Floors

Map
- Shopping
- Colleges
- Grocery
- Medical
- Transportation

Map
Frequently Asked Questions about The Caleb
Where is The Caleb located?
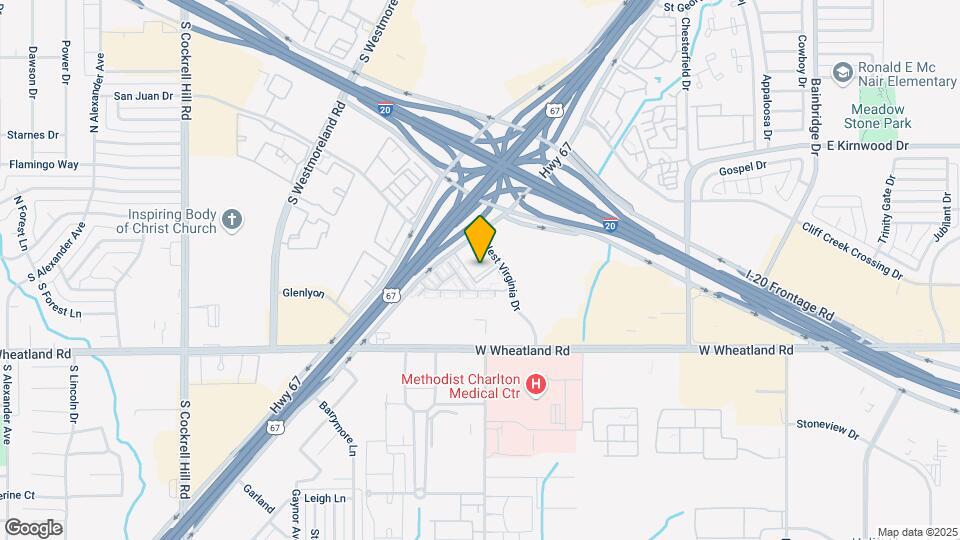
The Caleb is located at 7878 Marvin D Love Fwy, Dallas, TX
What is the current rent range at The Caleb?
Studio to 2 Bedroom Apartments at The Caleb currently range from $922 to $1,793
When is the leasing office open?
- The office Hours for The Caleb are
- Monday 9:00 am–6:00 pm
- Tuesday 9:00 am–6:00 pm
- Wednesday 9:00 am–6:00 pm
- Thursday 9:00 am–6:00 pm
- Friday 9:00 am–6:00 pm
- Saturday 10:00 am–5:00 pm
- Sunday Closed
Are pets allowed?
Call us today to find out our pet policy and if we allow pets
Renters Reviews and Ratings
Don't waste your time.
Property Manager Responded
Has roaches
Awesome place to live
Change is good
Property Manager Responded
Avoid this place!!!
Love it
Location, Location, Location
Mr.Robinson
Nearby Schools
Duncanville High School
About GreatSchools Data on ApartmentHomeLiving.com.
Points of Interest
Time and distance from The Caleb.
Arts Museums and Landmarks
Big Box and Retail
Walgreens
Aldi
Walmart
Colleges and Universities
Groceries
Tom Thumb
Aldi
Kroger
Hospitals
Methodist Charlton Medical Center
Dallas Behavioral Healthcare Hospital
Hickory Trail Hospital
Military Bases
Dallas Naval Air Station
Restaurants and Dining
Shopping Centers
The Caleb has 5 shopping centers within 0.6 miles.
Transit Stations
Nearby Neighborhoods
Rental Price Ranges in the Area
| Bedroom | Average Rent | Cheapest Rent | Highest Rent |
|---|---|---|---|
| Dallas Studio Apartments | $1,392 | $556 | $9,657 |
| Dallas 1 Bedroom Apartments | $1,526 | $575 | $10,000+ |
| Dallas 2 Bedroom Apartments | $2,013 | $669 | $10,000+ |
| Dallas 3 Bedroom Apartments | $2,641 | $765 | $10,000+ |
| Dallas 4 Bedroom Apartments | $5,205 | $899 | $10,000+ |
| Dallas 5 Bedroom Apartments | $11,865 | $2,395 | $10,000+ |
Browse Top Apartments in Dallas
By Price
By Community Type
- Dallas Apartments for Rent by Owner
- Dallas Apartments with Rent Specials
- Dallas Top Rated Apartments
- Dallas Corporate Apartments
- Dallas Furnished Apartments
- Dallas Gated Apartments
- Dallas Loft Apartments
- Dallas Low Income Apartments
- Dallas Military Apartments
- New Dallas Apartments
- Dallas Senior Apartments
- Dallas Short-term Apartments
- Dallas Student Apartments
- Dallas Apartments with Utilities Included


Max of 2. We love your well-behaved pets! RPM Living welcomes all dog breeds, ages, and sizes. Pet interview required. Pet fee is $400 per pet and pet rent is $25 per pet with a 2 pet limit per apartment home.