


- Studio–3 Bedrooms
- $1,410-$2,005 Pricing
- 424–1,350 Square Feet
Rent Specials
Move in during the month of July and enjoy one month FREE rent! *Offers are subject to change. Some restrictions apply. Contact leasing office for details.
About The Canterbury
The Canterbury Apartment Homes offers spacious studio, one-, two-, and three-bedroom apartments in Columbus, Ohio, delivering a blend of classic style and modern convenience. Each pet-friendly residence features fully equipped kitchens, ceiling fans, recessed lighting, linen closets, walk-in showers, high-speed internet access, and private balconies with excellent views in select homes. Designed for comfort and functionality, these inviting layouts provide the ideal space for everyday living. Residents enjoy an impressive array of community amenities, including a sparkling swimming pool with sundeck, spa and hot tub, HarborFit fitness center, community room with full kitchen and large-screen TV, walking and jogging paths, garage parking, and controlled-access entry. On-site management and 24-hour maintenance ensure convenience and peace of mind year-round.
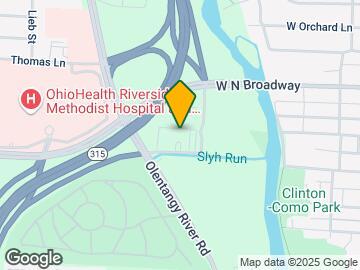

The Canterbury is located in the Riverview Neighborhood and 43202 Zip code of Columbus, OH. This community is professionally managed by Harbor Group Management Co LLC
Unique Features and Amenities
- Cable & Satellite Ready
- Central Elevator
- Community Room With Fully Equipped Kitchen & Large
- Controlled Access Entry With Intercoms & Security
- Conveniently Pay Rent On Your Own Schedule With FL
- Deposit alternatives available through Obligo
- Fully Equipped Kitchens
- Garage Parking
- HarborFit Fitness Center
- High-Speed Internet
- Linen Closets
- On-Site Management & 24-Hour Maintenance Team
- Pet Friendly Community
- Private Balconies
- Public Transportation At Community Entrance
- Recessed Lighting
- Resident Portal With Online Rent Payment & Service
- Spa & Hot Tub
- Sparkling Swimming Pool With Sundeck
- Studio, One, Two and Three Bedroom Apartment Homes
- Walk-In Showers
- Walking & Jogging Path
Property Contact Info

- Listed by:
- Agency:
- Vendor Logo:
- Website:
- View Property Website
- Call Us:
- (380) 210-5284
- Disclaimer:
Office Hours
| Monday | 9:00 am–6:00 pm |
| Tuesday | 9:00 am–6:00 pm |
| Wednesday | 9:00 am–6:00 pm |
| Thursday | 9:00 am–6:00 pm |
| Friday | 9:00 am–6:00 pm |
| Saturday | Closed |
| Sunday | Closed |
Floorplan Pricing and Availability
The Canterbury offers Studio to 3 Bedroom apartments starting from $795 and having 424–1,350 sq ft. Here is the current pricing and availability:
New! Interactive Property Map
Studio
Aspen
From $795
Studio, 1 Bath, 424-435 sq ftAvailable NowModel Gallery
Floorplans
Availability Details
Price Availability Date Unit Sq Ft View Details $1,110 Available Now 08J 435 $795 September 30, 2026 13J 424 Model Amenities and Features
Features
- Balcony
- Ceiling Fans
- High Speed Internet Access
Kitchen
- Kitchen
Model Rent and Fees
Model Price Range
- $795 - $1,450
Unit 08J Amenities and Features
Unique Features
- 8th Floor
- City View
- Diamond Upgrade
Unit 08J Rent and Fees
Unit Price
- From $1,110
View Details and Rent EstimateModel Rent and Fees
Model Price Range
- $795 - $1,450
Unit 13J Amenities and Features
Unique Features
- 13th Floor
- City View
Unit 13J Rent and Fees
Unit Price
- From $795
View Details and Rent EstimateModel Rent and Fees
Model Price Range
- $795 - $1,450
Apartment Model: AspenFrom $795Studio, 1 Bath, 424-435 sq ftAvailable Now![]()
Aspen - Floorplan Apartment Unit: 08JApartment Model: AspenFrom $1,110Studio, 1 Bath, 435 sq ftAvailable NowApartment Unit: 13JApartment Model: AspenFrom $795Studio, 1 Bath, 424 sq ftAvailable September 30, 20261 Bedroom
Cedar
From $950
1 Bed, 1 Bath, 760 sq ftAvailable NowModel Gallery
Floorplans
Availability Details
Price Availability Date Unit Sq Ft View Details $1,245 Available Now 04D 760 $1,270 Available Now 07K 760 $950 August 21, 2026 09K 760 Model Amenities and Features
Features
- Balcony
- Ceiling Fans
- High Speed Internet Access
Kitchen
- Kitchen
Model Rent and Fees
Model Price Range
- $950 - $1,610
Unit 04D Amenities and Features
Unique Features
- 4th Floor
- Diamond Upgrade
Unit 04D Rent and Fees
Unit Price
- From $1,245
View Details and Rent EstimateModel Rent and Fees
Model Price Range
- $950 - $1,610
Unit 07K Amenities and Features
Unique Features
- 7th Floor
- City View
- Diamond Upgrade
Unit 07K Rent and Fees
Unit Price
- From $1,270
View Details and Rent EstimateModel Rent and Fees
Model Price Range
- $950 - $1,610
Unit 09K Amenities and Features
Unique Features
- 9th Floor
- City View
- Classic
Unit 09K Rent and Fees
Unit Price
- From $950
View Details and Rent EstimateModel Rent and Fees
Model Price Range
- $950 - $1,610
Apartment Model: CedarFrom $9501 Bedroom, 1 Bath, 760 sq ftAvailable Now![]()
Cedar - Floorplan Apartment Unit: 04DApartment Model: CedarFrom $1,2451 Bedroom, 1 Bath, 760 sq ftAvailable NowApartment Unit: 07KApartment Model: CedarFrom $1,2701 Bedroom, 1 Bath, 760 sq ftAvailable NowApartment Unit: 09KApartment Model: CedarFrom $9501 Bedroom, 1 Bath, 760 sq ftAvailable August 21, 2026Chestnut
From $1,340
1 Bed, 1 Bath, 1060 sq ftAvailable NowModel Gallery
Floorplans
Availability Details
Price Availability Date Unit Sq Ft $1,340 Available Now 05A 1060 Unit 05A Amenities and Features
Unique Features
- 5th Floor
- Diamond Upgrade
- End unit
Unit 05A Rent and Fees
Unit Price
- From $1,340
View Details and Rent EstimateModel Rent and Fees
Model Price Range
- $1,340 - $1,680
Apartment Model: ChestnutFrom $1,3401 Bedroom, 1 Bath, 1060 sq ftAvailable Now![]()
Chestnut - Floorplan Apartment Unit: 05AApartment Model: ChestnutFrom $1,3401 Bedroom, 1 Bath, 1060 sq ftAvailable Now2 Bedrooms
Magnolia
From $1,235
2 Beds, 2 Baths, 1060 sq ftAvailable NowModel Gallery
Floorplans
Photos
Availability Details
Price Availability Date Unit Sq Ft View Details $1,550 Available Now 09L 1060 $1,600 Available Now 12G 1060 $1,580 Available Now 14A 1060 Model Amenities and Features
Features
- Cable Ready
- Ceiling Fans
- High Speed Internet Access
- Tub/Shower
- Washer/Dryer
Kitchen
- Dishwasher
- Disposal
- Kitchen
- Range
Living Space
- Carpet
- Dining Room
- Walk-In Closets
- Window Coverings
Model Rent and Fees
Model Price Range
- $1,235 - $1,950
Current Available Pricing
- $1,550 - $1,945
Unit 09L Amenities and Features
Features
- Cable Ready
- Ceiling Fans
- High Speed Internet Access
- Tub/Shower
- Washer/Dryer
Kitchen
- Dishwasher
- Disposal
- Kitchen
- Range
Living Space
- Carpet
- Dining Room
- Walk-In Closets
- Window Coverings
Unique Features
- 9th Floor
- City View
- Diamond Upgrade
Unit 09L Rent and Fees
Unit Price
- From $1,550
View Details and Rent EstimateModel Rent and Fees
Model Price Range
- $1,235 - $1,950
Unit 12G Amenities and Features
Features
- Cable Ready
- Ceiling Fans
- High Speed Internet Access
- Tub/Shower
- Washer/Dryer
Kitchen
- Dishwasher
- Disposal
- Kitchen
- Range
Living Space
- Carpet
- Dining Room
- Walk-In Closets
- Window Coverings
Unique Features
- 12th Floor
- City View
- Diamond Upgrade
- End unit
Unit 12G Rent and Fees
Unit Price
- From $1,600
View Details and Rent EstimateModel Rent and Fees
Model Price Range
- $1,235 - $1,950
Unit 14A Amenities and Features
Features
- Cable Ready
- Ceiling Fans
- High Speed Internet Access
- Tub/Shower
- Washer/Dryer
Kitchen
- Dishwasher
- Disposal
- Kitchen
- Range
Living Space
- Carpet
- Dining Room
- Walk-In Closets
- Window Coverings
Unique Features
- 14th Floor
- Diamond Upgrade
- End unit
Unit 14A Rent and Fees
Unit Price
- From $1,580
View Details and Rent EstimateModel Rent and Fees
Model Price Range
- $1,235 - $1,950
Apartment Model: MagnoliaFrom $1,2352 Bedroom, 2 Bath, 1060 sq ftAvailable NowFloorplansPhotos![]()
Magnolia - Image 1 ![]()
Magnolia - Image 2 ![]()
Magnolia - Image 3 ![]()
Magnolia - Image 4 ![]()
Magnolia - Image 5 ![]()
Magnolia - Image 6 ![]()
Magnolia - Image 7 ![]()
Magnolia - Image 8 ![]()
Magnolia - Image 9 ![]()
Magnolia - Image 10 ![]()
Magnolia - Floorplan 1 ![]()
Magnolia - Floorplan 2 Apartment Unit: 09LApartment Model: MagnoliaFrom $1,5502 Bedroom, 2 Bath, 1060 sq ftAvailable NowApartment Unit: 12GApartment Model: MagnoliaFrom $1,6002 Bedroom, 2 Bath, 1060 sq ftAvailable NowApartment Unit: 14AApartment Model: MagnoliaFrom $1,5802 Bedroom, 2 Bath, 1060 sq ftAvailable Now3 Bedrooms
Maple
3 Beds, 2 Baths, 1330 sq ftModel Gallery
Floorplans
Availability Details
Price Availability Date Unit Sq Ft From $1,410 Call for Availability Maple 1330 sq ft Model Amenities and Features
Features
- Balcony
- Ceiling Fans
- High Speed Internet Access
Kitchen
- Kitchen
Model Rent and Fees
Model Price Range
- $1,410 - $1,795
Apartment Model: MapleFrom $1,4103 Bedroom, 2 Bath, 1330 sq ftUnavailable![]()
Maple - Floorplan Spruce
3 Beds, 3 Baths, 1350 sq ftModel Gallery
Floorplans
Availability Details
Price Availability Date Unit Sq Ft From $1,445 Call for Availability Spruce 1350 sq ft Model Amenities and Features
Features
- Balcony
- Ceiling Fans
- High Speed Internet Access
Kitchen
- Kitchen
Model Rent and Fees
Model Price Range
- $1,445 - $2,005
Apartment Model: SpruceFrom $1,4453 Bedroom, 3 Bath, 1350 sq ftUnavailable![]()
Spruce - Floorplan
Schedule a Tour
Videos
3D Tours
Property Information
- 182 Units
- 15 Stories
- Built in 1965
Fees and Policies
The fees listed below are community-provided and may exclude utilities or add-ons. All payments are made directly to the property and are non-refundable unless otherwise specified. Use the Cost Calculator to determine costs based on your needs.
Required Fees
One-Time Basics
- Due at Application
- Application Fee Per ApplicantiCharged Per Applicant.$50.00
- Due at Move-In
- Security Deposit - RefundableiCharged Per Unit.$750.00
- Administrative FeeiCharged Per Unit.$150.00
- Deposit Alternatives AvailableiCharged per unit.Varies
Utilities
- Amenity FeeiCharged Per Unit.$40.00/mo
- Utility - GasiCharged Per Unit.Varies/mo
- Utility - Storm wateriCharged Per Unit.Varies/mo
- Valet TrashiCharged Per Unit.$15.00/mo
- Utility - Billing Administrative FeeiCharged Per Unit.$5.50/mo
- Utility - Water/SeweriCharged Per Unit.Varies/mo
- Common Area ElectriciCharged per unit.Varies/mo
- Connectivity FeeiCharged per unit.$55.00/mo
Other Fees and Policies
Personal Add-Ons
- Renter's InsuranceiCharged Per Unit.$18.75/mo
Situational Fees
- Late Feei$60.00 on 6th Charged Per Occurrence.$60.00/per occurrence
- Non-Sufficient FundsiCharged per unit.$50.00/per occurrence
Pet Fees
- Cat
- Pet FeeiMax of 2. Charged Per Pet.$300.00
- Monthly Pet FeeiMax of 2. Charged Per Pet.$50.00/mo
- Dog
- Pet FeeiMax of 2. Charged Per Pet.$300.00
- Monthly Pet FeeiMax of 2. Charged Per Pet.$50.00/mo
A pet profile (with PetScreening.com) and agreement for each pet required.Maximum of two pets per apartment home.No breed restrictions. Animals over 30 lbs are prohibited.Applicable fees or deposits must be paid in full prior to the addition of a pet to your home.Animals not typically found in households including but not limited to monkeys, large birds, farm animals, squirrels, and large snakes and large lizards are prohibited. Aquariums over 15 gallons are also prohibited.
Max of 2.
Parking Fees
- Garage
- Parking FeeiCharged Per Vehicle.$125.00/mo
Storage Fees
- Storage Unit
- Storage FeeiCharged Per Rentable Item.$65-$130
Property Fee Disclaimer: Based on community-supplied data and independent market research. Subject to change without notice. May exclude fees for mandatory or optional services and usage-based utilities.
Features and Amenities
On-Site Services
- Maintenance On Site
- Property Manager On Site
- 24 Hour Access
Community Features
- Elevator
Outdoor Features
- Controlled Access
Recreation and Fitness
- Fitness Center
- Walking/Biking Trails
- Spa
- Pool
Interior Features
- Balcony
- Ceiling Fans
- High Speed Internet Access
Kitchen Amenities
- Kitchen
Living Area Features
- Linen Closet

Map
- Shopping
- Colleges
- Grocery
- Medical
- Parks

Map
Frequently Asked Questions about The Canterbury
Where is The Canterbury located?
The Canterbury is located at 3440 Olentangy River Rd near the Riverview area of Columbus, OH
What is the current rent range at The Canterbury?
Studio to 3 Bedroom Apartments at The Canterbury currently range from $795 to $1,950
When is the leasing office open?
- The office Hours for The Canterbury are
- Monday 9:00 am–6:00 pm
- Tuesday 9:00 am–6:00 pm
- Wednesday 9:00 am–6:00 pm
- Thursday 9:00 am–6:00 pm
- Friday 9:00 am–6:00 pm
- Saturday Closed
- Sunday Closed
Are pets allowed?
Call us today to find out our pet policy and if we allow pets
Are there any rent specials?
The current rent special at The Canterbury is: Move in during the month of July and enjoy one month FREE rent! *Offers are subject to change. Some restrictions apply. Contact leasing office for details..
Renters Reviews and Ratings
Don't stay here.
Property Manager Responded
DON'T RENT HERE!!!
Property Manager Responded
Do not move here unless you have to
Property Manager Responded
expect issues while you live here
Property Manager Responded
Spacious and best
Property Manager Responded
Great Location
Property Manager Responded
Great to call Home.
Dont move here if you dont have to
Property Manager Responded
Current Resident
Ms
Nearby Schools
Cranbrook Elementary School
Centennial High School
Ridgeview Middle School
About GreatSchools Data on ApartmentHomeLiving.com.
Points of Interest
Time and distance from The Canterbury.
Arts Museums and Landmarks
Big Box and Retail
Staples
Walgreens
Target
Colleges and Universities
Columbus State Community College - Columbus Campus
Groceries
Whole Foods
Aldi
Kroger
Hospitals
Riverside Methodist Hospital
Ohio State University State Health System
Sun Behavioral Columbus
Parks and Recreation
Hoover Prairie
The Canterbury has 5 parks within 5.3 miles, including Indian Village, Goodale Park, Hoover Prairie, Bicentennial/ Galbreath Park, and Topiary Park.
Restaurants and Dining
Shopping Centers
The Canterbury has 5 shopping centers within 1.0 miles.
Nearby Neighborhoods
Rental Price Ranges in the Area
| Bedroom | Average Rent | Cheapest Rent | Highest Rent |
|---|---|---|---|
| Columbus Studio Apartments | $1,205 | $300 | $3,381 |
| Columbus 1 Bedroom Apartments | $1,443 | $300 | $5,035 |
| Columbus 2 Bedroom Apartments | $1,753 | $300 | $10,000+ |
| Columbus 3 Bedroom Apartments | $2,171 | $530 | $8,409 |
| Columbus 4 Bedroom Apartments | $2,629 | $730 | $10,000+ |
| Columbus 5 Bedroom Apartments | $2,804 | $959 | $6,957 |
| Columbus 6 Bedroom Apartments | $4,136 | $2,900 | $7,324 |
Browse Top Apartments in Columbus
By Price
- Cheap Columbus Apartments
- Columbus Apartments Under $500
- Columbus Apartments Under $700
- Columbus Apartments Under $800
- Columbus Apartments Under $900
- Columbus Apartments Under $1000
- Columbus Apartments Under $1200
- Columbus Apartments Under $1500
- Columbus Apartments Under $2000
- Columbus Luxury Apartments
By Community Type
- Columbus Apartments for Rent by Owner
- Columbus Apartments with Rent Specials
- Columbus Top Rated Apartments
- Columbus Corporate Apartments
- Columbus Furnished Apartments
- Columbus Gated Apartments
- Columbus Loft Apartments
- Columbus Low Income Apartments
- Columbus Military Apartments
- New Columbus Apartments
- Columbus Senior Apartments
- Columbus Short-term Apartments
- Columbus Student Apartments
- Columbus Apartments with Utilities Included


Max of 2.