


- 1–3 Bedrooms
- 807–2,160 Square Feet
Property Information
- 86 Units
- 6 Stories
- Built in 2024
About The Carrington Suites
Renting at The Carrington Welcome to The Carrington, ideally situated in the desirable Russell Lake West Subdivision of Woodside Dartmouth, Halifax. This stunning property offers a variety of thoughtfully designed suites, including one, two, and three-bedroom options. With modern amenities such as keyless entry, CCTV surveillance for added security, a welcoming guest suite, and a convenient self-serve car wash bay, The Carrington is designed for your comfort and peace of mind. Let this beautiful property be the backdrop for your new beginnings and the canvas for countless wonderful memories! Visit Our Weekly OPEN HOUSE – Every Friday | 10AM – 4PM Sign your lease during the Open House and receive our standard promotion PLUS an extra $300 move-in bonus PROMOTION: Receive 1.5 months of rent FREE! *Some conditions apply, please inquire for more details.* Looking for a future move-in date? Give us a call today to speak with one of our Customer Care Representatives to find out more! Suite offers: Quarts countertops Six stainless steel appliances Air Conditioning Large wrap-around balconies Hardwood flooring In-suite washer & dryer Property offers: Fitness room Elevators Rooftop terrace Underground parking Secure building with CCTV & keyless entry In-Garage car wash bay Underground storage Guest suite The Community offers: Close proximity to the Mic Mac Mall Minutes away from the Circumferential Highway Banks, Grocery stores & Restaurants Minutes away from Burnside, the MacDonald bridge, and the MacKay bridge Fees: *Water, heat, gas included, hydro is extra *Underground Parking: $65/Month *Outdoor Parking: $55/Month *Security deposit - Half month's rent *Locker: $75 - $100/month *Inquire for more details Suite images shown represent standard unit finishes, which may differ between units. Suite layout varies.
Property Contact Info

- Listed by:
- Agency:
- Vendor Logo:
- Website:
- View Property Website
- Call Us:
- (782) 800-6846
- Disclaimer:
Floorplan Pricing and Availability
New! Interactive Property Map
 ApartmentHomeLiving.com's new Interactive Property Map allows you to see where every available unit is located at this community.Try It Now >
1 Bedroom
1 Bedroom
1 Bed, 1 Bath, 807-905 sq ftAvailability Details
Availability Date Unit Sq Ft Call for Availability 1 Bedroom 807-905 sq ft Model Amenities and Features
Features
- Air Conditioning
- Balcony
- Washer/Dryer
Kitchen
- Quartz Countertops
- Stainless Steel Appliances
2 Bedrooms
Show Unavailable Floorplans2 Bed Den
2 Beds, 1 Bath, 1596-1695 sq ftAvailability Details
Availability Date Unit Sq Ft Call for Availability 2 Bed Den 1596-1695 sq ft Model Amenities and Features
Features
- Air Conditioning
- Balcony
- Washer/Dryer
Kitchen
- Quartz Countertops
- Stainless Steel Appliances
2 Bedroom 2 Bath
2 Beds, 2 Baths, 1324-1596 sq ftAvailable Sep 15Availability Details
Price Availability Date Unit Sq Ft $2,549 September 15, 2026 2725Bedroom2bathroom 1376 Model Amenities and Features
Features
- Air Conditioning
- Balcony
- Washer/Dryer
Kitchen
- Quartz Countertops
- Stainless Steel Appliances
Unit 2725Bedroom2bathroom Rent and Fees
Unit Price
- $2,549
Model Rent and Fees
Price
- Call For Rates
Apartment Unit: 2725Bedroom2bathroomApartment Model: 2 Bedroom 2 Bath2 Bedroom, 2 Bath, 1376 sq ftAvailable September 15, 20263 Bedrooms
3 Bedroom 2 Bathroom
3 Beds, 2 Baths, 1400-2100 sq ftAvailability Details
Availability Date Unit Sq Ft Call for Availability 3 Bedroom 2 Bathroom 1400-2100 sq ft Model Amenities and Features
Features
- Air Conditioning
- Balcony
- Washer/Dryer
Kitchen
- Quartz Countertops
- Stainless Steel Appliances
3 Bedroom 2 Bath (Over 2100 sqft)
3 Beds, 2 Baths, 1670-2160 sq ftAvailability Details
Availability Date Unit Sq Ft Call for Availability 3 Bedroom 2 Bath (Over 2100 sqft) 1670-2160 sq ft Model Amenities and Features
Features
- Air Conditioning
- Balcony
- Washer/Dryer
Kitchen
- Quartz Countertops
- Stainless Steel Appliances

Lease Terms
- 12 mo
Fees and Policies
Parking Info and Fees
- Garage Parkingi*Underground Parking: $60/Month *Outdoor Parking: $50/Month
- Storage Lockeri*Locker: $75 - $100/month *Inquire for more details
Property Fee Disclaimer: Based on community-supplied data and independent market research. Subject to change without notice. May exclude fees for mandatory or optional services and usage-based utilities.
Features and Amenities
On-Site Services
- Car Wash Area
- Video Patrol
- 24 Hour Access
Community Features
- Elevator
Outdoor Features
- Roof Terrace
Recreation and Fitness
- Fitness Center
Interior Features
- Balcony
- Washer/Dryer
- Air Conditioning
Kitchen Amenities
- Stainless Steel Appliances
- Quartz Countertops
Living Area Features
- Den
- Hardwood Floors
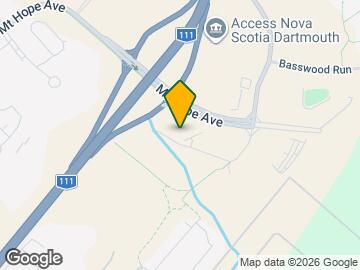
Map
- Shopping
- Colleges
- Nearby Properties

Map
Getting Around
40 / 100 Fairly walkable
30 / 100 Limited public transit
50 / 100 Fairly bikeable
100 / 100 Exceptionally car friendly
 details
Getting to Know the Area
50 / 100 Restaurants
40 / 100 Cafes
40 / 100 Nightlife
50 / 100 Shopping
70 / 100 Parks
70 / 100 Noise Level
Nearby Schools
Ellenvale Junior High
Woodlawn High
Brookhouse Elementary
Dartmouth High
Dartmouth South Academy
. Points of Interest
Time and distance from The Carrington Suites.
Big Box and Retail
Walmart
Staples
Costco
Colleges and Universities
Military Bases
Canadian Forces Base Halifax
Nearby Apartments
Nearby Homes
Official Apartment Search
See Dartmouth Apartments for Rent
Did You Know?
The average Dartmouth resident moves 34 days after starting their Dartmouth rental search.
Browse Top Apartments in Dartmouth
By Community Type
- Dartmouth Apartments for Rent by Owner
- Dartmouth Apartments with Rent Specials
- Dartmouth Top Rated Apartments
- Dartmouth Corporate Apartments
- Dartmouth Furnished Apartments
- Dartmouth Loft Apartments
- New Dartmouth Apartments
- Dartmouth Senior Apartments
- Dartmouth Short-term Apartments
- Dartmouth Student Apartments
- Dartmouth Apartments with Utilities Included
Protect yourself from fraud. Avoid Scams and Fraud
Rental Price Ranges in the Area
| Bedroom | Average Rent | Cheapest Rent | Highest Rent |
|---|---|---|---|
| Dartmouth Studio Apartments | $1,792 | $900 | $4,200 |
| Dartmouth 1 Bedroom Apartments | $2,233 | $1,385 | $6,254 |
| Dartmouth 2 Bedroom Apartments | $2,892 | $1,695 | $6,206 |
| Dartmouth 3 Bedroom Apartments | $3,097 | $1,350 | $5,850 |
| Dartmouth 4 Bedroom Apartments | $2,413 | $1,170 | $4,680 |
| 2 Bedroom Homes | $2,235 | $1,785 | $2,895 |
| 3 Bedroom Homes | $2,735 | $2,180 | $4,500 |
Browse Top Apartments in Dartmouth
By Community Type
- Dartmouth Apartments for Rent by Owner
- Dartmouth Apartments with Rent Specials
- Dartmouth Top Rated Apartments
- Dartmouth Corporate Apartments
- Dartmouth Furnished Apartments
- Dartmouth Loft Apartments
- New Dartmouth Apartments
- Dartmouth Senior Apartments
- Dartmouth Short-term Apartments
- Dartmouth Student Apartments
- Dartmouth Apartments with Utilities Included