Your message has been sent! Thank you!

The Carson Apartments

Verified
This is a CoStar Verified® Listing

The Carson in Charlotte, NC is verified by CoStar’s® proprietary screening and fraud detection process, so you can shop and rent with confidence on ApartmentHomeLiving.com. Always protect yourself when shopping online.

(980) 890-4947
Check Availability
135 W Morehead St, Charlotte, NC 28202

Contact

The Carson

135 W Morehead St
Charlotte, NC 28202
(980) 890-4947
The Carson in Charlotte, NC - Building Photo
  • Studio–2 Bedrooms
  • $1,580-$3,470 Total Monthly Price

    Total Monthly Price

    Base Rent
    $1,580 - $3,470

    Total Monthly Price
    $1,580 - $3,470
  • 465–1,690 Square Feet

Rent Specials

Receive 8 Weeks Free Base Rent on select homes! Min Terms and Restrictions apply. Contact our office for details!

About The Carson

The Carson is located in the The South End Neighborhood and 28202 Zip code of Charlotte, NC. This community is professionally managed by Greystar Real Estate Partners

Property Contact Info

Floorplan Pricing and Availability

The Carson offers Studio to 2 Bedroom apartments starting from $1,580 and having 465–1,690 sq ft. Here is the current pricing and availability:

Cost CalculatorEstimate your monthly and one-time fees
  • Studio

    Floorplan A0a

    $1,580

    Studio, 1 Bath, 465 sq ft
    Total Monthly Price

    Total Monthly Price

    Base Rent
    $1,580

    Total Monthly Price
    $1,580
    Available Now

    Availability Details

    PriceAvailability DateUnitSq Ft
    $1,580Available Now548465
    Prices shown for this property are the Total Monthly Price including Fees.

    Model Amenities and Features

    Features

    • Air Conditioning
    • Balcony
    • Cable Ready
    • Ceiling Fans
    • Framed Mirrors
    • Sprinkler System
    • Storage Space
    • Tub/Shower
    • Washer/Dryer
    • Wheelchair Accessible

    Kitchen

    • Dishwasher
    • Disposal
    • Freezer
    • Granite Countertops
    • Ice Maker
    • Island Kitchen
    • Kitchen
    • Microwave
    • Oven
    • Refrigerator
    • Stainless Steel Appliances

    Unit 548 Lease Information

    Unit Price

    • $1,580Total Monthly Price
      Base Rent: $1,580
      Required Monthly Fees: None
    • View Details and Rent Estimate

    Model Lease Information

    Price

    • $1,580Total Monthly Price

    Floorplan A0

    From $1,617

    Studio, 1 Bath, 596 sq ft
    Total Monthly Price

    Total Monthly Price

    Base Rent
    $1,607 - $1,641

    Total Monthly Price
    $1,607 - $1,641
    Available Now

    Availability Details

    PriceAvailability DateUnitSq FtView Details
    $1,626Available Now139596
    $1,626Available Now141596
    $1,641Available Now360596
    Prices shown for this property are the Total Monthly Price including Fees.

    Model Amenities and Features

    Features

    • Air Conditioning
    • Balcony
    • Cable Ready
    • Ceiling Fans
    • Framed Mirrors
    • Sprinkler System
    • Storage Space
    • Tub/Shower
    • Washer/Dryer
    • Wheelchair Accessible

    Kitchen

    • Dishwasher
    • Disposal
    • Freezer
    • Granite Countertops
    • Ice Maker
    • Island Kitchen
    • Kitchen
    • Microwave
    • Oven
    • Refrigerator
    • Stainless Steel Appliances

    Model Lease Information

    Model Price Range

    • $1,607 - $1,641Total Monthly Price
      Base Rent: $1,607 - $1,641
      Required Monthly Fees: None

    Current Available Pricing

    • $1,626 - $1,641 Total Monthly Price

    Unit 139 Lease Information

    Unit Price

    • $1,626Total Monthly Price
      Base Rent: $1,626
      Required Monthly Fees: None
    • View Details and Rent Estimate

    Model Lease Information

    Model Price Range

    • $1,607 - $1,641Total Monthly Price

    Unit 141 Lease Information

    Unit Price

    • $1,626Total Monthly Price
      Base Rent: $1,626
      Required Monthly Fees: None
    • View Details and Rent Estimate

    Model Lease Information

    Model Price Range

    • $1,607 - $1,641Total Monthly Price

    Unit 360 Lease Information

    Unit Price

    • $1,641Total Monthly Price
      Base Rent: $1,641
      Required Monthly Fees: None
    • View Details and Rent Estimate

    Model Lease Information

    Model Price Range

    • $1,607 - $1,641Total Monthly Price
  • 1 Bedroom

    Floorplan A1

    From $1,698

    1 Bed, 1 Bath, 649 sq ft
    Total Monthly Price

    Total Monthly Price

    Base Rent
    $1,698 - $1,773

    Total Monthly Price
    $1,698 - $1,773
    Available Jun 27
    Cheapest 1 BedroomThis is the cheapest 1 Bedroom at this Property

    Availability Details

    PriceAvailability DateUnitSq FtView Details
    $1,698 June 27, 2026306649
    $1,698 June 30, 2026282649
    $1,773 July 5, 2026406649
    Prices shown for this property are the Total Monthly Price including Fees.

    Model Amenities and Features

    Features

    • Air Conditioning
    • Balcony
    • Cable Ready
    • Ceiling Fans
    • Framed Mirrors
    • Sprinkler System
    • Storage Space
    • Tub/Shower
    • Washer/Dryer
    • Wheelchair Accessible

    Kitchen

    • Dishwasher
    • Disposal
    • Freezer
    • Granite Countertops
    • Ice Maker
    • Island Kitchen
    • Kitchen
    • Microwave
    • Oven
    • Refrigerator
    • Stainless Steel Appliances

    Model Lease Information

    Model Price Range

    • $1,698 - $1,773Total Monthly Price
      Base Rent: $1,698 - $1,773
      Required Monthly Fees: None

    Unit 306 Lease Information

    Unit Price

    • $1,698Total Monthly Price
      Base Rent: $1,698
      Required Monthly Fees: None
    • View Details and Rent Estimate

    Model Lease Information

    Model Price Range

    • $1,698 - $1,773Total Monthly Price

    Unit 282 Lease Information

    Unit Price

    • $1,698Total Monthly Price
      Base Rent: $1,698
      Required Monthly Fees: None
    • View Details and Rent Estimate

    Model Lease Information

    Model Price Range

    • $1,698 - $1,773Total Monthly Price

    Unit 406 Lease Information

    Unit Price

    • $1,773Total Monthly Price
      Base Rent: $1,773
      Required Monthly Fees: None
    • View Details and Rent Estimate

    Model Lease Information

    Model Price Range

    • $1,698 - $1,773Total Monthly Price

    A5hc

    $2,015

    1 Bed, 1 Bath, 880 sq ft
    Total Monthly Price

    Total Monthly Price

    Base Rent
    $2,015

    Total Monthly Price
    $2,015
    Available Jul 4

    Availability Details

    PriceAvailability DateUnitSq Ft
    $2,015 July 4, 2026109880
    Prices shown for this property are the Total Monthly Price including Fees.

    Model Amenities and Features

    Features

    • Air Conditioning
    • Balcony
    • Cable Ready
    • Ceiling Fans
    • Framed Mirrors
    • Sprinkler System
    • Storage Space
    • Tub/Shower
    • Washer/Dryer
    • Wheelchair Accessible

    Kitchen

    • Dishwasher
    • Disposal
    • Freezer
    • Granite Countertops
    • Ice Maker
    • Island Kitchen
    • Kitchen
    • Microwave
    • Oven
    • Refrigerator
    • Stainless Steel Appliances

    Unit 109 Lease Information

    Unit Price

    • $2,015Total Monthly Price
      Base Rent: $2,015
      Required Monthly Fees: None
    • View Details and Rent Estimate

    Model Lease Information

    Price

    • $2,015Total Monthly Price

    Floorplan A5

    From $2,235

    1 Bed, 1 Bath, 855 sq ft
    Total Monthly Price

    Total Monthly Price

    Base Rent
    $2,235 - $2,245

    Total Monthly Price
    $2,235 - $2,245
    Available Jul 15

    Availability Details

    PriceAvailability DateUnitSq FtView Details
    $2,235 July 15, 2026281855
    $2,245 September 8, 2026101855
    Prices shown for this property are the Total Monthly Price including Fees.

    Model Amenities and Features

    Features

    • Air Conditioning
    • Balcony
    • Cable Ready
    • Ceiling Fans
    • Framed Mirrors
    • Sprinkler System
    • Storage Space
    • Tub/Shower
    • Washer/Dryer
    • Wheelchair Accessible

    Kitchen

    • Dishwasher
    • Disposal
    • Freezer
    • Granite Countertops
    • Ice Maker
    • Island Kitchen
    • Kitchen
    • Microwave
    • Oven
    • Refrigerator
    • Stainless Steel Appliances

    Model Lease Information

    Model Price Range

    • $2,235 - $2,245Total Monthly Price
      Base Rent: $2,235 - $2,245
      Required Monthly Fees: None

    Unit 281 Lease Information

    Unit Price

    • $2,235Total Monthly Price
      Base Rent: $2,235
      Required Monthly Fees: None
    • View Details and Rent Estimate

    Model Lease Information

    Model Price Range

    • $2,235 - $2,245Total Monthly Price

    Unit 101 Lease Information

    Unit Price

    • $2,245Total Monthly Price
      Base Rent: $2,245
      Required Monthly Fees: None
    • View Details and Rent Estimate

    Model Lease Information

    Model Price Range

    • $2,235 - $2,245Total Monthly Price

    Floorplan A1e

    $1,788

    1 Bed, 1 Bath, 634 sq ft
    Total Monthly Price

    Total Monthly Price

    Base Rent
    $1,788

    Total Monthly Price
    $1,788
    Available Jul 19

    Availability Details

    PriceAvailability DateUnitSq Ft
    $1,788 July 19, 2026270634
    Prices shown for this property are the Total Monthly Price including Fees.

    Model Amenities and Features

    Features

    • Air Conditioning
    • Balcony
    • Cable Ready
    • Ceiling Fans
    • Framed Mirrors
    • Sprinkler System
    • Storage Space
    • Tub/Shower
    • Washer/Dryer
    • Wheelchair Accessible

    Kitchen

    • Dishwasher
    • Disposal
    • Freezer
    • Granite Countertops
    • Ice Maker
    • Island Kitchen
    • Kitchen
    • Microwave
    • Oven
    • Refrigerator
    • Stainless Steel Appliances

    Unit 270 Lease Information

    Unit Price

    • $1,788Total Monthly Price
      Base Rent: $1,788
      Required Monthly Fees: None
    • View Details and Rent Estimate

    Model Lease Information

    Price

    • $1,788Total Monthly Price

    Floorplan A2

    $1,883

    1 Bed, 1 Bath, 720 sq ft
    Total Monthly Price

    Total Monthly Price

    Base Rent
    $1,883

    Total Monthly Price
    $1,883
    Available Jul 19

    Availability Details

    PriceAvailability DateUnitSq Ft
    $1,883 July 19, 2026171720
    Prices shown for this property are the Total Monthly Price including Fees.

    Model Amenities and Features

    Features

    • Air Conditioning
    • Balcony
    • Cable Ready
    • Ceiling Fans
    • Framed Mirrors
    • Sprinkler System
    • Storage Space
    • Tub/Shower
    • Washer/Dryer
    • Wheelchair Accessible

    Kitchen

    • Dishwasher
    • Disposal
    • Freezer
    • Granite Countertops
    • Ice Maker
    • Island Kitchen
    • Kitchen
    • Microwave
    • Oven
    • Refrigerator
    • Stainless Steel Appliances

    Unit 171 Lease Information

    Unit Price

    • $1,883Total Monthly Price
      Base Rent: $1,883
      Required Monthly Fees: None
    • View Details and Rent Estimate

    Model Lease Information

    Price

    • $1,883Total Monthly Price

    Floorplan A1g

    1 Bed, 1 Bath, 681 sq ft
     

    Availability Details

    PriceAvailability DateUnitSq Ft
    $1,838Call for AvailabilityA1g681 sq ft
    Prices shown for this property are the Total Monthly Price including Fees.

    Model Amenities and Features

    Features

    • Air Conditioning
    • Balcony
    • Cable Ready
    • Ceiling Fans
    • Framed Mirrors
    • Sprinkler System
    • Storage Space
    • Tub/Shower
    • Washer/Dryer
    • Wheelchair Accessible

    Kitchen

    • Dishwasher
    • Disposal
    • Freezer
    • Granite Countertops
    • Ice Maker
    • Island Kitchen
    • Kitchen
    • Microwave
    • Oven
    • Refrigerator
    • Stainless Steel Appliances

    Model Lease Information

    Model Price

    • $1,838Total Monthly Price
      Base Rent: $1,838
      Required Monthly Fees: None

    Floorplan A1c

    1 Bed, 1 Bath, 728 sq ft
     

    Availability Details

    PriceAvailability DateUnitSq Ft
    $1,928Call for AvailabilityA1c728 sq ft
    Prices shown for this property are the Total Monthly Price including Fees.

    Model Amenities and Features

    Features

    • Air Conditioning
    • Balcony
    • Cable Ready
    • Ceiling Fans
    • Framed Mirrors
    • Sprinkler System
    • Storage Space
    • Tub/Shower
    • Washer/Dryer
    • Wheelchair Accessible

    Kitchen

    • Dishwasher
    • Disposal
    • Freezer
    • Granite Countertops
    • Ice Maker
    • Island Kitchen
    • Kitchen
    • Microwave
    • Oven
    • Refrigerator
    • Stainless Steel Appliances

    Model Lease Information

    Model Price

    • $1,928Total Monthly Price
      Base Rent: $1,928
      Required Monthly Fees: None

    Floorplan A3a

    1 Bed, 1 Bath, 769 sq ft
     

    Availability Details

    PriceAvailability DateUnitSq Ft
    $1,845Call for AvailabilityA3a769 sq ft
    Prices shown for this property are the Total Monthly Price including Fees.

    Model Amenities and Features

    Features

    • Air Conditioning
    • Balcony
    • Cable Ready
    • Ceiling Fans
    • Framed Mirrors
    • Sprinkler System
    • Storage Space
    • Tub/Shower
    • Washer/Dryer
    • Wheelchair Accessible

    Kitchen

    • Dishwasher
    • Disposal
    • Freezer
    • Granite Countertops
    • Ice Maker
    • Island Kitchen
    • Kitchen
    • Microwave
    • Oven
    • Refrigerator
    • Stainless Steel Appliances

    Model Lease Information

    Model Price

    • $1,845Total Monthly Price
      Base Rent: $1,845
      Required Monthly Fees: None

    Floorplan A3

    1 Bed, 1 Bath, 800 sq ft
     

    Availability Details

    PriceAvailability DateUnitSq Ft
    $1,950Call for AvailabilityA3800 sq ft
    Prices shown for this property are the Total Monthly Price including Fees.

    Model Amenities and Features

    Features

    • Air Conditioning
    • Balcony
    • Cable Ready
    • Ceiling Fans
    • Framed Mirrors
    • Sprinkler System
    • Storage Space
    • Tub/Shower
    • Washer/Dryer
    • Wheelchair Accessible

    Kitchen

    • Dishwasher
    • Disposal
    • Freezer
    • Granite Countertops
    • Ice Maker
    • Island Kitchen
    • Kitchen
    • Microwave
    • Oven
    • Refrigerator
    • Stainless Steel Appliances

    Model Lease Information

    Model Price

    • $1,950Total Monthly Price
      Base Rent: $1,950
      Required Monthly Fees: None

    Floorplan A3b

    1 Bed, 1 Bath, 800 sq ft
     

    Availability Details

    PriceAvailability DateUnitSq Ft
    $2,185Call for AvailabilityA3b800 sq ft
    Prices shown for this property are the Total Monthly Price including Fees.

    Model Amenities and Features

    Features

    • Air Conditioning
    • Balcony
    • Cable Ready
    • Ceiling Fans
    • Framed Mirrors
    • Sprinkler System
    • Storage Space
    • Tub/Shower
    • Washer/Dryer
    • Wheelchair Accessible

    Kitchen

    • Dishwasher
    • Disposal
    • Freezer
    • Granite Countertops
    • Ice Maker
    • Island Kitchen
    • Kitchen
    • Microwave
    • Oven
    • Refrigerator
    • Stainless Steel Appliances

    Model Lease Information

    Model Price

    • $2,185Total Monthly Price
      Base Rent: $2,185
      Required Monthly Fees: None

    A3b.mcr

    1 Bed, 1 Bath, 800 sq ft
     

    Availability Details

    PriceAvailability DateUnitSq Ft
    $2,445Call for AvailabilityA3b.mcr800 sq ft
    Prices shown for this property are the Total Monthly Price including Fees.

    Model Amenities and Features

    Features

    • Air Conditioning
    • Balcony
    • Cable Ready
    • Ceiling Fans
    • Framed Mirrors
    • Sprinkler System
    • Storage Space
    • Tub/Shower
    • Washer/Dryer
    • Wheelchair Accessible

    Kitchen

    • Dishwasher
    • Disposal
    • Freezer
    • Granite Countertops
    • Ice Maker
    • Island Kitchen
    • Kitchen
    • Microwave
    • Oven
    • Refrigerator
    • Stainless Steel Appliances

    Model Lease Information

    Model Price

    • $2,445Total Monthly Price
      Base Rent: $2,445
      Required Monthly Fees: None

    Floorplan A4b

    1 Bed, 1 Bath, 805 sq ft
     

    Availability Details

    PriceAvailability DateUnitSq Ft
    $2,075Call for AvailabilityA4b805 sq ft
    Prices shown for this property are the Total Monthly Price including Fees.

    Model Amenities and Features

    Features

    • Air Conditioning
    • Balcony
    • Cable Ready
    • Ceiling Fans
    • Framed Mirrors
    • Sprinkler System
    • Storage Space
    • Tub/Shower
    • Washer/Dryer
    • Wheelchair Accessible

    Kitchen

    • Dishwasher
    • Disposal
    • Freezer
    • Granite Countertops
    • Ice Maker
    • Island Kitchen
    • Kitchen
    • Microwave
    • Oven
    • Refrigerator
    • Stainless Steel Appliances

    Model Lease Information

    Model Price

    • $2,075Total Monthly Price
      Base Rent: $2,075
      Required Monthly Fees: None

    Floorplan A3c

    1 Bed, 1 Bath, 814 sq ft
     

    Availability Details

    PriceAvailability DateUnitSq Ft
    $2,005Call for AvailabilityA3c814 sq ft
    Prices shown for this property are the Total Monthly Price including Fees.

    Model Amenities and Features

    Features

    • Air Conditioning
    • Balcony
    • Cable Ready
    • Ceiling Fans
    • Framed Mirrors
    • Sprinkler System
    • Storage Space
    • Tub/Shower
    • Washer/Dryer
    • Wheelchair Accessible

    Kitchen

    • Dishwasher
    • Disposal
    • Freezer
    • Granite Countertops
    • Ice Maker
    • Island Kitchen
    • Kitchen
    • Microwave
    • Oven
    • Refrigerator
    • Stainless Steel Appliances

    Model Lease Information

    Model Price

    • $2,005Total Monthly Price
      Base Rent: $2,005
      Required Monthly Fees: None

    Floorplan A4a

    1 Bed, 1 Bath, 822 sq ft
     

    Availability Details

    PriceAvailability DateUnitSq Ft
    $2,150Call for AvailabilityA4a822 sq ft
    Prices shown for this property are the Total Monthly Price including Fees.

    Model Amenities and Features

    Features

    • Air Conditioning
    • Balcony
    • Cable Ready
    • Ceiling Fans
    • Framed Mirrors
    • Sprinkler System
    • Storage Space
    • Tub/Shower
    • Washer/Dryer
    • Wheelchair Accessible

    Kitchen

    • Dishwasher
    • Disposal
    • Freezer
    • Granite Countertops
    • Ice Maker
    • Island Kitchen
    • Kitchen
    • Microwave
    • Oven
    • Refrigerator
    • Stainless Steel Appliances

    Model Lease Information

    Model Price

    • $2,150Total Monthly Price
      Base Rent: $2,150
      Required Monthly Fees: None

    Floorplan A4

    1 Bed, 1 Bath, 852 sq ft
     

    Availability Details

    PriceAvailability DateUnitSq Ft
    $2,060Call for AvailabilityA4852 sq ft
    Prices shown for this property are the Total Monthly Price including Fees.

    Model Amenities and Features

    Features

    • Air Conditioning
    • Balcony
    • Cable Ready
    • Ceiling Fans
    • Framed Mirrors
    • Sprinkler System
    • Storage Space
    • Tub/Shower
    • Washer/Dryer
    • Wheelchair Accessible

    Kitchen

    • Dishwasher
    • Disposal
    • Freezer
    • Granite Countertops
    • Ice Maker
    • Island Kitchen
    • Kitchen
    • Microwave
    • Oven
    • Refrigerator
    • Stainless Steel Appliances

    Model Lease Information

    Model Price

    • $2,060Total Monthly Price
      Base Rent: $2,060
      Required Monthly Fees: None

    A5.mcr

    1 Bed, 1 Bath, 855 sq ft
     

    Availability Details

    PriceAvailability DateUnitSq Ft
    $2,395Call for AvailabilityA5.mcr855 sq ft
    Prices shown for this property are the Total Monthly Price including Fees.

    Model Amenities and Features

    Features

    • Air Conditioning
    • Balcony
    • Cable Ready
    • Ceiling Fans
    • Framed Mirrors
    • Sprinkler System
    • Storage Space
    • Tub/Shower
    • Washer/Dryer
    • Wheelchair Accessible

    Kitchen

    • Dishwasher
    • Disposal
    • Freezer
    • Granite Countertops
    • Ice Maker
    • Island Kitchen
    • Kitchen
    • Microwave
    • Oven
    • Refrigerator
    • Stainless Steel Appliances

    Model Lease Information

    Model Price

    • $2,395Total Monthly Price
      Base Rent: $2,395
      Required Monthly Fees: None

    Townhouse 1

    1 Bed, 1.5 Baths, 1082 sq ft
     
    Largest 1 BedroomThis is the largest 1 Bedroom at this Property

    Availability Details

    PriceAvailability DateUnitSq Ft
    $2,083Call for AvailabilityTownhouse 11082 sq ft
    Prices shown for this property are the Total Monthly Price including Fees.

    Model Amenities and Features

    Features

    • Air Conditioning
    • Balcony
    • Cable Ready
    • Ceiling Fans
    • Framed Mirrors
    • Sprinkler System
    • Storage Space
    • Tub/Shower
    • Washer/Dryer
    • Wheelchair Accessible

    Kitchen

    • Dishwasher
    • Disposal
    • Freezer
    • Granite Countertops
    • Ice Maker
    • Island Kitchen
    • Kitchen
    • Microwave
    • Oven
    • Refrigerator
    • Stainless Steel Appliances

    Model Lease Information

    Model Price

    • $2,083Total Monthly Price
      Base Rent: $2,083
      Required Monthly Fees: None
    Show Unavailable Floorplans
  • 2 Bedrooms

    Floorplan B1

    From $2,614

    2 Beds, 2 Baths, 1078 sq ft
    Total Monthly Price

    Total Monthly Price

    Base Rent
    $2,614 - $2,739

    Total Monthly Price
    $2,614 - $2,739
    Available Jun 14
    Cheapest 2 BedroomThis is the cheapest 2 Bedroom at this Property

    Availability Details

    PriceAvailability DateUnitSq FtView Details
    $2,664 June 14, 20264521078
    $2,739 July 25, 20264241078
    $2,614 July 29, 20262501078
    Prices shown for this property are the Total Monthly Price including Fees.

    Model Amenities and Features

    Features

    • Air Conditioning
    • Balcony
    • Cable Ready
    • Ceiling Fans
    • Framed Mirrors
    • Sprinkler System
    • Storage Space
    • Tub/Shower
    • Washer/Dryer
    • Wheelchair Accessible

    Kitchen

    • Dishwasher
    • Disposal
    • Freezer
    • Granite Countertops
    • Ice Maker
    • Island Kitchen
    • Kitchen
    • Microwave
    • Oven
    • Refrigerator
    • Stainless Steel Appliances

    Model Lease Information

    Model Price Range

    • $2,614 - $2,739Total Monthly Price
      Base Rent: $2,614 - $2,739
      Required Monthly Fees: None

    Unit 452 Lease Information

    Unit Price

    • $2,664Total Monthly Price
      Base Rent: $2,664
      Required Monthly Fees: None
    • View Details and Rent Estimate

    Model Lease Information

    Model Price Range

    • $2,614 - $2,739Total Monthly Price

    Unit 424 Lease Information

    Unit Price

    • $2,739Total Monthly Price
      Base Rent: $2,739
      Required Monthly Fees: None
    • View Details and Rent Estimate

    Model Lease Information

    Model Price Range

    • $2,614 - $2,739Total Monthly Price

    Unit 250 Lease Information

    Unit Price

    • $2,614Total Monthly Price
      Base Rent: $2,614
      Required Monthly Fees: None
    • View Details and Rent Estimate

    Model Lease Information

    Model Price Range

    • $2,614 - $2,739Total Monthly Price

    B4a.mcr

    $3,269

    2 Beds, 2 Baths, 1215 sq ft
    Total Monthly Price

    Total Monthly Price

    Base Rent
    $3,269

    Total Monthly Price
    $3,269
    Available Jun 22

    Availability Details

    PriceAvailability DateUnitSq Ft
    $3,269 June 22, 20263291215
    Prices shown for this property are the Total Monthly Price including Fees.

    Model Amenities and Features

    Features

    • Air Conditioning
    • Balcony
    • Cable Ready
    • Ceiling Fans
    • Framed Mirrors
    • Sprinkler System
    • Storage Space
    • Tub/Shower
    • Washer/Dryer
    • Wheelchair Accessible

    Kitchen

    • Dishwasher
    • Disposal
    • Freezer
    • Granite Countertops
    • Ice Maker
    • Island Kitchen
    • Kitchen
    • Microwave
    • Oven
    • Refrigerator
    • Stainless Steel Appliances

    Unit 329 Lease Information

    Unit Price

    • $3,269Total Monthly Price
      Base Rent: $3,269
      Required Monthly Fees: None
    • View Details and Rent Estimate

    Model Lease Information

    Price

    • $3,269Total Monthly Price

    Floorplan B3

    $2,934

    2 Beds, 2 Baths, 1215 sq ft
    Total Monthly Price

    Total Monthly Price

    Base Rent
    $2,934

    Total Monthly Price
    $2,934
    Available Aug 8

    Availability Details

    PriceAvailability DateUnitSq Ft
    $2,934 August 8, 20263031215
    Prices shown for this property are the Total Monthly Price including Fees.

    Model Amenities and Features

    Features

    • Air Conditioning
    • Balcony
    • Cable Ready
    • Ceiling Fans
    • Framed Mirrors
    • Sprinkler System
    • Storage Space
    • Tub/Shower
    • Washer/Dryer
    • Wheelchair Accessible

    Kitchen

    • Dishwasher
    • Disposal
    • Freezer
    • Granite Countertops
    • Ice Maker
    • Island Kitchen
    • Kitchen
    • Microwave
    • Oven
    • Refrigerator
    • Stainless Steel Appliances

    Unit 303 Lease Information

    Unit Price

    • $2,934Total Monthly Price
      Base Rent: $2,934
      Required Monthly Fees: None
    • View Details and Rent Estimate

    Model Lease Information

    Price

    • $2,934Total Monthly Price

    B.mcr

    2 Beds, 2 Baths, 1078 sq ft
     

    Availability Details

    PriceAvailability DateUnitSq Ft
    $2,994Call for AvailabilityB.mcr1078 sq ft
    Prices shown for this property are the Total Monthly Price including Fees.

    Model Amenities and Features

    Features

    • Air Conditioning
    • Balcony
    • Cable Ready
    • Ceiling Fans
    • Framed Mirrors
    • Sprinkler System
    • Storage Space
    • Tub/Shower
    • Washer/Dryer
    • Wheelchair Accessible

    Kitchen

    • Dishwasher
    • Disposal
    • Freezer
    • Granite Countertops
    • Ice Maker
    • Island Kitchen
    • Kitchen
    • Microwave
    • Oven
    • Refrigerator
    • Stainless Steel Appliances

    Model Lease Information

    Model Price

    • $2,994Total Monthly Price
      Base Rent: $2,994
      Required Monthly Fees: None

    Loft 1

    2 Beds, 2 Baths, 1102 sq ft
     

    Availability Details

    PriceAvailability DateUnitSq Ft
    $2,680Call for AvailabilityLoft 11102 sq ft
    Prices shown for this property are the Total Monthly Price including Fees.

    Model Amenities and Features

    Features

    • Air Conditioning
    • Balcony
    • Cable Ready
    • Ceiling Fans
    • Framed Mirrors
    • Sprinkler System
    • Storage Space
    • Tub/Shower
    • Washer/Dryer
    • Wheelchair Accessible

    Kitchen

    • Dishwasher
    • Disposal
    • Freezer
    • Granite Countertops
    • Ice Maker
    • Island Kitchen
    • Kitchen
    • Microwave
    • Oven
    • Refrigerator
    • Stainless Steel Appliances

    Model Lease Information

    Model Price

    • $2,680Total Monthly Price
      Base Rent: $2,680
      Required Monthly Fees: None

    Floorplan B2

    2 Beds, 2 Baths, 1138 sq ft
     

    Availability Details

    PriceAvailability DateUnitSq Ft
    $2,664Call for AvailabilityB21138 sq ft
    Prices shown for this property are the Total Monthly Price including Fees.

    Model Amenities and Features

    Features

    • Air Conditioning
    • Balcony
    • Cable Ready
    • Ceiling Fans
    • Framed Mirrors
    • Sprinkler System
    • Storage Space
    • Tub/Shower
    • Washer/Dryer
    • Wheelchair Accessible

    Kitchen

    • Dishwasher
    • Disposal
    • Freezer
    • Granite Countertops
    • Ice Maker
    • Island Kitchen
    • Kitchen
    • Microwave
    • Oven
    • Refrigerator
    • Stainless Steel Appliances

    Model Lease Information

    Model Price

    • $2,664Total Monthly Price
      Base Rent: $2,664
      Required Monthly Fees: None

    Floorplan B2a

    2 Beds, 2 Baths, 1193 sq ft
     

    Availability Details

    PriceAvailability DateUnitSq Ft
    $2,934Call for AvailabilityB2a1193 sq ft
    Prices shown for this property are the Total Monthly Price including Fees.

    Model Amenities and Features

    Features

    • Air Conditioning
    • Balcony
    • Cable Ready
    • Ceiling Fans
    • Framed Mirrors
    • Sprinkler System
    • Storage Space
    • Tub/Shower
    • Washer/Dryer
    • Wheelchair Accessible

    Kitchen

    • Dishwasher
    • Disposal
    • Freezer
    • Granite Countertops
    • Ice Maker
    • Island Kitchen
    • Kitchen
    • Microwave
    • Oven
    • Refrigerator
    • Stainless Steel Appliances

    Model Lease Information

    Model Price

    • $2,934Total Monthly Price
      Base Rent: $2,934
      Required Monthly Fees: None

    B3hc

    2 Beds, 2 Baths, 1215 sq ft
     

    Availability Details

    PriceAvailability DateUnitSq Ft
    $2,599Call for AvailabilityB3hc1215 sq ft
    Prices shown for this property are the Total Monthly Price including Fees.

    Model Amenities and Features

    Features

    • Air Conditioning
    • Balcony
    • Cable Ready
    • Ceiling Fans
    • Framed Mirrors
    • Sprinkler System
    • Storage Space
    • Tub/Shower
    • Washer/Dryer
    • Wheelchair Accessible

    Kitchen

    • Dishwasher
    • Disposal
    • Freezer
    • Granite Countertops
    • Ice Maker
    • Island Kitchen
    • Kitchen
    • Microwave
    • Oven
    • Refrigerator
    • Stainless Steel Appliances

    Model Lease Information

    Model Price

    • $2,599Total Monthly Price
      Base Rent: $2,599
      Required Monthly Fees: None

    Floorplan B4a

    2 Beds, 2 Baths, 1215 sq ft
     

    Availability Details

    PriceAvailability DateUnitSq Ft
    $2,969Call for AvailabilityB4a1215 sq ft
    Prices shown for this property are the Total Monthly Price including Fees.

    Model Amenities and Features

    Features

    • Air Conditioning
    • Balcony
    • Cable Ready
    • Ceiling Fans
    • Framed Mirrors
    • Sprinkler System
    • Storage Space
    • Tub/Shower
    • Washer/Dryer
    • Wheelchair Accessible

    Kitchen

    • Dishwasher
    • Disposal
    • Freezer
    • Granite Countertops
    • Ice Maker
    • Island Kitchen
    • Kitchen
    • Microwave
    • Oven
    • Refrigerator
    • Stainless Steel Appliances

    Model Lease Information

    Model Price

    • $2,969Total Monthly Price
      Base Rent: $2,969
      Required Monthly Fees: None

    Floorplan B5

    2 Beds, 2 Baths, 1255 sq ft
     

    Availability Details

    PriceAvailability DateUnitSq Ft
    $2,859Call for AvailabilityB51255 sq ft
    Prices shown for this property are the Total Monthly Price including Fees.

    Model Amenities and Features

    Features

    • Air Conditioning
    • Balcony
    • Cable Ready
    • Ceiling Fans
    • Framed Mirrors
    • Sprinkler System
    • Storage Space
    • Tub/Shower
    • Washer/Dryer
    • Wheelchair Accessible

    Kitchen

    • Dishwasher
    • Disposal
    • Freezer
    • Granite Countertops
    • Ice Maker
    • Island Kitchen
    • Kitchen
    • Microwave
    • Oven
    • Refrigerator
    • Stainless Steel Appliances

    Model Lease Information

    Model Price

    • $2,859Total Monthly Price
      Base Rent: $2,859
      Required Monthly Fees: None

    Floorplan B3a

    2 Beds, 2 Baths, 1296 sq ft
     

    Availability Details

    PriceAvailability DateUnitSq Ft
    $2,889Call for AvailabilityB3a1296 sq ft
    Prices shown for this property are the Total Monthly Price including Fees.

    Model Amenities and Features

    Features

    • Air Conditioning
    • Balcony
    • Cable Ready
    • Ceiling Fans
    • Framed Mirrors
    • Sprinkler System
    • Storage Space
    • Tub/Shower
    • Washer/Dryer
    • Wheelchair Accessible

    Kitchen

    • Dishwasher
    • Disposal
    • Freezer
    • Granite Countertops
    • Ice Maker
    • Island Kitchen
    • Kitchen
    • Microwave
    • Oven
    • Refrigerator
    • Stainless Steel Appliances

    Model Lease Information

    Model Price

    • $2,889Total Monthly Price
      Base Rent: $2,889
      Required Monthly Fees: None

    Floorplan B4

    2 Beds, 2 Baths, 1319 sq ft
     

    Availability Details

    PriceAvailability DateUnitSq Ft
    $2,899Call for AvailabilityB41319 sq ft
    Prices shown for this property are the Total Monthly Price including Fees.

    Model Amenities and Features

    Features

    • Air Conditioning
    • Balcony
    • Cable Ready
    • Ceiling Fans
    • Framed Mirrors
    • Sprinkler System
    • Storage Space
    • Tub/Shower
    • Washer/Dryer
    • Wheelchair Accessible

    Kitchen

    • Dishwasher
    • Disposal
    • Freezer
    • Granite Countertops
    • Ice Maker
    • Island Kitchen
    • Kitchen
    • Microwave
    • Oven
    • Refrigerator
    • Stainless Steel Appliances

    Model Lease Information

    Model Price

    • $2,899Total Monthly Price
      Base Rent: $2,899
      Required Monthly Fees: None

    Floorplan B5a

    2 Beds, 2 Baths, 1390 sq ft
     

    Availability Details

    PriceAvailability DateUnitSq Ft
    $3,124Call for AvailabilityB5a1390 sq ft
    Prices shown for this property are the Total Monthly Price including Fees.

    Model Amenities and Features

    Features

    • Air Conditioning
    • Balcony
    • Cable Ready
    • Ceiling Fans
    • Framed Mirrors
    • Sprinkler System
    • Storage Space
    • Tub/Shower
    • Washer/Dryer
    • Wheelchair Accessible

    Kitchen

    • Dishwasher
    • Disposal
    • Freezer
    • Granite Countertops
    • Ice Maker
    • Island Kitchen
    • Kitchen
    • Microwave
    • Oven
    • Refrigerator
    • Stainless Steel Appliances

    Model Lease Information

    Model Price

    • $3,124Total Monthly Price
      Base Rent: $3,124
      Required Monthly Fees: None

    Floorplan B6

    2 Beds, 2 Baths, 1446 sq ft
     

    Availability Details

    PriceAvailability DateUnitSq Ft
    $3,019Call for AvailabilityB61446 sq ft
    Prices shown for this property are the Total Monthly Price including Fees.

    Model Amenities and Features

    Features

    • Air Conditioning
    • Balcony
    • Cable Ready
    • Ceiling Fans
    • Framed Mirrors
    • Sprinkler System
    • Storage Space
    • Tub/Shower
    • Washer/Dryer
    • Wheelchair Accessible

    Kitchen

    • Dishwasher
    • Disposal
    • Freezer
    • Granite Countertops
    • Ice Maker
    • Island Kitchen
    • Kitchen
    • Microwave
    • Oven
    • Refrigerator
    • Stainless Steel Appliances

    Model Lease Information

    Model Price

    • $3,019Total Monthly Price
      Base Rent: $3,019
      Required Monthly Fees: None

    Loft 4

    2 Beds, 2 Baths, 1531 sq ft
     

    Availability Details

    PriceAvailability DateUnitSq Ft
    $3,315Call for AvailabilityLoft 41531 sq ft
    Prices shown for this property are the Total Monthly Price including Fees.

    Model Amenities and Features

    Features

    • Air Conditioning
    • Balcony
    • Cable Ready
    • Ceiling Fans
    • Framed Mirrors
    • Sprinkler System
    • Storage Space
    • Tub/Shower
    • Washer/Dryer
    • Wheelchair Accessible

    Kitchen

    • Dishwasher
    • Disposal
    • Freezer
    • Granite Countertops
    • Ice Maker
    • Island Kitchen
    • Kitchen
    • Microwave
    • Oven
    • Refrigerator
    • Stainless Steel Appliances

    Model Lease Information

    Model Price

    • $3,315Total Monthly Price
      Base Rent: $3,315
      Required Monthly Fees: None

    Loft 2

    2 Beds, 2 Baths, 1544 sq ft
     

    Availability Details

    PriceAvailability DateUnitSq Ft
    $3,175Call for AvailabilityLoft 21544 sq ft
    Prices shown for this property are the Total Monthly Price including Fees.

    Model Amenities and Features

    Features

    • Air Conditioning
    • Balcony
    • Cable Ready
    • Ceiling Fans
    • Framed Mirrors
    • Sprinkler System
    • Storage Space
    • Tub/Shower
    • Washer/Dryer
    • Wheelchair Accessible

    Kitchen

    • Dishwasher
    • Disposal
    • Freezer
    • Granite Countertops
    • Ice Maker
    • Island Kitchen
    • Kitchen
    • Microwave
    • Oven
    • Refrigerator
    • Stainless Steel Appliances

    Model Lease Information

    Model Price

    • $3,175Total Monthly Price
      Base Rent: $3,175
      Required Monthly Fees: None

    Loft 3

    2 Beds, 2 Baths, 1575 sq ft
     

    Availability Details

    PriceAvailability DateUnitSq Ft
    $3,305Call for AvailabilityLoft 31575 sq ft
    Prices shown for this property are the Total Monthly Price including Fees.

    Model Amenities and Features

    Features

    • Air Conditioning
    • Balcony
    • Cable Ready
    • Ceiling Fans
    • Framed Mirrors
    • Sprinkler System
    • Storage Space
    • Tub/Shower
    • Washer/Dryer
    • Wheelchair Accessible

    Kitchen

    • Dishwasher
    • Disposal
    • Freezer
    • Granite Countertops
    • Ice Maker
    • Island Kitchen
    • Kitchen
    • Microwave
    • Oven
    • Refrigerator
    • Stainless Steel Appliances

    Model Lease Information

    Model Price

    • $3,305Total Monthly Price
      Base Rent: $3,305
      Required Monthly Fees: None

    Loft 5

    2 Beds, 2 Baths, 1690 sq ft
     
    Largest 2 BedroomThis is the largest 2 Bedroom at this Property

    Availability Details

    PriceAvailability DateUnitSq Ft
    $3,470Call for AvailabilityLoft 51690 sq ft
    Prices shown for this property are the Total Monthly Price including Fees.

    Model Amenities and Features

    Features

    • Air Conditioning
    • Balcony
    • Cable Ready
    • Ceiling Fans
    • Framed Mirrors
    • Sprinkler System
    • Storage Space
    • Tub/Shower
    • Washer/Dryer
    • Wheelchair Accessible

    Kitchen

    • Dishwasher
    • Disposal
    • Freezer
    • Granite Countertops
    • Ice Maker
    • Island Kitchen
    • Kitchen
    • Microwave
    • Oven
    • Refrigerator
    • Stainless Steel Appliances

    Model Lease Information

    Model Price

    • $3,470Total Monthly Price
      Base Rent: $3,470
      Required Monthly Fees: None

    Townhouse 2

    2 Beds, 2.5 Baths, 1558 sq ft
     

    Availability Details

    PriceAvailability DateUnitSq Ft
    $2,776Call for AvailabilityTownhouse 21558 sq ft
    Prices shown for this property are the Total Monthly Price including Fees.

    Model Amenities and Features

    Features

    • Air Conditioning
    • Balcony
    • Cable Ready
    • Ceiling Fans
    • Framed Mirrors
    • Sprinkler System
    • Storage Space
    • Tub/Shower
    • Washer/Dryer
    • Wheelchair Accessible

    Kitchen

    • Dishwasher
    • Disposal
    • Freezer
    • Granite Countertops
    • Ice Maker
    • Island Kitchen
    • Kitchen
    • Microwave
    • Oven
    • Refrigerator
    • Stainless Steel Appliances

    Model Lease Information

    Model Price

    • $2,776Total Monthly Price
      Base Rent: $2,776
      Required Monthly Fees: None
    Show Unavailable Floorplans
Price shown is total price based on community-supplied monthly required fees. Excludes user-selected optional fees and variable or usage-based fees and required charges due at or prior to move-in or at move-out. View Fees and Policies for details. Price, availability, fees, and any applicable rent special are subject to change without notice.

Schedule a Tour

Schedule a Tour
Call us at: (980) 890-4947 to schedule a tour.

3D Tours

Property Information

  • 298 Units
  • 5 Stories
  • Built in 2015

Lease Terms

  • 12 - 15 mo

Fees and Policies

The fees listed below are community-provided and may exclude utilities or add-ons. All payments are made directly to the property and are non-refundable unless otherwise specified. Use the Cost Calculator to determine costs based on your needs.

Required Fees

Utilities

Cable TV and Internet ServicesiMax of 1. Amount for cable and internet services in rental home.$79/mo
Pest Control ServicesiMax of 1. Amount for pest control services.$7/mo
Utility - Billing Administrative FeeiMax of 1. Amount to manage utility services billing.$3.75/mo
Trash Services - DoorstepiMax of 1. Amount for doorstep trash removal from rental home.$30/mo
Trash Services - HaulingiMax of 1. Amount for shared trash/waste services.$7/mo
Utility - Stormwater/DrainageiMax of 1. Amount for provision of storm water services.Varies/mo
Disclaimer: Price varies based on utility cost. 56 Utility apportionment is allocation: divided eq per unit.
Renters Liability Insurance - Third PartyiMax of 1. Amount for renters liability insurance obtained through resident's provider of choice.Varies/mo
Disclaimer: Price varies based on amount of coverage.
Package ServicesiMax of 1. Amount for package services.$20/mo
Community Amenity FeeiMax of 1. Amount for community amenity use and services.$40/mo
Parking FeeiMax of 1. Amount for covered parking space/services. May be subject to availability.$50/mo

One-Time Basics

Due at Application
Application FeeiMax of 1. Amount to process application, initiate screening, and take a rental home off the market.$95
Administrative FeeiMax of 1. Amount to facilitate move-in process for a resident.$150
Due at Move-In
Security Deposit (Refundable)iMax of 1. Amount intended to be held through residency that may be applied toward amounts owed at move-out. Refunds processed per application and lease terms.$200

Other Fees and Policies

Situational Fees

Late FeeiMax of 1. Amount for paying after rent due date; per terms of lease.5.0% of base rent/per occurrence
Access Device - ReplacementiMax of 1. Amount to obtain a replacement access device for community; fobs, keys, remotes, access passes.$50-$75/per occurrence
Disclaimer: Price varies based on device type.
Early Lease Termination/CancellationiMax of 1. Amount to terminate lease earlier than lease end date; excludes rent and other charges.200.0% of base rent/per occurrence
Intra-Community Transfer FeeiMax of 1. Amount due when transferring to another rental unit within community.$500/per occurrence
Returned Payment Fee (NSF)iMax of 1. Amount for returned payment.$35/per occurrence
Legal/Eviction FeesiMax of 1. Amount for legal expenses incurred for lease violations.Varies/per occurrence
Disclaimer: Price varies based on number of leaseholders.
Renters Liability Only - Non-ComplianceiMax of 1. Amount for not maintaining required Renters Liability Policy.$12/per occurrence
Comments:

Max of 1.

Personal Add-Ons

Common Area/Clubhouse RentaliMax of 1. Amount to rent a shared common area space, including clubhouse. May be subject to availability.$150-$300/per occurrence
Disclaimer: Price varies based on length of time.
Pet FeeiMax of 1. Amount to facilitate authorized pet move-in.$250-$500/mo
Disclaimer: Price varies based on number of pets.
Comments:

Max of 1.

Pet Fees

Pet RentiMax of 1. Monthly amount for authorized pet.$20/mo
Comments:

Max of 1.

Cats
  • 2 Pet Limit
  • 75 Lb Weight Limit
Restrictions:

We welcome two pets per apartment home. There is a $300 one-time non-refundable pet fee for one, and $500 one-time non-refundable pet fee for two. Pet rent is $20 per month per pet. There is a weight limit of 75 lbs per pet, and aggressive breeds are prohibited.

Comments: We welcome two pets per apartment home. There is a $300 one-time non-refundable pet fee for one, and $500 one-time non-refundable pet fee for two. Pet rent is $20 per month per pet. There is a weight limit of 75 lbs per pet, and aggressive breeds ...

Dogs
  • 2 Pet Limit
  • 75 Lb Weight Limit
Restrictions:

We welcome two pets per apartment home. There is a $300 one-time non-refundable pet fee for one, and $500 one-time non-refundable pet fee for two. Pet rent is $20 per month per pet. There is a weight limit of 75 lbs per pet, and aggressive breeds are prohibited.

Comments: We welcome two pets per apartment home. There is a $300 one-time non-refundable pet fee for one, and $500 one-time non-refundable pet fee for two. Pet rent is $20 per month per pet. There is a weight limit of 75 lbs per pet, and aggressive breeds ...

Storage Fees

Storage Unit
Storage FeeiMax of 1. Amount for usage of optional storage space. May be subject to availability.$25/mo
Comments:

Max of 1.

Storage
Storage Locker
Storage Unit

Parking Info and Fees

OtheriPlease call our leasing office for more details.
Covered
  • 1 Max

Property Fee Disclaimer: Total Monthly Leasing Price includes base rent, all monthly mandatory and any user-selected optional fees. Excludes variable, usage-based, and required charges due at or prior to move-in or at move-out. Security Deposit may change based on screening results, but total will not exceed legal maximums. Some items may be taxed under applicable law. Some fees may not apply to rental homes subject to an affordable program. All fees are subject to application and/or lease terms. Prices and availability subject to change. Resident is responsible for damages beyond ordinary wear and tear. Resident may need to maintain insurance and to activate and maintain utility services, including but not limited to electricity, water, gas, and internet, per the lease. Additional fees may apply as detailed in the application and/or lease agreement, which can be requested prior to applying. Pets: Pet breed and other pet restrictions apply. Rentable Items: All Parking, storage, and other rentable items are subject to availability. Final pricing and availability will be determined during lease agreement. See Leasing Agent for details.

Features and Amenities

Unique Amenities

  • Door to Door Trash Pick Up
  • Guest Suite
  • Private Courtyard With Fire Pit
  • Spa-inspired Soaking Tubs

On-Site Services

  • Maintenance On Site
  • Pet Care
  • Pet Washing Station
  • Planned Social Activities
  • Property Manager On Site
  • Trash Pickup Door To Door
  • Online Services
  • Recycling
  • Renters Insurance Program
  • Public Transportation
  • 24 Hour Access
  • Key Fob Entry

Community Features

  • Conference Rooms
  • Breakfast/Coffee Concierge
  • Lounge
  • Business Center
  • Clubhouse
  • Elevator

Outdoor Features

  • Grill
  • Sundeck
  • Courtyard
  • Controlled Access

Recreation and Fitness

  • Fitness Center
  • Spa
  • Bicycle Storage
  • Pool

Interior Features

  • Balcony
  • Storage Space
  • Ceiling Fans
  • Tub/Shower
  • Framed Mirrors
  • Sprinkler System
  • Cable Ready
  • Washer/Dryer
  • Air Conditioning
  • Wheelchair Accessible

Kitchen Amenities

  • Microwave
  • Dishwasher
  • Island Kitchen
  • Oven
  • Refrigerator
  • Disposal
  • Freezer
  • Ice Maker
  • Kitchen
  • Stainless Steel Appliances
  • Granite Countertops

Living Area Features

  • Walk In Closets
  • High Ceilings
  • Views
  • Office
  • Double Pane Windows
  • Vinyl Flooring
  • Loft Layout
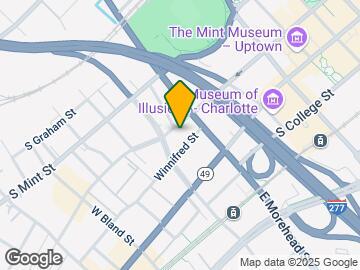
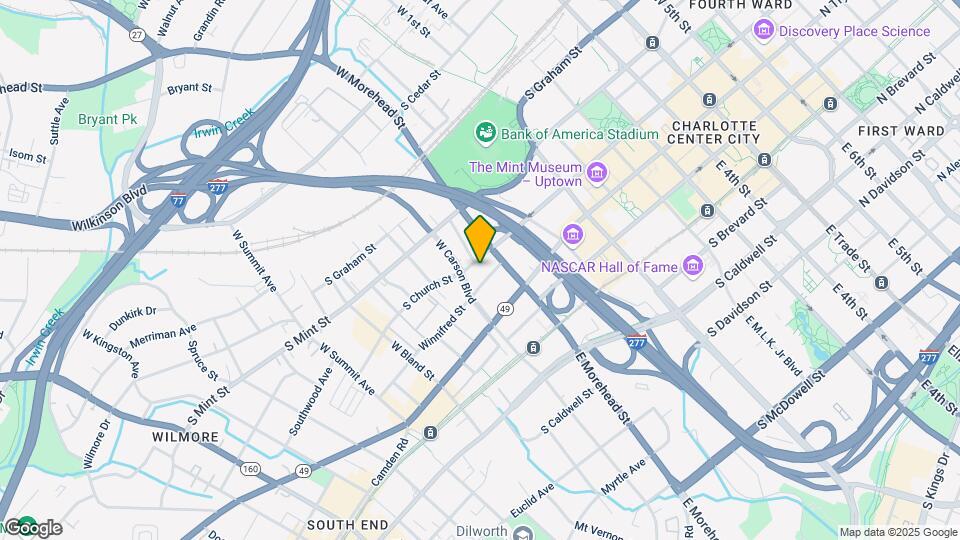
Google Map

Map

135 W Morehead St, Charlotte, NC 28202

Hours and Contact Info

Call Us - Open Now!
Currently Closed
By Appointment
Monday9:00 am–6:00 pm
Tuesday9:00 am–6:00 pm
Wednesday9:00 am–6:00 pm
Thursday9:00 am–6:00 pm
Friday9:00 am–6:00 pm
Saturday10:00 am–5:00 pm
Sunday1:00 pm–5:00 pm

Frequently Asked Questions about The Carson

Where is The Carson located?

The Carson is located at 135 W Morehead St near the The South End area of Charlotte, NC

What is the current rent range at The Carson?

Studio to 2 Bedroom Apartments at The Carson currently range from $1,580 to $3,269

When is the leasing office open?

  • The office Hours for The Carson are
  • Monday 9:00 am–6:00 pm
  • Tuesday 9:00 am–6:00 pm
  • Wednesday 9:00 am–6:00 pm
  • Thursday 9:00 am–6:00 pm
  • Friday 9:00 am–6:00 pm
  • Saturday 10:00 am–5:00 pm
  • Sunday 1:00 pm–5:00 pm

Are pets allowed?

Call us today to find out our pet policy and if we allow pets

Are there any rent specials?

The current rent special at The Carson is: Receive 8 Weeks Free Base Rent on select homes! Min Terms and Restrictions apply. Contact our office for details!.

Lifestyle Ratings

  • Affordability Nice Value3.4

    The The Carson Apartments are 6.27% cheaper than the average apartment in the The South End area, and 12.4% more expensive than the average apartment city-wide.

    Rent Comparison to the The South End Neighborhood

    FloorplanLowest Price Here*Neighborhood Avg RentNbhd Avg RentCost Difference%
    Studio$1,580$1,574+$60.4%
    1 Bedroom$1,698$1,940-$242-12.5%
    2 Bedroom$2,599$2,787-$188-6.7%
    Prices shown for this property are the Total Monthly Price including Fees.

    Rent Comparison to the city of Charlotte

    FloorplanLowest Price Here*City Average RentCost Difference%
    Studio$1,580$1,405+$17512.5%
    1 Bedroom$1,698$1,653+$452.7%
    2 Bedroom$2,599$2,130+$46922.0%
    Prices shown for this property are the Total Monthly Price including Fees.

    Methodology: On 05/31/2026, ApartmentHomeLiving.com compared current rents by floorplan to 683 other apartment communities in the immediate area around The Carson (The South End), and 2702 other apartment communities in Charlotte using today’s up-to-date pricing using the sum/count averaging formula. This data will be updated in real-time as prices fluctuate.

    Rent Pricing Data as of 05/31/2026

    * Price shown is Total Monthly Price including fees
Learn more about Lifestyle Search

Renters Reviews and Ratings

4.1
73 Renters Reviews
  • Verified Renter

    May 29, 2026
    Been in the building for well over 10 years. I have totally enjoyed the stay. Great location and perks.
    Review from Apartments.com
  • Lovely living

    May 17, 2026
    Really enjoyed TJ willingness to help me with finding my little brother a new place. Moving is such a headache especially from out of state. But his clear communication and excitement for the growth of his property made my brother love it anymore. Definitely recommend
    • Property Manager Responded

      May 26, 2026
      Hello, we strive for 100% satisfaction, and it is great to see you had such a positive experience at The Carson.
    Review from Apartments.com
  • Great Community and Staff!!!

    May 14, 2026
    The positive atmosphere, teamwork, and sense of care truly make this community feel like home. Thank you to everyone who helps create such a welcoming and supportive environment every day!
    • Property Manager Responded

      May 15, 2026
      We're glad to hear we delivered such a great experience. If there's anything further we can do for you, we are happy to help!
    Review from Apartments.com
  • Great community

    May 14, 2026
    Very nice community in a good location and they have a very nice staff
    • Property Manager Responded

      May 15, 2026
      Hello there, thank you; we appreciate your feedback!
    Review from Apartments.com
  • Verified Renter

    April 20, 2026
    I’ve been living here for 2 years and have loved it. Management is responsive and always putting together events, the amenities are awesome, and the location is great.
    • Property Manager Responded

      April 27, 2026
      Hi ! We're so glad you stopped by our most recent resident event! We would love if you would leave us a review to share how you liked the event! Apartments.com We appreciate you! The Carson (704) 828-9542 thecarsonmgr@greystar.com
    Review from Apartments.com
  • Perfect Team, Perfect Views!

    February 26, 2026
    LoftOne35 was on my list of places to view for my move to Charlotte this Summer. I really enjoyed the team, everyone was very welcoming and enthusiastic when I entered the office as I did not have a scheduled tour. The location is perfect especially for the people who enjoy a nice city view and tend to like a walkable neighborhood. Definitely at the top of my list for my move. Shoutout to TJ and team!
    • Property Manager Responded

      March 6, 2026
      We're glad to hear we delivered such a great experience. If there's anything further we can do for you, we are happy to help!
    Review from Apartments.com
  • A true gem in the South End area

    February 26, 2026
    I just so happened to be browsing the area when I came across this gem of a property in South End. Was able to tour with my roommate and we truly enjoyed it. TJ was a great time. Would definitely recommend.
    • Property Manager Responded

      March 6, 2026
      Hello, we strive for 100% satisfaction, and it is great to see you had such a positive experience at LoftOne35 Apartments.
    Review from Apartments.com
  • NO COMMUNICATION

    August 20, 2025
    If I could give zero stars, I would. This apartment complex is completely unresponsive and unprofessional. Phone calls and emails go unanswered for weeks at a time. Per my lease agreement, sublets are allowed, but the office refuses to send out applications to prospective tenants. I have had three different people try to apply, but none of them ever received the required paperwork, forcing them to find other housing. Because of this negligence, I’m now stuck paying two leases. What’s worse is ...
    that no one in the office will return calls or discuss the situation—there’s absolutely no communication or accountability. Renting here has been extremely frustrating, and I would strongly caution anyone considering this property to look elsewhere.
    Read More
    Review from Apartments.com
  • Way too many added fees

    December 4, 2024
    The location of the building is hard to beat, but the front office has added a new fee every 2-3 months since taking over last year. Lived here through several management companies, but the newest one has added almost $100 in monthly fees without changing anything about the complex. I now pay a $40 amenity fee and a $20 package service fee and most recently they’ve added $50 in parking on top of the usual fees that already existed (trash, pest…). The amenities are completely average and just ...
    like every other older complex, just a gym, a pool, and a courtyard that no one uses, and the package system is honestly just a cop out so the front office doesn’t have to deal with packages yet you have to pay $20 a month for it. Most apartments in Charlotte do have over $100 in added fees for month, but a lot offer internet and cable included in those fees while I have to pay for that in addition to my monthly fees. New management has just made it scammy with all the decisions being made while nothing has improved the building. The garage doors are constantly left open, there was a homeless man living in one of the stairwells for several months this summer, and I can hear every move my upstairs neighbor makes.
    • Property Manager Responded

      January 8, 2025
      Hello Sam, Thank you for sharing your feedback. We understand your concerns regarding the additional fees and the impact they have on your experience. Our goal is to maintain a well-managed community, and some of these charges help cover the costs of additional services, like the amenities and package handling, which some residents have found valuable. We’re committed to enhancing the living experience for all residents, and your feedback helps guide us in that effort. We have corrected the issue with the garage doors and I would love the opportunity to speak with you regarding the complaints of noise from your upstairs neighbor. Please reach out to me via email at loftone35pm@stylresidential.com to provide the best day and time to reach you. Looking forward to speaking with you soon. Best Regards, Darcene Edwards | Property Manager
    Read More
    Review from Apartments.com
  • Shady New Management

    October 2, 2024
    The new management, Styl, that has taken over managing Loft One35 is highly incompetent when it comes to the actual signed contracts and since taking over has added approximated $150 in monthly fees to base rent. The representatives that Styl has brought in continually make verbal assurances, such as both garage doors will be repaired in 3 weeks, mind you the garage doors have been left wide open for the last 4 months allowing non-residents to park inside which is a very concerning security ...
    breach. Further, management's incompetent comes to light when asking multiple question about building changes as they do not have straightforward answers and have said "this is they way we are handling it now, if you don't agree you can find another place to live."
    Read More
    Review from Apartments.com
  • Horrible for the price they are charging.

    August 14, 2024
    For the price you are paying, you are better off getting an apartment in the same area for the same price. Garbage is over flowing, glass on the street and in the grass by the dumpsters, and now BOTH sets of parking garage doors are broken. Leaving no building security. Management does not seem to care at all.
    Review from Apartments.com
  • Poor management and communication

    July 24, 2024
    Unfortunately, the management company really has so work to do. The garage doors are constantly broken, trash room is overflowing, elevators out of order, and doors left open. Sadly, this has led to homeless people sleeping in the stairwells. Management is aware and has done nothing to address these issues, and sadly takes 3+ emails to respond.
    Review from Apartments.com

Nearby Schools

Dilworth Elementary

Charlotte-Mecklenburg School District
405 East Park Avenue
Public School - Grades K-5 (291 Students)
In Attendance Zone2 minute drive / 0.7 miles away
8/10

Sedgefield Elementary

Charlotte-Mecklenburg School District
715 Hartford Avenue
Public School - Grades PK-5 (376 Students)
In Attendance Zone4 minute drive / 2.3 miles away

Myers Park High

Charlotte-Mecklenburg School District
2400 Colony Road
Public School - Grades 9-12 (3593 Students)
In Attendance Zone8 minute drive / 3.8 miles away
7/10

Sedgefield Middle

Charlotte-Mecklenburg School District
2700 Dorchester Place
Public School - Grades 6-8 (501 Students)
In Attendance Zone5 minute drive / 1.8 miles away
3/10
School data provided by GreatSchools.
details
The GreatSchools Rating helps parents compare schools within a state based on a variety of school quality indicators and provides a helpful picture of how effectively each school serves all of its students. Ratings are on scale of 1 (below average) and to 10 (above average) and can include test scores, college readiness, academic progress, advanced courses, equity, discipline and attendance data. We also advise parents to visit schools, consider other information on school performance and programs, and consider needs as part of the school selection process.

About GreatSchools Data on ApartmentHomeLiving.com.

Points of Interest

Time and distance from The Carson.

Arts Museums and Landmarks

Bank of America Store and Heritage Center

100 N Tryon St
1 minute drive / 0.64 miles away

Time Warner Arena

333 E Trade St
1 minute drive / 0.64 miles away

Mint Museum of Art, Craft & Design

220 N Tryon St
2 minute drive / 0.74 miles away

Big Box and Retail

Lowe's

217 Iverson Way
3 minute drive / 1.17 miles away

Aldi

2526 Freedom Dr
4 minute drive / 2.08 miles away

Walgreens

3251 Freedom Dr
6 minute drive / 2.95 miles away

Colleges and Universities

Johnson & Wales University

801 West Trade Street
2 minute drive / 0.88 miles away

Central Piedmont Community College - Central Campus

1201 Elizabeth Avenue
3 minute drive / 1.21 miles away

Johnson C Smith University

100 Beatties Ford Road
4 minute drive / 1.66 miles away

Groceries

Food Lion

2226 Park Rd
4 minute drive / 1.42 miles away

Aldi

2526 Freedom Dr
4 minute drive / 2.08 miles away

Harris Teeter

1015 Providence Rd
4 minute drive / 2.12 miles away

Hospitals

Carolinas Medical Center / Behavioral Health

1000 Blythe Blvd
3 minute drive / 1.19 miles away

Novant Health Presbyterian Medical Center

200 Hawthorne Lane Box 33549
4 minute drive / 1.46 miles away

Strategic Behavioral Center - Charlotte

1715 Sharon Road West
15 minute drive / 7.2 miles away

Military Bases

North Carolina Air National Guard

9 minute drive / 4.56 miles away

Parks and Recreation

Charlotte Nature Museum

1658 Sterling Road
4 minute drive / 2.27 miles away

Rosedale

3427 North Tryon Street
7 minute drive / 3.46 miles away

Grayson Skatepark

750 Beal Street
7 minute drive / 3.64 miles away

The Carson has 5 parks within 8.4 miles, including Charlotte Nature Museum, Rosedale, Grayson Skatepark, Nightmare on Independence, and Reedy Creek.

Restaurants and Dining

Nikko Japanese Restaurant and Sushi Bar

1300-F South Blvd
1 minute drive / 0.28 miles away

McIntosh's Steak and Seafood

1812 South Blvd
2 minute drive / 0.73 miles away

Cosmos Cafe

300 N College St
2 minute drive / 0.8 miles away

Shopping Centers

Dilworth Station

1427 South Blvd
1 minute drive / 0.4 miles away

South End Retail

1431 South Blvd
1 minute drive / 0.42 miles away

Cavalaris Village

911 E Morehead St
1 minute drive / 0.59 miles away

The Carson has 5 shopping centers within 0.7 miles.

Transit Stations

Morehead-Charlotte Trolley

1 minute drive / 0.03 miles away

Carson-Charlotte Trolley

218 E Carson Blvd
1 minute drive / 0.1 miles away

Carson-LYNX Blue Line

218 E Carson Blvd
1 minute drive / 0.1 miles away

Nearby Neighborhoods

The South End

Studio to 4 Bedroom Apartments from $670
View Rentals

Center City

Studio to 4 Bedroom Apartments from $670
View Rentals

Uptown Charlotte

Studio to 4 Bedroom Apartments from $670
View Rentals

Rental Price Ranges in the Area

BedroomAverage RentCheapest RentHighest Rent
Charlotte Studio Apartments $1,405$825$5,465
Charlotte 1 Bedroom Apartments $1,653$650$6,052
Charlotte 2 Bedroom Apartments $2,130$599$10,000+
Charlotte 3 Bedroom Apartments $2,623$650$10,000+
Charlotte 4 Bedroom Apartments $3,135$500$10,000+
Charlotte 5 Bedroom Apartments $2,512$805$9,065

Browse Top Apartments in Charlotte

Viewing: The Carson | Desktop Version | Listing Updated: 05/30/2026 | AHLDIA
Greystar Disclosures & Licenses