


- Studio–3 Bedrooms
- $1,960-$2,647 Pricing
- 366–992 Square Feet
About The Cascades
The Cascades is a brand-new purpose-built rental community at the gateway to Vancouver, featuring two architecturally distinct towers and over 580 modern homes. Steps from Marine Drive Canada Line Station, enjoy seamless access to Downtown, Richmond, and YVR.Designed for elevated everyday living, residents have access to an exceptional collection of amenities: a fully equipped fitness centre, wellness centre, sky lounge with panoramic views, karaoke room, sports court, and private theatre roomperfect for relaxing, entertaining, and staying active year-round.Professionally managed by Chard, The Cascades offers a thoughtfully designed, highly connected lifestyle in one of South Vancouvers most convenient and vibrant locations.
Property Contact Info

- Listed by:
- Agency:
- Vendor Logo:
- Website:
- View Property Website
- Call Us:
- (778) 900-1107
- Disclaimer:
Office Hours
| Monday | 10:00 am–6:00 pm |
| Tuesday | 10:00 am–6:00 pm |
| Wednesday | 10:00 am–6:00 pm |
| Thursday | 10:00 am–6:00 pm |
| Friday | 10:00 am–6:00 pm |
| Saturday | 10:00 am–6:00 pm |
| Sunday | 10:00 am–6:00 pm |
Floorplan Pricing and Availability
The Cascades offers Studio to 3 Bedroom apartments starting from $1,960 and having 366–992 sq ft. Here is the current pricing and availability:
New! Interactive Property Map
 ApartmentHomeLiving.com's new Interactive Property Map allows you to see where every available unit is located at this community.Try It Now >
Studio
Show Unavailable FloorplansSakura 1
$1,960
Studio, 1 Bath, 366 sq ftAvailable Nov 1Model Gallery
Floorplans
Availability Details
Price Availability Date Unit Sq Ft $1,960 November 1, 2026 T1-0803 366 Model Amenities and Features
Features
- Air Conditioning
- Balcony
- Security System
- Smoke Free
- Storage Space
- Washer/Dryer
- Windows
Kitchen
- Dishwasher
- Granite Countertops
- Island Kitchen
- Microwave
- Oven
- Quartz Countertops
- Range
- Refrigerator
- Stainless Steel Appliances
Unit T1-0803 Rent and Fees
Unit Price
- $1,960
View Details and Rent EstimateModel Rent and Fees
Price
- $1,960
Apartment Model: Sakura 1$1,960Studio, 1 Bath, 366 sq ftAvailable November 1, 2026![]()
Sakura 1 - Floorplan Apartment Unit: T1-0803Apartment Model: Sakura 1$1,960Studio, 1 Bath, 366 sq ftAvailable November 1, 2026Sakura 2
$1,960
Studio, 1 Bath, 367 sq ftAvailable Nov 1Model Gallery
Floorplans
Availability Details
Price Availability Date Unit Sq Ft $1,960 November 1, 2026 T1-0804 367 Model Amenities and Features
Features
- Air Conditioning
- Balcony
- Security System
- Smoke Free
- Storage Space
- Washer/Dryer
- Windows
Kitchen
- Dishwasher
- Granite Countertops
- Island Kitchen
- Microwave
- Oven
- Quartz Countertops
- Range
- Refrigerator
- Stainless Steel Appliances
Unit T1-0804 Rent and Fees
Unit Price
- $1,960
View Details and Rent EstimateModel Rent and Fees
Price
- $1,960
Apartment Model: Sakura 2$1,960Studio, 1 Bath, 367 sq ftAvailable November 1, 2026![]()
Sakura 2 - Floorplan Apartment Unit: T1-0804Apartment Model: Sakura 2$1,960Studio, 1 Bath, 367 sq ftAvailable November 1, 2026Sakura 3
$1,960
Studio, 1 Bath, 393 sq ftAvailable Nov 1Model Gallery
Floorplans
Availability Details
Price Availability Date Unit Sq Ft View Details $1,960 November 1, 2026 T1-1003 393 $1,960 November 1, 2026 T1-1203 393 $1,960 November 1, 2026 T1-1303 393 Model Amenities and Features
Features
- Air Conditioning
- Balcony
- Security System
- Smoke Free
- Storage Space
- Washer/Dryer
- Windows
Kitchen
- Dishwasher
- Granite Countertops
- Island Kitchen
- Microwave
- Oven
- Quartz Countertops
- Range
- Refrigerator
- Stainless Steel Appliances
Model Rent and Fees
Model Price
- $1,960
Unit T1-1003 Rent and Fees
Unit Price
- $1,960
View Details and Rent EstimateModel Rent and Fees
Price
- $1,960
Unit T1-1203 Rent and Fees
Unit Price
- $1,960
View Details and Rent EstimateModel Rent and Fees
Price
- $1,960
Unit T1-1303 Rent and Fees
Unit Price
- $1,960
View Details and Rent EstimateModel Rent and Fees
Price
- $1,960
Apartment Model: Sakura 3From $1,960Studio, 1 Bath, 393 sq ftAvailable November 1, 2026![]()
Sakura 3 - Floorplan Apartment Unit: T1-1003Apartment Model: Sakura 3$1,960Studio, 1 Bath, 393 sq ftAvailable November 1, 2026Apartment Unit: T1-1203Apartment Model: Sakura 3$1,960Studio, 1 Bath, 393 sq ftAvailable November 1, 2026Apartment Unit: T1-1303Apartment Model: Sakura 3$1,960Studio, 1 Bath, 393 sq ftAvailable November 1, 2026Sakura 5
$1,960
Studio, 1 Bath, 400 sq ftAvailable Nov 1Model Gallery
Floorplans
Availability Details
Price Availability Date Unit Sq Ft $1,960 November 1, 2026 T1-0906 400 Model Amenities and Features
Features
- Air Conditioning
- Balcony
- Security System
- Smoke Free
- Storage Space
- Washer/Dryer
- Windows
Kitchen
- Dishwasher
- Granite Countertops
- Island Kitchen
- Microwave
- Oven
- Quartz Countertops
- Range
- Refrigerator
- Stainless Steel Appliances
Unit T1-0906 Rent and Fees
Unit Price
- $1,960
View Details and Rent EstimateModel Rent and Fees
Price
- $1,960
Apartment Model: Sakura 5$1,960Studio, 1 Bath, 400 sq ftAvailable November 1, 2026![]()
Sakura 5 - Floorplan Apartment Unit: T1-0906Apartment Model: Sakura 5$1,960Studio, 1 Bath, 400 sq ftAvailable November 1, 2026Aspen 1
$1,960
Studio, 1 Bath, 461 sq ftAvailable Nov 1Model Gallery
Floorplans
Availability Details
Price Availability Date Unit Sq Ft $1,960 November 1, 2026 T1-0705 461 Model Amenities and Features
Features
- Air Conditioning
- Balcony
- Security System
- Smoke Free
- Storage Space
- Washer/Dryer
- Windows
Kitchen
- Dishwasher
- Granite Countertops
- Island Kitchen
- Microwave
- Oven
- Quartz Countertops
- Range
- Refrigerator
- Stainless Steel Appliances
Unit T1-0705 Rent and Fees
Unit Price
- $1,960
View Details and Rent EstimateModel Rent and Fees
Price
- $1,960
Apartment Model: Aspen 1$1,960Studio, 1 Bath, 461 sq ftAvailable November 1, 2026![]()
Aspen 1 - Floorplan Apartment Unit: T1-0705Apartment Model: Aspen 1$1,960Studio, 1 Bath, 461 sq ftAvailable November 1, 2026Juniper 2
Studio, 1 Bath, 400 sq ftModel Gallery
Floorplans
Availability Details
Availability Date Unit Sq Ft Call for Availability Juniper 2 400 sq ft Model Amenities and Features
Features
- Air Conditioning
- Balcony
- Security System
- Smoke Free
- Storage Space
- Washer/Dryer
- Windows
Kitchen
- Dishwasher
- Granite Countertops
- Island Kitchen
- Microwave
- Oven
- Quartz Countertops
- Range
- Refrigerator
- Stainless Steel Appliances
Apartment Model: Juniper 2Call For RatesStudio, 1 Bath, 400 sq ftUnavailable![]()
Juniper 2 - Floorplan Juniper 1
Studio, 1 Bath, 408 sq ftModel Gallery
Floorplans
Availability Details
Availability Date Unit Sq Ft Call for Availability Juniper 1 408 sq ft Model Amenities and Features
Features
- Air Conditioning
- Balcony
- Security System
- Smoke Free
- Storage Space
- Washer/Dryer
- Windows
Kitchen
- Dishwasher
- Granite Countertops
- Island Kitchen
- Microwave
- Oven
- Quartz Countertops
- Range
- Refrigerator
- Stainless Steel Appliances
Apartment Model: Juniper 1Call For RatesStudio, 1 Bath, 408 sq ftUnavailable![]()
Juniper 1 - Floorplan Creek 1
Studio, 1 Bath, 426 sq ftModel Gallery
Floorplans
Availability Details
Availability Date Unit Sq Ft Call for Availability Creek 1 426 sq ft Model Amenities and Features
Features
- Air Conditioning
- Balcony
- Security System
- Smoke Free
- Storage Space
- Washer/Dryer
- Windows
Kitchen
- Dishwasher
- Granite Countertops
- Island Kitchen
- Microwave
- Oven
- Quartz Countertops
- Range
- Refrigerator
- Stainless Steel Appliances
Apartment Model: Creek 1Call For RatesStudio, 1 Bath, 426 sq ftUnavailable![]()
Creek 1 - Floorplan Aspen 2
Studio, 1 Bath, 488 sq ftLargest StudioThis is the largest Studio at this PropertyModel Gallery
Floorplans
Availability Details
Availability Date Unit Sq Ft Call for Availability Aspen 2 488 sq ft Model Amenities and Features
Features
- Air Conditioning
- Balcony
- Security System
- Smoke Free
- Storage Space
- Washer/Dryer
- Windows
Kitchen
- Dishwasher
- Granite Countertops
- Island Kitchen
- Microwave
- Oven
- Quartz Countertops
- Range
- Refrigerator
- Stainless Steel Appliances
Apartment Model: Aspen 2Call For RatesStudio, 1 Bath, 488 sq ftUnavailable![]()
Aspen 2 - Floorplan 1 Bedroom
Show Unavailable FloorplansTide 1
$2,139
1 Bed, 1 Bath, 390 sq ftAvailable Nov 1Model Gallery
Floorplans
Availability Details
Price Availability Date Unit Sq Ft $2,139 November 1, 2026 T2-0806 390 Model Amenities and Features
Features
- Air Conditioning
- Balcony
- Security System
- Smoke Free
- Storage Space
- Washer/Dryer
- Windows
Kitchen
- Dishwasher
- Granite Countertops
- Island Kitchen
- Microwave
- Oven
- Quartz Countertops
- Range
- Refrigerator
- Stainless Steel Appliances
Unit T2-0806 Rent and Fees
Unit Price
- $2,139
View Details and Rent EstimateModel Rent and Fees
Price
- $2,139
Apartment Model: Tide 1$2,1391 Bedroom, 1 Bath, 390 sq ftAvailable November 1, 2026![]()
Tide 1 - Floorplan Apartment Unit: T2-0806Apartment Model: Tide 1$2,1391 Bedroom, 1 Bath, 390 sq ftAvailable November 1, 2026Alder 1
$2,139
1 Bed, 1 Bath, 471 sq ftAvailable Nov 1Model Gallery
Floorplans
Availability Details
Price Availability Date Unit Sq Ft $2,139 November 1, 2026 T1-0903 471 Model Amenities and Features
Features
- Air Conditioning
- Balcony
- Security System
- Smoke Free
- Storage Space
- Washer/Dryer
- Windows
Kitchen
- Dishwasher
- Granite Countertops
- Island Kitchen
- Microwave
- Oven
- Quartz Countertops
- Range
- Refrigerator
- Stainless Steel Appliances
Unit T1-0903 Rent and Fees
Unit Price
- $2,139
View Details and Rent EstimateModel Rent and Fees
Price
- $2,139
Apartment Model: Alder 1$2,1391 Bedroom, 1 Bath, 471 sq ftAvailable November 1, 2026![]()
Alder 1 - Floorplan Apartment Unit: T1-0903Apartment Model: Alder 1$2,1391 Bedroom, 1 Bath, 471 sq ftAvailable November 1, 2026Current 1
$2,139
1 Bed, 1 Bath, 486 sq ftAvailable Nov 1Model Gallery
Floorplans
Availability Details
Price Availability Date Unit Sq Ft $2,139 November 1, 2026 T2-0808 486 Model Amenities and Features
Features
- Air Conditioning
- Balcony
- Security System
- Smoke Free
- Storage Space
- Washer/Dryer
- Windows
Kitchen
- Dishwasher
- Granite Countertops
- Island Kitchen
- Microwave
- Oven
- Quartz Countertops
- Range
- Refrigerator
- Stainless Steel Appliances
Unit T2-0808 Rent and Fees
Unit Price
- $2,139
View Details and Rent EstimateModel Rent and Fees
Price
- $2,139
Apartment Model: Current 1$2,1391 Bedroom, 1 Bath, 486 sq ftAvailable November 1, 2026![]()
Current 1 - Floorplan Apartment Unit: T2-0808Apartment Model: Current 1$2,1391 Bedroom, 1 Bath, 486 sq ftAvailable November 1, 2026Arbutus 6
Call For Rates
1 Bed, 1 Bath, 491-496 sq ftAvailable Nov 1Model Gallery
Floorplans
Availability Details
Price Availability Date Unit Sq Ft Call For Rates November 1, 2026 T1-1510 496 Call For Rates November 1, 2026 T1-1610 496 Call For Rates November 1, 2026 T1-1710 496 Model Amenities and Features
Features
- Air Conditioning
- Balcony
- Security System
- Smoke Free
- Storage Space
- Washer/Dryer
- Windows
Kitchen
- Dishwasher
- Granite Countertops
- Island Kitchen
- Microwave
- Oven
- Quartz Countertops
- Range
- Refrigerator
- Stainless Steel Appliances
Model Rent and Fees
Model Price
- $2,139
Current Available Pricing
- Call For Rates
Model Rent and Fees
Price
- $2,139
Model Rent and Fees
Price
- $2,139
Model Rent and Fees
Price
- $2,139
Apartment Model: Arbutus 6From $2,1391 Bedroom, 1 Bath, 491-496 sq ftAvailable November 1, 2026![]()
Arbutus 6 - Floorplan Apartment Unit: T1-1510Apartment Model: Arbutus 6Call For Rates1 Bedroom, 1 Bath, 496 sq ftAvailable November 1, 2026Apartment Unit: T1-1610Apartment Model: Arbutus 6Call For Rates1 Bedroom, 1 Bath, 496 sq ftAvailable November 1, 2026Apartment Unit: T1-1710Apartment Model: Arbutus 6Call For Rates1 Bedroom, 1 Bath, 496 sq ftAvailable November 1, 2026Arbutus 7
$2,139
1 Bed, 1 Bath, 491-496 sq ftAvailable Nov 1Model Gallery
Floorplans
Availability Details
Price Availability Date Unit Sq Ft View Details $2,139 November 1, 2026 T1-0714 491 $2,139 November 1, 2026 T1-0813 491 $2,139 November 1, 2026 T1-0910 491 Model Amenities and Features
Features
- Air Conditioning
- Balcony
- Security System
- Smoke Free
- Storage Space
- Washer/Dryer
- Windows
Kitchen
- Dishwasher
- Granite Countertops
- Island Kitchen
- Microwave
- Oven
- Quartz Countertops
- Range
- Refrigerator
- Stainless Steel Appliances
Model Rent and Fees
Model Price
- $2,139
Unit T1-0714 Rent and Fees
Unit Price
- $2,139
View Details and Rent EstimateModel Rent and Fees
Price
- $2,139
Unit T1-0813 Rent and Fees
Unit Price
- $2,139
View Details and Rent EstimateModel Rent and Fees
Price
- $2,139
Unit T1-0910 Rent and Fees
Unit Price
- $2,139
View Details and Rent EstimateModel Rent and Fees
Price
- $2,139
Apartment Model: Arbutus 7From $2,1391 Bedroom, 1 Bath, 491-496 sq ftAvailable November 1, 2026![]()
Arbutus 7 - Floorplan Apartment Unit: T1-0714Apartment Model: Arbutus 7$2,1391 Bedroom, 1 Bath, 491 sq ftAvailable November 1, 2026Apartment Unit: T1-0813Apartment Model: Arbutus 7$2,1391 Bedroom, 1 Bath, 491 sq ftAvailable November 1, 2026Apartment Unit: T1-0910Apartment Model: Arbutus 7$2,1391 Bedroom, 1 Bath, 491 sq ftAvailable November 1, 2026Shoreline 2
$2,139
1 Bed, 1 Bath, 545 sq ftAvailable Nov 1Model Gallery
Floorplans
Availability Details
Price Availability Date Unit Sq Ft $2,139 November 1, 2026 T2-0301 545 Model Amenities and Features
Features
- Air Conditioning
- Balcony
- Security System
- Smoke Free
- Storage Space
- Washer/Dryer
- Windows
Kitchen
- Dishwasher
- Granite Countertops
- Island Kitchen
- Microwave
- Oven
- Quartz Countertops
- Range
- Refrigerator
- Stainless Steel Appliances
Unit T2-0301 Rent and Fees
Unit Price
- $2,139
View Details and Rent EstimateModel Rent and Fees
Price
- $2,139
Apartment Model: Shoreline 2$2,1391 Bedroom, 1 Bath, 545 sq ftAvailable November 1, 2026![]()
Shoreline 2 - Floorplan Apartment Unit: T2-0301Apartment Model: Shoreline 2$2,1391 Bedroom, 1 Bath, 545 sq ftAvailable November 1, 2026Tide 3
1 Bed, 1 Bath, 466 sq ftModel Gallery
Floorplans
Availability Details
Availability Date Unit Sq Ft Call for Availability Tide 3 466 sq ft Model Amenities and Features
Features
- Air Conditioning
- Balcony
- Security System
- Smoke Free
- Storage Space
- Washer/Dryer
- Windows
Kitchen
- Dishwasher
- Granite Countertops
- Island Kitchen
- Microwave
- Oven
- Quartz Countertops
- Range
- Refrigerator
- Stainless Steel Appliances
Apartment Model: Tide 3Call For Rates1 Bedroom, 1 Bath, 466 sq ftUnavailable![]()
Tide 3 - Floorplan Willow 1
1 Bed, 1 Bath, 480 sq ftModel Gallery
Floorplans
Availability Details
Availability Date Unit Sq Ft Call for Availability Willow 1 480 sq ft Model Amenities and Features
Features
- Air Conditioning
- Balcony
- Security System
- Smoke Free
- Storage Space
- Washer/Dryer
- Windows
Kitchen
- Dishwasher
- Granite Countertops
- Island Kitchen
- Microwave
- Oven
- Quartz Countertops
- Range
- Refrigerator
- Stainless Steel Appliances
Apartment Model: Willow 1Call For Rates1 Bedroom, 1 Bath, 480 sq ftUnavailable![]()
Willow 1 - Floorplan Wave 1
1 Bed, 1 Bath, 501 sq ftModel Gallery
Floorplans
Availability Details
Availability Date Unit Sq Ft Call for Availability Wave 1 501 sq ft Model Amenities and Features
Features
- Air Conditioning
- Balcony
- Security System
- Smoke Free
- Storage Space
- Washer/Dryer
- Windows
Kitchen
- Dishwasher
- Granite Countertops
- Island Kitchen
- Microwave
- Oven
- Quartz Countertops
- Range
- Refrigerator
- Stainless Steel Appliances
Apartment Model: Wave 1Call For Rates1 Bedroom, 1 Bath, 501 sq ftUnavailable![]()
Wave 1 - Floorplan Willow 2
1 Bed, 1 Bath, 530 sq ftModel Gallery
Floorplans
Availability Details
Availability Date Unit Sq Ft Call for Availability Willow 2 530 sq ft Model Amenities and Features
Features
- Air Conditioning
- Balcony
- Security System
- Smoke Free
- Storage Space
- Washer/Dryer
- Windows
Kitchen
- Dishwasher
- Granite Countertops
- Island Kitchen
- Microwave
- Oven
- Quartz Countertops
- Range
- Refrigerator
- Stainless Steel Appliances
Apartment Model: Willow 2Call For Rates1 Bedroom, 1 Bath, 530 sq ftUnavailable![]()
Willow 2 - Floorplan Cypress 1
1 Bed, 1 Bath, 533 sq ftModel Gallery
Floorplans
Availability Details
Availability Date Unit Sq Ft Call for Availability Cypress 1 533 sq ft Model Amenities and Features
Features
- Air Conditioning
- Balcony
- Security System
- Smoke Free
- Storage Space
- Washer/Dryer
- Windows
Kitchen
- Dishwasher
- Granite Countertops
- Island Kitchen
- Microwave
- Oven
- Quartz Countertops
- Range
- Refrigerator
- Stainless Steel Appliances
Apartment Model: Cypress 1Call For Rates1 Bedroom, 1 Bath, 533 sq ftUnavailable![]()
Cypress 1 - Floorplan Cypress 3
1 Bed, 1 Bath, 595 sq ftModel Gallery
Floorplans
Availability Details
Availability Date Unit Sq Ft Call for Availability Cypress 3 595 sq ft Model Amenities and Features
Features
- Air Conditioning
- Balcony
- Security System
- Smoke Free
- Storage Space
- Washer/Dryer
- Windows
Kitchen
- Dishwasher
- Granite Countertops
- Island Kitchen
- Microwave
- Oven
- Quartz Countertops
- Range
- Refrigerator
- Stainless Steel Appliances
Apartment Model: Cypress 3Call For Rates1 Bedroom, 1 Bath, 595 sq ftUnavailable![]()
Cypress 3 - Floorplan Cove 2
1 Bed, 1 Bath, 651 sq ftModel Gallery
Floorplans
Availability Details
Availability Date Unit Sq Ft Call for Availability Cove 2 651 sq ft Model Amenities and Features
Features
- Air Conditioning
- Balcony
- Security System
- Smoke Free
- Storage Space
- Washer/Dryer
- Windows
Kitchen
- Dishwasher
- Granite Countertops
- Island Kitchen
- Microwave
- Oven
- Quartz Countertops
- Range
- Refrigerator
- Stainless Steel Appliances
Apartment Model: Cove 2Call For Rates1 Bedroom, 1 Bath, 651 sq ftUnavailable![]()
Cove 2 - Floorplan Cypress 5
1 Bed, 1 Bath, 773 sq ftLargest 1 BedroomThis is the largest 1 Bedroom at this PropertyModel Gallery
Floorplans
Availability Details
Availability Date Unit Sq Ft Call for Availability Cypress 5 773 sq ft Model Amenities and Features
Features
- Air Conditioning
- Balcony
- Security System
- Smoke Free
- Storage Space
- Washer/Dryer
- Windows
Kitchen
- Dishwasher
- Granite Countertops
- Island Kitchen
- Microwave
- Oven
- Quartz Countertops
- Range
- Refrigerator
- Stainless Steel Appliances
Apartment Model: Cypress 5Call For Rates1 Bedroom, 1 Bath, 773 sq ftUnavailable![]()
Cypress 5 - Floorplan 2 Bedrooms
Show Unavailable FloorplansElm 1
$2,647
2 Beds, 2 Baths, 690 sq ftAvailable Nov 1Model Gallery
Floorplans
Availability Details
Price Availability Date Unit Sq Ft $2,647 November 1, 2026 T1-0702 690 Model Amenities and Features
Features
- Air Conditioning
- Balcony
- Security System
- Smoke Free
- Storage Space
- Washer/Dryer
- Windows
Kitchen
- Dishwasher
- Granite Countertops
- Island Kitchen
- Microwave
- Oven
- Quartz Countertops
- Range
- Refrigerator
- Stainless Steel Appliances
Unit T1-0702 Rent and Fees
Unit Price
- $2,647
View Details and Rent EstimateModel Rent and Fees
Price
- $2,647
Apartment Model: Elm 1$2,6472 Bedroom, 2 Bath, 690 sq ftAvailable November 1, 2026![]()
Elm 1 - Floorplan Apartment Unit: T1-0702Apartment Model: Elm 1$2,6472 Bedroom, 2 Bath, 690 sq ftAvailable November 1, 2026Lake 2
2 Beds, 2 Baths, 840 sq ftModel Gallery
Floorplans
Availability Details
Availability Date Unit Sq Ft Call for Availability Lake 2 840 sq ft Model Amenities and Features
Features
- Air Conditioning
- Balcony
- Security System
- Smoke Free
- Storage Space
- Washer/Dryer
- Windows
Kitchen
- Dishwasher
- Granite Countertops
- Island Kitchen
- Microwave
- Oven
- Quartz Countertops
- Range
- Refrigerator
- Stainless Steel Appliances
Apartment Model: Lake 2Call For Rates2 Bedroom, 2 Bath, 840 sq ftUnavailable![]()
Lake 2 - Floorplan Cedar 1
2 Beds, 2 Baths, 842 sq ftModel Gallery
Floorplans
Availability Details
Availability Date Unit Sq Ft Call for Availability Cedar 1 842 sq ft Model Amenities and Features
Features
- Air Conditioning
- Balcony
- Security System
- Smoke Free
- Storage Space
- Washer/Dryer
- Windows
Kitchen
- Dishwasher
- Granite Countertops
- Island Kitchen
- Microwave
- Oven
- Quartz Countertops
- Range
- Refrigerator
- Stainless Steel Appliances
Apartment Model: Cedar 1Call For Rates2 Bedroom, 2 Bath, 842 sq ftUnavailable![]()
Cedar 1 - Floorplan Lake 1
2 Beds, 2 Baths, 845 sq ftModel Gallery
Floorplans
Availability Details
Availability Date Unit Sq Ft Call for Availability Lake 1 845 sq ft Model Amenities and Features
Features
- Air Conditioning
- Balcony
- Security System
- Smoke Free
- Storage Space
- Washer/Dryer
- Windows
Kitchen
- Dishwasher
- Granite Countertops
- Island Kitchen
- Microwave
- Oven
- Quartz Countertops
- Range
- Refrigerator
- Stainless Steel Appliances
Apartment Model: Lake 1Call For Rates2 Bedroom, 2 Bath, 845 sq ftUnavailable![]()
Lake 1 - Floorplan Strait
2 Beds, 2 Baths, 882 sq ftLargest 2 BedroomThis is the largest 2 Bedroom at this PropertyModel Gallery
Floorplans
Availability Details
Availability Date Unit Sq Ft Call for Availability Strait 882 sq ft Model Amenities and Features
Features
- Air Conditioning
- Balcony
- Security System
- Smoke Free
- Storage Space
- Washer/Dryer
- Windows
Kitchen
- Dishwasher
- Granite Countertops
- Island Kitchen
- Microwave
- Oven
- Quartz Countertops
- Range
- Refrigerator
- Stainless Steel Appliances
Apartment Model: StraitCall For Rates2 Bedroom, 2 Bath, 882 sq ftUnavailable![]()
Strait - Floorplan 3 Bedrooms
Pacific
3 Beds, 2 Baths, 992 sq ftModel Gallery
Floorplans
Availability Details
Availability Date Unit Sq Ft Call for Availability Pacific 992 sq ft Model Amenities and Features
Features
- Air Conditioning
- Balcony
- Security System
- Smoke Free
- Storage Space
- Washer/Dryer
- Windows
Kitchen
- Dishwasher
- Granite Countertops
- Island Kitchen
- Microwave
- Oven
- Quartz Countertops
- Range
- Refrigerator
- Stainless Steel Appliances
Apartment Model: PacificCall For Rates3 Bedroom, 2 Bath, 992 sq ftUnavailable![]()
Pacific - Floorplan


Schedule a Tour
Property Information
- 580 Units
- 33 Stories
- Built in 2026
Lease Terms
- 12 mo
Fees and Policies
The fees listed below are community-provided and may exclude utilities or add-ons. All payments are made directly to the property and are non-refundable unless otherwise specified. Use the Cost Calculator to determine costs based on your needs.
Required Fees
Utilities
- BC HydroiCharged Per Unit. Payable to Third Party.Usage-Based/mo
Other Fees and Policies
Pet Fees
- Cat
- Pet DepositiCharged Per Pet.50.0% of base rent
- Dog
- Pet DepositiCharged Per Unit.50.0% of base rent
None
None
Property Fee Disclaimer: Based on community-supplied data and independent market research. Subject to change without notice. May exclude fees for mandatory or optional services and usage-based utilities.
Features and Amenities
Unique Amenities
- Kareoke
- Multi-sport Simulator
On-Site Services
- Maintenance On Site
- On Site Retail
- Package Service
- Pet Washing Station
- Planned Social Activities
- Property Manager On Site
- Car Charging Station
- Guest Apartment
- Public Transportation
- Concierge
- Day Care
- 24 Hour Access
- Key Fob Entry
Community Features
- Business Center
- Clubhouse
- Lounge
Outdoor Features
- Sundeck
- Courtyard
- Roof Terrace
Recreation and Fitness
- Fitness Center
- Basketball Court
- Media Center/Movie Theatre
- Volleyball Court
- Sauna
- Gameroom
- Pickleball Court
- Bicycle Storage
Interior Features
- Windows
- Balcony
- Security System
- Storage Space
- Washer/Dryer
- Air Conditioning
- Smoke Free
Kitchen Amenities
- Range
- Refrigerator
- Stainless Steel Appliances
- Dishwasher
- Microwave
- Oven
- Island Kitchen
- Quartz Countertops
- Granite Countertops
Living Area Features
- Views
- Den
- Window Coverings
Map
- Shopping
- Colleges
- Grocery
Map
Getting Around
70 / 100 Moderately walkable
90 / 100 Exceptional public transit
60 / 100 Moderately bikeable
60 / 100 Moderately car friendly
 details
Getting to Know the Area
80 / 100 Restaurants
80 / 100 Cafes
30 / 100 Nightlife
80 / 100 Shopping
80 / 100 Parks
40 / 100 Noise Level
Frequently Asked Questions about The Cascades
Where is The Cascades located?
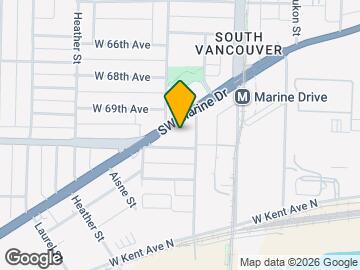
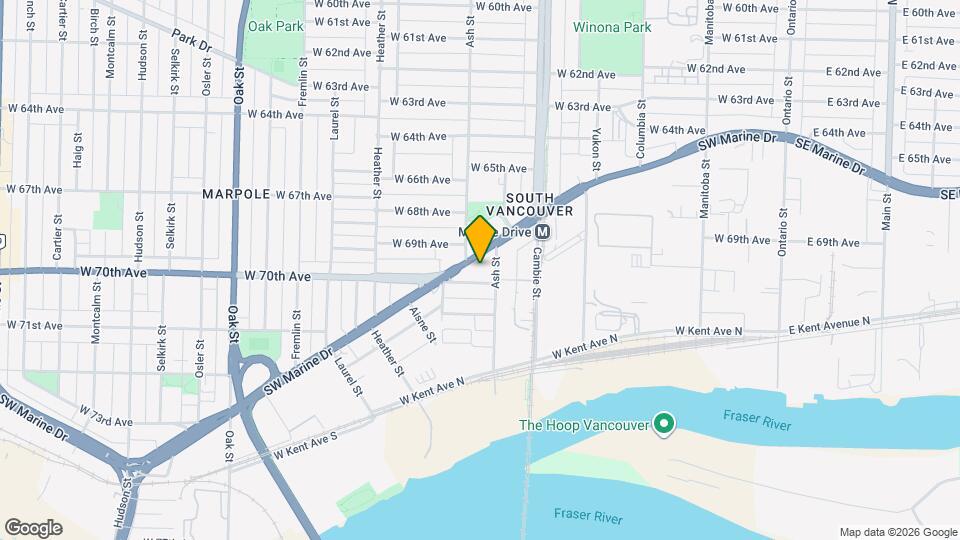
The Cascades is located at 8433 Ash St near the Marpole area of Vancouver, BC
What is the current rent range at The Cascades?
Studio to 3 Bedroom Apartments at The Cascades currently range from $1,960 to $2,647
When is the leasing office open?
- The office Hours for The Cascades are
- Monday 10:00 am–6:00 pm
- Tuesday 10:00 am–6:00 pm
- Wednesday 10:00 am–6:00 pm
- Thursday 10:00 am–6:00 pm
- Friday 10:00 am–6:00 pm
- Saturday 10:00 am–6:00 pm
- Sunday 10:00 am–6:00 pm
Are pets allowed?
Call us today to find out our pet policy and if we allow pets
Nearby Schools
Sir Winston Churchill Secondary
. Points of Interest
Time and distance from The Cascades.
Big Box and Retail
Safeway
Staples
Colleges and Universities
Groceries
Safeway
Nearby Neighborhoods
Rental Price Ranges in the Area
| Bedroom | Average Rent | Cheapest Rent | Highest Rent |
|---|---|---|---|
| Vancouver Studio Apartments | $2,279 | $1,375 | $7,101 |
| Vancouver 1 Bedroom Apartments | $2,685 | $1,000 | $8,505 |
| Vancouver 2 Bedroom Apartments | $3,894 | $1,700 | $10,000+ |
| Vancouver 3 Bedroom Apartments | $7,136 | $2,250 | $10,000+ |
| Vancouver 4 Bedroom Apartments | $17,577 | $4,330 | $10,000+ |
Browse Top Apartments in Vancouver
By Price
By Community Type
- Vancouver Apartments for Rent by Owner
- Vancouver Apartments with Rent Specials
- Vancouver Top Rated Apartments
- Vancouver Corporate Apartments
- Vancouver Furnished Apartments
- Vancouver Gated Apartments
- Vancouver Loft Apartments
- New Vancouver Apartments
- Vancouver Senior Apartments
- Vancouver Short-term Apartments
- Vancouver Student Apartments
- Vancouver Apartments with Utilities Included