


- Studio–3 Bedrooms
- (786) 751-7904 Please Call for Rates
- 481–1,734 Square Feet
About The Casitas & Lofts at Casa Ybor
Welcome to Casa Marti, where local charm meets sophistication. Brand new and ready to redefine the way you see upscale living, our pet-friendly apartments in Tampa, FL are now open. Discover our collection of stylish studio, one, and two-bedroom apartments and embrace the numerous amenities and impeccable services that come attached to our premium community.
The Casitas & Lofts at Casa Ybor is located in the Ybor Neighborhood and 33605 Zip code of Tampa, FL. This community is professionally managed by Casa Ybor
Property Contact Info

- Listed by:
- Agency:
- Vendor Logo:
- Website:
- View Property Website
- Call Us:
- (786) 751-7904
- Disclaimer:
Office Hours
| Monday | 9:00 am–5:00 pm |
| Tuesday | 9:00 am–5:00 pm |
| Wednesday | 9:00 am–5:00 pm |
| Thursday | 9:00 am–5:00 pm |
| Friday | 9:00 am–5:00 pm |
| Saturday | Closed |
| Sunday | Closed |
Floorplan Pricing and Availability
The Casitas & Lofts at Casa Ybor offers Studio to 3 Bedroom apartments having 481–1,734 sqft. Here is the current pricing and availability:
New! Interactive Property Map
 ApartmentHomeLiving.com's new Interactive Property Map allows you to see where every available unit is located at this community.Try It Now >
Studio
2225 1/2 E 9th Ave
Studio, 1 BathAvailable SoonAvailability Details
Availability Date Unit Available Soon 2225 1/2 E 9th Ave Model Amenities and Features
Features
- Windows
1603 1/2 E 7th Ave
Studio, 1 Bath, 550 sq ftAvailable SoonModel Gallery
Floorplans
Availability Details
Availability Date Unit Sq Ft Available Soon 1603 1/2 E 7th Ave 550 sq ft Model Amenities and Features
Features
- Windows
Apartment Model: 1603 1/2 E 7th AveCall For RatesStudio, 1 Bath, 550 sq ftAvailable Soon![]()
1603 1/2 E 7th Ave - Floorplan 1 ![]()
1603 1/2 E 7th Ave - Floorplan 2 ![]()
1603 1/2 E 7th Ave - Floorplan 3 ![]()
1603 1/2 E 7th Ave - Floorplan 4 ![]()
1603 1/2 E 7th Ave - Floorplan 5 ![]()
1603 1/2 E 7th Ave - Floorplan 6 ![]()
1603 1/2 E 7th Ave - Floorplan 7 ![]()
1603 1/2 E 7th Ave - Floorplan 8 ![]()
1603 1/2 E 7th Ave - Floorplan 9 ![]()
1603 1/2 E 7th Ave - Floorplan 10 1 Bedroom
1505 E 9th Ave
1 Bed, 1 BathAvailable SoonModel Gallery
Floorplans
Availability Details
Availability Date Unit Available Soon 1505 E 9th Ave Model Amenities and Features
Features
- Windows
Apartment Model: 1505 E 9th AveCall For Rates1 Bedroom, 1 BathAvailable Soon![]()
1505 E 9th Ave - Floorplan 1716 E 4th Ave
1 Bed, 1 Bath, 481 sq ftAvailable SoonModel Gallery
Floorplans
Availability Details
Availability Date Unit Sq Ft Available Soon 1716 E 4th Ave 481 sq ft Model Amenities and Features
Features
- Windows
Apartment Model: 1716 E 4th AveCall For Rates1 Bedroom, 1 Bath, 481 sq ftAvailable Soon![]()
1716 E 4th Ave - Floorplan 2222.5 E 9th Ave
1 Bed, 1 Bath, 576 sq ftAvailable SoonModel Gallery
Floorplans
Availability Details
Availability Date Unit Sq Ft Available Soon 2222.5 E 9th Ave 576 sq ft Model Amenities and Features
Features
- Windows
Apartment Model: 2222.5 E 9th AveCall For Rates1 Bedroom, 1 Bath, 576 sq ftAvailable Soon![]()
2222.5 E 9th Ave - Floorplan 1 ![]()
2222.5 E 9th Ave - Floorplan 2 1809 E 4th Ave
1 Bed, 1 Bath, 700 sq ftAvailable SoonModel Gallery
Floorplans
Availability Details
Availability Date Unit Sq Ft Available Soon 1809 E 4th Ave 700 sq ft Model Amenities and Features
Features
- Windows
Apartment Model: 1809 E 4th AveCall For Rates1 Bedroom, 1 Bath, 700 sq ftAvailable Soon![]()
1809 E 4th Ave - Floorplan 1 ![]()
1809 E 4th Ave - Floorplan 2 ![]()
1809 E 4th Ave - Floorplan 3 ![]()
1809 E 4th Ave - Floorplan 4 ![]()
1809 E 4th Ave - Floorplan 5 ![]()
1809 E 4th Ave - Floorplan 6 ![]()
1809 E 4th Ave - Floorplan 7 ![]()
1809 E 4th Ave - Floorplan 8 ![]()
1809 E 4th Ave - Floorplan 9 ![]()
1809 E 4th Ave - Floorplan 10 2306 E 8th Ave
1 Bed, 1 Bath, 826 sq ftAvailable SoonModel Gallery
Floorplans
Availability Details
Availability Date Unit Sq Ft Available Soon 2306 E 8th Ave 826 sq ft Model Amenities and Features
Features
- Windows
Apartment Model: 2306 E 8th AveCall For Rates1 Bedroom, 1 Bath, 826 sq ftAvailable Soon![]()
2306 E 8th Ave - Floorplan 1 ![]()
2306 E 8th Ave - Floorplan 2 ![]()
2306 E 8th Ave - Floorplan 3 ![]()
2306 E 8th Ave - Floorplan 4 ![]()
2306 E 8th Ave - Floorplan 5 ![]()
2306 E 8th Ave - Floorplan 6 ![]()
2306 E 8th Ave - Floorplan 7 ![]()
2306 E 8th Ave - Floorplan 8 ![]()
2306 E 8th Ave - Floorplan 9 2301 E 9th Ave
1 Bed, 1 Bath, 950 sq ftAvailable SoonLargest 1 BedroomThis is the largest 1 Bedroom at this PropertyModel Gallery
Floorplans
Availability Details
Availability Date Unit Sq Ft Available Soon 2301 E 9th Ave 950 sq ft Model Amenities and Features
Features
- Windows
Apartment Model: 2301 E 9th AveCall For Rates1 Bedroom, 1 Bath, 950 sq ftAvailable Soon![]()
2301 E 9th Ave - Floorplan 2 Bedrooms
2314 E 8th Ave
2 Beds, 1 Bath, 1100 sq ftAvailable SoonModel Gallery
Floorplans
Photos
Availability Details
Availability Date Unit Sq Ft Available Soon 2314 E 8th Ave 1100 sq ft Model Amenities and Features
Features
- Windows
Apartment Model: 2314 E 8th AveCall For Rates2 Bedroom, 1 Bath, 1100 sq ftAvailable SoonFloorplansPhotos![]()
2314 E 8th Ave - Image 1 ![]()
2314 E 8th Ave - Image 2 ![]()
2314 E 8th Ave - Image 3 ![]()
2314 E 8th Ave - Floorplan 1 ![]()
2314 E 8th Ave - Floorplan 2 ![]()
2314 E 8th Ave - Floorplan 3 3 Bedrooms
2225 E 9th Ave
3 Beds, 1 Bath, 1204 sq ftAvailable SoonModel Gallery
Floorplans
Availability Details
Availability Date Unit Sq Ft Available Soon 2225 E 9th Ave 1204 sq ft Model Amenities and Features
Features
- Windows
Apartment Model: 2225 E 9th AveCall For Rates3 Bedroom, 1 Bath, 1204 sq ftAvailable Soon![]()
2225 E 9th Ave - Floorplan 1 ![]()
2225 E 9th Ave - Floorplan 2 ![]()
2225 E 9th Ave - Floorplan 3 ![]()
2225 E 9th Ave - Floorplan 4 ![]()
2225 E 9th Ave - Floorplan 5 ![]()
2225 E 9th Ave - Floorplan 6 ![]()
2225 E 9th Ave - Floorplan 7 ![]()
2225 E 9th Ave - Floorplan 8 ![]()
2225 E 9th Ave - Floorplan 9 ![]()
2225 E 9th Ave - Floorplan 10 2222 E 9th Ave
3 Beds, 2 Baths, 1734 sq ftAvailable SoonModel Gallery
Floorplans
Availability Details
Availability Date Unit Sq Ft Available Soon 2222 E 9th Ave 1734 sq ft Model Amenities and Features
Features
- Windows
Apartment Model: 2222 E 9th AveCall For Rates3 Bedroom, 2 Bath, 1734 sq ftAvailable Soon![]()
2222 E 9th Ave - Floorplan 1 ![]()
2222 E 9th Ave - Floorplan 2 ![]()
2222 E 9th Ave - Floorplan 3


Schedule a Tour
Property Information
- 26 Units
- 1 Story
- Built in 1938
- Renovated In 2005
Features and Amenities
Interior Features
- Windows
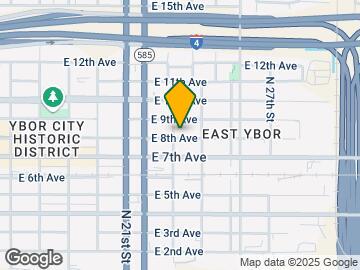
Map
- Shopping
- Colleges
- Grocery
- Medical

Map
Getting Around
60 / 100 Moderately walkable
40 / 100 Some public transit
50 / 100 Fairly bikeable
80 / 100 Very car friendly
 details
Getting to Know the Area
80 / 100 Restaurants
80 / 100 Cafes
90 / 100 Nightlife
80 / 100 Shopping
60 / 100 Parks
70 / 100 Noise Level
Frequently Asked Questions about The Casitas & Lofts at Casa Ybor
Where is The Casitas & Lofts at Casa Ybor located?
The Casitas & Lofts at Casa Ybor is located at 2306 E 8th Ave near the Ybor area of Tampa, FL
What is the current rent range at The Casitas & Lofts at Casa Ybor?
Call us today for rates on the Studio to 3 options at The Casitas & Lofts at Casa Ybor
When is the leasing office open?
- The office Hours for The Casitas & Lofts at Casa Ybor are
- Monday 9:00 am–5:00 pm
- Tuesday 9:00 am–5:00 pm
- Wednesday 9:00 am–5:00 pm
- Thursday 9:00 am–5:00 pm
- Friday 9:00 am–5:00 pm
- Saturday Closed
- Sunday Closed
Are pets allowed?
Call us today to find out our pet policy and if we allow pets
Nearby Schools
Stewart Middle Magnet School
Washington Elementary School
Blake High School
About GreatSchools Data on ApartmentHomeLiving.com.
Points of Interest
Time and distance from The Casitas & Lofts at Casa Ybor.
Arts Museums and Landmarks
Big Box and Retail
Publix
Walgreens
Walmart
Colleges and Universities
Hillsborough Community College - Ybor City Campus
Everest University, Brandon - Everest University, Brandon
Groceries
Publix
Winn Dixie
Hugo's
Hospitals
Military Bases
MacDill Air Force Base
Restaurants and Dining
Columbia Restaurant
Green Iguana
Ceviche Tapas Bar
Shopping Centers
The Casitas & Lofts at Casa Ybor has 5 shopping centers within 1.8 miles.
Nearby Neighborhoods
Rental Price Ranges in the Area
| Bedroom | Average Rent | Cheapest Rent | Highest Rent |
|---|---|---|---|
| Tampa Studio Apartments | $1,772 | $735 | $4,362 |
| Tampa 1 Bedroom Apartments | $1,789 | $795 | $5,307 |
| Tampa 2 Bedroom Apartments | $2,154 | $719 | $7,434 |
| Tampa 3 Bedroom Apartments | $2,558 | $639 | $10,000+ |
| Tampa 4 Bedroom Apartments | $1,862 | $509 | $10,000+ |
| Tampa 5 Bedroom Apartments | $3,322 | $935 | $10,000+ |
Browse Top Apartments in Tampa
By Price
By Community Type
- Tampa Apartments for Rent by Owner
- Tampa Apartments with Rent Specials
- Tampa Top Rated Apartments
- Tampa Corporate Apartments
- Tampa Furnished Apartments
- Tampa Gated Apartments
- Tampa Loft Apartments
- Tampa Low Income Apartments
- Tampa Military Apartments
- New Tampa Apartments
- Tampa Senior Apartments
- Tampa Short-term Apartments
- Tampa Student Apartments
- Tampa Apartments with Utilities Included