


- 1–3 Bedrooms
- $1,670-$2,722 Pricing
- 696–1,383 Square Feet
About The Catherine
At The Catherine, Roswell’s premier destination for apartment living, clean features, and minimalist designs create space for your unique character to shine through. Experience the small-town charm and upscale culture of Roswell with convenient access to all that Atlanta has to offer.
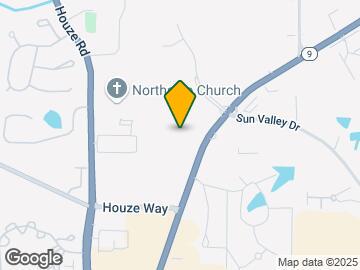
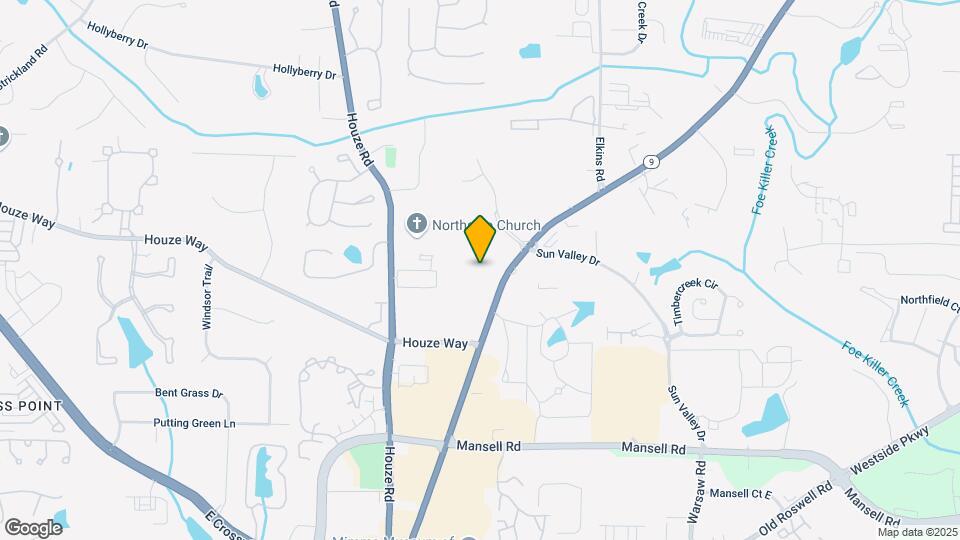
The Catherine is located in the Darien Park Neighborhood and 30076 Zip code of Roswell, GA. This community is professionally managed by Willow Bridge Property Company
Unique Features and Amenities
- CHEF INSPIRED KITCHEN
- CLUBHOUSE W/WIFI
- GAS GRILLS
- LUXOR PACKAGE LOCKERS
- OUTDOOR KITCHEN
- Pet Park
- Resort Style Pool
Property Contact Info

- Listed by:
- Agency:
- Vendor Logo:
- Website:
- View Property Website
- Call Us:
- (706) 928-8528
- Disclaimer:
Office Hours
| Monday | 9:00 am–6:00 pm |
| Tuesday | 9:00 am–6:00 pm |
| Wednesday | 9:00 am–6:00 pm |
| Thursday | 9:00 am–6:00 pm |
| Friday | 9:00 am–6:00 pm |
| Saturday | 10:00 am–5:00 pm |
| Sunday | Closed |
Floorplan Pricing and Availability
The Catherine offers 1 to 3 Bedroom apartments starting from $1,670 and having 696–1,383 sq ft. Here is the current pricing and availability:
New! Interactive Property Map
1 Bedroom
Floorplan A1
From $1,670
1 Bed, 1 Bath, 696 sq ftAvailable NowModel Gallery
Floorplans
Availability Details
Price Availability Date Unit Sq Ft View Details $1,690 Available Now 3144 696 $1,670 Available Now 3224 696 $1,677 Available Now 3205 696 Model Amenities and Features
Features
- Air Conditioning
- Balcony
- Tub/Shower
- Washer/Dryer
- Wheelchair Accessible
- Wi-Fi
Kitchen
- Dishwasher
- Freezer
- Granite Countertops
- Island Kitchen
- Kitchen
- Oven
- Range
- Stainless Steel Appliances
Model Rent and Fees
Model Price Range
- $1,636 - $1,690
Current Available Pricing
- $1,670 - $1,690
Deposit
- $300 deposit
Unit 3144 Rent and Fees
Unit Price
- $1,690
View Details and Rent EstimateDeposit
- $300 deposit
Model Rent and Fees
Model Price Range
- $1,636 - $1,690
Unit 3224 Rent and Fees
Unit Price
- $1,670
View Details and Rent EstimateDeposit
- $300 deposit
Model Rent and Fees
Model Price Range
- $1,636 - $1,690
Unit 3205 Rent and Fees
Unit Price
- $1,677
View Details and Rent EstimateDeposit
- $300 deposit
Model Rent and Fees
Model Price Range
- $1,636 - $1,690
Apartment Model: A1From $1,6361 Bedroom, 1 Bath, 696 sq ftAvailable Now![]()
A1 - Floorplan Apartment Unit: 3144Apartment Model: A1$1,6901 Bedroom, 1 Bath, 696 sq ftAvailable NowApartment Unit: 3224Apartment Model: A1$1,6701 Bedroom, 1 Bath, 696 sq ftAvailable NowApartment Unit: 3205Apartment Model: A1$1,6771 Bedroom, 1 Bath, 696 sq ftAvailable NowFloorplan A3
From $1,711
1 Bed, 1 Bath, 735 sq ftAvailable Aug 5Model Gallery
Floorplans
Availability Details
Price Availability Date Unit Sq Ft View Details $1,779 August 5, 2026 2206 735 $1,731 September 9, 2026 2110 735 $1,711 September 23, 2026 3226 735 Model Amenities and Features
Features
- Air Conditioning
- Balcony
- Tub/Shower
- Washer/Dryer
- Wheelchair Accessible
- Wi-Fi
Kitchen
- Dishwasher
- Freezer
- Granite Countertops
- Island Kitchen
- Kitchen
- Oven
- Range
- Stainless Steel Appliances
Model Rent and Fees
Model Price Range
- $1,711 - $1,779
Deposit
- $300 deposit
Unit 2206 Rent and Fees
Unit Price
- $1,779
View Details and Rent EstimateDeposit
- $300 deposit
Model Rent and Fees
Model Price Range
- $1,711 - $1,779
Unit 2110 Rent and Fees
Unit Price
- $1,731
View Details and Rent EstimateDeposit
- $300 deposit
Model Rent and Fees
Model Price Range
- $1,711 - $1,779
Unit 3226 Rent and Fees
Unit Price
- $1,711
View Details and Rent EstimateDeposit
- $300 deposit
Model Rent and Fees
Model Price Range
- $1,711 - $1,779
Apartment Model: A3From $1,7111 Bedroom, 1 Bath, 735 sq ftAvailable August 5, 2026![]()
A3 - Floorplan Apartment Unit: 2206Apartment Model: A3$1,7791 Bedroom, 1 Bath, 735 sq ftAvailable August 5, 2026Apartment Unit: 2110Apartment Model: A3$1,7311 Bedroom, 1 Bath, 735 sq ftAvailable September 9, 2026Apartment Unit: 3226Apartment Model: A3$1,7111 Bedroom, 1 Bath, 735 sq ftAvailable September 23, 2026Floorplan A1B
$1,739
1 Bed, 1 Bath, 771 sq ftAvailable Aug 12Largest 1 BedroomThis is the largest 1 Bedroom at this PropertyModel Gallery
Floorplans
Availability Details
Price Availability Date Unit Sq Ft $1,739 August 12, 2026 2305 771 Model Amenities and Features
Features
- Air Conditioning
- Balcony
- Tub/Shower
- Washer/Dryer
- Wheelchair Accessible
- Wi-Fi
Kitchen
- Dishwasher
- Freezer
- Granite Countertops
- Island Kitchen
- Kitchen
- Oven
- Range
- Stainless Steel Appliances
Unit 2305 Rent and Fees
Unit Price
- $1,739
View Details and Rent EstimateDeposit
- $300 deposit
Model Rent and Fees
Price
- $1,739
Apartment Model: A1B$1,7391 Bedroom, 1 Bath, 771 sq ftAvailable August 12, 2026![]()
A1B - Floorplan Apartment Unit: 2305Apartment Model: A1B$1,7391 Bedroom, 1 Bath, 771 sq ftAvailable August 12, 2026Floorplan A2
$1,744
1 Bed, 1 Bath, 770 sq ftAvailable Sep 16Model Gallery
Floorplans
Availability Details
Price Availability Date Unit Sq Ft $1,744 September 16, 2026 2101 770 Model Amenities and Features
Features
- Air Conditioning
- Balcony
- Tub/Shower
- Washer/Dryer
- Wheelchair Accessible
- Wi-Fi
Kitchen
- Dishwasher
- Freezer
- Granite Countertops
- Island Kitchen
- Kitchen
- Oven
- Range
- Stainless Steel Appliances
Unit 2101 Rent and Fees
Unit Price
- $1,744
View Details and Rent EstimateDeposit
- $300 deposit
Model Rent and Fees
Price
- $1,744
Apartment Model: A2$1,7441 Bedroom, 1 Bath, 770 sq ftAvailable September 16, 2026![]()
A2 - Floorplan Apartment Unit: 2101Apartment Model: A2$1,7441 Bedroom, 1 Bath, 770 sq ftAvailable September 16, 20262 Bedrooms
Floorplan B1
From $2,171
2 Beds, 2 Baths, 1057 sq ftAvailable NowModel Gallery
Floorplans
Availability Details
Price Availability Date Unit Sq Ft View Details $2,197 Available Now 1109 1057 $2,196 Available Now 3206 1057 $2,171 Available Now 3316 1057 Model Amenities and Features
Features
- Air Conditioning
- Balcony
- Tub/Shower
- Washer/Dryer
- Wheelchair Accessible
- Wi-Fi
Kitchen
- Dishwasher
- Freezer
- Granite Countertops
- Island Kitchen
- Kitchen
- Oven
- Range
- Stainless Steel Appliances
Model Rent and Fees
Model Price Range
- $2,159 - $2,197
Current Available Pricing
- $2,171 - $2,197
Deposit
- $300 deposit
Unit 1109 Rent and Fees
Unit Price
- $2,197
View Details and Rent EstimateDeposit
- $300 deposit
Model Rent and Fees
Model Price Range
- $2,159 - $2,197
Unit 3206 Rent and Fees
Unit Price
- $2,196
View Details and Rent EstimateDeposit
- $300 deposit
Model Rent and Fees
Model Price Range
- $2,159 - $2,197
Unit 3316 Rent and Fees
Unit Price
- $2,171
View Details and Rent EstimateDeposit
- $300 deposit
Model Rent and Fees
Model Price Range
- $2,159 - $2,197
Apartment Model: B1From $2,1592 Bedroom, 2 Bath, 1057 sq ftAvailable Now![]()
B1 - Floorplan Apartment Unit: 1109Apartment Model: B1$2,1972 Bedroom, 2 Bath, 1057 sq ftAvailable NowApartment Unit: 3206Apartment Model: B1$2,1962 Bedroom, 2 Bath, 1057 sq ftAvailable NowApartment Unit: 3316Apartment Model: B1$2,1712 Bedroom, 2 Bath, 1057 sq ftAvailable NowFloorplan B3
From $2,240
2 Beds, 2 Baths, 1125 sq ftAvailable NowModel Gallery
Floorplans
Availability Details
Price Availability Date Unit Sq Ft View Details $2,260 Available Now 3128 1125 $2,240 August 1, 2026 3328 1125 Model Amenities and Features
Features
- Air Conditioning
- Balcony
- Tub/Shower
- Washer/Dryer
- Wheelchair Accessible
- Wi-Fi
Kitchen
- Dishwasher
- Freezer
- Granite Countertops
- Island Kitchen
- Kitchen
- Oven
- Range
- Stainless Steel Appliances
Model Rent and Fees
Model Price Range
- $2,240 - $2,260
Deposit
- $300 deposit
Unit 3128 Rent and Fees
Unit Price
- $2,260
View Details and Rent EstimateDeposit
- $300 deposit
Model Rent and Fees
Model Price Range
- $2,240 - $2,260
Unit 3328 Rent and Fees
Unit Price
- $2,240
View Details and Rent EstimateDeposit
- $300 deposit
Model Rent and Fees
Model Price Range
- $2,240 - $2,260
Apartment Model: B3From $2,2402 Bedroom, 2 Bath, 1125 sq ftAvailable Now![]()
B3 - Floorplan Apartment Unit: 3128Apartment Model: B3$2,2602 Bedroom, 2 Bath, 1125 sq ftAvailable NowApartment Unit: 3328Apartment Model: B3$2,2402 Bedroom, 2 Bath, 1125 sq ftAvailable August 1, 2026Floorplan B2
From $2,345
2 Beds, 2 Baths, 1170 sq ftAvailable NowLargest 2 BedroomThis is the largest 2 Bedroom at this PropertyModel Gallery
Floorplans
Availability Details
Price Availability Date Unit Sq Ft View Details $2,345 Available Now 1217 1170 $2,365 Available Now 3111 1170 $2,354 Available Now 1220 1170 Model Amenities and Features
Features
- Air Conditioning
- Balcony
- Tub/Shower
- Washer/Dryer
- Wheelchair Accessible
- Wi-Fi
Kitchen
- Dishwasher
- Freezer
- Granite Countertops
- Island Kitchen
- Kitchen
- Oven
- Range
- Stainless Steel Appliances
Model Rent and Fees
Model Price Range
- $2,340 - $2,365
Current Available Pricing
- $2,345 - $2,365
Deposit
- $300 deposit
Unit 1217 Rent and Fees
Unit Price
- $2,345
View Details and Rent EstimateDeposit
- $300 deposit
Model Rent and Fees
Model Price Range
- $2,340 - $2,365
Unit 3111 Rent and Fees
Unit Price
- $2,365
View Details and Rent EstimateDeposit
- $300 deposit
Model Rent and Fees
Model Price Range
- $2,340 - $2,365
Unit 1220 Rent and Fees
Unit Price
- $2,354
View Details and Rent EstimateDeposit
- $300 deposit
Model Rent and Fees
Model Price Range
- $2,340 - $2,365
Apartment Model: B2From $2,3402 Bedroom, 2 Bath, 1170 sq ftAvailable Now![]()
B2 - Floorplan Apartment Unit: 1217Apartment Model: B2$2,3452 Bedroom, 2 Bath, 1170 sq ftAvailable NowApartment Unit: 3111Apartment Model: B2$2,3652 Bedroom, 2 Bath, 1170 sq ftAvailable NowApartment Unit: 1220Apartment Model: B2$2,3542 Bedroom, 2 Bath, 1170 sq ftAvailable Now3 Bedrooms
Floorplan C2
$2,722
3 Beds, 2 Baths, 1383 sq ftAvailable Aug 11Model Gallery
Floorplans
Availability Details
Price Availability Date Unit Sq Ft $2,722 August 11, 2026 3332 1383 Model Amenities and Features
Features
- Air Conditioning
- Balcony
- Tub/Shower
- Washer/Dryer
- Wheelchair Accessible
- Wi-Fi
Kitchen
- Dishwasher
- Freezer
- Granite Countertops
- Island Kitchen
- Kitchen
- Oven
- Range
- Stainless Steel Appliances
Unit 3332 Rent and Fees
Unit Price
- $2,722
View Details and Rent EstimateDeposit
- $300 deposit
Model Rent and Fees
Price
- $2,722
Apartment Model: C2$2,7223 Bedroom, 2 Bath, 1383 sq ftAvailable August 11, 2026![]()
C2 - Floorplan Apartment Unit: 3332Apartment Model: C2$2,7223 Bedroom, 2 Bath, 1383 sq ftAvailable August 11, 2026
Schedule a Tour
Videos
3D Tours
Property Information
- 300 Units
- 3 Stories
- Built in 2020
Fees and Policies
The fees listed below are community-provided and may exclude utilities or add-ons. All payments are made directly to the property and are non-refundable unless otherwise specified. Use the Cost Calculator to determine costs based on your needs.
Required Fees
One-Time Basics
- Due at Application
- Application Fee Per ApplicantiCharged per applicant.$85.00
- Due at Move-In
- Administrative FeeiCharged per unit.$200.00
- Parking RegistrationiPer vehicle Charged per unit.$50.00
Utilities
- Valet TrashiCharged per unit.$30.00/mo
- Pest ControliCharged per unit.$5.00/mo
- Water Processing FeeiCharged per unit.$8.00/mo
Other Fees and Policies
Pet Fees
- Cat
- One-Time Pet FeeiMax of 2. Charged Per Pet.$300-$600
- Monthly Pet FeeiMax of 2. Charged Per Pet.$30.00
- Dog
- Monthly Pet FeeiMax of 2. Charged Per Pet.$30.00
- One-Time Pet FeeiMax of 2. Charged Per Pet.$300-$600
Please call our leasing office for a complete pet policy.
Max of 2.
Property Fee Disclaimer: Based on community-supplied data and independent market research. Subject to change without notice. May exclude fees for mandatory or optional services and usage-based utilities.
Features and Amenities
Unique Amenities
- CHEF INSPIRED KITCHEN
- CLUBHOUSE W/WIFI
- GAS GRILLS
- LUXOR PACKAGE LOCKERS
- OUTDOOR KITCHEN
- Pet Park
- Resort Style Pool
On-Site Services
- Maintenance On Site
- Package Service
- Pet Washing Station
- Property Manager On Site
- Community Wide Wi Fi
Community Features
- Walk Up
- Breakfast/Coffee Concierge
- Clubhouse
Outdoor Features
- Grill
- Controlled Access
Recreation and Fitness
- Fitness Center
- Pool
Interior Features
- Balcony
- Tub/Shower
- Washer/Dryer
- Air Conditioning
- Wi Fi
- Wheelchair Accessible
Kitchen Amenities
- Dishwasher
- Oven
- Range
- Island Kitchen
- Freezer
- Stainless Steel Appliances
- Kitchen
- Granite Countertops
Living Area Features
- Vaulted Ceiling
- Hardwood Floors

Map
- Shopping
- Colleges
- Grocery
- Medical
- Parks
- Transportation

Map
Frequently Asked Questions about The Catherine
Where is The Catherine located?
The Catherine is located at 11042 Alpharetta Hwy near the Darien Park area of Roswell, GA
What is the current rent range at The Catherine?
1 Bedroom to 3 Bedroom Apartments at The Catherine currently range from $1,670 to $2,722
When is the leasing office open?
- The office Hours for The Catherine are
- Monday 9:00 am–6:00 pm
- Tuesday 9:00 am–6:00 pm
- Wednesday 9:00 am–6:00 pm
- Thursday 9:00 am–6:00 pm
- Friday 9:00 am–6:00 pm
- Saturday 10:00 am–5:00 pm
- Sunday Closed
Are pets allowed?
Call us today to find out our pet policy and if we allow pets
Renters Reviews and Ratings
Verified RenterSubmitted by a verified resident of the apartment community. Participating residents may receive reward points in exchange for posting a review during their lease term, regardless of the nature of the review.
Property Manager Responded
Verified RenterSubmitted by a verified resident of the apartment community. Participating residents may receive reward points in exchange for posting a review during their lease term, regardless of the nature of the review.
Property Manager Responded
Verified RenterSubmitted by a verified resident of the apartment community. Participating residents may receive reward points in exchange for posting a review during their lease term, regardless of the nature of the review.
Property Manager Responded
Verified RenterSubmitted by a verified resident of the apartment community. Participating residents may receive reward points in exchange for posting a review during their lease term, regardless of the nature of the review.
Property Manager Responded
Verified RenterSubmitted by a verified resident of the apartment community. Participating residents may receive reward points in exchange for posting a review during their lease term, regardless of the nature of the review.
Property Manager Responded
Verified RenterSubmitted by a verified resident of the apartment community. Participating residents may receive reward points in exchange for posting a review during their lease term, regardless of the nature of the review.
Property Manager Responded
Verified RenterSubmitted by a verified resident of the apartment community. Participating residents may receive reward points in exchange for posting a review during their lease term, regardless of the nature of the review.
Property Manager Responded
Verified RenterSubmitted by a verified resident of the apartment community. Participating residents may receive reward points in exchange for posting a review during their lease term, regardless of the nature of the review.
Property Manager Responded
Verified RenterSubmitted by a verified resident of the apartment community. Participating residents may receive reward points in exchange for posting a review during their lease term, regardless of the nature of the review.
Property Manager Responded
Verified RenterSubmitted by a verified resident of the apartment community. Participating residents may receive reward points in exchange for posting a review during their lease term, regardless of the nature of the review.
Property Manager Responded
Verified RenterSubmitted by a verified resident of the apartment community. Participating residents may receive reward points in exchange for posting a review during their lease term, regardless of the nature of the review.
Property Manager Responded
Verified RenterSubmitted by a verified resident of the apartment community. Participating residents may receive reward points in exchange for posting a review during their lease term, regardless of the nature of the review.
Property Manager Responded
Nearby Schools
Hembree Springs Elementary School
Milton High School
About GreatSchools Data on ApartmentHomeLiving.com.
Points of Interest
Time and distance from The Catherine.
Big Box and Retail
Carmax
Burlington
Walgreens
Colleges and Universities
Georgia Perimeter College - Alpharetta Center
Chattahoochee Technical College - Mountain View Campus
Groceries
Winn Dixie
Lidl
Trader Joe's
Hospitals
Wellstar North Fulton Hospital
Peachford Behavioral Health System - Atlanta
Emory Johns Creek Hospital
Parks and Recreation
The Catherine has 1 park within 4.4 miles, including Chattahoochee River National Recreation Area.
Restaurants and Dining
Shopping Centers
The Catherine has 5 shopping centers within 0.6 miles.
Transit Stations
North Springs-Red Line
Dunwoody-Red Line
Nearby Neighborhoods
Rental Price Ranges in the Area
| Bedroom | Average Rent | Cheapest Rent | Highest Rent |
|---|---|---|---|
| Roswell Studio Apartments | $1,288 | $955 | $1,799 |
| Roswell 1 Bedroom Apartments | $1,642 | $995 | $5,752 |
| Roswell 2 Bedroom Apartments | $1,941 | $1,016 | $6,955 |
| Roswell 3 Bedroom Apartments | $2,389 | $1,327 | $10,000+ |
| Roswell 4 Bedroom Apartments | $3,147 | $2,202 | $6,536 |
| 2 Bedroom Homes | $2,002 | $1,295 | $3,501 |
| 3 Bedroom Homes | $3,028 | $1,880 | $7,000 |
| 4 Bedroom Homes | $3,631 | $2,449 | $9,800 |
| 5 Bedroom Homes | $5,643 | $2,845 | $10,000+ |
| 6 Bedroom Homes | $8,148 | $3,195 | $10,000+ |
Browse Top Apartments in Roswell
By Price
By Community Type
- Roswell Apartments with Rent Specials
- Roswell Top Rated Apartments
- Roswell Corporate Apartments
- Roswell Furnished Apartments
- Roswell Gated Apartments
- Roswell Loft Apartments
- Roswell Low Income Apartments
- New Roswell Apartments
- Roswell Senior Apartments
- Roswell Short-term Apartments
- Roswell Student Apartments
- Roswell Apartments with Utilities Included


Max of 2.