


- 1–2 Bedrooms
- $1,178-$1,867 Total Monthly Price
Total Monthly Price
Base Rent$1,178 - $1,867Total Monthly Price$1,178 - $1,867 - 698–1,315 Square Feet
Rent Specials
LIMITED TIME OFFER: $500 off your second month's rent!
About The Chase Apartments
Welcome home to The Chase Apartments!

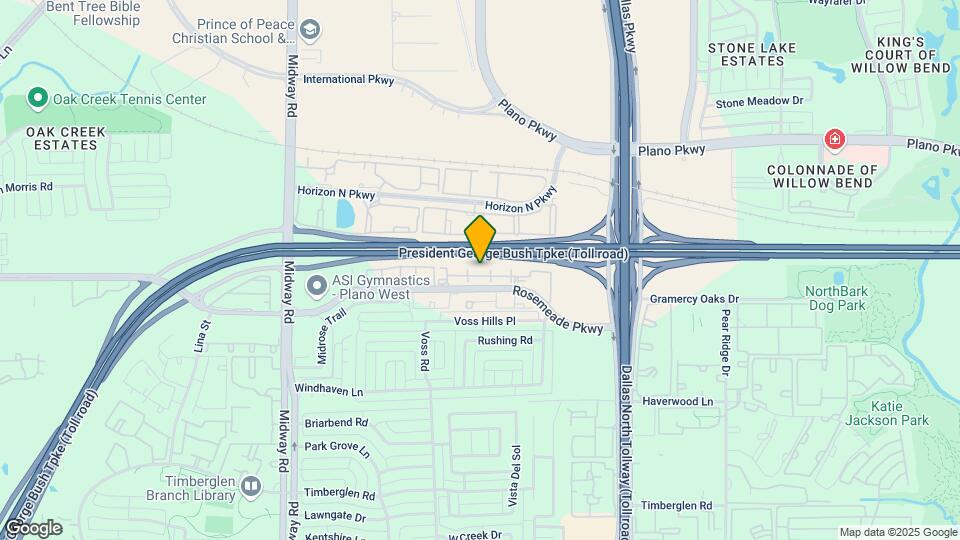
The Chase Apartments is located in the Far North Dallas Neighborhood and 75287 Zip code of Dallas, TX. This community is professionally managed by Summit Property Management
Unique Features and Amenities
- 1 Bedroom Full Reno
- 2 Bedroom Full Reno
- Attached Garage
- Electronic Thermostat
- Garage
- Parking for +vehicles avail
- Prior Upgrade
- Washer Dryer
Property Contact Info

- Listed by:
- Agency:
- Vendor Logo:
- Website:
- View Property Website
- Call Us:
- (469) 833-4542
- Disclaimer:
Office Hours
| Monday | 9:00 am–6:00 pm |
| Tuesday | 9:00 am–6:00 pm |
| Wednesday | 9:00 am–6:00 pm |
| Thursday | 9:00 am–6:00 pm |
| Friday | 9:00 am–6:00 pm |
| Saturday | 10:00 am–4:00 pm |
| Sunday | Closed |
Floorplan Pricing and Availability
The Chase Apartments offers 1 to 2 Bedroom apartments starting from $1,178 and having 698–1,315 sq ft. Here is the current pricing and availability:
New! Interactive Property Map
1 Bedroom
Floorplan A1
From $1,266
1 Bed, 1 Bath, 698 sq ftTotal Monthly PriceAvailable Aug 29Total Monthly Price
Base Rent$1,266 - $1,452Total Monthly Price$1,266 - $1,452Model Gallery
Floorplans
Availability Details
Prices shown for this property are the Total Monthly Price including Fees.Price Availability Date Unit Sq Ft View Details $1,288 August 29, 2026 0333 698 $1,266 August 29, 2026 0633 698 $1,452 August 29, 2026 0926 698 Model Amenities and Features
Features
- Air Conditioning
- Balcony
- Cable Ready
- Ceiling Fans
- Double Vanities
- Fireplace
- Heating
- High Speed Internet Access
- Storage Space
- Tub/Shower
- Washer/Dryer Hookup
Kitchen
- Dishwasher
- Granite Countertops
- Kitchen
- Microwave
- Oven
- Pantry
- Quartz Countertops
- Range
- Refrigerator
- Stainless Steel Appliances
Model Lease Information
Model Price Range
- $1,266 - $1,452Total Monthly PriceBase Rent: $1,266 - $1,452Required Monthly Fees: None
Deposit
- $150 deposit
Unit 0333 Amenities and Features
Unique Features
- 1X1 Quartz Renovation Package
- 3rd Floor
- Washer Dryer
Unit 0333 Lease Information
Unit Price
- $1,288Total Monthly PriceBase Rent: $1,288Required Monthly Fees: None
View Details and Rent EstimateDeposit
- $150 deposit
Model Lease Information
Model Price Range
- $1,266 - $1,452Total Monthly Price
Unit 0633 Amenities and Features
Unique Features
- 3rd Floor
- Large Backyard
Unit 0633 Lease Information
Unit Price
- $1,266Total Monthly PriceBase Rent: $1,266Required Monthly Fees: None
View Details and Rent EstimateDeposit
- $150 deposit
Model Lease Information
Model Price Range
- $1,266 - $1,452Total Monthly Price
Unit 0926 Amenities and Features
Features
- Fireplace
Unique Features
- 1X1 Quartz Renovation Package
- 2nd Floor
- Large Backyard
- Washer Dryer
Unit 0926 Lease Information
Unit Price
- $1,452Total Monthly PriceBase Rent: $1,452Required Monthly Fees: None
View Details and Rent EstimateDeposit
- $150 deposit
Model Lease Information
Model Price Range
- $1,266 - $1,452Total Monthly Price
Apartment Model: A1From $1,2661 Bedroom, 1 Bath, 698 sq ftAvailable August 29, 2026Floor plans are artist's rendering. All dimensions are approximate. Actual product and specifications may vary in dimension or detail. Not all features are available in every rental home. Please see a representative for details.
![]()
A1 - Floorplan Apartment Unit: 0333Apartment Model: A1$1,2881 Bedroom, 1 Bath, 698 sq ftAvailable August 29, 2026Apartment Unit: 0633Apartment Model: A1$1,2661 Bedroom, 1 Bath, 698 sq ftAvailable August 29, 2026Apartment Unit: 0926Apartment Model: A1$1,4521 Bedroom, 1 Bath, 698 sq ftAvailable August 29, 2026Floorplan A3
From $1,271
1 Bed, 1 Bath, 958 sq ftTotal Monthly PriceAvailable Sep 9Total Monthly Price
Base Rent$1,271 - $1,370Total Monthly Price$1,271 - $1,370Largest 1 BedroomThis is the largest 1 Bedroom at this PropertyModel Gallery
Floorplans
Photos
Availability Details
Prices shown for this property are the Total Monthly Price including Fees.Price Availability Date Unit Sq Ft View Details $1,271 September 9, 2026 0125 958 $1,370 September 9, 2026 0415 958 $1,271 September 9, 2026 0733 958 Model Amenities and Features
Features
- Air Conditioning
- Balcony
- Cable Ready
- Ceiling Fans
- Double Vanities
- Fireplace
- Heating
- High Speed Internet Access
- Storage Space
- Tub/Shower
- Washer/Dryer Hookup
Kitchen
- Dishwasher
- Granite Countertops
- Kitchen
- Microwave
- Oven
- Pantry
- Quartz Countertops
- Range
- Refrigerator
- Stainless Steel Appliances
Model Lease Information
Model Price Range
- $1,271 - $1,370Total Monthly PriceBase Rent: $1,271 - $1,370Required Monthly Fees: None
Deposit
- $150 deposit
Unit 0125 Amenities and Features
Unique Features
- 1X1 International Renovation Package
- 2nd Floor
- Washer Dryer
Unit 0125 Lease Information
Unit Price
- $1,271Total Monthly PriceBase Rent: $1,271Required Monthly Fees: None
View Details and Rent EstimateDeposit
- $150 deposit
Model Lease Information
Model Price Range
- $1,271 - $1,370Total Monthly Price
Unit 0415 Amenities and Features
Unique Features
- 1st Floor
- 1X1 Quartz Renovation Package
- Pool view
- Washer Dryer
Unit 0415 Lease Information
Unit Price
- $1,370Total Monthly PriceBase Rent: $1,370Required Monthly Fees: None
View Details and Rent EstimateDeposit
- $150 deposit
Model Lease Information
Model Price Range
- $1,271 - $1,370Total Monthly Price
Unit 0733 Amenities and Features
Features
- Fireplace
Unique Features
- 1X1 International Renovation Package
- 3rd Floor
Unit 0733 Lease Information
Unit Price
- $1,271Total Monthly PriceBase Rent: $1,271Required Monthly Fees: None
View Details and Rent EstimateDeposit
- $150 deposit
Model Lease Information
Model Price Range
- $1,271 - $1,370Total Monthly Price
Apartment Model: A3From $1,2711 Bedroom, 1 Bath, 958 sq ftAvailable September 9, 2026FloorplansPhotos![]()
A3 - Image Floor plans are artist's rendering. All dimensions are approximate. Actual product and specifications may vary in dimension or detail. Not all features are available in every rental home. Please see a representative for details.
![]()
A3 - Floorplan Apartment Unit: 0125Apartment Model: A3$1,2711 Bedroom, 1 Bath, 958 sq ftAvailable September 9, 2026Apartment Unit: 0415Apartment Model: A3$1,3701 Bedroom, 1 Bath, 958 sq ftAvailable September 9, 2026Apartment Unit: 0733Apartment Model: A3$1,2711 Bedroom, 1 Bath, 958 sq ftAvailable September 9, 2026Floorplan A2
$1,178
1 Bed, 1 Bath, 849 sq ftTotal Monthly PriceAvailable Sep 14Total Monthly Price
Base Rent$1,178Total Monthly Price$1,178Cheapest 1 BedroomThis is the cheapest 1 Bedroom at this PropertyModel Gallery
Floorplans
Availability Details
Prices shown for this property are the Total Monthly Price including Fees.Price Availability Date Unit Sq Ft View Details $1,178 September 14, 2026 0734 849 $1,178 October 3, 2026 0426 849 $1,178 October 28, 2026 0116 849 Model Amenities and Features
Features
- Air Conditioning
- Balcony
- Cable Ready
- Ceiling Fans
- Double Vanities
- Fireplace
- Heating
- High Speed Internet Access
- Storage Space
- Tub/Shower
- Washer/Dryer Hookup
Kitchen
- Dishwasher
- Granite Countertops
- Kitchen
- Microwave
- Oven
- Pantry
- Quartz Countertops
- Range
- Refrigerator
- Stainless Steel Appliances
Model Lease Information
Model Price
- $1,178Total Monthly PriceBase Rent: $1,178Required Monthly Fees: None
Deposit
- $150 deposit
Unit 0734 Amenities and Features
Unique Features
- 1X1 International Renovation Package
- 3rd Floor
- Washer Dryer
Unit 0734 Lease Information
Unit Price
- $1,178Total Monthly PriceBase Rent: $1,178Required Monthly Fees: None
View Details and Rent EstimateDeposit
- $150 deposit
Model Lease Information
Price
- $1,178Total Monthly Price
Unit 0426 Amenities and Features
Features
- Fireplace
Unique Features
- 1X1 Traditional Renovation Package
- 2nd Floor
- Washer Dryer
Unit 0426 Lease Information
Unit Price
- $1,178Total Monthly PriceBase Rent: $1,178Required Monthly Fees: None
View Details and Rent EstimateDeposit
- $150 deposit
Model Lease Information
Price
- $1,178Total Monthly Price
Unit 0116 Amenities and Features
Unique Features
- 1st Floor
- 1X1 Traditional Renovation Package
- Washer Dryer
Unit 0116 Lease Information
Unit Price
- $1,178Total Monthly PriceBase Rent: $1,178Required Monthly Fees: None
View Details and Rent EstimateDeposit
- $150 deposit
Model Lease Information
Price
- $1,178Total Monthly Price
Apartment Model: A2From $1,1781 Bedroom, 1 Bath, 849 sq ftAvailable September 14, 2026Floor plans are artist's rendering. All dimensions are approximate. Actual product and specifications may vary in dimension or detail. Not all features are available in every rental home. Please see a representative for details.
![]()
A2 - Floorplan Apartment Unit: 0734Apartment Model: A2$1,1781 Bedroom, 1 Bath, 849 sq ftAvailable September 14, 2026Apartment Unit: 0426Apartment Model: A2$1,1781 Bedroom, 1 Bath, 849 sq ftAvailable October 3, 2026Apartment Unit: 0116Apartment Model: A2$1,1781 Bedroom, 1 Bath, 849 sq ftAvailable October 28, 20262 Bedrooms
Floorplan B5
From $1,709
2 Beds, 2 Baths, 1315 sq ftTotal Monthly PriceAvailable NowTotal Monthly Price
Base Rent$1,623 - $1,752Total Monthly Price$1,623 - $1,752Largest 2 BedroomThis is the largest 2 Bedroom at this PropertyModel Gallery
Floorplans
Availability Details
Prices shown for this property are the Total Monthly Price including Fees.Price Availability Date Unit Sq Ft View Details $1,724 Available Now 0831 1315 $1,752 Available Now 0437 1315 $1,709 Available Now 0637 1315 Model Amenities and Features
Features
- Air Conditioning
- Balcony
- Cable Ready
- Ceiling Fans
- Double Vanities
- Fireplace
- Heating
- High Speed Internet Access
- Storage Space
- Tub/Shower
- Washer/Dryer Hookup
Kitchen
- Dishwasher
- Granite Countertops
- Kitchen
- Microwave
- Oven
- Pantry
- Quartz Countertops
- Range
- Refrigerator
- Stainless Steel Appliances
Model Lease Information
Model Price Range
- $1,623 - $1,752Total Monthly PriceBase Rent: $1,623 - $1,752Required Monthly Fees: None
Current Available Pricing
- $1,709 - $1,752 Total Monthly Price
Deposit
- $250 deposit
Unit 0831 Amenities and Features
Unique Features
- 2X2 International Renovation Package
- 3rd Floor
- Washer Dryer
Unit 0831 Lease Information
Unit Price
- $1,724Total Monthly PriceBase Rent: $1,724Required Monthly Fees: None
View Details and Rent EstimateDeposit
- $250 deposit
Model Lease Information
Model Price Range
- $1,623 - $1,752Total Monthly Price
Unit 0437 Amenities and Features
Unique Features
- 2X2 Quartz Renovation Package
- 3rd Floor
- Washer Dryer
Unit 0437 Lease Information
Unit Price
- $1,752Total Monthly PriceBase Rent: $1,752Required Monthly Fees: None
View Details and Rent EstimateDeposit
- $250 deposit
Model Lease Information
Model Price Range
- $1,623 - $1,752Total Monthly Price
Unit 0637 Amenities and Features
Features
- Fireplace
Unique Features
- 2X2 Traditional Renovation Package
- 3rd Floor
- Washer Dryer
Unit 0637 Lease Information
Unit Price
- $1,709Total Monthly PriceBase Rent: $1,709Required Monthly Fees: None
View Details and Rent EstimateDeposit
- $250 deposit
Model Lease Information
Model Price Range
- $1,623 - $1,752Total Monthly Price
Apartment Model: B5From $1,6232 Bedroom, 2 Bath, 1315 sq ftAvailable NowFloor plans are artist's rendering. All dimensions are approximate. Actual product and specifications may vary in dimension or detail. Not all features are available in every rental home. Please see a representative for details.
![]()
B5 - Floorplan Apartment Unit: 0831Apartment Model: B5$1,7242 Bedroom, 2 Bath, 1315 sq ftAvailable NowApartment Unit: 0437Apartment Model: B5$1,7522 Bedroom, 2 Bath, 1315 sq ftAvailable NowApartment Unit: 0637Apartment Model: B5$1,7092 Bedroom, 2 Bath, 1315 sq ftAvailable NowFloorplan B1
From $1,681
2 Beds, 1 Bath, 889 sq ftTotal Monthly PriceAvailable Sep 1Total Monthly Price
Base Rent$1,681 - $1,867Total Monthly Price$1,681 - $1,867Model Gallery
Floorplans
Availability Details
Prices shown for this property are the Total Monthly Price including Fees.Price Availability Date Unit Sq Ft View Details $1,867 September 1, 2026 0317 889 $1,681 December 11, 2026 1132 889 Model Amenities and Features
Features
- Air Conditioning
- Balcony
- Cable Ready
- Ceiling Fans
- Double Vanities
- Fireplace
- Heating
- High Speed Internet Access
- Storage Space
- Tub/Shower
- Washer/Dryer Hookup
Kitchen
- Dishwasher
- Granite Countertops
- Kitchen
- Microwave
- Oven
- Pantry
- Quartz Countertops
- Range
- Refrigerator
- Stainless Steel Appliances
Model Lease Information
Model Price Range
- $1,681 - $1,867Total Monthly PriceBase Rent: $1,681 - $1,867Required Monthly Fees: None
Deposit
- $250 deposit
Unit 0317 Amenities and Features
Unique Features
- 1st Floor
- 2X1 International Renovation Package
- Washer Dryer
Unit 0317 Lease Information
Unit Price
- $1,867Total Monthly PriceBase Rent: $1,867Required Monthly Fees: None
View Details and Rent EstimateDeposit
- $250 deposit
Model Lease Information
Model Price Range
- $1,681 - $1,867Total Monthly Price
Unit 1132 Amenities and Features
Unique Features
- 2X1 International Renovation Package
- 3rd Floor
Unit 1132 Lease Information
Unit Price
- $1,681Total Monthly PriceBase Rent: $1,681Required Monthly Fees: None
View Details and Rent EstimateDeposit
- $250 deposit
Model Lease Information
Model Price Range
- $1,681 - $1,867Total Monthly Price
Apartment Model: B1From $1,6812 Bedroom, 1 Bath, 889 sq ftAvailable September 1, 2026Floor plans are artist's rendering. All dimensions are approximate. Actual product and specifications may vary in dimension or detail. Not all features are available in every rental home. Please see a representative for details.
![]()
B1 - Floorplan Apartment Unit: 0317Apartment Model: B1$1,8672 Bedroom, 1 Bath, 889 sq ftAvailable September 1, 2026Apartment Unit: 1132Apartment Model: B1$1,6812 Bedroom, 1 Bath, 889 sq ftAvailable December 11, 2026Floorplan B4
From $1,749
2 Beds, 2 Baths, 1270 sq ftTotal Monthly PriceAvailable Sep 15Total Monthly Price
Base Rent$1,749 - $1,770Total Monthly Price$1,749 - $1,770Model Gallery
Floorplans
Availability Details
Prices shown for this property are the Total Monthly Price including Fees.Price Availability Date Unit Sq Ft View Details $1,770 September 15, 2026 0927 1270 $1,749 December 11, 2026 0117 1270 Model Amenities and Features
Features
- Air Conditioning
- Balcony
- Cable Ready
- Ceiling Fans
- Double Vanities
- Fireplace
- Heating
- High Speed Internet Access
- Storage Space
- Tub/Shower
- Washer/Dryer Hookup
Kitchen
- Dishwasher
- Granite Countertops
- Kitchen
- Microwave
- Oven
- Pantry
- Quartz Countertops
- Range
- Refrigerator
- Stainless Steel Appliances
Model Lease Information
Model Price Range
- $1,749 - $1,770Total Monthly PriceBase Rent: $1,749 - $1,770Required Monthly Fees: None
Deposit
- $250 deposit
Unit 0927 Amenities and Features
Unique Features
- 2nd Floor
- 2X2 International Renovation Package
- Washer Dryer
Unit 0927 Lease Information
Unit Price
- $1,770Total Monthly PriceBase Rent: $1,770Required Monthly Fees: None
View Details and Rent EstimateDeposit
- $250 deposit
Model Lease Information
Model Price Range
- $1,749 - $1,770Total Monthly Price
Unit 0117 Amenities and Features
Unique Features
- 1st Floor
- 2X2 Traditional Renovation Package
- Attached Garage
- Washer Dryer
Unit 0117 Lease Information
Unit Price
- $1,749Total Monthly PriceBase Rent: $1,749Required Monthly Fees: None
View Details and Rent EstimateDeposit
- $250 deposit
Model Lease Information
Model Price Range
- $1,749 - $1,770Total Monthly Price
Apartment Model: B4From $1,7492 Bedroom, 2 Bath, 1270 sq ftAvailable September 15, 2026Floor plans are artist's rendering. All dimensions are approximate. Actual product and specifications may vary in dimension or detail. Not all features are available in every rental home. Please see a representative for details.
![]()
B4 - Floorplan Apartment Unit: 0927Apartment Model: B4$1,7702 Bedroom, 2 Bath, 1270 sq ftAvailable September 15, 2026Apartment Unit: 0117Apartment Model: B4$1,7492 Bedroom, 2 Bath, 1270 sq ftAvailable December 11, 2026Floorplan B3
From $1,523
2 Beds, 2 Baths, 1210 sq ftTotal Monthly PriceAvailable Oct 11Total Monthly Price
Base Rent$1,523 - $1,606Total Monthly Price$1,523 - $1,606Cheapest 2 BedroomThis is the cheapest 2 Bedroom at this PropertyModel Gallery
Floorplans
Availability Details
Prices shown for this property are the Total Monthly Price including Fees.Price Availability Date Unit Sq Ft View Details $1,606 October 11, 2026 0432 1210 $1,576 October 11, 2026 0632 1210 $1,523 December 11, 2026 0932 1210 Model Amenities and Features
Features
- Air Conditioning
- Balcony
- Cable Ready
- Ceiling Fans
- Double Vanities
- Fireplace
- Heating
- High Speed Internet Access
- Storage Space
- Tub/Shower
- Washer/Dryer Hookup
Kitchen
- Dishwasher
- Granite Countertops
- Kitchen
- Microwave
- Oven
- Pantry
- Quartz Countertops
- Range
- Refrigerator
- Stainless Steel Appliances
Model Lease Information
Model Price Range
- $1,523 - $1,606Total Monthly PriceBase Rent: $1,523 - $1,606Required Monthly Fees: None
Deposit
- $250 deposit
Unit 0432 Amenities and Features
Features
- Fireplace
Unique Features
- 2X2 International Renovation Package
- 3rd Floor
- Pool view
- Washer Dryer
Unit 0432 Lease Information
Unit Price
- $1,606Total Monthly PriceBase Rent: $1,606Required Monthly Fees: None
View Details and Rent EstimateDeposit
- $250 deposit
Model Lease Information
Model Price Range
- $1,523 - $1,606Total Monthly Price
Unit 0632 Amenities and Features
Unique Features
- 2X2 International Renovation Package
- 3rd Floor
- Washer Dryer
Unit 0632 Lease Information
Unit Price
- $1,576Total Monthly PriceBase Rent: $1,576Required Monthly Fees: None
View Details and Rent EstimateDeposit
- $250 deposit
Model Lease Information
Model Price Range
- $1,523 - $1,606Total Monthly Price
Unit 0932 Amenities and Features
Unique Features
- 2X2 International Renovation Package
- 3rd Floor
Unit 0932 Lease Information
Unit Price
- $1,523Total Monthly PriceBase Rent: $1,523Required Monthly Fees: None
View Details and Rent EstimateDeposit
- $250 deposit
Model Lease Information
Model Price Range
- $1,523 - $1,606Total Monthly Price
Apartment Model: B3From $1,5232 Bedroom, 2 Bath, 1210 sq ftAvailable October 11, 2026Floor plans are artist's rendering. All dimensions are approximate. Actual product and specifications may vary in dimension or detail. Not all features are available in every rental home. Please see a representative for details.
![]()
B3 - Floorplan Apartment Unit: 0432Apartment Model: B3$1,6062 Bedroom, 2 Bath, 1210 sq ftAvailable October 11, 2026Apartment Unit: 0632Apartment Model: B3$1,5762 Bedroom, 2 Bath, 1210 sq ftAvailable October 11, 2026Apartment Unit: 0932Apartment Model: B3$1,5232 Bedroom, 2 Bath, 1210 sq ftAvailable December 11, 2026Floorplan B2
From $1,581
2 Beds, 2 Baths, 1150 sq ftTotal Monthly PriceAvailable Oct 14Total Monthly Price
Base Rent$1,581 - $1,695Total Monthly Price$1,581 - $1,695Model Gallery
Floorplans
Availability Details
Prices shown for this property are the Total Monthly Price including Fees.Price Availability Date Unit Sq Ft View Details $1,695 October 14, 2026 0422 1150 $1,581 October 14, 2026 0922 1150 Model Amenities and Features
Features
- Air Conditioning
- Balcony
- Cable Ready
- Ceiling Fans
- Double Vanities
- Fireplace
- Heating
- High Speed Internet Access
- Storage Space
- Tub/Shower
- Washer/Dryer Hookup
Kitchen
- Dishwasher
- Granite Countertops
- Kitchen
- Microwave
- Oven
- Pantry
- Quartz Countertops
- Range
- Refrigerator
- Stainless Steel Appliances
Model Lease Information
Model Price Range
- $1,581 - $1,695Total Monthly PriceBase Rent: $1,581 - $1,695Required Monthly Fees: None
Deposit
- $250 deposit
Unit 0422 Amenities and Features
Features
- Fireplace
Unique Features
- 2nd Floor
- 2X2 Traditional Renovation Package
- Attached Garage
- Washer Dryer
Unit 0422 Lease Information
Unit Price
- $1,695Total Monthly PriceBase Rent: $1,695Required Monthly Fees: None
View Details and Rent EstimateDeposit
- $250 deposit
Model Lease Information
Model Price Range
- $1,581 - $1,695Total Monthly Price
Unit 0922 Amenities and Features
Unique Features
- 2nd Floor
- 2X2 International Renovation Package
- Washer Dryer
Unit 0922 Lease Information
Unit Price
- $1,581Total Monthly PriceBase Rent: $1,581Required Monthly Fees: None
View Details and Rent EstimateDeposit
- $250 deposit
Model Lease Information
Model Price Range
- $1,581 - $1,695Total Monthly Price
Apartment Model: B2From $1,5812 Bedroom, 2 Bath, 1150 sq ftAvailable October 14, 2026Floor plans are artist's rendering. All dimensions are approximate. Actual product and specifications may vary in dimension or detail. Not all features are available in every rental home. Please see a representative for details.
![]()
B2 - Floorplan Apartment Unit: 0422Apartment Model: B2$1,6952 Bedroom, 2 Bath, 1150 sq ftAvailable October 14, 2026Apartment Unit: 0922Apartment Model: B2$1,5812 Bedroom, 2 Bath, 1150 sq ftAvailable October 14, 2026
Schedule a Tour
3D Tours
Property Information
- 240 Units
- 3 Stories
- Built in 1998
- Furnished
Lease Terms
- 6 - 15 mo
- Short Term Lease Options
Fees and Policies
The fees listed below are community-provided and may exclude utilities or add-ons. All payments are made directly to the property and are non-refundable unless otherwise specified. Use the Cost Calculator to determine costs based on your needs.
Required Fees
One-Time Basics
- Due at Application
- Application FeeiOnline Application Fee Charged Per Applicant.$60.00
Other Fees and Policies
Situational Fees
- Month To Month ChargesiMonth To Month Charges Charged Per Unit.$200.00
- Administrative FeeiOnline Administrative Fee Charged per unit.$150.00
Pet Fees
- Cat
- Pet Fees Or ChargesiNon Refundable Pet Fee - First Pet - Cat Charged Per Pet.$400.00
- Pet RentiPet Rent - Cat Charged Per Pet.$20.00/mo
- Dog
- Pet Fees Or ChargesiNon Refundable Pet Fee - First Pet - Dog Charged Per Pet.$400.00
- Pet RentiPet Rent - Dog Charged Per Pet.$20.00/mo
Please call the leasing office for complete pet policy information.
We allow a maximum of two pets per apartment. No aggressive breeds. There is a non-refundable fee of $400 for the first pet, and $200 for the second pet. Monthly pet rent is $20 per pet. Please note: If you have two pets, the fee for the second pe...
Parking Fees
- Car Port
- Carport - ParkingiCarport - Parking Charged Per Vehicle.$50.00/mo
- Garage
- Garage - ParkingiGarage - Parking Charged Per Vehicle.$100.00/mo
- Other
- Reserved Parking - ParkingiReserved Parking - Parking Charged Per Vehicle.$50.00/mo
- Surface Lot
- Attached Garagei1 car garage included with select floorplans
- Detached Garage
Additional Parking Options
Property Fee Disclaimer: Based on community-supplied data and independent market research. Subject to change without notice. May exclude fees for mandatory or optional services and usage-based utilities.
Features and Amenities
Unique Amenities
- 1 Bedroom Full Reno
- 2 Bedroom Full Reno
- Attached Garage
- Electronic Thermostat
- Garage
- Parking for +vehicles avail
- Prior Upgrade
- Washer Dryer
On-Site Services
- Trash Pickup Door To Door
- Online Services
- Public Transportation
- Property Manager On Site
- Maintenance On Site
Community Features
- Walk Up
- Multi Use Room
- Corporate Housing
- Clubhouse
Outdoor Features
- Fenced Lot
- Controlled Access
- Patio
Recreation and Fitness
- Fitness Center
- Pool
Interior Features
- Balcony
- Storage Space
- Double Vanities
- Heating
- Tub/Shower
- High Speed Internet Access
- Fireplace
- Ceiling Fans
- Cable Ready
- Washer/Dryer Hookup
- Air Conditioning
Kitchen Amenities
- Dishwasher
- Range
- Refrigerator
- Stainless Steel Appliances
- Kitchen
- Pantry
- Oven
- Quartz Countertops
- Microwave
- Granite Countertops
Living Area Features
- Walk In Closets
- Den
- Office
- Vinyl Flooring
- Window Coverings
- Hardwood Floors
Unique Amenities
- Garage Available

Map
- Shopping
- Colleges
- Grocery
- Medical
- Transportation

Map
Getting Around
50 / 100 Fairly walkable
10 / 100 Minimal public transit
30 / 100 Somewhat Bikeable
100 / 100 Exceptionally car friendly
Getting to Know the Area
70 / 100 Restaurants
50 / 100 Cafes
60 / 100 Nightlife
70 / 100 Shopping
70 / 100 Parks
0 / 100 Noise Level
Frequently Asked Questions about The Chase Apartments
Where is The Chase Apartments located?
The Chase Apartments is located at 4343 Rosemeade Pky near the Far North Dallas area of Dallas, TX
What is the current rent range at The Chase Apartments?
1 Bedroom to 2 Bedroom Apartments at The Chase Apartments currently range from $1,178 to $1,867
When is the leasing office open?
- The office Hours for The Chase Apartments are
- Monday 9:00 am–6:00 pm
- Tuesday 9:00 am–6:00 pm
- Wednesday 9:00 am–6:00 pm
- Thursday 9:00 am–6:00 pm
- Friday 9:00 am–6:00 pm
- Saturday 10:00 am–4:00 pm
- Sunday Closed
Are pets allowed?
Call us today to find out our pet policy and if we allow pets
Are there any rent specials?
The current rent special at The Chase Apartments is: LIMITED TIME OFFER: $500 off your second month's rent!.
Renters Reviews and Ratings
DONT MOVE HERE
No No No No No No No
80+ degree apartments and management doesn't care
Awful Management
Property Manager Responded
Renter Beware
Property Manager Responded
Bad customer service
Roaches and towing cars
Extremely Pleased
Great place. Great people. Nice and a fair price.
Not a luxury home
Take heed!!
Nearby Schools
Shepton High School
Mitchell Elementary School
Plano West Senior High School
Frankford Middle School
About GreatSchools Data on ApartmentHomeLiving.com.
Points of Interest
Time and distance from The Chase Apartments.
Big Box and Retail
Walgreens
Costco
Petsmart
Colleges and Universities
Collin County Community College - Courtyard Center Campus
Groceries
Sprouts Farmers Market
Tom Thumb
Winco Foods
Hospitals
Methodist Hospital For Surgery
Texas Health Presbyterian Hospital Plano
Texas Health Center For Diagnostics & Surgery
Restaurants and Dining
Shopping Centers
The Chase Apartments has 5 shopping centers within 0.9 miles.
Transit Stations
Trinity Mills Station-Green Line
Downtown Carrollton Station-Green Line
Farmers Branch Station-Green Line
Nearby Neighborhoods
Rental Price Ranges in the Area
| Bedroom | Average Rent | Cheapest Rent | Highest Rent |
|---|---|---|---|
| Dallas Studio Apartments | $1,389 | $556 | $9,657 |
| Dallas 1 Bedroom Apartments | $1,503 | $575 | $10,000+ |
| Dallas 2 Bedroom Apartments | $1,994 | $669 | $10,000+ |
| Dallas 3 Bedroom Apartments | $2,601 | $765 | $10,000+ |
| Dallas 4 Bedroom Apartments | $4,812 | $899 | $10,000+ |
| Dallas 5 Bedroom Apartments | $11,265 | $2,395 | $10,000+ |
Browse Top Apartments in Dallas
By Price
By Community Type
- Dallas Apartments for Rent by Owner
- Dallas Apartments with Rent Specials
- Dallas Top Rated Apartments
- Dallas Corporate Apartments
- Dallas Furnished Apartments
- Dallas Gated Apartments
- Dallas Loft Apartments
- Dallas Low Income Apartments
- Dallas Military Apartments
- New Dallas Apartments
- Dallas Senior Apartments
- Dallas Short-term Apartments
- Dallas Student Apartments
- Dallas Apartments with Utilities Included


We allow a maximum of two pets per apartment. No aggressive breeds. There is a non-refundable fee of $400 for the first pet, and $200 for the second pet. Monthly pet rent is $20 per pet. Please note: If you have two pets, the fee for the second pe...