


Request Notification
The Clarendon
Toronto, ON M4V 1H9

- Studio–3 Bedrooms
- $2,195-$7,350 Pricing
- 276–1,360 Square Feet
Property Information
- 50 Units
- 4 Stories
- Built in 1927
- Renovated In Aug 2020
About The Clarendon
2 Clarendon Avenue provides residents with an opportunity to live in Forest Hill, one of the most prestigious areas of the city. This Toronto Heritage building from the 1920’s went through a major overhaul with the full restoration of both interior as well as the exterior structure. The newly designed suites and common spaces are exclusive. Nothing has been overlooked in the high-class apartments: beautiful wood floors, granite counters, redesigned bathrooms including the installation of new plumbing, electrical and heating system. On top of the patrimonial lobby and brand new common spaces you will enjoy the addition of a full gym and steam bath, a spacious lounge and a cozy exterior terrace.
Property Contact Info
Floorplan Pricing and Availability
New! Interactive Property Map
 ApartmentHomeLiving.com's new Interactive Property Map allows you to see where every available unit is located at this community.Try It Now >
Studio
Studio, 1 bath
Studio, 1 Bath, 276-448 sq ftAvailability Details
Price Availability Date Unit Sq Ft $2,195 Unavailable Studio, 1 bath 276-448 sq ft Model Amenities and Features
Features
- Ceiling Fans
- Fireplace
- Heating
- Washer/Dryer
Kitchen
- Dishwasher
- Granite Countertops
- Range
- Refrigerator
Model Rent and Fees
Model Price
- $2,195
1 Bedroom
1 Bed, 1 bath
1 Bed, 1 Bath, 448-562 sq ftAvailability Details
Price Availability Date Unit Sq Ft From $2,595 Unavailable 1 Bed, 1 bath 448-562 sq ft Model Amenities and Features
Features
- High Speed Internet Access
- Smoke Free
Model Rent and Fees
Model Price Range
- $2,595 - $3,195
2 Bedrooms
2 Beds, 2 baths
2 Beds, 2 Baths, 1160-1339 sq ftAvailability Details
Price Availability Date Unit Sq Ft From $5,995 Unavailable 2 Beds, 2 baths 1160-1339 sq ft Model Amenities and Features
Features
- High Speed Internet Access
- Smoke Free
Model Rent and Fees
Model Price Range
- $5,995 - $7,350
3 Bedrooms
3 Beds, 2 baths
3 Beds, 2 Baths, 1360 sq ftAvailability Details
Availability Date Unit Sq Ft Unavailable 3 Beds, 2 baths 1360 sq ft Model Amenities and Features
Features
- Ceiling Fans
- Fireplace
- Heating
- Washer/Dryer
Kitchen
- Dishwasher
- Granite Countertops
- Range
- Refrigerator
Fees and Policies
Parking Info and Fees
- Covered
- 1 Max
Property Fee Disclaimer: Based on community-supplied data and independent market research. Subject to change without notice. May exclude fees for mandatory or optional services and usage-based utilities.
Features and Amenities
On-Site Services
- Laundry Facilities
Community Features
- Lounge
Recreation and Fitness
- Fitness Center
Interior Features
- Ceiling Fans
- Fireplace
- Heating
- Washer/Dryer
Kitchen Amenities
- Dishwasher
- Range
- Refrigerator
- Granite Countertops
Living Area Features
- Hardwood Floors
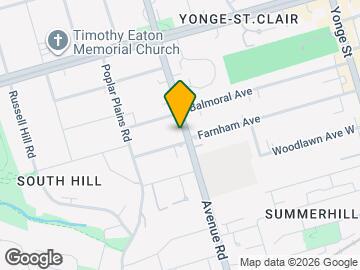
Map
- Shopping
- Colleges
- Nearby Properties
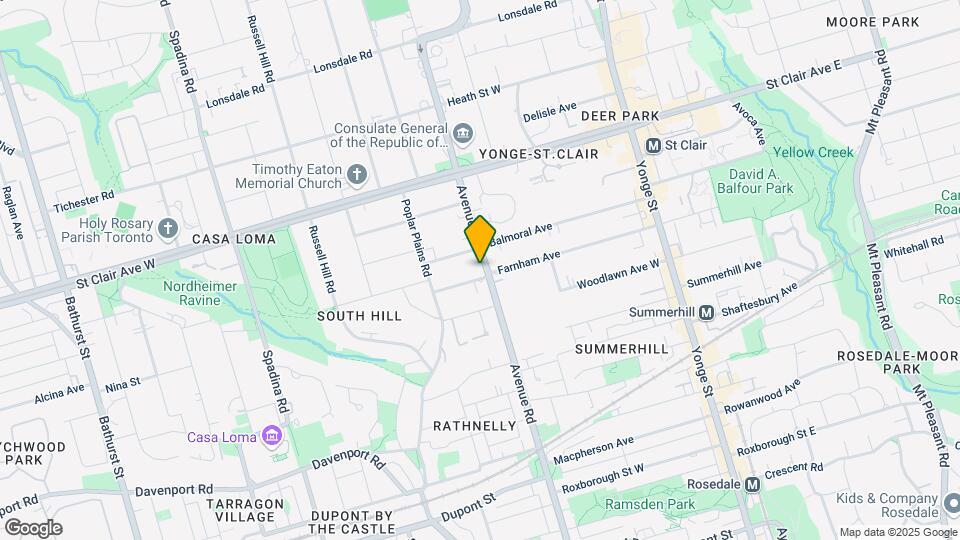
Map
Getting Around
100 / 100 Exceptionally walkable
90 / 100 Exceptional public transit
60 / 100 Moderately bikeable
60 / 100 Moderately car friendly
 details
Getting to Know the Area
90 / 100 Restaurants
100 / 100 Cafes
90 / 100 Nightlife
100 / 100 Shopping
100 / 100 Parks
40 / 100 Noise Level
Nearby Schools
Holy Rosary Catholic School
. Points of Interest
Time and distance from The Clarendon.
Big Box and Retail
Michaels
Lowe's
Walmart
Colleges and Universities
University of St. Michael's College - Main Campus
Nearby Neighborhoods
Nearby Apartments
Nearby Homes
Official Apartment Search
See Toronto Apartments for Rent
Did You Know?
The average Toronto resident moves 34 days after starting their Toronto rental search.
Browse Top Apartments in Toronto
By Community Type
- Toronto Apartments for Rent by Owner
- Toronto Apartments with Rent Specials
- Toronto Top Rated Apartments
- Toronto Corporate Apartments
- Toronto Furnished Apartments
- Toronto Loft Apartments
- Toronto Military Apartments
- New Toronto Apartments
- Toronto Senior Apartments
- Toronto Short-term Apartments
- Toronto Student Apartments
- Toronto Apartments with Utilities Included
Protect yourself from fraud. Avoid Scams and Fraud
Rental Price Ranges in the Area
| Bedroom | Average Rent | Cheapest Rent | Highest Rent |
|---|---|---|---|
| Toronto Studio Apartments | $1,898 | $1,099 | $8,281 |
| Toronto 1 Bedroom Apartments | $2,394 | $895 | $10,000+ |
| Toronto 2 Bedroom Apartments | $3,150 | $1,450 | $10,000+ |
| Toronto 3 Bedroom Apartments | $4,067 | $1,569 | $10,000+ |
| Toronto 4 Bedroom Apartments | $4,364 | $1,119 | $8,709 |
| Toronto 5 Bedroom Apartments | $16,065 | $8,889 | $10,000+ |
Browse Top Apartments in Toronto
By Community Type
- Toronto Apartments for Rent by Owner
- Toronto Apartments with Rent Specials
- Toronto Top Rated Apartments
- Toronto Corporate Apartments
- Toronto Furnished Apartments
- Toronto Loft Apartments
- Toronto Military Apartments
- New Toronto Apartments
- Toronto Senior Apartments
- Toronto Short-term Apartments
- Toronto Student Apartments
- Toronto Apartments with Utilities Included