- Studio–2 Bedrooms
- $695-$1,170 Pricing
- 450–1,210 Square Feet
Rent Specials
Apply within 24 hours of touring to get your App & Admin fees credited back at move-in! Get up to $300 off your first full month when you rent select homes today. Contact us to learn more about joining The Club at Cherry Hills! *Offers for approved applications moving in during August 2026.
About The Club at Cherry Hills Apartments
The Club at Cherry Hills Apartments, in East Wichita, Kansas, has a charming, country-like setting. We provide Studio, One Bedroom, and Two Bedroom homes, with a variety of spacious floor plans to choose from. Bordered by lush, green foliage and accented by tall trees and flowers, Cherry Hills is sure to take your breath away. Besides our beauty, Cherry Hills provides a great location off Pawnee and Rock nearby shopping, restaurants and local attractions.
The Club at Cherry Hills Apartments is located in the Southeast Wichita Neighborhood and 67207 Zip code of Wichita, KS. This community is professionally managed by Monarch Investment and Management Group
Unique Features and Amenities
- 24-Hour Emergency Maintenance
- 24-Hour Package Locker
- Carports & Garages Available
- City
- Cox Quick Connect Program
- Enhanced Packages are Available*
- Fitness And Recreation
- Flex Rent Payments
- Floor Plan Details
- Garbage Disposals
- Generous Walk-in Closets
- High Ceilings
- Highlights
- Kitchen Features & Appliances
- Mini Blinds
- New Countertops*
- Night Patrol
- Off Street Parking
- Outdoor Features
- Picnic Area w/ BBQ Grills
- Private Patios or Balconies*
- Property Services
- Shared Community
- Storage in Each Building
- Storage Units Available
- USB Outlets*
- Vaulted Ceilings
- Walk in Closet
- Washer/Dryer Connections*
- Wood-Burning Fireplace*
Property Contact Info
- Listed by:
- Agency:
- Vendor Logo:
- Website:
- View Property Website
- Call Us:
- (316) 925-7021
- Disclaimer:
Office Hours
| Monday | 8:00 am–6:00 pm |
| Tuesday | 8:00 am–6:00 pm |
| Wednesday | 8:00 am–6:00 pm |
| Thursday | 8:00 am–6:00 pm |
| Friday | 8:00 am–6:00 pm |
| Saturday | 10:00 am–3:00 pm |
| Sunday | Closed |
Floorplan Pricing and Availability
The Club at Cherry Hills Apartments offers Studio to 2 Bedroom apartments starting from $695 and having 450–1,210 sq ft. Here is the current pricing and availability:
New! Interactive Property Map
Studio
Opal
From $695
Studio, 1 Bath, 450 sq ftAvailable Aug 5Model Gallery
Floorplans
Availability Details
Price Availability Date Unit Sq Ft View Details $695 August 5, 2026 1810 450 $745 August 14, 2026 1010 450 $745 August 21, 2026 1710 450 Model Amenities and Features
Features
- Ceiling Fans
- High Speed Internet Access
- Skylights
- Washer/Dryer Hookup
Kitchen
- Dishwasher
- Disposal
Living Space
- Walk-In Closets
Model Rent and Fees
Model Price Range
- $695 - $745
Unit 1810 Amenities and Features
Features
- Ceiling Fans
- High Speed Internet Access
- Skylights
- Washer/Dryer Hookup
Kitchen
- Dishwasher
- Disposal
Living Space
- Walk-In Closets
Unit 1810 Rent and Fees
Unit Price
- $695
Model Rent and Fees
Model Price Range
- $695 - $745
Unit 1010 Amenities and Features
Features
- Ceiling Fans
- High Speed Internet Access
- Skylights
- Washer/Dryer Hookup
Kitchen
- Dishwasher
- Disposal
Living Space
- Walk-In Closets
Unit 1010 Rent and Fees
Unit Price
- $745
Model Rent and Fees
Model Price Range
- $695 - $745
Unit 1710 Amenities and Features
Features
- Ceiling Fans
- High Speed Internet Access
- Skylights
- Washer/Dryer Hookup
Kitchen
- Dishwasher
- Disposal
Living Space
- Walk-In Closets
Unit 1710 Rent and Fees
Unit Price
- $745
Model Rent and Fees
Model Price Range
- $695 - $745
Apartment Model: OpalFrom $695Studio, 1 Bath, 450 sq ftAvailable August 5, 2026![]()
Opal - Floorplan Apartment Unit: 1810Apartment Model: Opal$695Studio, 1 Bath, 450 sq ftAvailable August 5, 2026Apartment Unit: 1010Apartment Model: Opal$745Studio, 1 Bath, 450 sq ftAvailable August 14, 2026Apartment Unit: 1710Apartment Model: Opal$745Studio, 1 Bath, 450 sq ftAvailable August 21, 20261 Bedroom
Topaz
$830
1 Bed, 1 Bath, 674 sq ftAvailable NowModel Gallery
Floorplans
3D Tours
Availability Details
Price Availability Date Unit Sq Ft View Details $830 Available Now 0811 674 $830 August 19, 2026 2002 674 Model Amenities and Features
Features
- Ceiling Fans
- High Speed Internet Access
- Skylights
- Washer/Dryer Hookup
Kitchen
- Dishwasher
- Disposal
Living Space
- Walk-In Closets
Model Rent and Fees
Model Price
- $830
Unit 0811 Amenities and Features
Features
- Ceiling Fans
- High Speed Internet Access
- Skylights
- Washer/Dryer Hookup
Kitchen
- Dishwasher
- Disposal
Living Space
- Walk-In Closets
Unit 0811 Rent and Fees
Unit Price
- $830
Model Rent and Fees
Price
- $830
Unit 2002 Amenities and Features
Features
- Ceiling Fans
- High Speed Internet Access
- Skylights
- Washer/Dryer Hookup
Kitchen
- Dishwasher
- Disposal
Living Space
- Walk-In Closets
Unit 2002 Rent and Fees
Unit Price
- $830
Model Rent and Fees
Price
- $830
Apartment Model: Topaz$8301 Bedroom, 1 Bath, 674 sq ftAvailable NowFloorplans3D Tours![]()
Topaz - Floorplan Topaz - 3D Tour Apartment Unit: 0811Apartment Model: Topaz$8301 Bedroom, 1 Bath, 674 sq ftAvailable NowApartment Unit: 2002Apartment Model: Topaz$8301 Bedroom, 1 Bath, 674 sq ftAvailable August 19, 2026Ruby
$895
1 Bed, 1 Bath, 814 sq ftAvailable Aug 7Largest 1 BedroomThis is the largest 1 Bedroom at this PropertyModel Gallery
Floorplans
Availability Details
Price Availability Date Unit Sq Ft View Details $895 August 7, 2026 0616 814 $895 August 22, 2026 1913 814 $895 August 26, 2026 1807 814 Model Amenities and Features
Features
- Ceiling Fans
- High Speed Internet Access
- Skylights
- Washer/Dryer Hookup
Kitchen
- Dishwasher
- Disposal
Living Space
- Walk-In Closets
Model Rent and Fees
Model Price
- $895
Unit 0616 Amenities and Features
Features
- Ceiling Fans
- High Speed Internet Access
- Skylights
- Washer/Dryer Hookup
Kitchen
- Dishwasher
- Disposal
Living Space
- Walk-In Closets
Unit 0616 Rent and Fees
Unit Price
- $895
Model Rent and Fees
Price
- $895
Unit 1913 Amenities and Features
Features
- Ceiling Fans
- High Speed Internet Access
- Skylights
- Washer/Dryer Hookup
Kitchen
- Dishwasher
- Disposal
Living Space
- Walk-In Closets
Unit 1913 Rent and Fees
Unit Price
- $895
Model Rent and Fees
Price
- $895
Unit 1807 Amenities and Features
Features
- Ceiling Fans
- High Speed Internet Access
- Skylights
- Washer/Dryer Hookup
Kitchen
- Dishwasher
- Disposal
Living Space
- Walk-In Closets
Unit 1807 Rent and Fees
Unit Price
- $895
Model Rent and Fees
Price
- $895
Apartment Model: RubyFrom $8951 Bedroom, 1 Bath, 814 sq ftAvailable August 7, 2026![]()
Ruby - Floorplan Apartment Unit: 0616Apartment Model: Ruby$8951 Bedroom, 1 Bath, 814 sq ftAvailable August 7, 2026Apartment Unit: 1913Apartment Model: Ruby$8951 Bedroom, 1 Bath, 814 sq ftAvailable August 22, 2026Apartment Unit: 1807Apartment Model: Ruby$8951 Bedroom, 1 Bath, 814 sq ftAvailable August 26, 2026Jade
From $825
1 Bed, 1 Bath, 722 sq ftAvailable Aug 10Model Gallery
Floorplans
Availability Details
Price Availability Date Unit Sq Ft View Details $825 August 10, 2026 0901 722 $825 August 14, 2026 0806 722 $825 August 14, 2026 1309 722 Model Amenities and Features
Features
- Ceiling Fans
- High Speed Internet Access
- Skylights
- Washer/Dryer Hookup
Kitchen
- Dishwasher
- Disposal
Living Space
- Walk-In Closets
Model Rent and Fees
Model Price Range
- $795 - $825
Current Available Pricing
- $825
Unit 0901 Amenities and Features
Features
- Ceiling Fans
- High Speed Internet Access
- Skylights
- Washer/Dryer Hookup
Kitchen
- Dishwasher
- Disposal
Living Space
- Walk-In Closets
Unit 0901 Rent and Fees
Unit Price
- $825
Model Rent and Fees
Model Price Range
- $795 - $825
Unit 0806 Amenities and Features
Features
- Ceiling Fans
- High Speed Internet Access
- Skylights
- Washer/Dryer Hookup
Kitchen
- Dishwasher
- Disposal
Living Space
- Walk-In Closets
Unit 0806 Rent and Fees
Unit Price
- $825
Model Rent and Fees
Model Price Range
- $795 - $825
Unit 1309 Amenities and Features
Features
- Ceiling Fans
- High Speed Internet Access
- Skylights
- Washer/Dryer Hookup
Kitchen
- Dishwasher
- Disposal
Living Space
- Walk-In Closets
Unit 1309 Rent and Fees
Unit Price
- $825
Model Rent and Fees
Model Price Range
- $795 - $825
Apartment Model: JadeFrom $7951 Bedroom, 1 Bath, 722 sq ftAvailable August 10, 2026![]()
Jade - Floorplan Apartment Unit: 0901Apartment Model: Jade$8251 Bedroom, 1 Bath, 722 sq ftAvailable August 10, 2026Apartment Unit: 0806Apartment Model: Jade$8251 Bedroom, 1 Bath, 722 sq ftAvailable August 14, 2026Apartment Unit: 1309Apartment Model: Jade$8251 Bedroom, 1 Bath, 722 sq ftAvailable August 14, 20262 Bedrooms
Sapphire
From $895
2 Beds, 1 Bath, 908 sq ftAvailable NowModel Gallery
Floorplans
Availability Details
Price Availability Date Unit Sq Ft View Details $895 Available Now 1814 908 $915 August 5, 2026 1515 908 $915 August 16, 2026 1706 908 Model Amenities and Features
Features
- Ceiling Fans
- High Speed Internet Access
- Skylights
- Washer/Dryer Hookup
Kitchen
- Dishwasher
- Disposal
Living Space
- Walk-In Closets
Model Rent and Fees
Model Price Range
- $895 - $915
Unit 1814 Amenities and Features
Features
- Ceiling Fans
- High Speed Internet Access
- Skylights
- Washer/Dryer Hookup
Kitchen
- Dishwasher
- Disposal
Living Space
- Walk-In Closets
Unit 1814 Rent and Fees
Unit Price
- $895
Model Rent and Fees
Model Price Range
- $895 - $915
Unit 1515 Amenities and Features
Features
- Ceiling Fans
- High Speed Internet Access
- Skylights
- Washer/Dryer Hookup
Kitchen
- Dishwasher
- Disposal
Living Space
- Walk-In Closets
Unit 1515 Rent and Fees
Unit Price
- $915
Unit Description
RentReady=true
Model Rent and Fees
Model Price Range
- $895 - $915
Unit 1706 Amenities and Features
Features
- Ceiling Fans
- High Speed Internet Access
- Skylights
- Washer/Dryer Hookup
Kitchen
- Dishwasher
- Disposal
Living Space
- Walk-In Closets
Unit 1706 Rent and Fees
Unit Price
- $915
Model Rent and Fees
Model Price Range
- $895 - $915
Apartment Model: SapphireFrom $8952 Bedroom, 1 Bath, 908 sq ftAvailable Now![]()
Sapphire - Floorplan Apartment Unit: 1814Apartment Model: Sapphire$8952 Bedroom, 1 Bath, 908 sq ftAvailable NowApartment Unit: 1515Apartment Model: Sapphire$9152 Bedroom, 1 Bath, 908 sq ftAvailable August 5, 2026Apartment Unit: 1706Apartment Model: Sapphire$9152 Bedroom, 1 Bath, 908 sq ftAvailable August 16, 2026Diamond
From $1,170
2 Beds, 2 Baths, 1210 sq ftAvailable NowModel Gallery
Floorplans
Availability Details
Price Availability Date Unit Sq Ft View Details $1,170 Available Now 1314 1210 $1,170 August 17, 2026 1105 1210 $1,170 August 23, 2026 0305 1210 Model Amenities and Features
Features
- Ceiling Fans
- High Speed Internet Access
- Skylights
- Washer/Dryer Hookup
Kitchen
- Dishwasher
- Disposal
Living Space
- Walk-In Closets
Model Rent and Fees
Model Price Range
- $1,125 - $1,170
Current Available Pricing
- $1,170
Unit 1314 Amenities and Features
Features
- Ceiling Fans
- High Speed Internet Access
- Skylights
- Washer/Dryer Hookup
Kitchen
- Dishwasher
- Disposal
Living Space
- Walk-In Closets
Unique Features
- Washer/Dryer Connections*
Unit 1314 Rent and Fees
Unit Price
- $1,170
Model Rent and Fees
Model Price Range
- $1,125 - $1,170
Unit 1105 Amenities and Features
Features
- Ceiling Fans
- High Speed Internet Access
- Skylights
- Washer/Dryer Hookup
Kitchen
- Dishwasher
- Disposal
Living Space
- Walk-In Closets
Unique Features
- Washer/Dryer Connections*
Unit 1105 Rent and Fees
Unit Price
- $1,170
Model Rent and Fees
Model Price Range
- $1,125 - $1,170
Unit 0305 Amenities and Features
Features
- Ceiling Fans
- High Speed Internet Access
- Skylights
- Washer/Dryer Hookup
Kitchen
- Dishwasher
- Disposal
Living Space
- Walk-In Closets
Unique Features
- Washer/Dryer Connections*
Unit 0305 Rent and Fees
Unit Price
- $1,170
Model Rent and Fees
Model Price Range
- $1,125 - $1,170
Apartment Model: DiamondFrom $1,1252 Bedroom, 2 Bath, 1210 sq ftAvailable Now![]()
Diamond - Floorplan Apartment Unit: 1314Apartment Model: Diamond$1,1702 Bedroom, 2 Bath, 1210 sq ftAvailable NowApartment Unit: 1105Apartment Model: Diamond$1,1702 Bedroom, 2 Bath, 1210 sq ftAvailable August 17, 2026Apartment Unit: 0305Apartment Model: Diamond$1,1702 Bedroom, 2 Bath, 1210 sq ftAvailable August 23, 2026
Schedule a Tour
3D Tours
Property Information
- 3 Stories
- Built in 1978
- 348 Units
Lease Terms
- 10 - 12 mo
- Short Term Lease Options
Fees and Policies
The fees listed below are community-provided and may exclude utilities or add-ons. All payments are made directly to the property and are non-refundable unless otherwise specified.
Required Fees
One-Time Basics
- Due at Application
- Application Fee Per ApplicantiDue at application. Charged per applicant.$40.00
- Holding FeeiDue at application. Charged per unit.$100.00
- Due at Move-In
- Administrative FeeiDue at move-in. Charged per unit.$100.00
Other Fees and Policies
Pet Fees
- Cat
- Cat FeeiMax of 2. Charged Per Pet.$300.00
- Cat RentiCharged Per Pet.$40.00/mo
- Dog
- Dog FeeiMax of 2. Charged Per Pet.$300.00
- Dog RentiCharged Per Pet.$40.00/mo
No breed restrictions!
Max of 2. Pet Rent is $40/month for one pet, or $75/month for two pets. Pet Fee is $300 for one pet, and an additional $200 for a second pet.
Parking Fees
- Covered
- Parking FeeiMax of 1. Charged Per Vehicle.$25.00/mo
- Garage
- Parking FeeiMax of 1. Charged Per Vehicle.$60-$75/mo
- Surface Lot
- Other
Max of 1. Carport.
Max of 1.
Additional Parking Options
Property Fee Disclaimer: Based on community-supplied data and independent market research. Subject to change without notice. May exclude fees for mandatory or optional services and usage-based utilities.
Features and Amenities
On-Site Services
- Planned Social Activities
- Property Manager On Site
- Pet Play Area
- Renters Insurance Program
- Package Service
- Maintenance On Site
- 24 Hour Access
- Laundry Facilities
Community Features
- Clubhouse
- Business Center
- Walk Up
- Corporate Housing
Outdoor Features
- Grill
- Fenced Lot
- Courtyard
- Picnic Area
- Gated
- Patio
Recreation and Fitness
- Fitness Center
- Volleyball Court
- Playground
- Pool
Interior Features
- Skylights
- Balcony
- Storage Space
- Heating
- High Speed Internet Access
- Fireplace
- Ceiling Fans
- Cable Ready
- Washer/Dryer Hookup
- Air Conditioning
Kitchen Amenities
- Dishwasher
- Oven
- Range
- Refrigerator
- Disposal
- Freezer
- Kitchen
Living Area Features
- Walk In Closets
- High Ceilings
- Window Coverings
- Dining Room
- Vaulted Ceiling
- Carpet
- Linen Closet
Unique Amenities
- Garage Available

Map
- Shopping
- Colleges
- Grocery
- Medical

Map
Getting Around
40 / 100 Fairly walkable
40 / 100 Fairly bikeable
100 / 100 Exceptionally car friendly
Getting to Know the Area
50 / 100 Restaurants
30 / 100 Cafes
40 / 100 Nightlife
50 / 100 Shopping
0 / 100 Noise Level
Frequently Asked Questions about The Club at Cherry Hills Apartments
Where is The Club at Cherry Hills Apartments located?
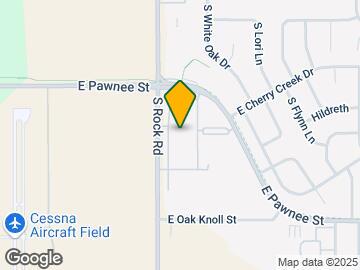
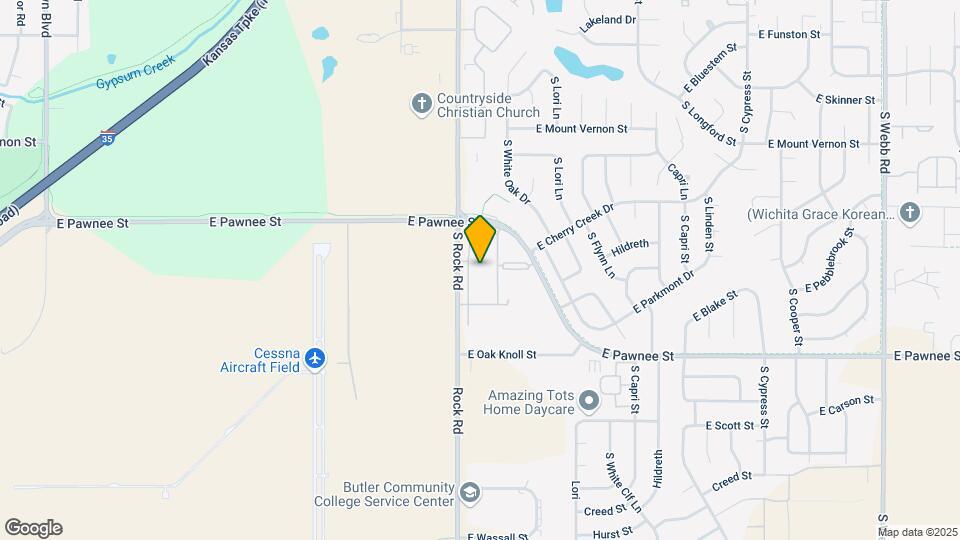
The Club at Cherry Hills Apartments is located at 2200 S Rock Rd near the Southeast Wichita area of Wichita, KS
What is the current rent range at The Club at Cherry Hills Apartments?
Studio to 2 Bedroom Apartments at The Club at Cherry Hills Apartments currently range from $695 to $1,170
When is the leasing office open?
- The office Hours for The Club at Cherry Hills Apartments are
- Monday 8:00 am–6:00 pm
- Tuesday 8:00 am–6:00 pm
- Wednesday 8:00 am–6:00 pm
- Thursday 8:00 am–6:00 pm
- Friday 8:00 am–6:00 pm
- Saturday 10:00 am–3:00 pm
- Sunday Closed
Are pets allowed?
Call us today to find out our pet policy and if we allow pets
Are there any rent specials?
The current rent special at The Club at Cherry Hills Apartments is: Apply within 24 hours of touring to get your App & Admin fees credited back at move-in! Get up to $300 off your first full month when you rent select homes today. Contact us to learn more about joining The Club at Cherry Hills! *Offers for approved applications moving in during August 2026..
Renters Reviews and Ratings
Great
Property Manager Responded
Impresseive
Property Manager Responded
Great place
Property Manager Responded
Great Maintenance
Property Manager Responded
Poor Management & Rat issues
Property Manager Responded
Horrible just horrible
Property Manager Responded
Stay away from here!
Great experience!!
Property Manager Responded
Horrible staff
Property Manager Responded
Worth your time and money!
Property Manager Responded
Do Not Live Here
Property Manager Responded
Great place to live!
Property Manager Responded
Nearby Schools
Curtis Middle School
About GreatSchools Data on ApartmentHomeLiving.com.
Points of Interest
Time and distance from The Club at Cherry Hills Apartments.
Big Box and Retail
Carmax
Petsmart
Lowe's
Colleges and Universities
Groceries
Dillons
Natural Grocers
Aldi
Hospitals
Wesley Medical Center
Rock Regional Hospital
Kansas Surgery & Recovery Center
Military Bases
McConnell Air Force Base
Shopping Centers
The Club at Cherry Hills Apartments has 5 shopping centers within 1.1 miles.
Nearby Neighborhoods
Rental Price Ranges in the Area
| Bedroom | Average Rent | Cheapest Rent | Highest Rent |
|---|---|---|---|
| Wichita Studio Apartments | $923 | $425 | $2,642 |
| Wichita 1 Bedroom Apartments | $1,009 | $495 | $3,828 |
| Wichita 2 Bedroom Apartments | $1,264 | $535 | $6,179 |
| Wichita 3 Bedroom Apartments | $1,620 | $745 | $5,455 |
| Wichita 4 Bedroom Apartments | $2,270 | $1,310 | $6,364 |
Browse Top Apartments in Wichita
By Price
- Cheap Wichita Apartments
- Wichita Apartments Under $500
- Wichita Apartments Under $600
- Wichita Apartments Under $700
- Wichita Apartments Under $800
- Wichita Apartments Under $900
- Wichita Apartments Under $1000
- Wichita Apartments Under $1200
- Wichita Apartments Under $1500
- Wichita Apartments Under $2000
- Wichita Luxury Apartments
By Community Type
- Wichita Apartments for Rent by Owner
- Wichita Apartments with Rent Specials
- Wichita Top Rated Apartments
- Wichita Corporate Apartments
- Wichita Furnished Apartments
- Wichita Gated Apartments
- Wichita Loft Apartments
- Wichita Low Income Apartments
- Wichita Military Apartments
- New Wichita Apartments
- Wichita Senior Apartments
- Wichita Short-term Apartments
- Wichita Student Apartments
- Wichita Apartments with Utilities Included


Max of 2. Pet Rent is $40/month for one pet, or $75/month for two pets. Pet Fee is $300 for one pet, and an additional $200 for a second pet.