


- 1–3 Bedrooms
- $2,601-$4,513 Pricing
- 764–1,466 Square Feet
Rent Specials
?? One Month FREE at Club at Enclave — Move In by 8/27/2026! $750 Look & Lease! Enjoy EXTRA off your first month rent when you apply this weekend!
About The Club at Enclave
Located in Otay Ranch, just minutes to Downtown San Diego, The Club takes apartment living to the next level. Feel a sense of belonging and relaxation as you take in the expansive views and enjoy premier amenities year-round. Get ready for extraordinary apartment living. It's time to come home to The Club at Enclave Otay Ranch.
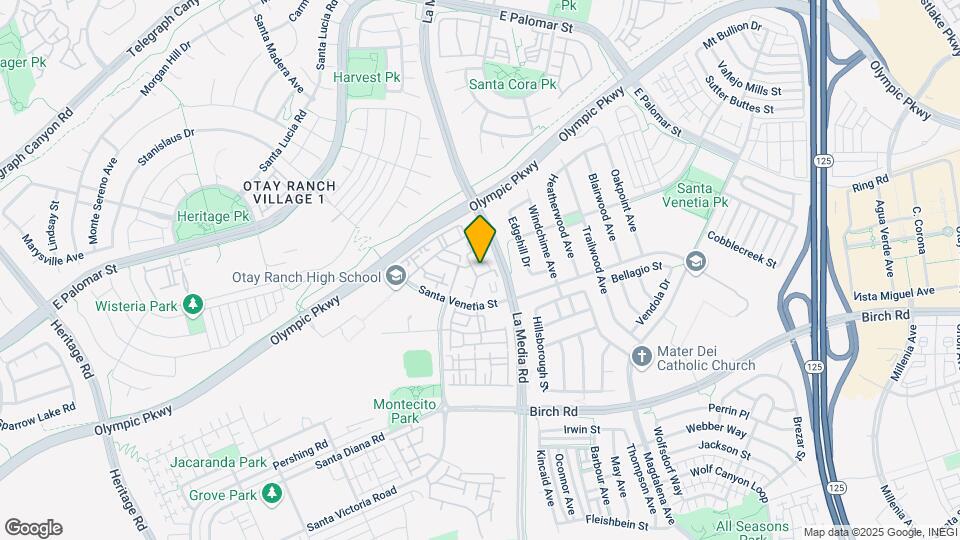
The Club at Enclave is located in the Otay Ranch Neighborhood and 91913 Zip code of Chula Vista, CA. This community is professionally managed by Baldwin & Sons
Unique Features and Amenities
- Custom Cabanas w/ HD Televisions & Ceiling Fans
- Fido-Friendly Dog Washing Station & Bark Park
- Game Lounge w/ Billiards Table & Outdoor Table Tennis
- Gourmet Kitchens w/ Quartz Slab Countertops, Custom Backsplash & Undercabinet Lighting
- Indoor - Outdoor Resident's Club with Teaching Kitchen & HD Televisions
- Modern, Presentation-Ready Conference & Meeting Room
- Private Balcony
- Resort Style Swimming Pool & Hot Tub
- Sky Bar Entertainment Deck w/ Bistro Lights, Outdoor Dining & Fireside Lounges
- Tot Lot Play Place with Towering Jungle Gym
- Trendy Two-Tone Kitchen Cabinetry
- USB Charging Stations & Smartbox Technology
- Whirlpool Collection Stainless-Steel Appliance Package w/ 5-Burner Gas Cooktop
Property Contact Info

- Listed by:
- Agency:
- Vendor Logo:
- Website:
- View Property Website
- Call Us:
- (619) 679-9067
- Disclaimer:
Office Hours
| Monday | 10:00 am–5:00 pm |
| Tuesday | 10:00 am–5:00 pm |
| Wednesday | 10:00 am–5:00 pm |
| Thursday | 10:00 am–5:00 pm |
| Friday | 10:00 am–5:00 pm |
| Saturday | 10:00 am–5:00 pm |
| Sunday | Closed |
Floorplan Pricing and Availability
The Club at Enclave offers 1 to 3 Bedroom apartments starting from $2,601 and having 764–1,466 sq ft. Here is the current pricing and availability:
New! Interactive Property Map
1 Bedroom
Show Unavailable FloorplansFloorplan A1
From $2,601
1 Bed, 1 Bath, 764 sq ftAvailable Aug 4Cheapest 1 BedroomThis is the cheapest 1 Bedroom at this PropertyModel Gallery
Floorplans
Availability Details
Price Availability Date Unit Sq Ft Deposit View Details $2,601 August 4, 2026 16-16303 764 $700 $2,678 August 4, 2026 17-17213 764 $700 $2,777 August 7, 2026 17-17209 764 $700 Model Amenities and Features
Living Space
- Walk-In Closets
Unique Features
- Custom Cabanas w/ HD Televisions & Ceiling Fans
- Fido-Friendly Dog Washing Station & Bark Park
- Game Lounge w/ Billiards Table & Outdoor Table Tennis
- Gourmet Kitchens w/ Quartz Slab Countertops, Custom Backsplash & Undercabinet Lighting
- Indoor - Outdoor Resident's Club with Teaching Kitchen & HD Televisions
- Modern, Presentation-Ready Conference & Meeting Room
- Private Balcony
- Resort Style Swimming Pool & Hot Tub
- Tot Lot Play Place with Towering Jungle Gym
- Trendy Two-Tone Kitchen Cabinetry
- USB Charging Stations & Smartbox Technology
- Whirlpool Collection Stainless-Steel Appliance Package w/ 5-Burner Gas Cooktop
Model Rent and Fees
Model Price Range
- $2,601 - $3,194
Deposit
- $700 deposit
Unit 16-16303 Amenities and Features
Living Space
- Walk-In Closets
Unique Features
- Custom Cabanas w/ HD Televisions & Ceiling Fans
- Fido-Friendly Dog Washing Station & Bark Park
- Game Lounge w/ Billiards Table & Outdoor Table Tennis
- Gourmet Kitchens w/ Quartz Slab Countertops, Custom Backsplash & Undercabinet Lighting
- Indoor - Outdoor Resident's Club with Teaching Kitchen & HD Televisions
- Modern, Presentation-Ready Conference & Meeting Room
- Private Balcony
- Resort Style Swimming Pool & Hot Tub
- Tot Lot Play Place with Towering Jungle Gym
- Trendy Two-Tone Kitchen Cabinetry
- USB Charging Stations & Smartbox Technology
- Whirlpool Collection Stainless-Steel Appliance Package w/ 5-Burner Gas Cooktop
Unit 16-16303 Rent and Fees
Unit Price
- From $2,601
View Details and Rent EstimateDeposit
- $700 deposit
Model Rent and Fees
Model Price Range
- $2,601 - $3,194
Unit 17-17213 Amenities and Features
Living Space
- Walk-In Closets
Unique Features
- Custom Cabanas w/ HD Televisions & Ceiling Fans
- Fido-Friendly Dog Washing Station & Bark Park
- Game Lounge w/ Billiards Table & Outdoor Table Tennis
- Gourmet Kitchens w/ Quartz Slab Countertops, Custom Backsplash & Undercabinet Lighting
- Indoor - Outdoor Resident's Club with Teaching Kitchen & HD Televisions
- Modern, Presentation-Ready Conference & Meeting Room
- Private Balcony
- Resort Style Swimming Pool & Hot Tub
- Tot Lot Play Place with Towering Jungle Gym
- Trendy Two-Tone Kitchen Cabinetry
- USB Charging Stations & Smartbox Technology
- Whirlpool Collection Stainless-Steel Appliance Package w/ 5-Burner Gas Cooktop
Unit 17-17213 Rent and Fees
Unit Price
- From $2,678
View Details and Rent EstimateDeposit
- $700 deposit
Model Rent and Fees
Model Price Range
- $2,601 - $3,194
Unit 17-17209 Amenities and Features
Living Space
- Walk-In Closets
Unique Features
- Custom Cabanas w/ HD Televisions & Ceiling Fans
- Fido-Friendly Dog Washing Station & Bark Park
- Game Lounge w/ Billiards Table & Outdoor Table Tennis
- Gourmet Kitchens w/ Quartz Slab Countertops, Custom Backsplash & Undercabinet Lighting
- Indoor - Outdoor Resident's Club with Teaching Kitchen & HD Televisions
- Modern, Presentation-Ready Conference & Meeting Room
- Private Balcony
- Resort Style Swimming Pool & Hot Tub
- Tot Lot Play Place with Towering Jungle Gym
- Trendy Two-Tone Kitchen Cabinetry
- USB Charging Stations & Smartbox Technology
- Whirlpool Collection Stainless-Steel Appliance Package w/ 5-Burner Gas Cooktop
Unit 17-17209 Rent and Fees
Unit Price
- From $2,777
View Details and Rent EstimateDeposit
- $700 deposit
Model Rent and Fees
Model Price Range
- $2,601 - $3,194
Apartment Model: A1From $2,6011 Bedroom, 1 Bath, 764 sq ftAvailable August 4, 2026![]()
A1 - Floorplan Apartment Unit: 16-16303Apartment Model: A1From $2,6011 Bedroom, 1 Bath, 764 sq ftAvailable August 4, 2026Apartment Unit: 17-17213Apartment Model: A1From $2,6781 Bedroom, 1 Bath, 764 sq ftAvailable August 4, 2026Apartment Unit: 17-17209Apartment Model: A1From $2,7771 Bedroom, 1 Bath, 764 sq ftAvailable August 7, 2026Floorplan A3
From $2,975
1 Bed, 1 Bath, 1008 sq ftAvailable Sep 21Largest 1 BedroomThis is the largest 1 Bedroom at this PropertyModel Gallery
Floorplans
Availability Details
Price Availability Date Unit Sq Ft Deposit $2,975 September 21, 2026 16-16416 1008 $700 Unit 16-16416 Amenities and Features
Living Space
- Walk-In Closets
Unique Features
- Custom Cabanas w/ HD Televisions & Ceiling Fans
- Fido-Friendly Dog Washing Station & Bark Park
- Game Lounge w/ Billiards Table & Outdoor Table Tennis
- Gourmet Kitchens w/ Quartz Slab Countertops, Custom Backsplash & Undercabinet Lighting
- Indoor - Outdoor Resident's Club with Teaching Kitchen & HD Televisions
- Modern, Presentation-Ready Conference & Meeting Room
- Private Balcony
- Resort Style Swimming Pool & Hot Tub
- Tot Lot Play Place with Towering Jungle Gym
- Trendy Two-Tone Kitchen Cabinetry
- USB Charging Stations & Smartbox Technology
- Whirlpool Collection Stainless-Steel Appliance Package w/ 5-Burner Gas Cooktop
Unit 16-16416 Rent and Fees
Unit Price
- From $2,975
View Details and Rent EstimateDeposit
- $700 deposit
Model Rent and Fees
Model Price Range
- $2,975 - $3,420
Apartment Model: A3From $2,9751 Bedroom, 1 Bath, 1008 sq ftAvailable September 21, 2026![]()
A3 - Floorplan Apartment Unit: 16-16416Apartment Model: A3From $2,9751 Bedroom, 1 Bath, 1008 sq ftAvailable September 21, 2026Floorplan A2
1 Bed, 1 Bath, 839 sq ftModel Gallery
Floorplans
Availability Details
Availability Date Unit Sq Ft Deposit Call for Availability A2 839 sq ft $700 Model Amenities and Features
Living Space
- Walk-In Closets
Unique Features
- Custom Cabanas w/ HD Televisions & Ceiling Fans
- Fido-Friendly Dog Washing Station & Bark Park
- Game Lounge w/ Billiards Table & Outdoor Table Tennis
- Gourmet Kitchens w/ Quartz Slab Countertops, Custom Backsplash & Undercabinet Lighting
- Indoor - Outdoor Resident's Club with Teaching Kitchen & HD Televisions
- Modern, Presentation-Ready Conference & Meeting Room
- Private Balcony
- Resort Style Swimming Pool & Hot Tub
- Tot Lot Play Place with Towering Jungle Gym
- Trendy Two-Tone Kitchen Cabinetry
- USB Charging Stations & Smartbox Technology
- Whirlpool Collection Stainless-Steel Appliance Package w/ 5-Burner Gas Cooktop
Model Rent and Fees
Deposit
- $700 deposit
Apartment Model: A2Call For Rates1 Bedroom, 1 Bath, 839 sq ftUnavailable![]()
A2 - Floorplan 2 Bedrooms
Floorplan B1
From $3,167
2 Beds, 2 Baths, 1098 sq ftAvailable NowModel Gallery
Floorplans
Availability Details
Price Availability Date Unit Sq Ft Deposit View Details $3,167 Available Now 17-17217 1098 $700 $3,279 Available Now 18-18220 1098 $700 $3,291 August 5, 2026 16-16320 1098 $700 Model Amenities and Features
Living Space
- Walk-In Closets
Unique Features
- Custom Cabanas w/ HD Televisions & Ceiling Fans
- Fido-Friendly Dog Washing Station & Bark Park
- Game Lounge w/ Billiards Table & Outdoor Table Tennis
- Gourmet Kitchens w/ Quartz Slab Countertops, Custom Backsplash & Undercabinet Lighting
- Indoor - Outdoor Resident's Club with Teaching Kitchen & HD Televisions
- Modern, Presentation-Ready Conference & Meeting Room
- Private Balcony
- Resort Style Swimming Pool & Hot Tub
- Tot Lot Play Place with Towering Jungle Gym
- Trendy Two-Tone Kitchen Cabinetry
- USB Charging Stations & Smartbox Technology
- Whirlpool Collection Stainless-Steel Appliance Package w/ 5-Burner Gas Cooktop
Model Rent and Fees
Model Price Range
- $3,167 - $3,820
Current Available Pricing
- $3,167 - $3,783
Deposit
- $700 deposit
Unit 17-17217 Amenities and Features
Living Space
- Walk-In Closets
Unique Features
- Custom Cabanas w/ HD Televisions & Ceiling Fans
- Fido-Friendly Dog Washing Station & Bark Park
- Game Lounge w/ Billiards Table & Outdoor Table Tennis
- Gourmet Kitchens w/ Quartz Slab Countertops, Custom Backsplash & Undercabinet Lighting
- Indoor - Outdoor Resident's Club with Teaching Kitchen & HD Televisions
- Modern, Presentation-Ready Conference & Meeting Room
- Private Balcony
- Resort Style Swimming Pool & Hot Tub
- Tot Lot Play Place with Towering Jungle Gym
- Trendy Two-Tone Kitchen Cabinetry
- USB Charging Stations & Smartbox Technology
- Whirlpool Collection Stainless-Steel Appliance Package w/ 5-Burner Gas Cooktop
Unit 17-17217 Rent and Fees
Unit Price
- From $3,167
View Details and Rent EstimateDeposit
- $700 deposit
Model Rent and Fees
Model Price Range
- $3,167 - $3,820
Unit 18-18220 Amenities and Features
Living Space
- Walk-In Closets
Unique Features
- Custom Cabanas w/ HD Televisions & Ceiling Fans
- Fido-Friendly Dog Washing Station & Bark Park
- Game Lounge w/ Billiards Table & Outdoor Table Tennis
- Gourmet Kitchens w/ Quartz Slab Countertops, Custom Backsplash & Undercabinet Lighting
- Indoor - Outdoor Resident's Club with Teaching Kitchen & HD Televisions
- Modern, Presentation-Ready Conference & Meeting Room
- Private Balcony
- Resort Style Swimming Pool & Hot Tub
- Tot Lot Play Place with Towering Jungle Gym
- Trendy Two-Tone Kitchen Cabinetry
- USB Charging Stations & Smartbox Technology
- Whirlpool Collection Stainless-Steel Appliance Package w/ 5-Burner Gas Cooktop
Unit 18-18220 Rent and Fees
Unit Price
- From $3,279
View Details and Rent EstimateDeposit
- $700 deposit
Model Rent and Fees
Model Price Range
- $3,167 - $3,820
Unit 16-16320 Amenities and Features
Living Space
- Walk-In Closets
Unique Features
- Custom Cabanas w/ HD Televisions & Ceiling Fans
- Fido-Friendly Dog Washing Station & Bark Park
- Game Lounge w/ Billiards Table & Outdoor Table Tennis
- Gourmet Kitchens w/ Quartz Slab Countertops, Custom Backsplash & Undercabinet Lighting
- Indoor - Outdoor Resident's Club with Teaching Kitchen & HD Televisions
- Modern, Presentation-Ready Conference & Meeting Room
- Private Balcony
- Resort Style Swimming Pool & Hot Tub
- Tot Lot Play Place with Towering Jungle Gym
- Trendy Two-Tone Kitchen Cabinetry
- USB Charging Stations & Smartbox Technology
- Whirlpool Collection Stainless-Steel Appliance Package w/ 5-Burner Gas Cooktop
Unit 16-16320 Rent and Fees
Unit Price
- From $3,291
View Details and Rent EstimateDeposit
- $700 deposit
Model Rent and Fees
Model Price Range
- $3,167 - $3,820
Apartment Model: B1From $3,1672 Bedroom, 2 Bath, 1098 sq ftAvailable Now![]()
B1 - Floorplan 1 ![]()
B1 - Floorplan 2 Apartment Unit: 17-17217Apartment Model: B1From $3,1672 Bedroom, 2 Bath, 1098 sq ftAvailable NowApartment Unit: 18-18220Apartment Model: B1From $3,2792 Bedroom, 2 Bath, 1098 sq ftAvailable NowApartment Unit: 16-16320Apartment Model: B1From $3,2912 Bedroom, 2 Bath, 1098 sq ftAvailable August 5, 2026Floorplan B2
From $3,089
2 Beds, 2 Baths, 1083 sq ftAvailable Aug 4Model Gallery
Floorplans
Availability Details
Price Availability Date Unit Sq Ft Deposit View Details $3,089 August 4, 2026 16-16206 1083 $700 $3,142 August 8, 2026 16-16312 1083 $700 $3,158 August 15, 2026 15-15304 1083 $700 Model Amenities and Features
Living Space
- Walk-In Closets
Unique Features
- Custom Cabanas w/ HD Televisions & Ceiling Fans
- Fido-Friendly Dog Washing Station & Bark Park
- Game Lounge w/ Billiards Table & Outdoor Table Tennis
- Gourmet Kitchens w/ Quartz Slab Countertops, Custom Backsplash & Undercabinet Lighting
- Indoor - Outdoor Resident's Club with Teaching Kitchen & HD Televisions
- Modern, Presentation-Ready Conference & Meeting Room
- Private Balcony
- Resort Style Swimming Pool & Hot Tub
- Tot Lot Play Place with Towering Jungle Gym
- Trendy Two-Tone Kitchen Cabinetry
- USB Charging Stations & Smartbox Technology
- Whirlpool Collection Stainless-Steel Appliance Package w/ 5-Burner Gas Cooktop
Model Rent and Fees
Model Price Range
- $3,089 - $3,892
Current Available Pricing
- $3,089 - $3,648
Deposit
- $700 deposit
Unit 16-16206 Amenities and Features
Living Space
- Walk-In Closets
Unique Features
- Custom Cabanas w/ HD Televisions & Ceiling Fans
- Fido-Friendly Dog Washing Station & Bark Park
- Game Lounge w/ Billiards Table & Outdoor Table Tennis
- Gourmet Kitchens w/ Quartz Slab Countertops, Custom Backsplash & Undercabinet Lighting
- Indoor - Outdoor Resident's Club with Teaching Kitchen & HD Televisions
- Modern, Presentation-Ready Conference & Meeting Room
- Private Balcony
- Resort Style Swimming Pool & Hot Tub
- Tot Lot Play Place with Towering Jungle Gym
- Trendy Two-Tone Kitchen Cabinetry
- USB Charging Stations & Smartbox Technology
- Whirlpool Collection Stainless-Steel Appliance Package w/ 5-Burner Gas Cooktop
Unit 16-16206 Rent and Fees
Unit Price
- From $3,089
View Details and Rent EstimateDeposit
- $700 deposit
Model Rent and Fees
Model Price Range
- $3,089 - $3,892
Unit 16-16312 Amenities and Features
Living Space
- Walk-In Closets
Unique Features
- Custom Cabanas w/ HD Televisions & Ceiling Fans
- Fido-Friendly Dog Washing Station & Bark Park
- Game Lounge w/ Billiards Table & Outdoor Table Tennis
- Gourmet Kitchens w/ Quartz Slab Countertops, Custom Backsplash & Undercabinet Lighting
- Indoor - Outdoor Resident's Club with Teaching Kitchen & HD Televisions
- Modern, Presentation-Ready Conference & Meeting Room
- Private Balcony
- Resort Style Swimming Pool & Hot Tub
- Tot Lot Play Place with Towering Jungle Gym
- Trendy Two-Tone Kitchen Cabinetry
- USB Charging Stations & Smartbox Technology
- Whirlpool Collection Stainless-Steel Appliance Package w/ 5-Burner Gas Cooktop
Unit 16-16312 Rent and Fees
Unit Price
- From $3,142
View Details and Rent EstimateDeposit
- $700 deposit
Model Rent and Fees
Model Price Range
- $3,089 - $3,892
Unit 15-15304 Amenities and Features
Living Space
- Walk-In Closets
Unique Features
- Custom Cabanas w/ HD Televisions & Ceiling Fans
- Fido-Friendly Dog Washing Station & Bark Park
- Game Lounge w/ Billiards Table & Outdoor Table Tennis
- Gourmet Kitchens w/ Quartz Slab Countertops, Custom Backsplash & Undercabinet Lighting
- Indoor - Outdoor Resident's Club with Teaching Kitchen & HD Televisions
- Modern, Presentation-Ready Conference & Meeting Room
- Private Balcony
- Resort Style Swimming Pool & Hot Tub
- Tot Lot Play Place with Towering Jungle Gym
- Trendy Two-Tone Kitchen Cabinetry
- USB Charging Stations & Smartbox Technology
- Whirlpool Collection Stainless-Steel Appliance Package w/ 5-Burner Gas Cooktop
Unit 15-15304 Rent and Fees
Unit Price
- From $3,158
View Details and Rent EstimateDeposit
- $700 deposit
Model Rent and Fees
Model Price Range
- $3,089 - $3,892
Apartment Model: B2From $3,0892 Bedroom, 2 Bath, 1083 sq ftAvailable August 4, 2026![]()
B2 - Floorplan 1 ![]()
B2 - Floorplan 2 Apartment Unit: 16-16206Apartment Model: B2From $3,0892 Bedroom, 2 Bath, 1083 sq ftAvailable August 4, 2026Apartment Unit: 16-16312Apartment Model: B2From $3,1422 Bedroom, 2 Bath, 1083 sq ftAvailable August 8, 2026Apartment Unit: 15-15304Apartment Model: B2From $3,1582 Bedroom, 2 Bath, 1083 sq ftAvailable August 15, 20263 Bedrooms
Floorplan C1
From $3,822
3 Beds, 2 Baths, 1466 sq ftAvailable Aug 4Model Gallery
Floorplans
Availability Details
Price Availability Date Unit Sq Ft Deposit View Details $3,822 August 4, 2026 18-18215 1466 $700 $3,919 August 22, 2026 16-16305 1466 $700 Model Amenities and Features
Living Space
- Walk-In Closets
Unique Features
- Custom Cabanas w/ HD Televisions & Ceiling Fans
- Fido-Friendly Dog Washing Station & Bark Park
- Game Lounge w/ Billiards Table & Outdoor Table Tennis
- Gourmet Kitchens w/ Quartz Slab Countertops, Custom Backsplash & Undercabinet Lighting
- Indoor - Outdoor Resident's Club with Teaching Kitchen & HD Televisions
- Modern, Presentation-Ready Conference & Meeting Room
- Private Balcony
- Resort Style Swimming Pool & Hot Tub
- Tot Lot Play Place with Towering Jungle Gym
- Trendy Two-Tone Kitchen Cabinetry
- USB Charging Stations & Smartbox Technology
- Whirlpool Collection Stainless-Steel Appliance Package w/ 5-Burner Gas Cooktop
Model Rent and Fees
Model Price Range
- $3,822 - $4,513
Deposit
- $700 deposit
Unit 18-18215 Amenities and Features
Living Space
- Walk-In Closets
Unique Features
- Custom Cabanas w/ HD Televisions & Ceiling Fans
- Fido-Friendly Dog Washing Station & Bark Park
- Game Lounge w/ Billiards Table & Outdoor Table Tennis
- Gourmet Kitchens w/ Quartz Slab Countertops, Custom Backsplash & Undercabinet Lighting
- Indoor - Outdoor Resident's Club with Teaching Kitchen & HD Televisions
- Modern, Presentation-Ready Conference & Meeting Room
- Private Balcony
- Resort Style Swimming Pool & Hot Tub
- Tot Lot Play Place with Towering Jungle Gym
- Trendy Two-Tone Kitchen Cabinetry
- USB Charging Stations & Smartbox Technology
- Whirlpool Collection Stainless-Steel Appliance Package w/ 5-Burner Gas Cooktop
Unit 18-18215 Rent and Fees
Unit Price
- From $3,822
View Details and Rent EstimateDeposit
- $700 deposit
Model Rent and Fees
Model Price Range
- $3,822 - $4,513
Unit 16-16305 Amenities and Features
Living Space
- Walk-In Closets
Unique Features
- Custom Cabanas w/ HD Televisions & Ceiling Fans
- Fido-Friendly Dog Washing Station & Bark Park
- Game Lounge w/ Billiards Table & Outdoor Table Tennis
- Gourmet Kitchens w/ Quartz Slab Countertops, Custom Backsplash & Undercabinet Lighting
- Indoor - Outdoor Resident's Club with Teaching Kitchen & HD Televisions
- Modern, Presentation-Ready Conference & Meeting Room
- Private Balcony
- Resort Style Swimming Pool & Hot Tub
- Tot Lot Play Place with Towering Jungle Gym
- Trendy Two-Tone Kitchen Cabinetry
- USB Charging Stations & Smartbox Technology
- Whirlpool Collection Stainless-Steel Appliance Package w/ 5-Burner Gas Cooktop
Unit 16-16305 Rent and Fees
Unit Price
- From $3,919
View Details and Rent EstimateDeposit
- $700 deposit
Model Rent and Fees
Model Price Range
- $3,822 - $4,513
Apartment Model: C1From $3,8223 Bedroom, 2 Bath, 1466 sq ftAvailable August 4, 2026![]()
C1 - Floorplan 1 ![]()
C1 - Floorplan 2 Apartment Unit: 18-18215Apartment Model: C1From $3,8223 Bedroom, 2 Bath, 1466 sq ftAvailable August 4, 2026Apartment Unit: 16-16305Apartment Model: C1From $3,9193 Bedroom, 2 Bath, 1466 sq ftAvailable August 22, 2026
Schedule a Tour
Videos
3D Tours
Property Information
- 297 Units
- 3 Stories
- Built in 2020
Lease Terms
- 12 - 18 mo
Fees and Policies
The fees listed below are community-provided and may exclude utilities or add-ons. All payments are made directly to the property and are non-refundable unless otherwise specified. Use the Cost Calculator to determine costs based on your needs.
Required Fees
One-Time Basics
- Due at Application
- Application FeeiCharged Per Applicant.$45.00
- Application Fee Per ApplicantiCharged per applicant.$45.00
- Due at Move-In
- Concessions - Move In SpecialiCharged per unit.$0.00
Other Fees and Policies
Personal Add-Ons
- Additional Security DepositiCharged per unit.$500.00
Pet Fees
- Cat
- Pet RentiCharged Per Pet.$50.00/mo
- Dog
- Pet RentiCharged Per Pet.$50.00/mo
We welcome pets in our community. Pet fees are $50 monthly and the pet deposit is an additional $500.
We welcome pets in our community. Pet fees are $50 monthly and the pet deposit is an additional $500. We have some restrictions - Pit Bulls, American Staffordshire Terriers, American Bulldogs, Rottweilers, German Shepherds, Doberman Pinchers, Chow Chows, Akitas, Cane Corsos, Great Danes, Alaskan Malamutes, Siberian Huskies, Wolf-Hybrids and Perro de Presa Canarios, Mastiff breeds or dogs that have the above breeds in their lineage are not allowed. Any dog with a history of aggressive behavior is not allowed.
Parking Fees
- Garage
- GarageiCharged Per Vehicle.$215-$225/mo
- Parking
- ParkingiCharged Per Vehicle.$0-$75/mo
- Surface Lot
- Parking FeeiCharged per vehicle.$20-$100/mo
Property Fee Disclaimer: Based on community-supplied data and independent market research. Subject to change without notice. May exclude fees for mandatory or optional services and usage-based utilities.
Features and Amenities
On-Site Services
- Maintenance On Site
- Package Service
- Planned Social Activities
- Property Manager On Site
- Recycling
- 24 Hour Access
Community Features
- Lounge
- Business Center
- Clubhouse
- Breakfast/Coffee Concierge
Outdoor Features
- Grill
- Roof Terrace
- Sundeck
- Courtyard
- Cabana
- Picnic Area
- Controlled Access
- Deck
- Patio
Recreation and Fitness
- Fitness Center
- Spa
- Gameroom
- Playground
- Pool
Interior Features
- Balcony
- Storage Space
- Ceiling Fans
- High Speed Internet Access
- Sprinkler System
- Tub/Shower
- Heating
- Cable Ready
- Washer/Dryer
- Air Conditioning
- Wi Fi
- Smoke Free
Kitchen Amenities
- Range
- Refrigerator
- Warming Drawer
- Oven
- Microwave
- Dishwasher
- Eat In Kitchen
- Disposal
- Freezer
- Stainless Steel Appliances
- Kitchen
- Granite Countertops
Living Area Features
- Walk In Closets
- Den
- Dining Room
- Carpet
- Views
- Window Coverings
- Recreation Room
- Hardwood Floors

Map
- Shopping
- Colleges
- Grocery
- Medical
- Parks
- Transportation

Map
Getting Around
40 / 100 Fairly walkable
10 / 100 Minimal public transit
70 / 100 Moderately bikeable
100 / 100 Exceptionally car friendly
Getting to Know the Area
60 / 100 Restaurants
30 / 100 Cafes
30 / 100 Nightlife
50 / 100 Shopping
90 / 100 Noise Level
Frequently Asked Questions about The Club at Enclave
Where is The Club at Enclave located?
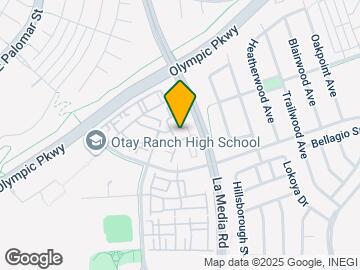
The Club at Enclave is located at 1629 Santa Venetia St near the Otay Ranch area of Chula Vista, CA
What is the current rent range at The Club at Enclave?
1 Bedroom to 3 Bedroom Apartments at The Club at Enclave currently range from $2,601 to $4,513
When is the leasing office open?
- The office Hours for The Club at Enclave are
- Monday 10:00 am–5:00 pm
- Tuesday 10:00 am–5:00 pm
- Wednesday 10:00 am–5:00 pm
- Thursday 10:00 am–5:00 pm
- Friday 10:00 am–5:00 pm
- Saturday 10:00 am–5:00 pm
- Sunday Closed
Are pets allowed?
Call us today to find out our pet policy and if we allow pets
Are there any rent specials?
The current rent special at The Club at Enclave is: ?? One Month FREE at Club at Enclave — Move In by 8/27/2026! $750 Look & Lease! Enjoy EXTRA off your first month rent when you apply this weekend!.
Renters Reviews and Ratings
Enclave The Club
Best community I’ve ever lived in!
I Love This Place!
TLDR: Management sucks, and so does the quality of their units.
DO NOT live here!
Do Not live here!
Nearby Schools
Muraoka (Saburo) Elementary
About GreatSchools Data on ApartmentHomeLiving.com.
Points of Interest
Time and distance from The Club at Enclave.
Arts Museums and Landmarks
Big Box and Retail
Macy's
Costco
Lowe's
Colleges and Universities
Groceries
Ralph's
Smart & Final
Sprouts Farmers Market
Hospitals
Military Bases
San Diego Naval Base
San Diego Naval Commun Station
US Naval Amphibious Base
Parks and Recreation
The Club at Enclave has 1 park within 12.3 miles, including San Diego Zoo.
Restaurants and Dining
Shopping Centers
The Club at Enclave has 5 shopping centers within 1.6 miles.
Transit Stations
Nearby Neighborhoods
Rental Price Ranges in the Area
| Bedroom | Average Rent | Cheapest Rent | Highest Rent |
|---|---|---|---|
| Chula Vista Studio Apartments | $2,067 | $1,455 | $3,389 |
| Chula Vista 1 Bedroom Apartments | $2,507 | $1,285 | $4,808 |
| Chula Vista 2 Bedroom Apartments | $3,149 | $1,600 | $6,828 |
| Chula Vista 3 Bedroom Apartments | $3,739 | $1,916 | $6,761 |
| Chula Vista 4 Bedroom Apartments | $6,367 | $4,795 | $10,000+ |
| 2 Bedroom Homes | $3,458 | $2,295 | $6,995 |
| 3 Bedroom Homes | $4,058 | $900 | $10,000+ |
| 4 Bedroom Homes | $6,158 | $3,095 | $10,000+ |
| 5 Bedroom Homes | $6,737 | $4,995 | $10,000+ |
Browse Top Apartments in Chula Vista
By Price
By Community Type
- Chula Vista Apartments for Rent by Owner
- Chula Vista Apartments with Rent Specials
- Chula Vista Top Rated Apartments
- Chula Vista Corporate Apartments
- Chula Vista Furnished Apartments
- Chula Vista Gated Apartments
- Chula Vista Loft Apartments
- Chula Vista Low Income Apartments
- Chula Vista Military Apartments
- New Chula Vista Apartments
- Chula Vista Senior Apartments
- Chula Vista Short-term Apartments
- Chula Vista Student Apartments
- Chula Vista Apartments with Utilities Included


Property Manager Responded