


Contact
The Collective at MTN Village, Building 1

- 1–3 Bedrooms
- $2,200-$3,800 Pricing
- 615–1,101 Square Feet
About The Collective at MTN Village, Building 1
Now Renting! Welcome to The Collective, a new collection of professionally managed rental homes at MTN Village in Squamish. Choose from 1, 2 and 3 bedroom homes, with spacious interiors and a nature-inspired colour scheme designed to complement life on the West Coast. Set along the Mamquam River and across from Brennan Park, The Collective puts some of Squamish’s best outdoor recreation close to home. Trails, parks and everyday conveniences are nearby, with the Sea to Sky Connector Trail and downtown Squamish just minutes away. Residents can enjoy an amenity room with kitchenette, playground, yoga deck, bike repair station, and dedicated bike and dog wash room - designed to make everyday life a little easier. The Collective is part of MTN Village, an 11-acre mixed-use community bringing together a variety of homes alongside 70,000 SF of office, retail and commercial spaces, including a future daycare.
Property Contact Info

- Listed by:
- Agency:
- Vendor Logo:
- Website:
- View Property Website
- Call Us:
- (778) 656-2729
- Disclaimer:
Office Hours
| Monday | 12:00 pm–5:00 pm |
| Tuesday | 12:00 pm–5:00 pm |
| Wednesday | 12:00 pm–5:00 pm |
| Thursday | Closed |
| Friday | Closed |
| Saturday | 12:00 pm–5:00 pm |
| Sunday | 12:00 pm–5:00 pm |
Floorplan Pricing and Availability
The Collective at MTN Village, Building 1 offers 1 to 3 Bedroom apartments starting from $2,200 and having 615–1,101 sq ft. Here is the current pricing and availability:
New! Interactive Property Map
 ApartmentHomeLiving.com's new Interactive Property Map allows you to see where every available unit is located at this community.Try It Now >
1 Bedroom
Floorplan A2a
From $2,200
1 Bed, 1 Bath, 615-725 sq ftAvailable NowAvailability Details
Price Availability Date Unit Sq Ft From $2,200 Available Now A2a 615-725 sq ft Model Amenities and Features
Features
- Air Conditioning
- Balcony
- Heating
- Smoke Free
- Tub/Shower
- Washer/Dryer
Kitchen
- Dishwasher
- Freezer
- Kitchen
- Quartz Countertops
- Range
- Refrigerator
- Stainless Steel Appliances
Living Space
- Vinyl Flooring
Outdoor Space
- Patio
Unique Features
- Amenity Room With Kitchenette
- Bike Repair Station
- Dog Wash Room
- Playground
Model Rent and Fees
Model Price Range
- $2,200 - $2,350
A Plan
From $2,300
1 Bed, 1 Bath, 615-725 sq ftAvailable NowAvailability Details
Price Availability Date Unit Sq Ft From $2,300 Available Now A Plan 615-725 sq ft Model Amenities and Features
Features
- Air Conditioning
- Balcony
- Heating
- Smoke Free
- Tub/Shower
- Washer/Dryer
Kitchen
- Dishwasher
- Freezer
- Kitchen
- Quartz Countertops
- Range
- Refrigerator
- Stainless Steel Appliances
Living Space
- Den
- Vinyl Flooring
Outdoor Space
- Patio
Unique Features
- Amenity Room With Kitchenette
- Bike Repair Station
- Dog Wash Room
- Playground
- Yoga Deck
Model Rent and Fees
Model Price Range
- $2,300 - $2,450
2 Bedrooms
B Plan
From $2,850
2 Beds, 2 Baths, 858-971 sq ftAvailable NowAvailability Details
Price Availability Date Unit Sq Ft From $2,850 Available Now B Plan 858-971 sq ft Model Amenities and Features
Features
- Air Conditioning
- Balcony
- Heating
- Smoke Free
- Tub/Shower
- Washer/Dryer
Kitchen
- Dishwasher
- Freezer
- Kitchen
- Quartz Countertops
- Range
- Refrigerator
- Stainless Steel Appliances
Living Space
- Vinyl Flooring
Outdoor Space
- Patio
Unique Features
- Amenity Room With Kitchenette
- Bike Repair Station
- Dog Wash Room
- Playground
Model Rent and Fees
Model Price Range
- $2,850 - $3,000
Floorplan B3
From $3,150
2 Beds, 2 Baths, 937-1101 sq ftAvailable NowAvailability Details
Price Availability Date Unit Sq Ft From $3,150 Available Now B3 937-1101 sq ft Model Amenities and Features
Features
- Air Conditioning
- Balcony
- Heating
- Smoke Free
- Tub/Shower
- Washer/Dryer
Kitchen
- Dishwasher
- Freezer
- Kitchen
- Quartz Countertops
- Range
- Refrigerator
- Stainless Steel Appliances
Living Space
- Den
- Vinyl Flooring
- Walk-In Closets
Outdoor Space
- Patio
Unique Features
- Amenity Room With Kitchenette
- Bike Repair Station
- Dog Wash Room
- Playground
Model Rent and Fees
Model Price Range
- $3,150 - $3,290
3 Bedrooms
Floorplan C
From $3,600
3 Beds, 2 Baths, 970-974 sq ftAvailable NowAvailability Details
Price Availability Date Unit Sq Ft From $3,600 Available Now C 970-974 sq ft Model Amenities and Features
Features
- Air Conditioning
- Balcony
- Heating
- Smoke Free
- Tub/Shower
- Washer/Dryer
Kitchen
- Dishwasher
- Freezer
- Kitchen
- Quartz Countertops
- Range
- Refrigerator
- Stainless Steel Appliances
Living Space
- Vinyl Flooring
Unique Features
- Amenity Room With Kitchenette
- Bike Repair Station
- Dog Wash Room
- Playground
Model Rent and Fees
Model Price Range
- $3,600 - $3,800
Schedule a Tour
Property Information
- 80 Units
- 5 Stories
- Built in 2026
Fees and Policies
The fees listed below are community-provided and may exclude utilities or add-ons. All payments are made directly to the property and are non-refundable unless otherwise specified.
Required Fees
One-Time Basics
- Due at Move-In
- Security Deposit - Refundableidue upon application approval Charged Per Unit.50.0% of base rent
Utilities
- HydroiCharged Per Unit. Payable to Third Party.Usage-Based/mo
- Utility - WateriCharged Per Unit. Payable to Third Party.Usage-Based/mo
Other Fees and Policies
Pet Fees
- Cat
- Pet DepositiCharged Per Pet.50.0% of base rent
- Dog
- Pet DepositiCharged Per Pet.50.0% of base rent
Contact our team for detailed pet regulations and deposit information.
Parking Fees
- Garage
- Parking FeeiCharged Per Vehicle.$100.00/mo
Storage Fees
- Storage Locker
- Storage FeeiCharged Per Rentable Item.$50.00/mo
Property Fee Disclaimer: Based on community-supplied data and independent market research. Subject to change without notice. May exclude fees for mandatory or optional services and usage-based utilities.
Features and Amenities
Unique Amenities
- Amenity Room With Kitchenette
- Bike Repair Station
- Dog Wash Room
- Playground
- Yoga Deck
On-Site Services
- Pet Washing Station
- Property Manager On Site
- Car Charging Station
- Recycling
- Day Care
- 24 Hour Access
- Key Fob Entry
Community Features
- Lounge
- Elevator
Outdoor Features
- Courtyard
- Controlled Access
- Patio
- Deck
Recreation and Fitness
- Walking/Biking Trails
- Bicycle Storage
- Playground
Interior Features
- Balcony
- Tenant Controlled Hvac
- Smoke Detector
- Storage Space
- Heating
- Tub/Shower
- Cable Ready
- Washer/Dryer
- Air Conditioning
- Wheelchair Accessible
- Smoke Free
Kitchen Amenities
- Gas Range
- Stainless Steel Appliances
- Kitchen
- Freezer
- Range
- Refrigerator
- Dishwasher
- Quartz Countertops
Living Area Features
- Walk In Closets
- Den
- Dining Room
- Office
- Vinyl Flooring
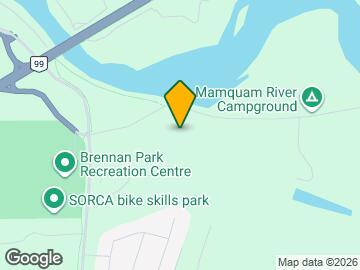
Map
- Shopping
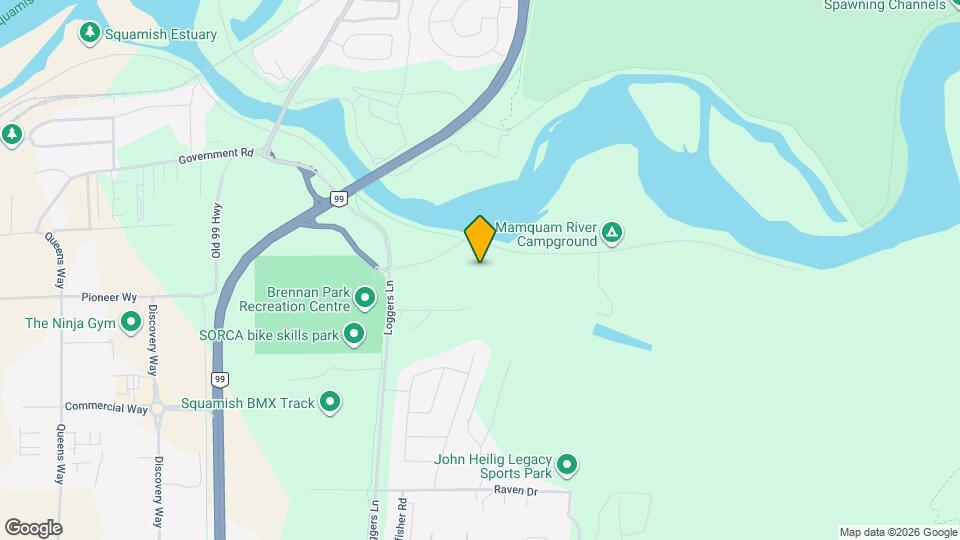
Map
Getting Around
30 / 100 Somewhat walkable
10 / 100 Minimal public transit
70 / 100 Moderately bikeable
100 / 100 Exceptionally car friendly
 details
Getting to Know the Area
40 / 100 Restaurants
30 / 100 Cafes
20 / 100 Nightlife
40 / 100 Shopping
70 / 100 Noise Level
Frequently Asked Questions about The Collective at MTN Village, Building 1
Where is The Collective at MTN Village, Building 1 located?
The Collective at MTN Village, Building 1 is located at 1940 Centennial Way, Squamish, BC
What is the current rent range at The Collective at MTN Village, Building 1?
1 Bedroom to 3 Bedroom Apartments at The Collective at MTN Village, Building 1 currently range from $2,200 to $3,800
When is the leasing office open?
- The office Hours for The Collective at MTN Village
- Building 1 are
- Monday 12:00 pm–5:00 pm
- Tuesday 12:00 pm–5:00 pm
- Wednesday 12:00 pm–5:00 pm
- Thursday Closed
- Friday Closed
- Saturday 12:00 pm–5:00 pm
- Sunday 12:00 pm–5:00 pm
Are pets allowed?
Call us today to find out our pet policy and if we allow pets
Points of Interest
Time and distance from The Collective at MTN Village, Building 1.
Big Box and Retail
Walmart
Rental Price Ranges in the Area
| Bedroom | Average Rent | Cheapest Rent | Highest Rent |
|---|---|---|---|
| Squamish Studio Apartments | $2,169 | $1,585 | $2,795 |
| Squamish 1 Bedroom Apartments | $2,388 | $1,765 | $4,490 |
| Squamish 2 Bedroom Apartments | $3,173 | $2,190 | $5,000 |
| Squamish 3 Bedroom Apartments | $4,634 | $2,250 | $7,500 |
| 2 Bedroom Homes | $3,746 | $2,650 | $7,490 |
| 3 Bedroom Homes | $5,210 | $3,890 | $7,750 |
| 4 Bedroom Homes | $6,995 | $6,995 | $6,995 |
| 5 Bedroom Homes | $12,400 | $9,800 | $10,000+ |
Contact our team for detailed pet regulations and deposit information.