


- 1–3 Bedrooms
- $1,292-$2,309 Pricing
- 708–1,454 Square Feet
Rent Specials
One Month Free on Select Homes!*
About The Collins Apartments
Beautiful 1, 2 & 3 Bedroom Apartments Reward yourself with stylish living at The Collins in Charlotte, North Carolina, near Charlotte Premium Outlets. Our 1, 2 & 3 bedroom floor plans offer all the space and modern conveniences you crave. Inside, our open layouts, premium finishes, and spacious kitchens create the ultimate space to live life your way. When it’s time to head out, you’ll appreciate our prime location in Charlotte, in Mecklenburg County. Discover the lifestyle you’ve been dreaming of. Discover home, at The Collins.
The Collins Apartments is located in the Dixie Berryhill Neighborhood and 28278 Zip code of Charlotte, NC. This community is professionally managed by Carter-Haston Real Estate Services, Inc.
Unique Features and Amenities
- 24hr. Emergency maintenance
- Contemporary Open Kitchens with Beautiful Shaker-S
- Convenient Bicycle Racks
- Coworking and Conference Spaces
- Distinguished Quartz Kitchen Countertops
- Expansive 24-Hour Fitness Center
- Furnished Apartments thru Cort
- Gas Grilling Station
- Handicap Access
- Indoor and Outdoor Kitchen and Bar
- In-Home Washers and Dryers
- Library
- Luxe Baths with Quartz Vanity Tops and Tiled Baths
- Modern Lighting and Ceiling Fans
- Pet Friendly
- Private Balconies and Patios*
- Resort-Style Poolside Cabanas
- Secured Mail Room with 24-Hour Package Lockers
- Sleek Stainless-Steel Appliance Package
- Spacious Walk-in Closets
- Washer/Dryer in Homes
Property Contact Info

- Listed by:
- Agency:
- Vendor Logo:
- Website:
- View Property Website
- Call Us:
- (980) 580-8716
- Disclaimer:
Office Hours
| Monday | 9:00 am–6:00 pm |
| Tuesday | 9:00 am–6:00 pm |
| Wednesday | 9:00 am–6:00 pm |
| Thursday | 9:00 am–6:00 pm |
| Friday | 9:00 am–6:00 pm |
| Saturday | 10:00 am–5:00 pm |
| Sunday | Closed |
Floorplan Pricing and Availability
The Collins Apartments offers 1 to 3 Bedroom apartments starting from $1,292 and having 708–1,454 sq ft. Here is the current pricing and availability:
New! Interactive Property Map
1 Bedroom
Floorplan A1
From $1,292
1 Bed, 1 Bath, 708 sq ftAvailable NowModel Gallery
Floorplans
Availability Details
Price Availability Date Unit Sq Ft View Details $1,321 Available Now 202 708 $1,367 Available Now 302 708 $1,367 Available Now 304 708 Model Amenities and Features
Unique Features
- Washer/Dryer in Homes
Model Rent and Fees
Model Price Range
- $1,292 - $1,367
Current Available Pricing
- $1,321 - $1,367
Unit 202 Amenities and Features
Unique Features
- Amenities Access
- Washer/Dryer in Homes
Unit 202 Rent and Fees
Unit Price
- $1,321
View Details and Rent EstimateModel Rent and Fees
Model Price Range
- $1,292 - $1,367
Unit 302 Amenities and Features
Unique Features
- Amenities Access
- Washer/Dryer in Homes
Unit 302 Rent and Fees
Unit Price
- $1,367
View Details and Rent EstimateModel Rent and Fees
Model Price Range
- $1,292 - $1,367
Unit 304 Amenities and Features
Living Space
- Views
Unique Features
- Amenities Access
- Washer/Dryer in Homes
Unit 304 Rent and Fees
Unit Price
- $1,367
View Details and Rent EstimateModel Rent and Fees
Model Price Range
- $1,292 - $1,367
Apartment Model: A1From $1,2921 Bedroom, 1 Bath, 708 sq ftAvailable Now![]()
A1 - Floorplan Apartment Unit: 202Apartment Model: A1$1,3211 Bedroom, 1 Bath, 708 sq ftAvailable NowApartment Unit: 302Apartment Model: A1$1,3671 Bedroom, 1 Bath, 708 sq ftAvailable NowApartment Unit: 304Apartment Model: A1$1,3671 Bedroom, 1 Bath, 708 sq ftAvailable NowFloorplan A2
From $1,316
1 Bed, 1 Bath, 738-746 sq ftAvailable NowModel Gallery
Floorplans
Availability Details
Price Availability Date Unit Sq Ft View Details $1,411 Available Now 107 738 $1,404 September 3, 2026 105 738 $1,404 September 5, 2026 305 738 Model Amenities and Features
Unique Features
- Washer/Dryer in Homes
Model Rent and Fees
Model Price Range
- $1,316 - $1,411
Current Available Pricing
- $1,404 - $1,411
Unit 107 Amenities and Features
Unique Features
- Washer/Dryer in Homes
Unit 107 Rent and Fees
Unit Price
- $1,411
View Details and Rent EstimateModel Rent and Fees
Model Price Range
- $1,316 - $1,411
Unit 105 Amenities and Features
Living Space
- Views
Unique Features
- Washer/Dryer in Homes
Unit 105 Rent and Fees
Unit Price
- $1,404
View Details and Rent EstimateModel Rent and Fees
Model Price Range
- $1,316 - $1,411
Unit 305 Amenities and Features
Unique Features
- Washer/Dryer in Homes
Unit 305 Rent and Fees
Unit Price
- $1,404
View Details and Rent EstimateModel Rent and Fees
Model Price Range
- $1,316 - $1,411
Apartment Model: A2From $1,3161 Bedroom, 1 Bath, 738-746 sq ftAvailable Now![]()
A2 - Floorplan Apartment Unit: 107Apartment Model: A2$1,4111 Bedroom, 1 Bath, 738 sq ftAvailable NowApartment Unit: 105Apartment Model: A2$1,4041 Bedroom, 1 Bath, 738 sq ftAvailable September 3, 2026Apartment Unit: 305Apartment Model: A2$1,4041 Bedroom, 1 Bath, 738 sq ftAvailable September 5, 20262 Bedrooms
Floorplan B1
From $1,637
2 Beds, 2 Baths, 1062 sq ftAvailable NowCheapest 2 BedroomThis is the cheapest 2 Bedroom at this PropertyModel Gallery
Floorplans
Availability Details
Price Availability Date Unit Sq Ft View Details $1,637 Available Now 206 1062 $1,657 Available Now 203 1062 $1,713 Available Now 103 1062 Model Amenities and Features
Unique Features
- Washer/Dryer in Homes
Model Rent and Fees
Model Price Range
- $1,637 - $1,713
Unit 206 Amenities and Features
Living Space
- Views
Unique Features
- Washer/Dryer in Homes
Unit 206 Rent and Fees
Unit Price
- $1,637
View Details and Rent EstimateModel Rent and Fees
Model Price Range
- $1,637 - $1,713
Unit 203 Amenities and Features
Unique Features
- Amenities Access
- Washer/Dryer in Homes
Unit 203 Rent and Fees
Unit Price
- $1,657
View Details and Rent EstimateModel Rent and Fees
Model Price Range
- $1,637 - $1,713
Unit 103 Amenities and Features
Living Space
- Views
Unique Features
- Amenities Access
- Washer/Dryer in Homes
Unit 103 Rent and Fees
Unit Price
- $1,713
View Details and Rent EstimateModel Rent and Fees
Model Price Range
- $1,637 - $1,713
Apartment Model: B1From $1,6372 Bedroom, 2 Bath, 1062 sq ftAvailable Now![]()
B1 - Floorplan Apartment Unit: 206Apartment Model: B1$1,6372 Bedroom, 2 Bath, 1062 sq ftAvailable NowApartment Unit: 203Apartment Model: B1$1,6572 Bedroom, 2 Bath, 1062 sq ftAvailable NowApartment Unit: 103Apartment Model: B1$1,7132 Bedroom, 2 Bath, 1062 sq ftAvailable NowFloorplan B2
$1,682
2 Beds, 2 Baths, 1192-1199 sq ftAvailable NowModel Gallery
Floorplans
Availability Details
Price Availability Date Unit Sq Ft $1,682 Available Now 210 1192 Unit 210 Amenities and Features
Living Space
- Views
Unique Features
- Accessability
- Building 8
- Washer/Dryer in Homes
Unit 210 Rent and Fees
Unit Price
- $1,682
View Details and Rent EstimateModel Rent and Fees
Price
- $1,682
Apartment Model: B2$1,6822 Bedroom, 2 Bath, 1192-1199 sq ftAvailable Now![]()
B2 - Floorplan Apartment Unit: 210Apartment Model: B2$1,6822 Bedroom, 2 Bath, 1192 sq ftAvailable NowFloorplan B2
From $1,724
2 Beds, 2 Baths, 1192 sq ftAvailable NowModel Gallery
Floorplans
Availability Details
Price Availability Date Unit Sq Ft View Details $1,724 Available Now 201 1192 $1,818 October 18, 2026 210 1192 Model Amenities and Features
Unique Features
- Washer/Dryer in Homes
Model Rent and Fees
Model Price Range
- $1,724 - $1,818
Unit 201 Amenities and Features
Living Space
- Views
Unique Features
- Accessability
- Building 8
- Washer/Dryer in Homes
Unit 201 Rent and Fees
Unit Price
- $1,724
View Details and Rent EstimateModel Rent and Fees
Model Price Range
- $1,724 - $1,818
Unit 210 Amenities and Features
Living Space
- Views
Unique Features
- Washer/Dryer in Homes
Unit 210 Rent and Fees
Unit Price
- $1,818
View Details and Rent EstimateModel Rent and Fees
Model Price Range
- $1,724 - $1,818
Apartment Model: B2From $1,7242 Bedroom, 2 Bath, 1192 sq ftAvailable Now![]()
B2 - Floorplan Apartment Unit: 201Apartment Model: B2$1,7242 Bedroom, 2 Bath, 1192 sq ftAvailable NowApartment Unit: 210Apartment Model: 2 Beds, 2 baths$1,8182 Bedroom, 2 Bath, 1192 sq ftAvailable October 18, 2026Floorplan B3
$1,822
2 Beds, 2 Baths, 1301-1309 sq ftAvailable NowLargest 2 BedroomThis is the largest 2 Bedroom at this PropertyModel Gallery
Floorplans
Availability Details
Price Availability Date Unit Sq Ft $1,822 Available Now 311 1301 Unit 311 Amenities and Features
Living Space
- Views
Unique Features
- Building 8
- Washer/Dryer in Homes
Unit 311 Rent and Fees
Unit Price
- $1,822
View Details and Rent EstimateModel Rent and Fees
Price
- $1,822
Apartment Model: B3$1,8222 Bedroom, 2 Bath, 1301-1309 sq ftAvailable Now![]()
B3 - Floorplan Apartment Unit: 311Apartment Model: B3$1,8222 Bedroom, 2 Bath, 1301 sq ftAvailable Now3 Bedrooms
Floorplan C1
$2,309
3 Beds, 2 Baths, 1447-1454 sq ftAvailable Aug 20Model Gallery
Floorplans
Availability Details
Price Availability Date Unit Sq Ft $2,309 August 20, 2026 210 1454 Unit 210 Amenities and Features
Living Space
- Views
Unique Features
- Washer/Dryer in Homes
Unit 210 Rent and Fees
Unit Price
- $2,309
View Details and Rent EstimateModel Rent and Fees
Price
- $2,309
Apartment Model: C1$2,3093 Bedroom, 2 Bath, 1447-1454 sq ftAvailable August 20, 2026![]()
C1 - Floorplan Apartment Unit: 210Apartment Model: C1$2,3093 Bedroom, 2 Bath, 1454 sq ftAvailable August 20, 2026
Schedule a Tour
Property Information
- 350 Units
- 3 Stories
- Built in 2021
- Furnished
Lease Terms
- 1, 3 - 14 mo
- Short Term Lease Options
Fees and Policies
The fees listed below are community-provided and may exclude utilities or add-ons. All payments are made directly to the property and are non-refundable unless otherwise specified. Use the Cost Calculator to determine costs based on your needs.
Required Fees
One-Time Basics
- Due at Application
- Application Fee Per ApplicantiCharged per applicant.$75.00
- Due at Move-In
- Amenity FeeiCharged per unit.$25.00
- Administrative FeeiCharged per unit.$250.00
- Key Fob Activationi$25 per leaseholder fob activation fee at move in Charged per unit.$25.00
Utilities
- Pest ControliCharged per unit.$5.00/mo
- TrashiCharged per unit.$28.00/mo
- Billing Statement Feei$3.75/month Charged per unit.$4.00/mo
Other Fees and Policies
Personal Add-Ons
- Additional Resident Access Keys/Cards/Locks/Remotes Feei$25 per leaseholder fob activation fee at move in Charged per unit.$25.00
Pet Fees
- Cat
- One-Time Pet FeeiMax of 255. Charged Per Pet.$350-$350
- Monthly Pet FeeiMax of 255. Charged Per Pet.$20.00
- Dog
- Monthly Pet FeeiMax of 255. Charged Per Pet.$20.00
- One-Time Pet FeeiMax of 255. Charged Per Pet.$350-$350
We welcome pets here at The Collins! With each pet there is a $350 non-refundable pet fee and a monthly rent per pet of $20 and please speak with management regarding breed restrictions.
Max of 255.
Parking Fees
- Surface Lot
- Parking DepositiCharged Per Vehicle.$0.00
- Covered
- Parking FeeiCharged per vehicle.$150-$175/mo
One resident parking sticker provided per leaseholder. One guest pass provided per apartment. We have designated parking spaces for residents and for guests. Additional guest passes are available through the office at a daily rate. Please call our leasing office for more information.
$150 -$175, 1 resident pass per leaseholder, 1 guest pass per apartment, additional guest parking $5 per day.
Storage Fees
- Storage Unit
- Storage DepositiCharged per rentable item.$0.00
- Storage RentiCharged per rentable item.$50.00/mo
$50-$90.
Property Fee Disclaimer: Based on community-supplied data and independent market research. Subject to change without notice. May exclude fees for mandatory or optional services and usage-based utilities.
Features and Amenities
On-Site Services
- Maintenance On Site
- Property Manager On Site
- 24 Hour Access
- Laundry Facilities
Community Features
- Clubhouse
Outdoor Features
- Grill
- Cabana
Recreation and Fitness
- Fitness Center
- Pool
Interior Features
- Balcony
- Ceiling Fans
- Tub/Shower
- Air Conditioning
Kitchen Amenities
- Microwave
- Stainless Steel Appliances
- Kitchen
Living Area Features
- Walk In Closets
- Carpet

Map
- Shopping
- Colleges
- Grocery
- Medical
- Parks
- Transportation

Map
Getting Around
40 / 100 Fairly walkable
20 / 100 Limited public transit
30 / 100 Somewhat Bikeable
100 / 100 Exceptionally car friendly
Getting to Know the Area
50 / 100 Restaurants
40 / 100 Cafes
40 / 100 Nightlife
90 / 100 Shopping
90 / 100 Noise Level
Frequently Asked Questions about The Collins Apartments
Where is The Collins Apartments located?
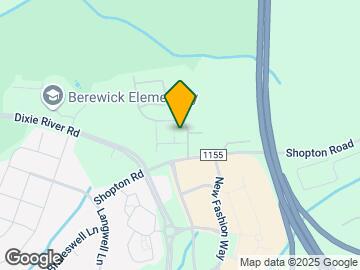
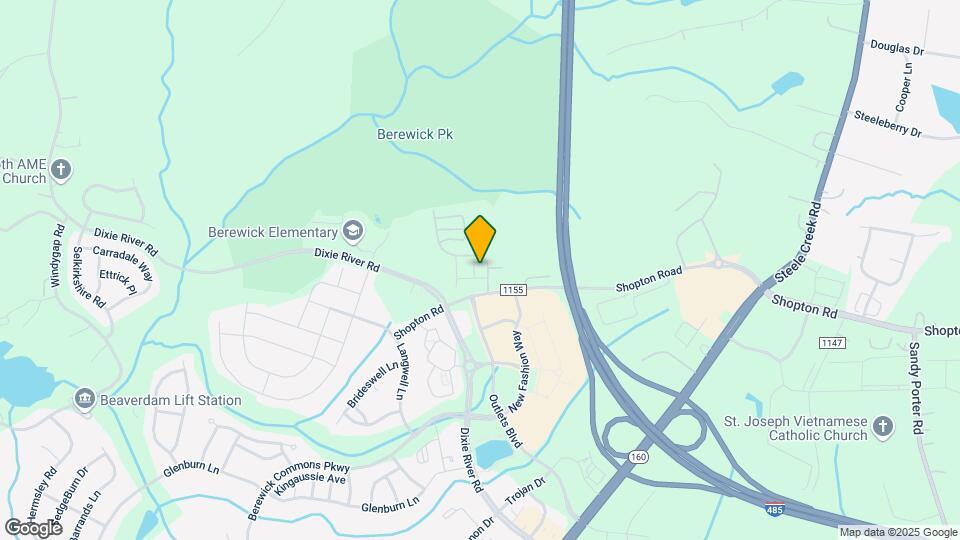
The Collins Apartments is located at 5500 Shopton Rd W near the Dixie Berryhill area of Charlotte, NC
What is the current rent range at The Collins Apartments?
1 Bedroom to 3 Bedroom Apartments at The Collins Apartments currently range from $1,292 to $2,309
When is the leasing office open?
- The office Hours for The Collins Apartments are
- Monday 9:00 am–6:00 pm
- Tuesday 9:00 am–6:00 pm
- Wednesday 9:00 am–6:00 pm
- Thursday 9:00 am–6:00 pm
- Friday 9:00 am–6:00 pm
- Saturday 10:00 am–5:00 pm
- Sunday Closed
Are pets allowed?
Call us today to find out our pet policy and if we allow pets
Are there any rent specials?
The current rent special at The Collins Apartments is: One Month Free on Select Homes!*.
Renters Reviews and Ratings
living here is incredible
Property Manager Responded
The BEST Staff and community
Property Manager Responded
Simply AMAZING!
Property Manager Responded
Excelent community
Property Manager Responded
Feels like home :)
Property Manager Responded
The Collins Charlotte
Property Manager Responded
THE BEST Staff you will encounter!
Property Manager Responded
Awesome!
Property Manager Responded
The Collins is great!
Property Manager Responded
The Collins is great!
Property Manager Responded
Live here!!
Property Manager Responded
Amazing Staff!
Property Manager Responded
Nearby Schools
Robert F Kennedy Middle
Berewick Elementary
About GreatSchools Data on ApartmentHomeLiving.com.
Points of Interest
Time and distance from The Collins Apartments.
Arts Museums and Landmarks
Big Box and Retail
Walgreens
Walmart
Lowe's
Colleges and Universities
Central Piedmont Community College - Harris Campus
Central Piedmont Community College - Harper Campus
Groceries
Food Lion
Harris Teeter
Aldi
Hospitals
Military Bases
North Carolina Air National Guard
Parks and Recreation
The Collins Apartments has 3 parks within 11.0 miles, including Charlotte Nature Museum, Grayson Skatepark, and Rosedale.
Restaurants and Dining
Shopping Centers
The Collins Apartments has 5 shopping centers within 1.5 miles.
Transit Stations
Nearby Neighborhoods
Rental Price Ranges in the Area
| Bedroom | Average Rent | Cheapest Rent | Highest Rent |
|---|---|---|---|
| Charlotte Studio Apartments | $1,466 | $799 | $4,688 |
| Charlotte 1 Bedroom Apartments | $1,651 | $670 | $6,103 |
| Charlotte 2 Bedroom Apartments | $2,097 | $599 | $10,000+ |
| Charlotte 3 Bedroom Apartments | $2,589 | $650 | $10,000+ |
| Charlotte 4 Bedroom Apartments | $3,183 | $749 | $10,000+ |
| Charlotte 5 Bedroom Apartments | $2,876 | $749 | $8,723 |
Browse Top Apartments in Charlotte
By Price
By Community Type
- Charlotte Apartments for Rent by Owner
- Charlotte Apartments with Rent Specials
- Charlotte Top Rated Apartments
- Charlotte Corporate Apartments
- Charlotte Furnished Apartments
- Charlotte Gated Apartments
- Charlotte Loft Apartments
- Charlotte Low Income Apartments
- Charlotte Military Apartments
- New Charlotte Apartments
- Charlotte Senior Apartments
- Charlotte Short-term Apartments
- Charlotte Student Apartments
- Charlotte Apartments with Utilities Included


Max of 255.