Request Notification
The Colonnade Luxury Townhome Apartments
Hillsboro, OR 97124

- 1–3 Bedrooms
- 802–1,532 Square Feet
About The Colonnade Luxury Townhome Apartments
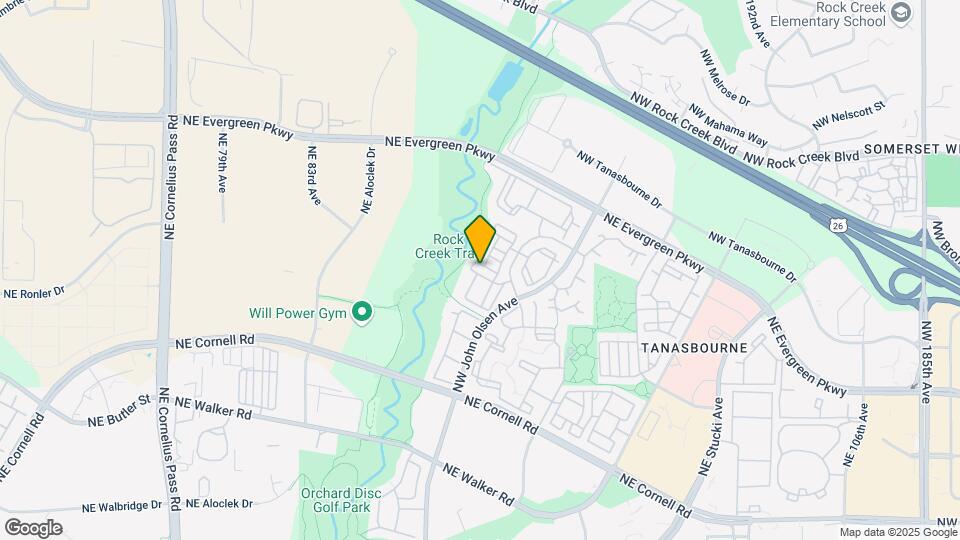
Recognized as a Top-Rated Community Seven Years in a Row! Classic luxuries await you at The Colonnade Luxury Townhome Apartments, the elegant townhomes of Tanasbourne, Oregon. Our professional management team, numerous community amenities, and convenient online resident services make for an exceptional living experience. From the sophisticated tri-level plans with expansive great room designs to bonus rooms and the convenience of your own private garage, you'll discover a redefined comfort in your new townhome. Just steps away from the forest banks of Rock Creek, and minutes away from Oregon's premier employers, including Nike, Intel, and Textronix, THe Colonnade lets you escape while keeping you connected.
The Colonnade Luxury Townhome Apartments is located in the Tanasbourne Neighborhood and 97124 Zip code of Hillsboro, OR.
Unique Features and Amenities
- BBQ/Picnic Area
- Beautiful Views
- Brick Wood-Burning Fireplace*
- Carpeting*
- Ceramic Tile Front Entry
- Close to Schools/ Restaurants/ Shopping Etc.
- Close to Walking, Jogging and Biking Paths
- Digital Cable Available
- Direct Access Garage with Remotes
- Dual Pane Windows
- Faux Wood Flooring*
- Free Wifi by the Clubhouse and Pool
- Full Size Washer/Dryer
- High Speed Internet Access Available
- Manicured Landscaping
- Non-Smoking Community
- Online Payments Available
- Pet Friendly Community with Spacious Dog Park
- Poolside BBQs
- Private Patio/Balcony*
- Separate Dining Area*
- Stainless Steel Appliances*
- Vaulted Ceilings*
- Walk-In Closets*
Property Contact Info
Office Hours
| Monday | 9:00 am–5:00 pm |
| Tuesday | 9:00 am–5:00 pm |
| Wednesday | 9:00 am–5:00 pm |
| Thursday | 9:00 am–5:00 pm |
| Friday | 9:00 am–5:00 pm |
| Saturday | 9:00 am–5:00 pm |
| Sunday | Closed |
Floorplan Pricing and Availability
New! Interactive Property Map
1 Bedroom
Harlequin
1 Bed, 1 Bath, 802-857 sq ftAvailable NowModel Gallery
Floorplans
Availability Details
Availability Date Unit Sq Ft View Details Available Now 2002 802 Available Now 1113 802 Available Now 2006 802 Model Amenities and Features
Features
- Cable Ready
- Ceiling Fans
- Washer/Dryer
Kitchen
- Dishwasher
- Microwave
- Range
Living Space
- Walk-In Closets
Unit 2002 Amenities and Features
Features
- Cable Ready
- Ceiling Fans
- Washer/Dryer
Kitchen
- Dishwasher
- Microwave
- Range
Living Space
- Walk-In Closets
Unit 1113 Amenities and Features
Features
- Cable Ready
- Ceiling Fans
- Washer/Dryer
Kitchen
- Dishwasher
- Microwave
- Range
Living Space
- Walk-In Closets
Unique Features
- Faux Wood Flooring*
Unit 2006 Amenities and Features
Features
- Cable Ready
- Ceiling Fans
- Washer/Dryer
Kitchen
- Dishwasher
- Microwave
- Range
Living Space
- Walk-In Closets
Apartment Model: Harlequin1 Bedroom, 1 Bath, 802-857 sq ftAvailable Now![]()
Harlequin - Floorplan Apartment Unit: 2002Apartment Model: Harlequin1 Bedroom, 1 Bath, 802 sq ftAvailable NowApartment Unit: 1113Apartment Model: Harlequin1 Bedroom, 1 Bath, 802 sq ftAvailable NowApartment Unit: 2006Apartment Model: Harlequin1 Bedroom, 1 Bath, 802 sq ftAvailable Now2 Bedrooms
Show Unavailable FloorplansJacquard
2 Beds, 2 Baths, 1396 sq ftAvailable NowModel Gallery
Floorplans
Availability Details
Availability Date Unit Sq Ft View Details Available Now 108 1396 August 14, 2026 105 1396 August 15, 2026 1306 1396 Model Amenities and Features
Features
- Cable Ready
- Ceiling Fans
- Washer/Dryer
Kitchen
- Dishwasher
- Microwave
- Range
Living Space
- Walk-In Closets
Unit 108 Amenities and Features
Features
- Cable Ready
- Ceiling Fans
- Washer/Dryer
Kitchen
- Dishwasher
- Microwave
- Range
Living Space
- Walk-In Closets
Unit 105 Amenities and Features
Features
- Cable Ready
- Ceiling Fans
- Washer/Dryer
Kitchen
- Dishwasher
- Microwave
- Range
Living Space
- Walk-In Closets
Unique Features
- Faux Wood Flooring*
Unit 1306 Amenities and Features
Features
- Cable Ready
- Ceiling Fans
- Washer/Dryer
Kitchen
- Dishwasher
- Microwave
- Range
Living Space
- Walk-In Closets
Apartment Model: Jacquard2 Bedroom, 2 Bath, 1396 sq ftAvailable Now![]()
Jacquard - Floorplan Apartment Unit: 108Apartment Model: Jacquard2 Bedroom, 2 Bath, 1396 sq ftAvailable NowApartment Unit: 105Apartment Model: Jacquard2 Bedroom, 2 Bath, 1396 sq ftAvailable August 14, 2026Apartment Unit: 1306Apartment Model: Jacquard2 Bedroom, 2 Bath, 1396 sq ftAvailable August 15, 2026Tapestry
2 Beds, 2 Baths, 1193 sq ftModel Gallery
Floorplans
Availability Details
Availability Date Unit Sq Ft Unavailable Tapestry 1193 sq ft Model Amenities and Features
Features
- Cable Ready
- Ceiling Fans
- Washer/Dryer
Kitchen
- Dishwasher
- Microwave
- Range
Living Space
- Walk-In Closets
Apartment Model: Tapestry2 Bedroom, 2 Bath, 1193 sq ftUnavailable![]()
Tapestry - Floorplan 3 Bedrooms
Filigree
3 Beds, 3 Baths, 1532 sq ftAvailable NowModel Gallery
Floorplans
Availability Details
Availability Date Unit Sq Ft Available Now 112 1532 Unit 112 Amenities and Features
Features
- Cable Ready
- Ceiling Fans
- Washer/Dryer
Kitchen
- Dishwasher
- Microwave
- Range
Living Space
- Walk-In Closets
Apartment Model: Filigree3 Bedroom, 3 Bath, 1532 sq ftAvailable Now![]()
Filigree - Floorplan Apartment Unit: 112Apartment Model: Filigree3 Bedroom, 3 Bath, 1532 sq ftAvailable Now
Property Information
- 268 Units
- 3 Stories
- Built in 1996
Lease Terms
- 2 - 15 mo
Fees and Policies
The fees listed below are community-provided and may exclude utilities or add-ons. All payments are made directly to the property and are non-refundable unless otherwise specified.
Other Fees and Policies
Pet Fees
- Cat
- Cat DepositiCharged per Pet.$250.00
- Cat RentiCharged Per Pet.$15.00/mo
- Dog
- Dog DepositiCharged per Pet.$250.00
- Dog RentiCharged Per Pet.$15.00/mo
Breed Restrictions apply. Pit Bull, Staffordshire Bull Terrier (American/English); Rottweiler; Doberman Pinscher; Chow; German Shepard; Mastiff (Bull or Cane Corso); Malamute; Husky; Presa Canario; American Bull Dog; Great Dane; Akita; Wolf Hybrid and any hybrids, combinations or mixes of the above.
Required deposit for cats is $150. All fees are per pet.
Birds
AllowedFish
AllowedParking Fees
- Garage
- Parking FeeiCharged per vehicle.$0.00/mo
- Surface Lot
- Parking FeeiCharged per vehicle.$0.00/mo
- Other
Additional Parking Options
Property Fee Disclaimer: Based on community-supplied data and independent market research. Subject to change without notice. May exclude fees for mandatory or optional services and usage-based utilities.
Features and Amenities
Living Area Features
- Walk In Closets
Map
- Shopping
- Colleges
- Grocery
- Medical
- Parks
- Transportation
- Nearby Properties

Map
Getting Around
50 / 100 Fairly walkable
20 / 100 Limited public transit
60 / 100 Moderately bikeable
70 / 100 Moderately car friendly
Getting to Know the Area
70 / 100 Restaurants
60 / 100 Cafes
70 / 100 Nightlife
60 / 100 Shopping
90 / 100 Parks
100 / 100 Noise Level
Renters Reviews and Ratings
A Great Home For Me and My Pup!
Property Manager Responded
You will love it!
Property Manager Responded
Great place to call home!
Property Manager Responded
Quiet Living in Hillsboro
Six years and counting
Great place to live
Property Manager Responded
Our dog LOVES the Colonnade and her humans feel the same!
Living in a Virtual Treehouse!
Living hear for 2 + years and still 5 stars
NICOLE IS THE BEST!!!
Love it!
Quiet, clean , and friendly
Property Manager Responded
Nearby Schools
J W Poynter Middle School
Liberty High School
Lenox Elementary School
About GreatSchools Data on ApartmentHomeLiving.com.
Points of Interest
Time and distance from The Colonnade Luxury Townhome Apartments.
Arts Museums and Landmarks
Big Box and Retail
Kohl's
Walgreens
Target
Colleges and Universities
Oregon Health and Science University - West Campus
Portland Community College - Rock Creek Campus
Pacific University Oregon - Hillsboro Campus
Groceries
Albertsons
Market Of Choice
New Seasons Market
Hospitals
Parks and Recreation
The Colonnade Luxury Townhome Apartments has 1 park within 8.5 miles, including Pittcock Mansion.
Shopping Centers
The Colonnade Luxury Townhome Apartments has 5 shopping centers within 1.0 miles.
Transit Stations
Hawthorn Farm-MAX Blue Line
Beaverton Creek-MAX Blue Line
Millikan Way-MAX Blue Line
Nearby Neighborhoods
Rental Price Ranges in the Area
| Bedroom | Average Rent | Cheapest Rent | Highest Rent |
|---|---|---|---|
| Hillsboro Studio Apartments | $1,594 | $640 | $2,118 |
| Hillsboro 1 Bedroom Apartments | $1,758 | $1,072 | $4,698 |
| Hillsboro 2 Bedroom Apartments | $2,026 | $1,178 | $5,864 |
| Hillsboro 3 Bedroom Apartments | $2,636 | $1,595 | $6,600 |
| Hillsboro 4 Bedroom Apartments | $3,459 | $2,145 | $3,950 |
| 2 Bedroom Homes | $2,144 | $1,500 | $4,850 |
| 3 Bedroom Homes | $2,621 | $2,095 | $3,595 |
| 4 Bedroom Homes | $3,012 | $2,325 | $3,795 |
| 5 Bedroom Homes | $3,746 | $2,999 | $5,295 |
Nearby Apartments
Nearby Homes
Did You Know?
The average Apartment shopper researches 4 properties in detail before signing a lease.


Required deposit for cats is $150. All fees are per pet.