

- 1–3 Bedrooms
- $1,839-$4,049 Pricing
- 628–1,654 Square Feet
About The Colony
Choose to live your best life at The Colony - Southpark! Our luxury apartments in Charlotte, NC allow you to reside in comfort and sophistication while exploring Southpark's unique and dynamic culture. Superior amenities, resort-inspired services, and a well-connected address will enable you to indulge in all the urban conveniences you want without giving up the peace you deserve. Offering a selection of one, two and three-bedroom luxury apartments for rent, The Colony Southpark gives residents an upscale experience in the best community in the area. Discover a treasure trove of amenities, including a fitness center, golf simulator, and pool with private poolside rooms. A high-end lifestyle lets your true self shine inside these luxury apartments where oversized windows, luxury appliances, and 10-14ft ceiling height are all a given. We are pet-friendly, so your four-legged friends can roam around the neighborhood.
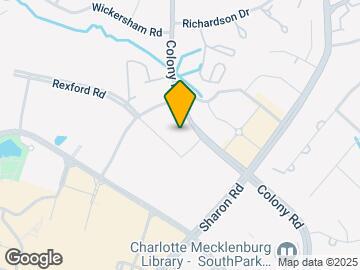
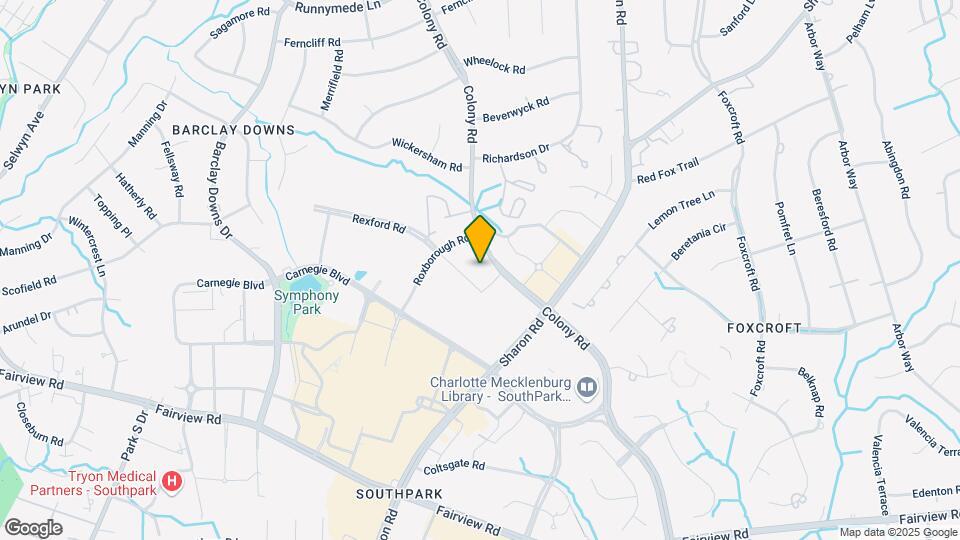
The Colony is located in the Barclay Downs Neighborhood and 28211 Zip code of Charlotte, NC. This community is professionally managed by SYNCO Properties

Unique Features and Amenities
- 100% Smoke Free Community
- 10-foot to 14-foot Ceiling Heights
- 6-acre Park
- Bike Storage
- Ceramic Cook Tops
- Craft Coffee Bar
- Culinary Demonstration Kitchen
- Curated Community Event and Service Program
- Custom Walk-in Closets in Every Bedroom
- Electric Car Charging Stations
- Furnished Apartments Available
- Glass-front Walk-in Showers
- Golf Simulator Room
- Gourmet Kitchens
- Keyless Electronic Entry Locks
- Large Soaking Tubs
- Luxury Appliance Packages
- Luxury Plank Flooring
- Movie Lounges
- Onsite Manicure/Pedicure Room
- Onsite Massage Room
- Outdoor Gas Grills
- Oversized Patios and Balconies
- Poker Room
- Soft-Close Cabinets
- Spacious, Open Floor Plans
- Storage Rooms
- Tile Backsplashes
- USB Outlets
- Wall Mount TV Ready
- Wellness/Sanctuary/Meditation Spaces
- Wine Coolers
- Yoga Studio
Property Contact Info

- Listed by:
- Agency:
- Vendor Logo:
- Website:
- View Property Website
- Call Us:
- (980) 890-4265
- Disclaimer:
Office Hours
| Monday | 9:00 am–6:00 pm |
| Tuesday | 9:00 am–6:00 pm |
| Wednesday | 9:00 am–6:00 pm |
| Thursday | 9:00 am–6:00 pm |
| Friday | 9:00 am–6:00 pm |
| Saturday | 10:00 am–5:00 pm |
| Sunday | 1:00 pm–5:00 pm |
Floorplan Pricing and Availability
The Colony offers 1 to 3 Bedroom apartments starting from $1,839 and having 628–1,654 sq ft. Here is the current pricing and availability:
New! Interactive Property Map
1 Bedroom
Show Unavailable FloorplansFloorplan 11B
From $1,849
1 Bed, 1 Bath, 738 sq ftAvailable NowModel Gallery
Floorplans
Availability Details
Price Availability Date Unit Sq Ft Deposit View Details $1,849 Available Now 454 738 $250 $2,049 Available Now 126 738 $250 $2,099 Available Now 561 738 $250 Model Amenities and Features
Features
- Balcony
- Smoke Free
Kitchen
- Granite Countertops
- Kitchen
Model Rent and Fees
Model Price Range
- $1,849 - $2,299
Current Available Pricing
- $1,849 - $2,099
Unit 454 Rent and Fees
Unit Price
- $1,849
Deposit
- $250 deposit
Model Rent and Fees
Model Price Range
- $1,849 - $2,299
Unit 126 Rent and Fees
Unit Price
- $2,049
Deposit
- $250 deposit
Model Rent and Fees
Model Price Range
- $1,849 - $2,299
Unit 561 Rent and Fees
Unit Price
- $2,099
Deposit
- $250 deposit
Model Rent and Fees
Model Price Range
- $1,849 - $2,299
Apartment Model: 11BFrom $1,8491 Bedroom, 1 Bath, 738 sq ftAvailable Now![]()
11B - Floorplan 1 ![]()
11B - Floorplan 2 Apartment Unit: 454Apartment Model: 11B$1,8491 Bedroom, 1 Bath, 738 sq ftAvailable NowApartment Unit: 126Apartment Model: 11B$2,0491 Bedroom, 1 Bath, 738 sq ftAvailable NowApartment Unit: 561Apartment Model: 11B$2,0991 Bedroom, 1 Bath, 738 sq ftAvailable NowFloorplan 11D
From $1,949
1 Bed, 1 Bath, 895 sq ftAvailable NowModel Gallery
Floorplans
Availability Details
Price Availability Date Unit Sq Ft Deposit View Details $1,949 Available Now 239 895 $250 $2,149 September 20, 2026 122 895 $250 $2,099 September 20, 2026 419 895 $250 Model Amenities and Features
Features
- Balcony
- Smoke Free
Kitchen
- Granite Countertops
- Kitchen
Model Rent and Fees
Model Price Range
- $1,949 - $2,149
Unit 239 Rent and Fees
Unit Price
- $1,949
Deposit
- $250 deposit
Model Rent and Fees
Model Price Range
- $1,949 - $2,149
Unit 122 Rent and Fees
Unit Price
- $2,149
Deposit
- $250 deposit
Model Rent and Fees
Model Price Range
- $1,949 - $2,149
Unit 419 Rent and Fees
Unit Price
- $2,099
Deposit
- $250 deposit
Model Rent and Fees
Model Price Range
- $1,949 - $2,149
Apartment Model: 11DFrom $1,9491 Bedroom, 1 Bath, 895 sq ftAvailable Now![]()
11D - Floorplan Apartment Unit: 239Apartment Model: 11D$1,9491 Bedroom, 1 Bath, 895 sq ftAvailable NowApartment Unit: 122Apartment Model: 11D$2,1491 Bedroom, 1 Bath, 895 sq ftAvailable September 20, 2026Apartment Unit: 419Apartment Model: 11D$2,0991 Bedroom, 1 Bath, 895 sq ftAvailable September 20, 2026Floorplan 11C
$2,199
1 Bed, 1 Bath, 892 sq ftAvailable NowModel Gallery
Floorplans
Availability Details
Price Availability Date Unit Sq Ft $2,199 Available Now 11C 892 sq ft Model Amenities and Features
Features
- Balcony
- Smoke Free
Kitchen
- Granite Countertops
- Kitchen
Model Rent and Fees
Model Price
- $2,199
Apartment Model: 11C$2,1991 Bedroom, 1 Bath, 892 sq ftAvailable Now![]()
11C - Floorplan 1 ![]()
11C - Floorplan 2 Floorplan 11A
From $1,839
1 Bed, 1 Bath, 628 sq ftAvailable Aug 28Cheapest 1 BedroomThis is the cheapest 1 Bedroom at this PropertyModel Gallery
Floorplans
Availability Details
Price Availability Date Unit Sq Ft Deposit View Details $1,889 August 28, 2026 116 628 $250 $1,839 September 5, 2026 512 628 $250 Model Amenities and Features
Features
- Balcony
- Smoke Free
Kitchen
- Granite Countertops
- Kitchen
Model Rent and Fees
Model Price Range
- $1,839 - $1,889
Unit 116 Rent and Fees
Unit Price
- $1,889
Deposit
- $250 deposit
Model Rent and Fees
Model Price Range
- $1,839 - $1,889
Unit 512 Rent and Fees
Unit Price
- $1,839
Deposit
- $250 deposit
Model Rent and Fees
Model Price Range
- $1,839 - $1,889
Apartment Model: 11AFrom $1,8391 Bedroom, 1 Bath, 628 sq ftAvailable August 28, 2026![]()
11A - Floorplan Apartment Unit: 116Apartment Model: 11A$1,8891 Bedroom, 1 Bath, 628 sq ftAvailable August 28, 2026Apartment Unit: 512Apartment Model: 11A$1,8391 Bedroom, 1 Bath, 628 sq ftAvailable September 5, 2026Floorplan 11E
1 Bed, 1 Bath, 915 sq ftLargest 1 BedroomThis is the largest 1 Bedroom at this PropertyModel Gallery
Floorplans
Availability Details
Availability Date Unit Sq Ft Call for Availability 11E 915 sq ft Model Amenities and Features
Features
- Balcony
- Smoke Free
Kitchen
- Granite Countertops
- Kitchen
Apartment Model: 11ECall For Rates1 Bedroom, 1 Bath, 915 sq ftUnavailable![]()
11E - Floorplan 2 Bedrooms
Show Unavailable FloorplansFloorplan 22A
From $2,549
2 Beds, 2 Baths, 1111 sq ftAvailable NowCheapest 2 BedroomThis is the cheapest 2 Bedroom at this PropertyModel Gallery
Floorplans
Availability Details
Price Availability Date Unit Sq Ft Deposit View Details $2,649 Available Now 251 1111 $250 $2,649 Available Now 270 1111 $250 $2,699 September 20, 2026 451 1111 $250 Model Amenities and Features
Features
- Balcony
- Smoke Free
Kitchen
- Granite Countertops
- Kitchen
Model Rent and Fees
Model Price Range
- $2,549 - $2,799
Current Available Pricing
- $2,649 - $2,699
Unit 251 Rent and Fees
Unit Price
- $2,649
Deposit
- $250 deposit
Model Rent and Fees
Model Price Range
- $2,549 - $2,799
Unit 270 Rent and Fees
Unit Price
- $2,649
Deposit
- $250 deposit
Model Rent and Fees
Model Price Range
- $2,549 - $2,799
Unit 451 Rent and Fees
Unit Price
- $2,699
Deposit
- $250 deposit
Model Rent and Fees
Model Price Range
- $2,549 - $2,799
Apartment Model: 22AFrom $2,5492 Bedroom, 2 Bath, 1111 sq ftAvailable Now![]()
22A - Floorplan 1 ![]()
22A - Floorplan 2 Apartment Unit: 251Apartment Model: 22A$2,6492 Bedroom, 2 Bath, 1111 sq ftAvailable NowApartment Unit: 270Apartment Model: 22A$2,6492 Bedroom, 2 Bath, 1111 sq ftAvailable NowApartment Unit: 451Apartment Model: 22A$2,6992 Bedroom, 2 Bath, 1111 sq ftAvailable September 20, 2026Floorplan 22E
From $2,999
2 Beds, 2 Baths, 1446 sq ftAvailable NowLargest 2 BedroomThis is the largest 2 Bedroom at this PropertyModel Gallery
Floorplans
Availability Details
Price Availability Date Unit Sq Ft Deposit View Details $3,249 Available Now 529 1446 $250 $2,999 September 8, 2026 334 1446 $250 $2,999 September 12, 2026 234 1446 $250 Model Amenities and Features
Features
- Balcony
- Smoke Free
Kitchen
- Granite Countertops
- Kitchen
Model Rent and Fees
Model Price Range
- $2,999 - $3,249
Unit 529 Rent and Fees
Unit Price
- $3,249
Deposit
- $250 deposit
Model Rent and Fees
Model Price Range
- $2,999 - $3,249
Unit 334 Rent and Fees
Unit Price
- $2,999
Deposit
- $250 deposit
Model Rent and Fees
Model Price Range
- $2,999 - $3,249
Unit 234 Rent and Fees
Unit Price
- $2,999
Deposit
- $250 deposit
Model Rent and Fees
Model Price Range
- $2,999 - $3,249
Apartment Model: 22EFrom $2,9992 Bedroom, 2 Bath, 1446 sq ftAvailable Now![]()
22E - Floorplan Apartment Unit: 529Apartment Model: 22E$3,2492 Bedroom, 2 Bath, 1446 sq ftAvailable NowApartment Unit: 334Apartment Model: 22E$2,9992 Bedroom, 2 Bath, 1446 sq ftAvailable September 8, 2026Apartment Unit: 234Apartment Model: 22E$2,9992 Bedroom, 2 Bath, 1446 sq ftAvailable September 12, 2026Floorplan 22D
From $3,299
2 Beds, 2 Baths, 1332 sq ftAvailable NowModel Gallery
Floorplans
Availability Details
Price Availability Date Unit Sq Ft Deposit View Details $3,299 Available Now 260 1332 $250 $4,049 Available Now 523 1332 $250 $3,499 October 15, 2026 423 1332 $250 Model Amenities and Features
Features
- Balcony
- Smoke Free
Kitchen
- Granite Countertops
- Kitchen
Model Rent and Fees
Model Price Range
- $3,299 - $4,049
Unit 260 Rent and Fees
Unit Price
- $3,299
Deposit
- $250 deposit
Model Rent and Fees
Model Price Range
- $3,299 - $4,049
Unit 523 Rent and Fees
Unit Price
- $4,049
Deposit
- $250 deposit
Model Rent and Fees
Model Price Range
- $3,299 - $4,049
Unit 423 Rent and Fees
Unit Price
- $3,499
Deposit
- $250 deposit
Model Rent and Fees
Model Price Range
- $3,299 - $4,049
Apartment Model: 22DFrom $3,2992 Bedroom, 2 Bath, 1332 sq ftAvailable Now![]()
22D - Floorplan Apartment Unit: 260Apartment Model: 22D$3,2992 Bedroom, 2 Bath, 1332 sq ftAvailable NowApartment Unit: 523Apartment Model: 22D$4,0492 Bedroom, 2 Bath, 1332 sq ftAvailable NowApartment Unit: 423Apartment Model: 22D$3,4992 Bedroom, 2 Bath, 1332 sq ftAvailable October 15, 2026Floorplan 22B
$2,849
2 Beds, 2 Baths, 1243 sq ftAvailable Sep 22Model Gallery
Floorplans
Photos
Availability Details
Price Availability Date Unit Sq Ft Deposit $2,849 September 22, 2026 467 1243 $250 Model Amenities and Features
Features
- Balcony
- Smoke Free
Kitchen
- Granite Countertops
- Kitchen
Unit 467 Rent and Fees
Unit Price
- $2,849
Deposit
- $250 deposit
Model Rent and Fees
Price
- $2,849
Apartment Model: 22B$2,8492 Bedroom, 2 Bath, 1243 sq ftAvailable September 22, 2026FloorplansPhotos![]()
22B - Image 1 ![]()
22B - Image 2 ![]()
22B - Image 3 ![]()
22B - Image 4 ![]()
22B - Image 5 ![]()
22B - Image 6 ![]()
22B - Image 7 ![]()
22B - Image 8 ![]()
22B - Image 9 ![]()
22B - Floorplan Apartment Unit: 467Apartment Model: 22B$2,8492 Bedroom, 2 Bath, 1243 sq ftAvailable September 22, 2026Floorplan 22C
2 Beds, 2 Baths, 1315 sq ftModel Gallery
Floorplans
Availability Details
Availability Date Unit Sq Ft Call for Availability 22C 1315 sq ft Model Amenities and Features
Features
- Balcony
- Smoke Free
Kitchen
- Granite Countertops
- Kitchen
Apartment Model: 22CCall For Rates2 Bedroom, 2 Bath, 1315 sq ftUnavailable![]()
22C - Floorplan 3 Bedrooms
Show Unavailable FloorplansFloorplan 32B
$3,899
3 Beds, 2 Baths, 1654 sq ftAvailable Nov 5Model Gallery
Floorplans
Photos
Availability Details
Price Availability Date Unit Sq Ft Deposit $3,899 November 5, 2026 256 1654 $250 Model Amenities and Features
Features
- Balcony
- Smoke Free
Kitchen
- Granite Countertops
- Kitchen
Unit 256 Rent and Fees
Unit Price
- $3,899
Deposit
- $250 deposit
Model Rent and Fees
Price
- $3,899
Apartment Model: 32B$3,8993 Bedroom, 2 Bath, 1654 sq ftAvailable November 5, 2026FloorplansPhotos![]()
32B - Image 1 ![]()
32B - Image 2 ![]()
32B - Floorplan 1 ![]()
32B - Floorplan 2 Apartment Unit: 256Apartment Model: 32B$3,8993 Bedroom, 2 Bath, 1654 sq ftAvailable November 5, 2026Floorplan 32A
3 Beds, 2 Baths, 1509 sq ftModel Gallery
Floorplans
Availability Details
Availability Date Unit Sq Ft Call for Availability 32A 1509 sq ft Model Amenities and Features
Features
- Balcony
- Smoke Free
Kitchen
- Granite Countertops
- Kitchen
Apartment Model: 32ACall For Rates3 Bedroom, 2 Bath, 1509 sq ftUnavailable![]()
32A - Floorplan
Schedule a Tour
Videos
3D Tours
Property Information
- 340 Units
- 5 Stories
- Built in 2021
- Furnished Units Available
Lease Terms
- 6, 9, 12 - 15 mo
Fees and Policies
The fees listed below are community-provided and may exclude utilities or add-ons. All payments are made directly to the property and are non-refundable unless otherwise specified.
Required Fees
One-Time Basics
- Due at Application
- Application Fee Per ApplicantiCharged per applicant.$75.00
- Due at Move-In
- Administrative FeeiCharged per unit.$200.00
Other Fees and Policies
Pet Fees
- Cat
- Cat FeeiMax of 2. Charged Per Pet.$400.00
- Dog
- Dog FeeiMax of 2. Charged Per Pet.$400.00
Akita, American Staffordshire Terrier, Bull Mastiff, Chow, Doberman Pinscher, Pit Bull, Presa Canario, Rottweiler, German Shepherd, Wolf Hybrid, Any dog that is a mix including one or more of the breeds listed above
Max of 2. $400 for 1 pet and $600 for any additional pet.
Storage Fees
- Storage Unit
- Storage DepositiCharged per rentable item.$0.00
- Storage RentiCharged per rentable item.$75.00/mo
Parking Info and Fees
- Garage Parking
- Other
Property Fee Disclaimer: Based on community-supplied data and independent market research. Subject to change without notice. May exclude fees for mandatory or optional services and usage-based utilities.
Features and Amenities
On-Site Services
- Package Service
- Pet Washing Station
- Car Charging Station
Community Features
- Lounge
- Business Center
- Clubhouse
- Elevator
Outdoor Features
- Grill
- Gated
- Patio
Recreation and Fitness
- Fitness Center
- Sauna
- Bicycle Storage
- Pool
Interior Features
- Balcony
- Smoke Free
Kitchen Amenities
- Kitchen
- Granite Countertops
Living Area Features
- Walk In Closets
- Recreation Room

Map
- Shopping
- Colleges
- Grocery
- Medical
- Parks
- Transportation

Map
Getting Around
60 / 100 Moderately walkable
30 / 100 Limited public transit
50 / 100 Fairly bikeable
70 / 100 Moderately car friendly
Getting to Know the Area
80 / 100 Restaurants
70 / 100 Cafes
80 / 100 Nightlife
90 / 100 Shopping
50 / 100 Parks
80 / 100 Noise Level
Frequently Asked Questions about The Colony
Where is The Colony located?
The Colony is located at 4220 Colony Plaza Dr near the Barclay Downs area of Charlotte, NC
What is the current rent range at The Colony?
1 Bedroom to 3 Bedroom Apartments at The Colony currently range from $1,839 to $4,049
When is the leasing office open?
- The office Hours for The Colony are
- Monday 9:00 am–6:00 pm
- Tuesday 9:00 am–6:00 pm
- Wednesday 9:00 am–6:00 pm
- Thursday 9:00 am–6:00 pm
- Friday 9:00 am–6:00 pm
- Saturday 10:00 am–5:00 pm
- Sunday 1:00 pm–5:00 pm
Are pets allowed?
Call us today to find out our pet policy and if we allow pets
Renters Reviews and Ratings
Nearby Schools
Alexander Graham Middle
Myers Park High
Sharon Elementary
About GreatSchools Data on ApartmentHomeLiving.com.
Points of Interest
Time and distance from The Colony.
Arts Museums and Landmarks
Big Box and Retail
Macy's
Walgreens
Costco
Colleges and Universities
Central Piedmont Community College - Central Campus
Central Piedmont Community College - Harper Campus
Groceries
Harris Teeter
The Fresh Market
Food Lion
Hospitals
Novant Health Presbyterian Medical Center
Military Bases
North Carolina Air National Guard
Parks and Recreation
The Colony has 5 parks within 10.2 miles, including Charlotte Nature Museum, Grayson Skatepark, Nightmare on Independence, Rosedale, and Reedy Creek.
Restaurants and Dining
Shopping Centers
The Colony has 5 shopping centers within 0.9 miles.
Transit Stations
Nearby Neighborhoods
Rental Price Ranges in the Area
| Bedroom | Average Rent | Cheapest Rent | Highest Rent |
|---|---|---|---|
| Charlotte Studio Apartments | $1,470 | $895 | $3,177 |
| Charlotte 1 Bedroom Apartments | $1,655 | $599 | $5,876 |
| Charlotte 2 Bedroom Apartments | $2,082 | $599 | $10,000+ |
| Charlotte 3 Bedroom Apartments | $2,583 | $650 | $10,000+ |
| Charlotte 4 Bedroom Apartments | $3,263 | $769 | $10,000+ |
| Charlotte 5 Bedroom Apartments | $3,208 | $749 | $8,366 |
Browse Top Apartments in Charlotte
By Price
By Community Type
- Charlotte Apartments for Rent by Owner
- Charlotte Apartments with Rent Specials
- Charlotte Top Rated Apartments
- Charlotte Corporate Apartments
- Charlotte Furnished Apartments
- Charlotte Gated Apartments
- Charlotte Loft Apartments
- Charlotte Low Income Apartments
- Charlotte Military Apartments
- New Charlotte Apartments
- Charlotte Senior Apartments
- Charlotte Short-term Apartments
- Charlotte Student Apartments
- Charlotte Apartments with Utilities Included


Max of 2. $400 for 1 pet and $600 for any additional pet.