- Student Housing
- 1–4 Bedrooms
- $1,349-$2,199 Total Monthly Price12 Month Lease Term
Total Monthly Price
Base Rent$1,349 - $2,199Total Monthly Price$1,349 - $2,199 - 835–1,173 Square Feet
About The Commons
Welcome to The Commons of Inver Grove! This vibrant community offers fully upgraded units featuring new flooring, LED lighting, stainless steel appliances, granite countertops, and more. Residents can take advantage of a variety of on-site amenities, including a fully equipped fitness center, a dedicated tech center, a cozy lounge area, and green spaces featuring grills and a designated dog area. Select units are equipped with in-unit laundry machines, and each building includes ground-floor laundry facilities for added convenience. Parking is hassle-free with off-street and guest parking options. 1 and 2 stall garage spaces, when available, can be rented for a additional fee. The community is proudly pet-friendly, welcoming both cats and dogs. With close proximity to major highways, technical schools, boutique shops, cafés, restaurants, and vibrant nightlife, The Commons puts residents near everything they need. With only a limited number of move-in-ready units currently available, now is the perfect opportunity to make this modern, well-connected community your new home. Also Available: Individual Bedroom Leases for Students & Young Professionals In addition to our standard resident leasing, select 3 and 4 bedroom apartments are also available to rent by the bedroom. This afforcable option is designed for students and young professionals who want their own private lease rather than sharing one lease across an entire apartment. This is an additional leasing option, not a replacement for our standard apartment leases. Traditional whole-unit leasing remains available and is the primary way residents lease at The Commons. Text to Schedule today or call Email
The Commons is located in the Inver Grove Heights Neighborhood and 55076 Zip code of Inver Grove Heights, MN. This community is professionally managed by Kost Management
Unique Features and Amenities
- 24 Hour Maintenance
- AC Units
- Air Conditioning: Wall
- Cats Allowed
- Detached Garage
- Dog Friendly & Cat Friendly
- Dog/Cat Allowed
- Dogs Allowed
- Energy Efficient
- fintess center
- flex space
- Garage Available
- Garage Parking Available
- granite
- Gym
- In-Unit A/C
- In-Unit Air Conditioning
- In-Unit Laundry
- In-Unit Washer/Dryer
- LED Lighting
- Luxury Vinyl Flooring
- Modern Finishes
- Newly Renovated
- Newly Renovated Bathroom
- Newly Renovated Kitchen
- Newly Updated
- Off-Street Parking
- Off-Street Parking Available
- Onsite Laundry
- On-site Parking
- Optional Storage Unit
- parking lot
- Pet Friendly
- Safety Features
- Spacious Layout
- Storage Available
- Tile Flooring
Property Contact Info
- Listed by:
- Agency:
- Vendor Logo:
- Website:
- View Property Website
- Call Us:
- (651) 371-8581
- Disclaimer:
Office Hours
| Monday | 9:00 am–5:00 pm |
| Tuesday | 9:00 am–5:00 pm |
| Wednesday | 9:00 am–5:00 pm |
| Thursday | 9:00 am–5:00 pm |
| Friday | 9:00 am–5:00 pm |
| Saturday | Closed |
| Sunday | Closed |
Floorplan Pricing and Availability
The Commons offers 1 to 4 Bedroom apartments starting from $1,349 and having 835–1,173 sq ft. Here is the current pricing and availability:
New! Interactive Property Map
1 Bedroom
The Commons-1-1-835
$1,349
1 Bed, 1 Bath, 835 sq ftTotal Monthly PriceAvailable Oct 17Total Monthly Price
Base Rent$1,349Total Monthly Price$1,349Model Gallery
Floorplans
Photos
Availability Details
Prices shown for this property are the Total Monthly Price including Fees.Price Availability Date Unit Sq Ft Deposit $1,349 October 17, 2026 8213 Unit 7 835 $1,080 Unit 8213 Unit 7 Amenities and Features
Fitness & Recreation
- Fitness Center
Kitchen
- Dishwasher
- Freezer
- Granite Countertops
- Microwave
- Range
- Refrigerator
- Stainless Steel Appliances
Unique Features
- Air Conditioning: Wall
- Dog/Cat Allowed
- Energy Efficient
- flex space
- Garage Parking Available
- In-Unit A/C
- In-Unit Laundry
- In-Unit Washer/Dryer
- LED Lighting
- Luxury Vinyl Flooring
- Modern Finishes
- Newly Renovated
- Newly Renovated Bathroom
- Newly Renovated Kitchen
- On-site Parking
- parking lot
- Pet Friendly
- Safety Features
- Spacious Layout
- Tile Flooring
Unit 8213 Unit 7 Lease Information
Unit Price
- $1,349Total Monthly PriceBase Rent: $1,349Required Monthly Fees: None
Deposit
- $1,080 deposit
Unit Description
Welcome to The Commons of Inver Grove. Units are being thoughtfully updated with stylish luxury vinyl flooring, energy-efficient LED lighting, stainless steel appliances, and granite countertops, offering a sleek, functional living space. Residents can take advantage of a variety of on-site amenities, including a fully equipped fitness center, a dedicated tech center, a cozy lounge area, and green spaces featuring a designated dog area. Select units are equipped with in-unit laundry machines, and each building includes ground-floor laundry facilities for added convenience. Parking is hassle-free with off-street and guest parking options. Garage spaces, when available, can be rented for an additional fee. The community is proudly pet-friendly, welcoming both cats and dogs. With close proximity to major highways, technical schools, boutique shops, cafés, restaurants, and vibrant nightlife. With only a limited number of move-in-ready units currently available, now is the perfect opportunity to make this modern, well-connected community your new home.
Model Lease Information
Price
- $1,349Total Monthly Price
Apartment Model: The Commons-1-1-835$1,3491 Bedroom, 1 Bath, 835 sq ftAvailable October 17, 2026FloorplansPhotos![]()
The Commons-1-1-835 - Image 1 ![]()
The Commons-1-1-835 - Image 2 ![]()
The Commons-1-1-835 - Image 3 ![]()
The Commons-1-1-835 - Image 4 ![]()
The Commons-1-1-835 - Image 5 ![]()
The Commons-1-1-835 - Image 6 ![]()
The Commons-1-1-835 - Image 7 ![]()
The Commons-1-1-835 - Image 8 ![]()
The Commons-1-1-835 - Image 9 Floor plans are artist's rendering. All dimensions are approximate. Actual product and specifications may vary in dimension or detail. Not all features are available in every rental home. Please see a representative for details.
![]()
The Commons-1-1-835 - Floorplan Apartment Unit: 8213 Unit 7Apartment Model: The Commons-1-1-835$1,3491 Bedroom, 1 Bath, 835 sq ftAvailable October 17, 20262 Bedrooms
The Commons-2-1-875
$1,400
2 Beds, 1 Bath, 875 sq ftTotal Monthly PriceAvailable NowTotal Monthly Price
Base Rent$1,400Total Monthly Price$1,400Model Gallery
Floorplans
Photos
Availability Details
Prices shown for this property are the Total Monthly Price including Fees.Price Availability Date Unit Sq Ft Deposit $1,400 Available Now 8201 Unit 3 875 $1,400 Unit 8201 Unit 3 Amenities and Features
Fitness & Recreation
- Fitness Center
Kitchen
- Dishwasher
- Freezer
- Granite Countertops
- Microwave
- Range
- Refrigerator
- Stainless Steel Appliances
Unique Features
- Air Conditioning: Wall
- Detached Garage
- Dog/Cat Allowed
- Energy Efficient
- flex space
- In-Unit Air Conditioning
- In-Unit Laundry
- In-Unit Washer/Dryer
- LED Lighting
- Luxury Vinyl Flooring
- Modern Finishes
- Newly Renovated
- Newly Renovated Bathroom
- Newly Renovated Kitchen
- Onsite Laundry
- Optional Storage Unit
- parking lot
- Pet Friendly
- Safety Features
- Spacious Layout
- Tile Flooring
Unit 8201 Unit 3 Lease Information
Unit Price
- $1,400Total Monthly PriceBase Rent: $1,400Required Monthly Fees: None
Deposit
- $1,400 deposit
Model Lease Information
Price
- $1,400Total Monthly Price
Apartment Model: The Commons-2-1-875$1,4002 Bedroom, 1 Bath, 875 sq ftAvailable NowFloorplansPhotos![]()
The Commons-2-1-875 - Image 1 ![]()
The Commons-2-1-875 - Image 2 ![]()
The Commons-2-1-875 - Image 3 ![]()
The Commons-2-1-875 - Image 4 ![]()
The Commons-2-1-875 - Image 5 ![]()
The Commons-2-1-875 - Image 6 ![]()
The Commons-2-1-875 - Image 7 ![]()
The Commons-2-1-875 - Image 8 ![]()
The Commons-2-1-875 - Image 9 Floor plans are artist's rendering. All dimensions are approximate. Actual product and specifications may vary in dimension or detail. Not all features are available in every rental home. Please see a representative for details.
![]()
The Commons-2-1-875 - Floorplan Apartment Unit: 8201 Unit 3Apartment Model: The Commons-2-1-875$1,4002 Bedroom, 1 Bath, 875 sq ftAvailable NowThe Commons-2-1.5-1020
$1,420
2 Beds, 1.5 Baths, 1020 sq ftTotal Monthly PriceAvailable NowTotal Monthly Price
Base Rent$1,420Total Monthly Price$1,420Model Gallery
Floorplans
Photos
Availability Details
Prices shown for this property are the Total Monthly Price including Fees.Price Availability Date Unit Sq Ft Deposit View Details $1,420 Available Now 8209 Unit 32 1020 $1,420 $1,420 Available Now 8209 Unit 4 1020 $1,420 $1,420 Available Now 8213 Unit 35 1020 $1,420 Model Amenities and Features
Fitness & Recreation
- Fitness Center
Kitchen
- Dishwasher
- Freezer
- Granite Countertops
- Microwave
- Range
- Refrigerator
- Stainless Steel Appliances
Unique Features
- Air Conditioning: Wall
- Detached Garage
- Dog/Cat Allowed
- Energy Efficient
- flex space
- In-Unit A/C
- In-Unit Laundry
- In-Unit Washer/Dryer
- LED Lighting
- Luxury Vinyl Flooring
- Modern Finishes
- Newly Renovated
- Newly Renovated Bathroom
- Newly Renovated Kitchen
- Onsite Laundry
- Parking Lot
- Pet Friendly
- Safety Features
- Spacious Layout
- Tile Flooring
Model Lease Information
Model Price
- $1,420Total Monthly PriceBase Rent: $1,420Required Monthly Fees: None
Deposit
- $1,420 deposit
Unit 8209 Unit 32 Amenities and Features
Fitness & Recreation
- Fitness Center
Kitchen
- Dishwasher
- Freezer
- Granite Countertops
- Microwave
- Range
- Refrigerator
- Stainless Steel Appliances
Unique Features
- Air Conditioning: Wall
- Detached Garage
- Dog/Cat Allowed
- Energy Efficient
- flex space
- In-Unit A/C
- In-Unit Laundry
- In-Unit Washer/Dryer
- LED Lighting
- Luxury Vinyl Flooring
- Modern Finishes
- Newly Renovated
- Newly Renovated Bathroom
- Newly Renovated Kitchen
- Onsite Laundry
- Parking Lot
- Pet Friendly
- Safety Features
- Spacious Layout
- Tile Flooring
Unit 8209 Unit 32 Lease Information
Unit Price
- $1,420Total Monthly PriceBase Rent: $1,420Required Monthly Fees: None
Deposit
- $1,420 deposit
Model Lease Information
Price
- $1,420Total Monthly Price
Unit 8209 Unit 4 Amenities and Features
Fitness & Recreation
- Fitness Center
Kitchen
- Dishwasher
- Freezer
- Granite Countertops
- Microwave
- Range
- Refrigerator
- Stainless Steel Appliances
Unique Features
- Air Conditioning: Wall
- Detached Garage
- Dog/Cat Allowed
- Energy Efficient
- flex space
- In-Unit A/C
- In-Unit Laundry
- In-Unit Washer/Dryer
- LED Lighting
- Luxury Vinyl Flooring
- Modern Finishes
- Newly Renovated
- Newly Renovated Bathroom
- Newly Renovated Kitchen
- Onsite Laundry
- Parking Lot
- Pet Friendly
- Safety Features
- Spacious Layout
- Tile Flooring
Unit 8209 Unit 4 Lease Information
Unit Price
- $1,420Total Monthly PriceBase Rent: $1,420Required Monthly Fees: None
Deposit
- $1,420 deposit
Model Lease Information
Price
- $1,420Total Monthly Price
Unit 8213 Unit 35 Amenities and Features
Fitness & Recreation
- Fitness Center
Kitchen
- Dishwasher
- Freezer
- Granite Countertops
- Microwave
- Range
- Refrigerator
- Stainless Steel Appliances
Unique Features
- Air Conditioning: Wall
- Detached Garage
- Dog/Cat Allowed
- Energy Efficient
- flex space
- In-Unit A/C
- In-Unit Laundry
- In-Unit Washer/Dryer
- LED Lighting
- Luxury Vinyl Flooring
- Modern Finishes
- Newly Renovated
- Newly Renovated Bathroom
- Newly Renovated Kitchen
- Onsite Laundry
- Parking Lot
- Pet Friendly
- Safety Features
- Spacious Layout
- Tile Flooring
Unit 8213 Unit 35 Lease Information
Unit Price
- $1,420Total Monthly PriceBase Rent: $1,420Required Monthly Fees: None
Deposit
- $1,420 deposit
Model Lease Information
Price
- $1,420Total Monthly Price
Apartment Model: The Commons-2-1.5-1020From $1,4202 Bedroom, 1.5 Bath, 1020 sq ftAvailable NowFloorplansPhotos![]()
The Commons-2-1.5-1020 - Image 1 ![]()
The Commons-2-1.5-1020 - Image 2 ![]()
The Commons-2-1.5-1020 - Image 3 ![]()
The Commons-2-1.5-1020 - Image 4 ![]()
The Commons-2-1.5-1020 - Image 5 ![]()
The Commons-2-1.5-1020 - Image 6 ![]()
The Commons-2-1.5-1020 - Image 7 ![]()
The Commons-2-1.5-1020 - Image 8 Floor plans are artist's rendering. All dimensions are approximate. Actual product and specifications may vary in dimension or detail. Not all features are available in every rental home. Please see a representative for details.
![]()
The Commons-2-1.5-1020 - Floorplan Apartment Unit: 8209 Unit 32Apartment Model: The Commons-2-1.5-1020$1,4202 Bedroom, 1.5 Bath, 1020 sq ftAvailable NowApartment Unit: 8209 Unit 4Apartment Model: The Commons-2-1.5-1020$1,4202 Bedroom, 1.5 Bath, 1020 sq ftAvailable NowApartment Unit: 8213 Unit 35Apartment Model: The Commons-2-1.5-1020$1,4202 Bedroom, 1.5 Bath, 1020 sq ftAvailable Now3 Bedrooms
Updated 3BR at The Commons of Inver Grove
$1,699
3 Beds, 1.5 Baths, 1019 sq ftTotal Monthly PriceAvailable NowTotal Monthly Price
Base Rent$1,699Total Monthly Price$1,699Model Gallery
Floorplans
Availability Details
Prices shown for this property are the Total Monthly Price including Fees.Price Availability Date Unit Sq Ft Deposit $1,699 Available Now Updated 3BR at The Commons of Inver Grove 1019 sq ft $1,699 Model Amenities and Features
Kitchen
- Dishwasher
- Freezer
- Microwave
- Range
- Refrigerator
- Stainless Steel Appliances
Unique Features
- In-Unit A/C
- In-Unit Washer/Dryer
Model Lease Information
Model Price
- $1,699Total Monthly PriceBase Rent: $1,699Required Monthly Fees: None
Deposit
- $1,699 deposit
Apartment Model: Updated 3BR at The Commons of Inver Grove$1,6993 Bedroom, 1.5 Bath, 1019 sq ftAvailable NowFloor plans are artist's rendering. All dimensions are approximate. Actual product and specifications may vary in dimension or detail. Not all features are available in every rental home. Please see a representative for details.
![]()
Updated 3BR at The Commons of Inver Grove - Floorplan 4 Bedrooms
The Commons-4-1.5-1173 Master
$2,199
4 Beds, 1.5 Baths, 1173 sq ftTotal Monthly PriceAvailable NowTotal Monthly Price
Base Rent$2,199Total Monthly Price$2,199Model Gallery
Floorplans
Photos
Availability Details
Prices shown for this property are the Total Monthly Price including Fees.Price Availability Date Unit Sq Ft Deposit $2,199 Available Now 8213 Unit 3 1173 $2,199 Unit 8213 Unit 3 Amenities and Features
Fitness & Recreation
- Fitness Center
Kitchen
- Dishwasher
- Freezer
- Granite Countertops
- Range
- Refrigerator
- Stainless Steel Appliances
Unique Features
- 24 Hour Maintenance
- Air Conditioning: Wall
- Detached Garage
- Dog Friendly & Cat Friendly
- Dog/Cat Allowed
- Energy Efficient
- flex space
- In-Unit A/C
- In-Unit Laundry
- In-Unit Washer/Dryer
- LED Lighting
- Luxury Vinyl Flooring
- Modern Finishes
- Newly Renovated
- Newly Renovated Bathroom
- Newly Renovated Kitchen
- Onsite Laundry
- parking lot
- Pet Friendly
- Safety Features
- Spacious Layout
- Storage Available
- Tile Flooring
Unit 8213 Unit 3 Lease Information
Unit Price
- $2,199Total Monthly PriceBase Rent: $2,199Required Monthly Fees: None
Deposit
- $2,199 deposit
Model Lease Information
Price
- $2,199Total Monthly Price
Apartment Model: The Commons-4-1.5-1173 Master$2,1994 Bedroom, 1.5 Bath, 1173 sq ftAvailable NowFloorplansPhotos![]()
The Commons-4-1.5-1173 Master - Image 1 ![]()
The Commons-4-1.5-1173 Master - Image 2 ![]()
The Commons-4-1.5-1173 Master - Image 3 ![]()
The Commons-4-1.5-1173 Master - Image 4 ![]()
The Commons-4-1.5-1173 Master - Image 5 ![]()
The Commons-4-1.5-1173 Master - Image 6 ![]()
The Commons-4-1.5-1173 Master - Image 7 ![]()
The Commons-4-1.5-1173 Master - Image 8 ![]()
The Commons-4-1.5-1173 Master - Image 9 ![]()
The Commons-4-1.5-1173 Master - Image 10 Floor plans are artist's rendering. All dimensions are approximate. Actual product and specifications may vary in dimension or detail. Not all features are available in every rental home. Please see a representative for details.
![]()
The Commons-4-1.5-1173 Master - Floorplan Apartment Unit: 8213 Unit 3Apartment Model: The Commons-4-1.5-1173 Master$2,1994 Bedroom, 1.5 Bath, 1173 sq ftAvailable Now
Schedule a Tour
3D Tours
Property Information
- 114 Units
- 3 Stories
- Built in 1988
Lease Terms
- 12 mo
Fees and Policies
The fees listed below are community-provided and may exclude utilities or add-ons. All payments are made directly to the property and are non-refundable unless otherwise specified.
Required Fees
One-Time Basics
- Due at Application
- Application Fee Per ApplicantiCharged per applicant.$50.00
Other Fees and Policies
Personal Add-Ons
- Monthly Pet FeeiCharged Per Pet.$35.00/mo
Pet Fees
- Cat
- Pet DepositiCharged Per Pet.$200.00
- Monthly Pet FeeiCharged Per Pet.$35.00/mo
- Dog
- Pet DepositiCharged Per Pet.$200.00
- Monthly Pet FeeiCharged Per Pet.$35.00/mo
Property Fee Disclaimer: Based on community-supplied data and independent market research. Subject to change without notice. May exclude fees for mandatory or optional services and usage-based utilities.
Features and Amenities
On-Site Services
- Maintenance On Site
- Package Service
- Property Manager On Site
- Recycling
- Renters Insurance Program
- Key Fob Entry
- Laundry Facilities
Community Features
- Business Center
- Lounge
- Walk Up
Outdoor Features
- Grill
- Courtyard
- Picnic Area
- Controlled Access
Recreation and Fitness
- Fitness Center
Interior Features
- Windows
- Storage Space
- Heating
- Ceiling Fans
- High Speed Internet Access
- Tub/Shower
- Cable Ready
- Washer/Dryer
- Air Conditioning
Kitchen Amenities
- Dishwasher
- Eat In Kitchen
- Microwave
- Freezer
- Range
- Refrigerator
- Stainless Steel Appliances
- Kitchen
- Granite Countertops
Living Area Features
- Walk In Closets
- Den
- Dining Room
- Vinyl Flooring
- Carpet
- Tile Floors
- Window Coverings
- Loft Layout
Student Features
- Individual Locking Bedrooms
- Study Lounge
- Roommate Matching

Map
- Shopping
- Colleges
- Grocery
- Medical
- Parks
- Transportation

Map
Getting Around
30 / 100 Somewhat walkable
30 / 100 Limited public transit
50 / 100 Fairly bikeable
100 / 100 Exceptionally car friendly
Getting to Know the Area
40 / 100 Restaurants
30 / 100 Cafes
20 / 100 Nightlife
30 / 100 Shopping
70 / 100 Parks
70 / 100 Noise Level
Frequently Asked Questions about The Commons
Where is The Commons located?
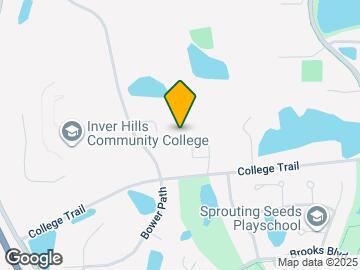
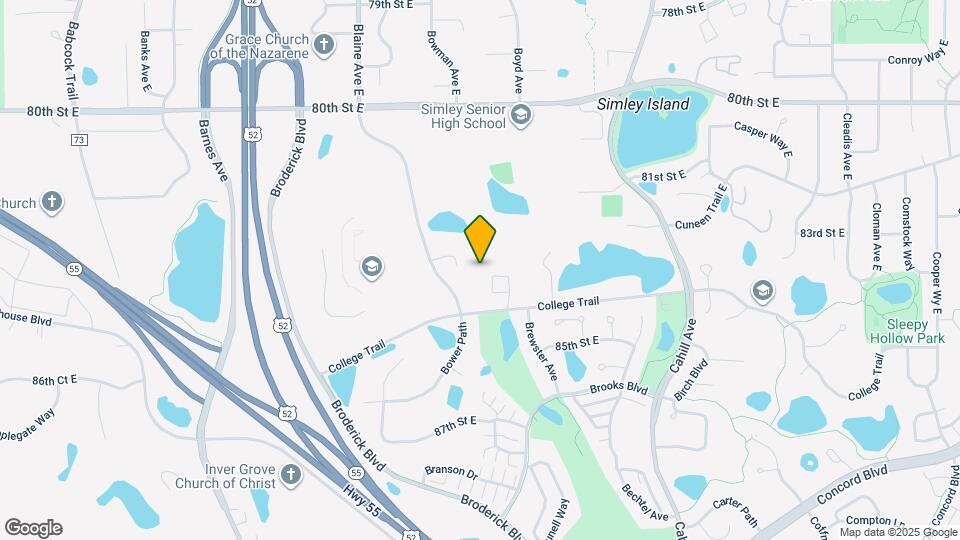
The Commons is located at 8213 College Trl near the Inver Grove Heights area of Inver Grove Heights, MN
What is the current rent range at The Commons?
1 Bedroom to 4 Bedroom Apartments at The Commons currently range from $1,349 to $2,199
When is the leasing office open?
- The office Hours for The Commons are
- Monday 9:00 am–5:00 pm
- Tuesday 9:00 am–5:00 pm
- Wednesday 9:00 am–5:00 pm
- Thursday 9:00 am–5:00 pm
- Friday 9:00 am–5:00 pm
- Saturday Closed
- Sunday Closed
Are pets allowed?
Call us today to find out our pet policy and if we allow pets
Renters Reviews and Ratings
Great Management
They don't care about anything except money
Long time tenant- Great place to live!
Don't even consider this place, even for college students!
Definitely for college students
HORRIBLE PLACE TO LIVE
Nearby Schools
Simley Senior High School
About GreatSchools Data on ApartmentHomeLiving.com.
Points of Interest
Time and distance from The Commons.
Big Box and Retail
Target
Petco
Kohl's
Colleges and Universities
Groceries
Hy-Vee
Cub Foods
Aldi
Hospitals
Military Bases
Fort Snelling Military Reservation
Parks and Recreation
The Commons has 1 park within 12.6 miles, including Powderhorn Park.
Shopping Centers
The Commons has 5 shopping centers within 1.0 miles.
Nearby Neighborhoods
Rental Price Ranges in the Area
| Bedroom | Average Rent | Cheapest Rent | Highest Rent |
|---|---|---|---|
| Inver Grove Heights Studio Apartments | $1,327 | $950 | $2,859 |
| Inver Grove Heights 1 Bedroom Apartments | $1,676 | $950 | $8,219 |
| Inver Grove Heights 2 Bedroom Apartments | $2,016 | $1,175 | $8,391 |
| Inver Grove Heights 3 Bedroom Apartments | $2,793 | $1,175 | $4,495 |
| Inver Grove Heights 4 Bedroom Apartments | $2,199 | $2,199 | $2,199 |
| 2 Bedroom Homes | $1,722 | $1,000 | $2,545 |
| 3 Bedroom Homes | $2,405 | $1,799 | $3,450 |
| 4 Bedroom Homes | $2,766 | $2,175 | $3,550 |
| 5 Bedroom Homes | $4,872 | $4,750 | $4,995 |
Browse Top Apartments in Inver Grove Heights
By Price
By Community Type
- Inver Grove Heights Apartments for Rent by Owner
- Inver Grove Heights Apartments with Rent Specials
- Inver Grove Heights Top Rated Apartments
- Inver Grove Heights Corporate Apartments
- Inver Grove Heights Furnished Apartments
- Inver Grove Heights Gated Apartments
- Inver Grove Heights Loft Apartments
- Inver Grove Heights Low Income Apartments
- New Inver Grove Heights Apartments
- Inver Grove Heights Senior Apartments
- Inver Grove Heights Short-term Apartments
- Inver Grove Heights Student Apartments
- Inver Grove Heights Apartments with Utilities Included


$200 pet deposit for first animal, $50 for additional animals.