


Senior Housing Requirements

- Active Adult
- 1–2 Bedrooms
- $1,709-$1,740 Total Monthly Price12 Month Lease Term
Total Monthly Price
Base Rent$1,659 - $1,690Required Monthly Fees$50Total Monthly Price$1,709 - $1,740 - 636–930 Square Feet
About The Commons at Centerbrooke
The Commons at Centerbrooke Apartment Homes is a community that was built in an ideal location in the city of Suffolk, Virginia. Our amazing community is just minutes away from shopping, restaurants, hotels, churches, medical offices, the YMCA, and Sentara Obici Hospital. This is where you belong. You’ll find comfort, elegance, and convenience at one of Suffolk’s most successful apartment communities, available to those 55 or better. The Commons at Centerbrooke Apartment Homes combines all the right components for vibrant living. Our beautiful community is comprised of 132 independent-living apartments, consisting of one bedroom and two bedroom apartment homes with their own separate exterior entrance. All two bedroom apartment homes have two full baths and most have a private patio. The Commons at Centerbrooke offers many amenities and free resident activities which creates countless opportunities for socializing, allowing you to be part of a true community of neighbors and friends. It’s time to enjoy life on your terms. Schedule a tour today and come see why our residents 55+ are “Living Life To The Fullest”!
The Commons at Centerbrooke is located in the Suffolk City County Neighborhood and 23434 Zip code of Suffolk, VA. This community is professionally managed by Cross River Communities
Property Contact Info

- Listed by:
- Agency:
- Vendor Logo:
- Website:
- View Property Website
- Call Us:
- (757) 260-3561
- Disclaimer:
Office Hours
| Monday | 9:00 am–5:00 pm |
| Tuesday | 9:00 am–5:00 pm |
| Wednesday | 9:00 am–5:00 pm |
| Thursday | 9:00 am–5:00 pm |
| Friday | 9:00 am–5:00 pm |
| Saturday | Closed |
| Sunday | Closed |
Floorplan Pricing and Availability
The Commons at Centerbrooke offers 1 to 2 Bedroom apartments starting from $1,709 and having 636–930 sq ft. Here is the current pricing and availability:
New! Interactive Property Map
 ApartmentHomeLiving.com's new Interactive Property Map allows you to see where every available unit is located at this community.Try It Now >
1 Bedroom
The Dogwood
1 Bed, 1 Bath, 636 sq ftModel Gallery
Floorplans
Availability Details
Prices shown for this property are the Total Monthly Price including Fees.Availability Date Unit Sq Ft Call for Availability The Dogwood 636 sq ft Model Amenities and Features
Features
- Washer/Dryer
Unique Features
- Private Patio/Balcony
Apartment Model: The DogwoodCall For Rates1 Bedroom, 1 Bath, 636 sq ftUnavailableFloor plans are artist's rendering. All dimensions are approximate. Actual product and specifications may vary in dimension or detail. Not all features are available in every rental home. Please see a representative for details.
![]()
The Dogwood - Floorplan 1 Floor plans are artist's rendering. All dimensions are approximate. Actual product and specifications may vary in dimension or detail. Not all features are available in every rental home. Please see a representative for details.
![]()
The Dogwood - Floorplan 2 2 Bedrooms
Show Unavailable FloorplansThe Magnolia
From $1,709
2 Beds, 2 Baths, 892 sq ftTotal Monthly PriceAvailable Oct 14Total Monthly Price
Base Rent$1,659 - $1,690Required Monthly Fees$50Total Monthly Price$1,709 - $1,740Model Gallery
Floorplans
Photos
3D Tours
Availability Details
Prices shown for this property are the Total Monthly Price including Fees.Price Availability Date Unit Sq Ft Deposit View Details $1,709 October 14, 2026 122 892 $500 $1,740 October 16, 2026 119 892 $500 Model Amenities and Features
Features
- Washer/Dryer
Unique Features
- Private Patio/Balcony
Model Lease Information
Model Price Range
- $1,709 - $1,740Total Monthly PriceBase Rent: $1,659 - $1,690Required Monthly Fees: $50
Deposit
- $500 deposit
Unit 122 Amenities and Features
Features
- Washer/Dryer
Unique Features
- Private Patio/Balcony
Unit 122 Lease Information
Unit Price
- $1,709Total Monthly PriceBase Rent: $1,659Required Monthly Fees: $50
View Details and Rent EstimateDeposit
- $500 deposit
Model Lease Information
Model Price Range
- $1,709 - $1,740Total Monthly Price
Unit 119 Amenities and Features
Features
- Washer/Dryer
Unique Features
- Private Patio/Balcony
Unit 119 Lease Information
Unit Price
- $1,740Total Monthly PriceBase Rent: $1,690Required Monthly Fees: $50
View Details and Rent EstimateDeposit
- $500 deposit
Model Lease Information
Model Price Range
- $1,709 - $1,740Total Monthly Price
Apartment Model: The MagnoliaFrom $1,7092 Bedroom, 2 Bath, 892 sq ftAvailable October 14, 2026FloorplansPhotos3D Tours![]()
The Magnolia - Image 1 ![]()
The Magnolia - Image 2 ![]()
The Magnolia - Image 3 ![]()
The Magnolia - Image 4 ![]()
The Magnolia - Image 5 ![]()
The Magnolia - Image 6 ![]()
The Magnolia - Image 7 ![]()
The Magnolia - Image 8 ![]()
The Magnolia - Image 9 ![]()
The Magnolia - Image 10 Floor plans are artist's rendering. All dimensions are approximate. Actual product and specifications may vary in dimension or detail. Not all features are available in every rental home. Please see a representative for details.
![]()
The Magnolia - Floorplan 1 Floor plans are artist's rendering. All dimensions are approximate. Actual product and specifications may vary in dimension or detail. Not all features are available in every rental home. Please see a representative for details.
![]()
The Magnolia - Floorplan 2 The Magnolia - 3D Tour The Magnolia - 3D Tour Apartment Unit: 122Apartment Model: The Magnolia$1,7092 Bedroom, 2 Bath, 892 sq ftAvailable October 14, 2026Apartment Unit: 119Apartment Model: The Magnolia$1,7402 Bedroom, 2 Bath, 892 sq ftAvailable October 16, 2026The Camellia
2 Beds, 2 Baths, 930 sq ftModel Gallery
Floorplans
Availability Details
Prices shown for this property are the Total Monthly Price including Fees.Availability Date Unit Sq Ft Call for Availability The Camellia 930 sq ft Model Amenities and Features
Features
- Washer/Dryer
Unique Features
- Private Patio/Balcony
Apartment Model: The CamelliaCall For Rates2 Bedroom, 2 Bath, 930 sq ftUnavailableFloor plans are artist's rendering. All dimensions are approximate. Actual product and specifications may vary in dimension or detail. Not all features are available in every rental home. Please see a representative for details.
![]()
The Camellia - Floorplan 1 Floor plans are artist's rendering. All dimensions are approximate. Actual product and specifications may vary in dimension or detail. Not all features are available in every rental home. Please see a representative for details.
![]()
The Camellia - Floorplan 2


Schedule a Tour
3D Tours
Property Information
- 132 Units
- 4 Stories
- Built in 2006
Lease Terms
- 12 mo
Fees and Policies
The fees listed below are community-provided and may exclude utilities or add-ons. All payments are made directly to the property and are non-refundable unless otherwise specified. Use the Cost Calculator to determine costs based on your needs.
Required Fees
One-Time Basics
- Due at Application
- Application Fee Per ApplicantiCharged per applicant.$50.00
- Reservation/Holding FeeiCharged Per Unit.$200.00
- Application FeeiCharged Per Applicant.$500.00
- Due at Move-In
- Security Deposit - Fully Approvedi$500 Sec Dep Or enroll in Guarantors Charged per unit.$500.00
Utilities
- Valet TrashiCharged Per Unit.$25.00/mo
- Valet TrashiCharged Per Unit.$25.00/mo
Other Fees and Policies
Situational Fees
- On-Site Transfer FeeiCharged Per Occurrence.$150.00/per occurrence
- 60-Day Lease RenewaliCharged per unit.$100.00/mo
Personal Add-Ons
- Pet Move-In ChargeiCharged per unit.$300.00
Pet Policy and Fees
Cats
- 2 Pet Limit
- 50 Lb Weight Limit
Dogs
- 2 Pet Limit
- 50 Lb Weight Limit
Property Fee Disclaimer: Based on community-supplied data and independent market research. Subject to change without notice. May exclude fees for mandatory or optional services and usage-based utilities.
Features and Amenities
Unique Amenities
- Convenient Elevators
- Door to Door Trash Service
- Nature Trails
- Private Patio/Balcony
On-Site Services
- Property Manager On Site
- Pet Play Area
- Trash Pickup Door To Door
- Planned Social Activities
- Car Wash Area
- Garden
Community Features
- Clubhouse
- Business Center
- Elevator
Outdoor Features
- Grill
- Waterfront
- Courtyard
- Patio
Recreation and Fitness
- Fitness Center
- Walking/Biking Trails
Interior Features
- Balcony
- Tub/Shower
- Heating
- Sprinkler System
- Handrails
- Ceiling Fans
- High Speed Internet Access
- Cable Ready
- Washer/Dryer
- Air Conditioning
- Wheelchair Accessible (Rooms)
- Smoke Free
Kitchen Amenities
- Refrigerator
- Oven
- Ice Maker
- Disposal
- Dishwasher
- Microwave
- Range
Living Area Features
- Walk In Closets
- Office
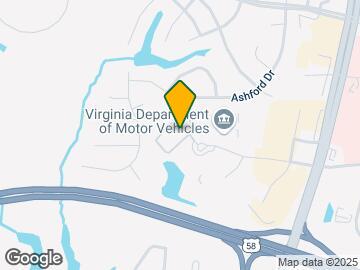
Map
- Shopping
- Grocery
- Medical
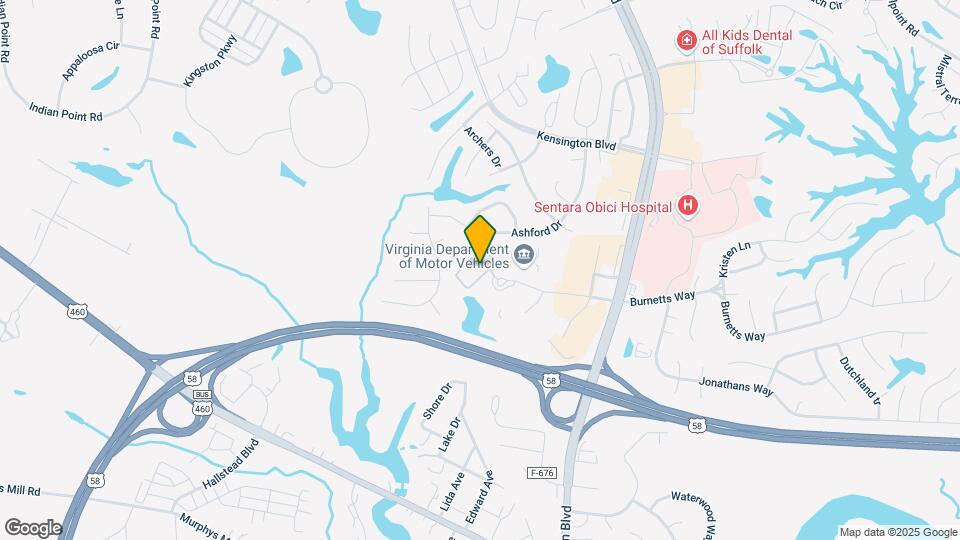
Map
Getting Around
40 / 100 Fairly walkable
20 / 100 Somewhat Bikeable
100 / 100 Exceptionally car friendly
 details
Getting to Know the Area
40 / 100 Restaurants
30 / 100 Cafes
20 / 100 Nightlife
20 / 100 Shopping
0 / 100 Parks
100 / 100 Noise Level
Frequently Asked Questions about The Commons at Centerbrooke
Where is The Commons at Centerbrooke located?
The Commons at Centerbrooke is located at 1056 Centerbrooke Ln near the Suffolk City County area of Suffolk, VA
What is the current rent range at The Commons at Centerbrooke?
1 Bedroom to 2 Bedroom Apartments at The Commons at Centerbrooke currently range from $1,709 to $1,740
When is the leasing office open?
- The office Hours for The Commons at Centerbrooke are
- Monday 9:00 am–5:00 pm
- Tuesday 9:00 am–5:00 pm
- Wednesday 9:00 am–5:00 pm
- Thursday 9:00 am–5:00 pm
- Friday 9:00 am–5:00 pm
- Saturday Closed
- Sunday Closed
Are pets allowed?
Call us today to find out our pet policy and if we allow pets
Nearby Schools
Driver Elementary School
King's Fork Middle School
John Yeates Middle
Nansemond River High
About GreatSchools Data on ApartmentHomeLiving.com.
Points of Interest
Time and distance from The Commons at Centerbrooke.
Big Box and Retail
Walgreens
Goodwill
Aldi
Groceries
Aldi
Kroger
Food Lion
Hospitals
Military Bases
US Military Reserve
Shopping Centers
The Commons at Centerbrooke has 5 shopping centers within 0.6 miles.
Nearby Neighborhoods
Rental Price Ranges in the Area
| Bedroom | Average Rent | Cheapest Rent | Highest Rent |
|---|---|---|---|
| Suffolk Studio Apartments | $1,387 | $1,275 | $1,647 |
| Suffolk 1 Bedroom Apartments | $1,670 | $971 | $2,268 |
| Suffolk 2 Bedroom Apartments | $1,863 | $1,047 | $2,968 |
| Suffolk 3 Bedroom Apartments | $2,024 | $1,204 | $3,040 |
| Suffolk 4 Bedroom Apartments | $2,500 | $2,500 | $2,500 |
| 2 Bedroom Homes | $1,921 | $1,600 | $2,430 |
| 3 Bedroom Homes | $2,366 | $1,495 | $4,000 |
| 4 Bedroom Homes | $2,906 | $2,300 | $3,400 |
| 5 Bedroom Homes | $3,257 | $2,595 | $3,850 |
Browse Top Apartments in Suffolk
By Price
By Community Type
- Suffolk Apartments with Rent Specials
- Suffolk Top Rated Apartments
- Suffolk Corporate Apartments
- Suffolk Furnished Apartments
- Suffolk Gated Apartments
- Suffolk Low Income Apartments
- New Suffolk Apartments
- Suffolk Senior Apartments
- Suffolk Short-term Apartments
- Suffolk Apartments with Utilities Included