- Studio–2 Bedrooms
- $879-$1,499 Pricing
- 508–1,019 Square Feet
Rent Specials
$199 Moves You In! Restrictions Apply
About Commons at Westchase
Located in the Westchase area, Commons at Westchase is conveniently located near restaurants and shopping but still feels peacefully tucked away. You’ll instantly feel at ease and benefit from our apartment amenities ranging from stainless steel appliances, wood plank flooring to granite countertops. The community has a lot of fun to offer from open outdoor gaming area like tennis court/pickleball, hammocks, egg chair, grilling station, large picnic table with shade and swimming pool. Stop by for a tour today and discover your next home!
Commons at Westchase is located in the Westchase Neighborhood and 77042 Zip code of Houston, TX. This community is professionally managed by Ascension
Unique Features and Amenities
- Brushed Nickel Hardware on Fixtures
- Classic Subway Tile Backsplash
- Comfortable Outdoor Seating
- Community Gas Grill/BBQ Area
- Controlled Building Access
- Great Guest Parking
- Icemaker
- Oversized Patios
- Sound Reducing Double-paned Windows
- Two-tone Paint Design
- Wood-burning Fireplace
Property Contact Info

- Listed by:
- Agency:
- Vendor Logo:
- Website:
- View Property Website
- Call Us:
- (832) 532-6628
- Disclaimer:
Office Hours
| Monday | 8:30 am–5:30 pm |
| Tuesday | 8:30 am–5:30 pm |
| Wednesday | 8:30 am–5:30 pm |
| Thursday | 8:30 am–5:30 pm |
| Friday | 8:30 am–5:30 pm |
| Saturday | 10:00 am–5:00 pm |
| Sunday | Closed |
Floorplan Pricing and Availability
Commons at Westchase offers Studio to 2 Bedroom apartments starting from $1,059 and having 508–1,019 sq ft. Here is the current pricing and availability:
New! Interactive Property Map
Studio
Jill
Studio, 1 Bath, 508 sq ftModel Gallery
Floorplans
Photos
Availability Details
Price Availability Date Unit Sq Ft Deposit From $879 Call for Availability Jill 508 sq ft $150 Model Amenities and Features
Features
- Washer/Dryer Hookup
Living Space
- Walk-In Closets
- Window Coverings
Unique Features
- Brushed Nickel Hardware on Fixtures
- Classic Subway Tile Backsplash
- Icemaker
- Oversized Patios
- Sound Reducing Double-paned Windows
- Two-tone Paint Design
- Wood-burning Fireplace
Model Rent and Fees
Model Price Range
- $879 - $919
Deposit
- $150 deposit
Apartment Model: JillFrom $879Studio, 1 Bath, 508 sq ftUnavailableFloorplansPhotos![]()
Jill - Image 1 ![]()
Jill - Image 2 ![]()
Jill - Image 3 ![]()
Jill - Image 4 ![]()
Jill - Image 5 ![]()
Jill - Image 6 ![]()
Jill - Floorplan 1 Bedroom
Show Unavailable FloorplansKate
From $1,059
1 Bed, 1 Bath, 646 sq ftAvailable NowModel Gallery
Floorplans
Photos
Availability Details
Price Availability Date Unit Sq Ft View Details $1,059 Available Now 080 646 $1,059 Available Now 148 646 $1,059 Available Now 184 646 Model Amenities and Features
Features
- Washer/Dryer Hookup
Living Space
- Walk-In Closets
- Window Coverings
Unique Features
- Brushed Nickel Hardware on Fixtures
- Classic Subway Tile Backsplash
- Icemaker
- Oversized Patios
- Sound Reducing Double-paned Windows
- Two-tone Paint Design
- Wood-burning Fireplace
Model Rent and Fees
Model Price Range
- $899 - $1,059
Current Available Pricing
- $1,059
Deposit
- $150 deposit
Unit 080 Amenities and Features
Features
- Washer/Dryer Hookup
Living Space
- Walk-In Closets
- Window Coverings
Unique Features
- Brushed Nickel Hardware on Fixtures
- Classic Subway Tile Backsplash
- Icemaker
- Oversized Patios
- Sound Reducing Double-paned Windows
- Two-tone Paint Design
- Wood-burning Fireplace
Unit 080 Rent and Fees
Unit Price
- $1,059
View Details and Rent EstimateDeposit
- $150 deposit
Model Rent and Fees
Model Price Range
- $899 - $1,059
Unit 148 Amenities and Features
Features
- Washer/Dryer Hookup
Living Space
- Walk-In Closets
- Window Coverings
Unique Features
- Brushed Nickel Hardware on Fixtures
- Classic Subway Tile Backsplash
- Icemaker
- Oversized Patios
- Sound Reducing Double-paned Windows
- Two-tone Paint Design
- Wood-burning Fireplace
Unit 148 Rent and Fees
Unit Price
- $1,059
View Details and Rent EstimateDeposit
- $150 deposit
Model Rent and Fees
Model Price Range
- $899 - $1,059
Unit 184 Amenities and Features
Features
- Washer/Dryer Hookup
Living Space
- Walk-In Closets
- Window Coverings
Unique Features
- Brushed Nickel Hardware on Fixtures
- Classic Subway Tile Backsplash
- Icemaker
- Oversized Patios
- Sound Reducing Double-paned Windows
- Two-tone Paint Design
- Wood-burning Fireplace
Unit 184 Rent and Fees
Unit Price
- $1,059
View Details and Rent EstimateDeposit
- $150 deposit
Model Rent and Fees
Model Price Range
- $899 - $1,059
Apartment Model: KateFrom $8991 Bedroom, 1 Bath, 646 sq ftAvailable NowFloorplansPhotos![]()
Kate - Image 1 ![]()
Kate - Image 2 ![]()
Kate - Image 3 ![]()
Kate - Image 4 ![]()
Kate - Image 5 ![]()
Kate - Image 6 ![]()
Kate - Image 7 ![]()
Kate - Image 8 ![]()
Kate - Image 9 ![]()
Kate - Image 10 ![]()
Kate - Floorplan 1 ![]()
Kate - Floorplan 2 Apartment Unit: 080Apartment Model: Kate$1,0591 Bedroom, 1 Bath, 646 sq ftAvailable NowApartment Unit: 148Apartment Model: Kate$1,0591 Bedroom, 1 Bath, 646 sq ftAvailable NowApartment Unit: 184Apartment Model: Kate$1,0591 Bedroom, 1 Bath, 646 sq ftAvailable NowAlexandra
From $1,099
1 Bed, 1 Bath, 767 sq ftAvailable Aug 6Model Gallery
Floorplans
Photos
3D Tours
Availability Details
Price Availability Date Unit Sq Ft View Details $1,099 August 6, 2026 109 767 $1,099 September 1, 2026 179 767 $1,099 October 2, 2026 128 767 Model Amenities and Features
Features
- Washer/Dryer Hookup
Living Space
- Walk-In Closets
- Window Coverings
Unique Features
- Brushed Nickel Hardware on Fixtures
- Classic Subway Tile Backsplash
- Icemaker
- Oversized Patios
- Sound Reducing Double-paned Windows
- Two-tone Paint Design
- Wood-burning Fireplace
Model Rent and Fees
Model Price Range
- $1,049 - $1,099
Current Available Pricing
- $1,099
Deposit
- $150 deposit
Unit 109 Amenities and Features
Features
- Washer/Dryer Hookup
Living Space
- Walk-In Closets
- Window Coverings
Unique Features
- Brushed Nickel Hardware on Fixtures
- Classic Subway Tile Backsplash
- Icemaker
- Oversized Patios
- Sound Reducing Double-paned Windows
- Two-tone Paint Design
- Wood-burning Fireplace
Unit 109 Rent and Fees
Unit Price
- $1,099
View Details and Rent EstimateDeposit
- $150 deposit
Model Rent and Fees
Model Price Range
- $1,049 - $1,099
Unit 179 Amenities and Features
Features
- Washer/Dryer Hookup
Living Space
- Walk-In Closets
- Window Coverings
Unique Features
- Brushed Nickel Hardware on Fixtures
- Classic Subway Tile Backsplash
- Icemaker
- Oversized Patios
- Sound Reducing Double-paned Windows
- Two-tone Paint Design
- Wood-burning Fireplace
Unit 179 Rent and Fees
Unit Price
- $1,099
View Details and Rent EstimateDeposit
- $150 deposit
Model Rent and Fees
Model Price Range
- $1,049 - $1,099
Unit 128 Amenities and Features
Features
- Washer/Dryer Hookup
Living Space
- Walk-In Closets
- Window Coverings
Unique Features
- Brushed Nickel Hardware on Fixtures
- Classic Subway Tile Backsplash
- Icemaker
- Oversized Patios
- Sound Reducing Double-paned Windows
- Two-tone Paint Design
- Wood-burning Fireplace
Unit 128 Rent and Fees
Unit Price
- $1,099
View Details and Rent EstimateDeposit
- $150 deposit
Model Rent and Fees
Model Price Range
- $1,049 - $1,099
Apartment Model: AlexandraFrom $1,0491 Bedroom, 1 Bath, 767 sq ftAvailable August 6, 2026FloorplansPhotos3D Tours![]()
Alexandra - Image 1 ![]()
Alexandra - Image 2 ![]()
Alexandra - Image 3 ![]()
Alexandra - Image 4 ![]()
Alexandra - Image 5 ![]()
Alexandra - Image 6 ![]()
Alexandra - Floorplan 1 ![]()
Alexandra - Floorplan 2 Alexandra - 3D Tour Alexandra - 3D Tour Apartment Unit: 109Apartment Model: Alexandra$1,0991 Bedroom, 1 Bath, 767 sq ftAvailable August 6, 2026Apartment Unit: 179Apartment Model: Alexandra$1,0991 Bedroom, 1 Bath, 767 sq ftAvailable September 1, 2026Apartment Unit: 128Apartment Model: Alexandra$1,0991 Bedroom, 1 Bath, 767 sq ftAvailable October 2, 2026Mackenzie
1 Bed, 1.5 Baths, 862 sq ftLargest 1 BedroomThis is the largest 1 Bedroom at this PropertyModel Gallery
Floorplans
Availability Details
Price Availability Date Unit Sq Ft Deposit From $1,149 Call for Availability Mackenzie 862 sq ft $150 Model Amenities and Features
Features
- Washer/Dryer Hookup
Living Space
- Walk-In Closets
- Window Coverings
Unique Features
- Brushed Nickel Hardware on Fixtures
- Classic Subway Tile Backsplash
- Icemaker
- Oversized Patios
- Sound Reducing Double-paned Windows
- Two-tone Paint Design
- Wood-burning Fireplace
Model Rent and Fees
Model Price Range
- $1,149 - $1,239
Deposit
- $150 deposit
Apartment Model: MackenzieFrom $1,1491 Bedroom, 1.5 Bath, 862 sq ftUnavailable![]()
Mackenzie - Floorplan 1 ![]()
Mackenzie - Floorplan 2 2 Bedrooms
Laurie
From $1,499
2 Beds, 2 Baths, 1019 sq ftAvailable Aug 15Model Gallery
Floorplans
3D Tours
Availability Details
Price Availability Date Unit Sq Ft View Details $1,499 August 15, 2026 066 1019 $1,499 August 15, 2026 090 1019 $1,499 October 1, 2026 266 1019 Model Amenities and Features
Features
- Washer/Dryer Hookup
Living Space
- Walk-In Closets
- Window Coverings
Unique Features
- Brushed Nickel Hardware on Fixtures
- Classic Subway Tile Backsplash
- Icemaker
- Oversized Patios
- Sound Reducing Double-paned Windows
- Two-tone Paint Design
- Wood-burning Fireplace
Model Rent and Fees
Model Price Range
- $1,399 - $1,499
Current Available Pricing
- $1,499
Deposit
- $250 deposit
Unit 066 Amenities and Features
Features
- Washer/Dryer Hookup
Living Space
- Walk-In Closets
- Window Coverings
Unique Features
- Brushed Nickel Hardware on Fixtures
- Classic Subway Tile Backsplash
- Icemaker
- Oversized Patios
- Sound Reducing Double-paned Windows
- Two-tone Paint Design
- Wood-burning Fireplace
Unit 066 Rent and Fees
Unit Price
- $1,499
View Details and Rent EstimateDeposit
- $250 deposit
Model Rent and Fees
Model Price Range
- $1,399 - $1,499
Unit 090 Amenities and Features
Features
- Washer/Dryer Hookup
Living Space
- Walk-In Closets
- Window Coverings
Unique Features
- Brushed Nickel Hardware on Fixtures
- Classic Subway Tile Backsplash
- Icemaker
- Oversized Patios
- Sound Reducing Double-paned Windows
- Two-tone Paint Design
- Wood-burning Fireplace
Unit 090 Rent and Fees
Unit Price
- $1,499
View Details and Rent EstimateDeposit
- $250 deposit
Model Rent and Fees
Model Price Range
- $1,399 - $1,499
Unit 266 Amenities and Features
Features
- Washer/Dryer Hookup
Living Space
- Walk-In Closets
- Window Coverings
Unique Features
- Brushed Nickel Hardware on Fixtures
- Classic Subway Tile Backsplash
- Icemaker
- Oversized Patios
- Sound Reducing Double-paned Windows
- Two-tone Paint Design
- Wood-burning Fireplace
Unit 266 Rent and Fees
Unit Price
- $1,499
View Details and Rent EstimateDeposit
- $250 deposit
Model Rent and Fees
Model Price Range
- $1,399 - $1,499
Apartment Model: LaurieFrom $1,3992 Bedroom, 2 Bath, 1019 sq ftAvailable August 15, 2026Floorplans3D Tours![]()
Laurie - Floorplan Laurie - 3D Tour Apartment Unit: 066Apartment Model: Laurie$1,4992 Bedroom, 2 Bath, 1019 sq ftAvailable August 15, 2026Apartment Unit: 090Apartment Model: Laurie$1,4992 Bedroom, 2 Bath, 1019 sq ftAvailable August 15, 2026Apartment Unit: 266Apartment Model: Laurie$1,4992 Bedroom, 2 Bath, 1019 sq ftAvailable October 1, 2026
Schedule a Tour
3D Tours
Property Information
- Renovated In 2006
- 282 Units
- 2 Stories
- Built in 1981
Lease Terms
- 6 - 12 mo
- Short Term Lease Options
Fees and Policies
The fees listed below are community-provided and may exclude utilities or add-ons. All payments are made directly to the property and are non-refundable unless otherwise specified. Use the Cost Calculator to determine costs based on your needs.
Required Fees
One-Time Basics
- Due at Application
- Monthly Pet RentiPet Fees Or Charges Charged per unit.$300.00
- Due at Move-In
- COMMON AREA MAINT. FEEiCommon Area Maint Fee Charged per unit.$20.00
Other Fees and Policies
Situational Fees
- Month To Month ChargesiMonth To Month Charges Charged Per Unit.$250.00
- Renter`s Insurance ChargesiRenter`s Insurance Charges Charged per unit.$10.00
- Charges For Cleaning NeedediCarpet Shampoo 1 Bedroom Charged per unit.$100.00
- Damage ChargesiReplace Mirror Master Bathroom Charged per unit.$75.00
- Lease Termination FeeiReletting Fee For not completeing lease Charged per unit.85.0% of base rent
Parking Fees
- Parking
- Parking FeeiCharged per vehicle.$35.00/mo
Pet Policy and Fees
Others
AllowedProperty Fee Disclaimer: Based on community-supplied data and independent market research. Subject to change without notice. May exclude fees for mandatory or optional services and usage-based utilities.
Features and Amenities
On-Site Services
- Maintenance On Site
- Laundry Facilities
Community Features
- Corporate Housing
- Lounge
Outdoor Features
- Grill
- Controlled Access
- Patio
Recreation and Fitness
- Tennis Court
- Walking/Biking Trails
- Pool
Interior Features
- Tub/Shower
- Framed Mirrors
- Heating
- Ceiling Fans
- Fireplace
- High Speed Internet Access
- Cable Ready
- Washer/Dryer Hookup
- Air Conditioning
- Wi Fi
Kitchen Amenities
- Range
- Refrigerator
- Dishwasher
- Microwave
- Oven
- Disposal
- Freezer
- Stainless Steel Appliances
- Ice Maker
- Kitchen
- Granite Countertops
Living Area Features
- Walk In Closets
- Double Pane Windows
- Vinyl Flooring
- Window Coverings
- Recreation Room

Map
- Shopping
- Colleges
- Grocery
- Medical
- Parks
- Transportation

Map
Frequently Asked Questions about Commons at Westchase
Where is Commons at Westchase located?
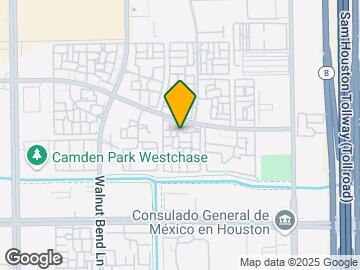
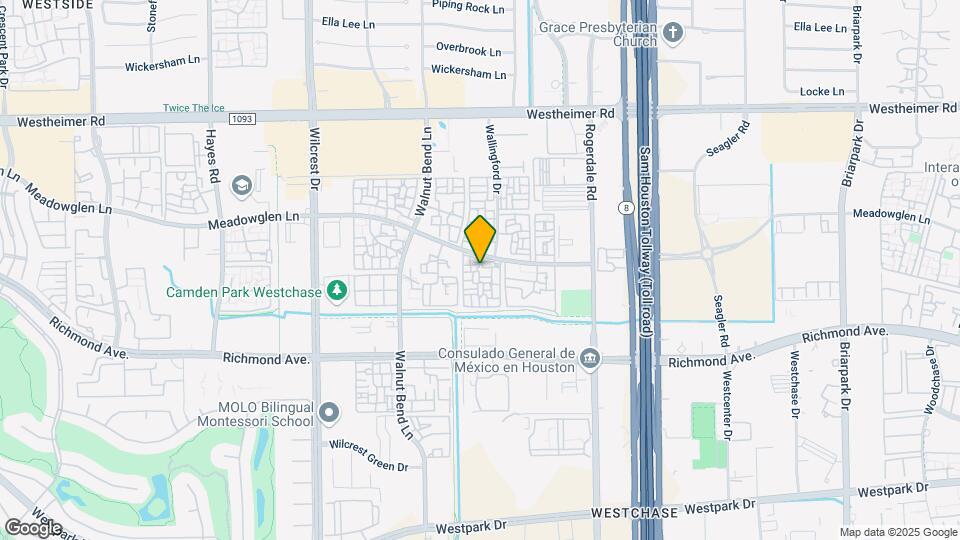
Commons at Westchase is located at 10751 Meadowglen Ln near the Westchase area of Houston, TX
What is the current rent range at Commons at Westchase?
Studio to 2 Bedroom Apartments at Commons at Westchase currently range from $1,059 to $1,499
When is the leasing office open?
- The office Hours for Commons at Westchase are
- Monday 8:30 am–5:30 pm
- Tuesday 8:30 am–5:30 pm
- Wednesday 8:30 am–5:30 pm
- Thursday 8:30 am–5:30 pm
- Friday 8:30 am–5:30 pm
- Saturday 10:00 am–5:00 pm
- Sunday Closed
Are pets allowed?
Call us today to find out our pet policy and if we allow pets
Are there any rent specials?
The current rent special at Commons at Westchase is: $199 Moves You In! Restrictions Apply.
Renters Reviews and Ratings
Happy Resident!
Great apartment community!
Do not move there
Crooked Apartment Complex
Property Manager Responded
Office Staff
CURRENT RESIDENT
Ridiculous
Property Manager Responded
POOR MANAGEMENT
Beautiful Apartments!
Property Manager Responded
Beautiful Place and Super Quiet!!!
Property Manager Responded
ALWAYS BUSY!
Property Manager Responded
Great staff!!
Nearby Schools
Outley Elementary School
Budewig Intermediate School
About GreatSchools Data on ApartmentHomeLiving.com.
Points of Interest
Time and distance from Commons at Westchase.
Arts Museums and Landmarks
Big Box and Retail
Target
Walgreens
Kroger
Colleges and Universities
The Art Institute of Houston
Groceries
Kroger
Trader Joe's
Heb
Hospitals
Healthbridge Childrens's Hospital Of Houston
Hca Houston Healthcare West
Memorial Hermann Memorial City Hospital
Parks and Recreation
Reliant Stadium and Reliant Park Arena
Commons at Westchase has 2 parks within 9.5 miles, including Bear Creek Country Club & Golf Course, and Reliant Stadium and Reliant Park Arena.
Restaurants and Dining
Shopping Centers
Commons at Westchase has 5 shopping centers within 0.5 miles.
Transit Stations
Nearby Neighborhoods
Rental Price Ranges in the Area
| Bedroom | Average Rent | Cheapest Rent | Highest Rent |
|---|---|---|---|
| Houston Studio Apartments | $1,303 | $305 | $5,177 |
| Houston 1 Bedroom Apartments | $1,356 | $350 | $10,000+ |
| Houston 2 Bedroom Apartments | $1,745 | $567 | $10,000+ |
| Houston 3 Bedroom Apartments | $2,329 | $686 | $10,000+ |
| Houston 4 Bedroom Apartments | $2,915 | $649 | $10,000+ |
| Houston 5 Bedroom Apartments | $7,699 | $835 | $10,000+ |
Browse Top Apartments in Houston
By Price
- Cheap Houston Apartments
- Houston Apartments Under $500
- Houston Apartments Under $600
- Houston Apartments Under $700
- Houston Apartments Under $800
- Houston Apartments Under $900
- Houston Apartments Under $1000
- Houston Apartments Under $1200
- Houston Apartments Under $1500
- Houston Apartments Under $2000
- Houston Luxury Apartments
By Community Type
- Houston Apartments for Rent by Owner
- Houston Apartments with Rent Specials
- Houston Top Rated Apartments
- Houston Corporate Apartments
- Houston Furnished Apartments
- Houston Gated Apartments
- Houston Loft Apartments
- Houston Low Income Apartments
- Houston Military Apartments
- New Houston Apartments
- Houston Senior Apartments
- Houston Short-term Apartments
- Houston Student Apartments
- Houston Apartments with Utilities Included


Reserved parking upon request.