


- 1–4 Bedrooms
- $2,212-$2,787 Total Monthly Price
Total Monthly Price
Base Rent$2,194 - $2,769Required Monthly Fees$18Total Monthly Price$2,212 - $2,787 - 815–1,677 Square Feet
About The Commons of McLean
Welcome to The Commons of McLean Apartments an experience at the intersection of comfort and efficiency! Our apartments in McLean, VA, have it all. Choose from our selection of Tysons Corner apartments offering stylish open designs, inspiring green surroundings, and inviting amenities, all while you enjoy a uniquely crafted lifestyle connected to all your needs and wants.Live comfortably. A well-designed selection of six floor plans on one or two levels opens the door to an enhanced way of living. Since our dreams shape us, we offer all the room you need for your own aspirations in the form of extremely spacious apartments and abundant storage areas. To complement your personality, we combined quality amenities with a contemporary design in furnished or unfurnished units, providing that feeling of home you always longed for. Our luxury McLean apartments offer clean steel appliances, ceramic tile flooring in our bathrooms, and new cabinetry for a stylish kitchen. In addition, you can share everything with the company of your beloved furry friends. Live connected. As we want to make you feel at home both inside and outside, we go a step further and provide an active lifestyle within our community. The outdoors offer picnic areas, a resort-style pool, playfields, and access to basketball and volleyball courts ideal recreation spaces. You will find even more excitement close to home, as Tysons Galleria is within short reach, and the experience of a great movie will never be missed with the ShowPlace ICON Theatre nearby. At the same time, The Commons of McLean Apartments offers direct means of transportation in the form of metro bus stops alongside short commutes to the capital city, Washington, DC.Step inside and confirm the high standards of our McLean, VA, apartments for rent. Contact us now!
The Commons of McLean is located in the Tysons East Neighborhood and 22102 Zip code of McLean, VA. This community is professionally managed by LCOR Inc.
Unique Features and Amenities
- 24-hour Onsite Starbucks and Safeway
- Abundant Storage Space
- Blocks from Great Shopping and Restaurants
- Buildings are Spread Out among 40 Acres
- Ceramic Tile Bathrooms
- Clean Steel Appliances*
- Credit Cards Accepted for Rent Payments
- Large Window Expanses Fill Rooms with Light
- New Cabinets and Countertops*
- New Flooring and Lighting Throughout*
- Picnic Areas with Grills
- Plenty of Free, Off-Street Parking
- Private Balcony or Patio with Storage
- Tree-Lined Greenbelts
- Uncommonly Large Rooms
- Washer/Dryer in Most Homes
Property Contact Info

- Listed by:
- Agency:
- Vendor Logo:
- Website:
- View Property Website
- Call Us:
- (202) 410-7336
- Disclaimer:
Office Hours
| Monday | 9:00 am–6:00 pm |
| Tuesday | Closed |
| Wednesday | 9:00 am–6:00 pm |
| Thursday | 9:00 am–6:00 pm |
| Friday | 9:00 am–6:00 pm |
| Saturday | 10:00 am–5:00 pm |
| Sunday | 12:00 pm–5:00 pm |
Floorplan Pricing and Availability
The Commons of McLean offers 1 to 4 Bedroom apartments starting from $2,230 and having 815–1,677 sq ft. Here is the current pricing and availability:
New! Interactive Property Map
1 Bedroom
Show Unavailable Floorplans(1D) Dogwood
From $2,230
1 Bed, 1 Bath, 856 sq ftTotal Monthly PriceAvailable Aug 29Total Monthly Price
Base Rent$2,212 - $4,049Required Monthly Fees$18Total Monthly Price$2,230 - $4,067Model Gallery
Floorplans
Photos
Availability Details
Prices shown for this property are the Total Monthly Price including Fees.Price Availability Date Unit Sq Ft Deposit $2,230 August 29, 2026 1647-5 856 $150 Unit 1647-5 Amenities and Features
Features
- High Speed Internet Access
- Smoke Free
Unit 1647-5 Lease Information
Unit Price
- $2,230Total Monthly PriceBase Rent: $2,212Required Monthly Fees: $18
Deposit
- $150 deposit
Model Lease Information
Model Price Range
- $2,230 - $4,067Total Monthly Price
Apartment Model: (1D) DogwoodFrom $2,2301 Bedroom, 1 Bath, 856 sq ftAvailable August 29, 2026FloorplansPhotos![]()
(1D) Dogwood - Image 1 ![]()
(1D) Dogwood - Image 2 ![]()
(1D) Dogwood - Image 3 ![]()
(1D) Dogwood - Image 4 ![]()
(1D) Dogwood - Image 5 Floor plans are artist's rendering. All dimensions are approximate. Actual product and specifications may vary in dimension or detail. Not all features are available in every rental home. Please see a representative for details.
![]()
(1D) Dogwood - Floorplan 1 Floor plans are artist's rendering. All dimensions are approximate. Actual product and specifications may vary in dimension or detail. Not all features are available in every rental home. Please see a representative for details.
![]()
(1D) Dogwood - Floorplan 2 Apartment Unit: 1647-5Apartment Model: (1D) Dogwood$2,2301 Bedroom, 1 Bath, 856 sq ftAvailable August 29, 2026(1C) Chestnut
1 Bed, 1 Bath, 815 sq ftModel Gallery
Floorplans
Availability Details
Prices shown for this property are the Total Monthly Price including Fees.Availability Date Unit Sq Ft Call for Availability (1C) Chestnut 815 sq ft Model Amenities and Features
Features
- High Speed Internet Access
- Smoke Free
Apartment Model: (1C) ChestnutCall For Rates1 Bedroom, 1 Bath, 815 sq ftUnavailableFloor plans are artist's rendering. All dimensions are approximate. Actual product and specifications may vary in dimension or detail. Not all features are available in every rental home. Please see a representative for details.
![]()
(1C) Chestnut - Floorplan 1 Floor plans are artist's rendering. All dimensions are approximate. Actual product and specifications may vary in dimension or detail. Not all features are available in every rental home. Please see a representative for details.
![]()
(1C) Chestnut - Floorplan 2 2 Bedrooms
(2D) Deerwood
From $2,730
2 Beds, 2 Baths, 1100 sq ftTotal Monthly PriceAvailable Jul 27Total Monthly Price
Base Rent$2,712 - $4,813Required Monthly Fees$18Total Monthly Price$2,730 - $4,831Model Gallery
Floorplans
Photos
Availability Details
Prices shown for this property are the Total Monthly Price including Fees.Price Availability Date Unit Sq Ft Deposit View Details $2,805 July 27, 2026 7418-3 1100 $150 $2,751 August 25, 2026 7408-4 1100 $150 $2,730 September 15, 2026 1653-7 1100 $150 Model Amenities and Features
Features
- Air Conditioning
- Balcony
- Cable Ready
- Heating
- Storage Space
- Tub/Shower
- Washer/Dryer
Kitchen
- Dishwasher
- Disposal
- Kitchen
- Range
Model Lease Information
Model Price Range
- $2,730 - $4,831Total Monthly PriceBase Rent: $2,712 - $4,813Required Monthly Fees: $18
Current Available Pricing
- $2,730 - $2,805 Total Monthly Price
Unit 7418-3 Lease Information
Unit Price
- $2,805Total Monthly PriceBase Rent: $2,787Required Monthly Fees: $18
Deposit
- $150 deposit
Model Lease Information
Model Price Range
- $2,730 - $4,831Total Monthly Price
Unit 7408-4 Lease Information
Unit Price
- $2,751Total Monthly PriceBase Rent: $2,733Required Monthly Fees: $18
Deposit
- $150 deposit
Model Lease Information
Model Price Range
- $2,730 - $4,831Total Monthly Price
Unit 1653-7 Lease Information
Unit Price
- $2,730Total Monthly PriceBase Rent: $2,712Required Monthly Fees: $18
Deposit
- $150 deposit
Model Lease Information
Model Price Range
- $2,730 - $4,831Total Monthly Price
Apartment Model: (2D) DeerwoodFrom $2,7302 Bedroom, 2 Bath, 1100 sq ftAvailable July 27, 2026FloorplansPhotos![]()
(2D) Deerwood - Image 1 ![]()
(2D) Deerwood - Image 2 ![]()
(2D) Deerwood - Image 3 ![]()
(2D) Deerwood - Image 4 ![]()
(2D) Deerwood - Image 5 ![]()
(2D) Deerwood - Image 6 ![]()
(2D) Deerwood - Image 7 Floor plans are artist's rendering. All dimensions are approximate. Actual product and specifications may vary in dimension or detail. Not all features are available in every rental home. Please see a representative for details.
![]()
(2D) Deerwood - Floorplan 1 Floor plans are artist's rendering. All dimensions are approximate. Actual product and specifications may vary in dimension or detail. Not all features are available in every rental home. Please see a representative for details.
![]()
(2D) Deerwood - Floorplan 2 Apartment Unit: 7418-3Apartment Model: (2D) Deerwood$2,8052 Bedroom, 2 Bath, 1100 sq ftAvailable July 27, 2026Apartment Unit: 7408-4Apartment Model: (2D) Deerwood$2,7512 Bedroom, 2 Bath, 1100 sq ftAvailable August 25, 2026Apartment Unit: 1653-7Apartment Model: (2D) Deerwood$2,7302 Bedroom, 2 Bath, 1100 sq ftAvailable September 15, 20263 Bedrooms
(3TA2) Cypress
3 Beds, 2 Baths, 1300 sq ftModel Gallery
Floorplans
Availability Details
Prices shown for this property are the Total Monthly Price including Fees.Availability Date Unit Sq Ft Call for Availability (3TA2) Cypress 1300 sq ft Model Amenities and Features
Features
- High Speed Internet Access
- Smoke Free
Apartment Model: (3TA2) CypressCall For Rates3 Bedroom, 2 Bath, 1300 sq ftUnavailableFloor plans are artist's rendering. All dimensions are approximate. Actual product and specifications may vary in dimension or detail. Not all features are available in every rental home. Please see a representative for details.
![]()
(3TA2) Cypress - Floorplan 1 Floor plans are artist's rendering. All dimensions are approximate. Actual product and specifications may vary in dimension or detail. Not all features are available in every rental home. Please see a representative for details.
![]()
(3TA2) Cypress - Floorplan 2 (3TB2) Oak
3 Beds, 2 Baths, 1500 sq ftModel Gallery
Floorplans
Availability Details
Prices shown for this property are the Total Monthly Price including Fees.Availability Date Unit Sq Ft Call for Availability (3TB2) Oak 1500 sq ft Model Amenities and Features
Features
- Air Conditioning
- Balcony
- Cable Ready
- Heating
- Storage Space
- Tub/Shower
- Washer/Dryer
Kitchen
- Dishwasher
- Disposal
- Kitchen
- Range
Apartment Model: (3TB2) OakCall For Rates3 Bedroom, 2 Bath, 1500 sq ftUnavailableFloor plans are artist's rendering. All dimensions are approximate. Actual product and specifications may vary in dimension or detail. Not all features are available in every rental home. Please see a representative for details.
![]()
(3TB2) Oak - Floorplan 1 Floor plans are artist's rendering. All dimensions are approximate. Actual product and specifications may vary in dimension or detail. Not all features are available in every rental home. Please see a representative for details.
![]()
(3TB2) Oak - Floorplan 2 4 Bedrooms
(4TC) Redwood
4 Beds, 2 Baths, 1677 sq ftModel Gallery
Floorplans
Availability Details
Prices shown for this property are the Total Monthly Price including Fees.Availability Date Unit Sq Ft Call for Availability (4TC) Redwood 1677 sq ft Model Amenities and Features
Features
- Air Conditioning
- Balcony
- Cable Ready
- Heating
- Storage Space
- Tub/Shower
- Washer/Dryer
Kitchen
- Dishwasher
- Disposal
- Kitchen
- Range
Apartment Model: (4TC) RedwoodCall For Rates4 Bedroom, 2 Bath, 1677 sq ftUnavailableFloor plans are artist's rendering. All dimensions are approximate. Actual product and specifications may vary in dimension or detail. Not all features are available in every rental home. Please see a representative for details.
![]()
(4TC) Redwood - Floorplan 1 Floor plans are artist's rendering. All dimensions are approximate. Actual product and specifications may vary in dimension or detail. Not all features are available in every rental home. Please see a representative for details.
![]()
(4TC) Redwood - Floorplan 2
Schedule a Tour
Property Information
- 204 Units
- 3 Stories
- Built in 1968
- Furnished Units Available
Lease Terms
- 3 - 15 mo
- Short Term Lease Options
Fees and Policies
The fees listed below are community-provided and may exclude utilities or add-ons. All payments are made directly to the property and are non-refundable unless otherwise specified.
Required Fees
One-Time Basics
- Due at Application
- Application Fee Per ApplicantiCharged per applicant.$75.00
- Application FeeiApplication Fee Charged per applicant.$75.00
- Due at Move-In
- Administrative FeeiCharged per unit.$400.00
- Security DepositiSecurity Deposit Charged per unit.Varies
- Admin FeeiAdmin Fee Charged Per Unit.$400.00
Utilities
- ElectriciUtility Fee - Electric Charged per unit.Varies/mo
- GasiUtility Fee - Gas Charged per unit.Varies/mo
- HVACiHVAC Charged per unit.Varies/mo
- TrashiTrash Charged per unit.$14.00/mo
- Utility Admin Billing FeeiUtility Admin Billing Fee Charged per unit.$3.99/mo
- Utility New Account FeeiMax of 1. Utility New Account Fee Charged per unit.$7.50
- Water & SeweriUtility Fee - Water & Sewer Charged per unit.Varies/mo
Other Fees and Policies
Pet Fees
- Cat
- Cat FeeiCharged per Pet.$500.00
- Cat RentiCharged Per Pet.$50.00/mo
- Dog
- Dog FeeiCharged per Pet.$500.00
- Dog RentiCharged Per Pet.$50.00/mo
- Other Pet
- Pet FeeiMax of 2. Non Refundable Pet Fee Charged Per Pet.$500.00
- Pet RentiMax of 2. Pet Rent Charged Per Pet.$50.00/mo
None
None
| Restrictions: None.
Max of 2.
Others
AllowedParking Fees
- Other
- Parking FeeiParking Fee Charged Per Vehicle.Varies/mo
- Other
Additional Parking Options
Storage Fees
- Storage Unit
- Storage RentiCharged per rentable item.$0.00/mo
Property Fee Disclaimer: Based on community-supplied data and independent market research. Subject to change without notice. May exclude fees for mandatory or optional services and usage-based utilities.
Features and Amenities
On-Site Services
- Maintenance On Site
- Package Service
- Property Manager On Site
- Public Transportation
- Laundry Facilities
Community Features
- Business Center
- Corporate Housing
- Walk Up
Outdoor Features
- Grill
- Sundeck
- Picnic Area
- Yard
Recreation and Fitness
- Basketball Court
- Volleyball Court
- Playground
- Pool
Interior Features
- Balcony
- Storage Space
- Heating
- Tub/Shower
- Cable Ready
- Washer/Dryer
- Air Conditioning
Kitchen Amenities
- Dishwasher
- Range
- Kitchen
- Disposal
Living Area Features
- Walk In Closets
- Window Coverings
- Dining Room
- Carpet

Map
- Shopping
- Colleges
- Schools
- Grocery
- Medical
- Parks
- Transportation

Map
Frequently Asked Questions about The Commons of McLean
Where is The Commons of McLean located?
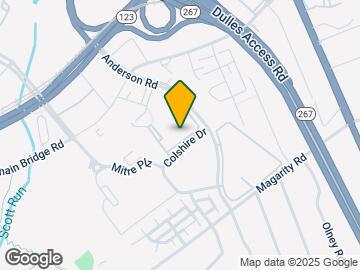

The Commons of McLean is located at 1653 Anderson Rd near the Tysons East area of McLean, VA
What is the current rent range at The Commons of McLean?
1 Bedroom to 4 Bedroom Apartments at The Commons of McLean currently range from $2,230 to $2,805
When is the leasing office open?
- The office Hours for The Commons of McLean are
- Monday 9:00 am–6:00 pm
- Tuesday Closed
- Wednesday 9:00 am–6:00 pm
- Thursday 9:00 am–6:00 pm
- Friday 9:00 am–6:00 pm
- Saturday 10:00 am–5:00 pm
- Sunday 12:00 pm–5:00 pm
Are pets allowed?
Call us today to find out our pet policy and if we allow pets
Renters Reviews and Ratings
Probably Avoid
Property Manager Responded
Some cons, but overall pretty decent
Great place to live !
Commons of Mclean
Commons Of McLean
Generally great space, but recently not as great...
This apartment community is the best!
Would NOT live there again
Looking forward to living here
Points of Interest
Time and distance from The Commons of McLean.
Arts Museums and Landmarks
Smithsonian National Museum of Natural History
Big Box and Retail
Petsmart
Target
Walgreens
Colleges and Universities
Groceries
Wegmans
Whole Foods
Giant Food
Hospitals
Military Bases
Central Intelligence Agency
National Guard
Naval Security Group Center
Parks and Recreation
The Commons of McLean has 4 parks within 9.2 miles, including Chesapeake and Ohio Canal, National Mall, East Potomac Golf Course, and East Potomac Park.
Restaurants and Dining
Shopping Centers
The Commons of McLean has 5 shopping centers within 1.3 miles.
Transit Stations
Nearby Neighborhoods
Rental Price Ranges in the Area
| Bedroom | Average Rent | Cheapest Rent | Highest Rent |
|---|---|---|---|
| McLean Studio Apartments | $2,094 | $1,485 | $6,197 |
| McLean 1 Bedroom Apartments | $2,538 | $1,149 | $10,000+ |
| McLean 2 Bedroom Apartments | $3,468 | $1,741 | $8,309 |
| McLean 3 Bedroom Apartments | $4,379 | $2,008 | $10,000+ |
| McLean 4 Bedroom Apartments | $8,825 | $6,204 | $10,000+ |
Browse Top Apartments in McLean
By Price
By Community Type
- McLean Apartments for Rent by Owner
- McLean Apartments with Rent Specials
- McLean Top Rated Apartments
- McLean Corporate Apartments
- McLean Furnished Apartments
- McLean Gated Apartments
- McLean Loft Apartments
- New McLean Apartments
- McLean Senior Apartments
- McLean Short-term Apartments
- McLean Student Apartments
- McLean Apartments with Utilities Included


| Restrictions: None.