
Your message has been sent! Thank you!

The Commons on 25th Apartments

Verified
This is a CoStar Verified® Listing

The Commons on 25th in Indianapolis, IN is verified by CoStar’s® proprietary screening and fraud detection process, so you can shop and rent with confidence on ApartmentHomeLiving.com. Always protect yourself when shopping online.

(463) 230-6237
Check Availability
2372 Beckwith Dr, Indianapolis, IN 46218

Contact

The Commons on 25th

2372 Beckwith Dr
Indianapolis, IN 46218
(463) 230-6237
The Commons on 25th in Indianapolis, IN - Building Photo
  • Studio–4 Bedrooms
  • $749-$1,349 Pricing
  • 382–1,177 Square Feet

Rent Specials

Move in by 9/30/26, get your 2nd full month rent free!

About The Commons on 25th

Welcome to The Commons on 25th Apartments & Townhomes — located in the historic Martindale–Brightwood neighborhood on the near northeast side. Just minutes from downtown Indianapolis, IN with easy access to I-65 and I-70, commuting is quick and convenient. The Commons on 25th is close to shopping, dining, entertainment, and parks, making it ideal for those seeking apartments near downtown Indianapolis. Choose from upgraded studio, one-, and two-bedroom apartments, as well as spacious two-, three-, and four-bedroom townhomes. The Commons on 25th Apartments & Townhomes offers affordable living in Indianapolis with modern interiors and a prime location.

The Commons on 25th is located in the Martindale Brightwood Neighborhood and 46218 Zip code of Indianapolis, IN. This community is professionally managed by Elon Property Management

Unique Features and Amenities

  • 5 Minutes from Downtown Indy
  • Central Heating & Air Conditioning
  • Easy Access to I-65 and I-70
  • Large Closets
  • Luxury Vinyl Plank Floors
  • New Upgraded Lighting
  • Online Resident Services
  • Patio/Balcony
  • Premium Upgraded Apartments

See All Amenities

Property Contact Info

Office Hours

Monday8:00 am–5:00 pm
Tuesday8:00 am–5:00 pm
Wednesday11:00 am–5:00 pm
Thursday8:00 am–5:00 pm
Friday8:00 am–5:00 pm
SaturdayClosed
SundayClosed

Floorplan Pricing and Availability

The Commons on 25th offers Studio to 4 Bedroom apartments starting from $749 and having 382–1,177 sq ft. Here is the current pricing and availability:

Cost CalculatorEstimate your monthly and one-time fees
  • Studio

    Studio - The Enclave

    $749

    Studio, 1 Bath, 382 sq ft
    Available Now

    Availability Details

    PriceAvailability DateUnitSq FtDepositView Details
    $749Available Now2358D-BW382$350
    $749Available Now2358F-BW382$350
    $749Available Now2358E-BW382$350

    Model Amenities and Features

    Features

    • Air Conditioning
    • Balcony
    • Heating

    Kitchen

    • Stainless Steel Appliances

    Model Rent and Fees

    Model Price

    • $749

    Unit 2358D-BW Rent and Fees

    Unit Price

    • $749
    • View Details and Rent Estimate

    Deposit

    • $350 deposit

    Model Rent and Fees

    Price

    • $749

    Unit 2358F-BW Rent and Fees

    Unit Price

    • $749
    • View Details and Rent Estimate

    Deposit

    • $350 deposit

    Model Rent and Fees

    Price

    • $749

    Unit 2358E-BW Rent and Fees

    Unit Price

    • $749
    • View Details and Rent Estimate

    Deposit

    • $350 deposit

    Model Rent and Fees

    Price

    • $749
  • 1 Bedroom

    1 Bed 1 Bath - The Queensboro

    $869

    1 Bed, 1 Bath, 516 sq ft
    Available Now

    Availability Details

    PriceAvailability DateUnitSq FtDepositView Details
    $869Available Now2472F-HS516$350
    $869Available Now2442D-BW516$350
    $869Available Now2385C-BW516$350

    Model Amenities and Features

    Features

    • Air Conditioning
    • Balcony
    • Heating

    Kitchen

    • Stainless Steel Appliances

    Model Rent and Fees

    Model Price

    • $869

    Unit 2472F-HS Rent and Fees

    Unit Price

    • $869
    • View Details and Rent Estimate

    Deposit

    • $350 deposit

    Model Rent and Fees

    Price

    • $869

    Unit 2442D-BW Rent and Fees

    Unit Price

    • $869
    • View Details and Rent Estimate

    Deposit

    • $350 deposit

    Model Rent and Fees

    Price

    • $869

    Unit 2385C-BW Rent and Fees

    Unit Price

    • $869
    • View Details and Rent Estimate

    Deposit

    • $350 deposit

    Model Rent and Fees

    Price

    • $869
  • 2 Bedrooms

    2 Bed 1 Bath - The Golden Gate

    $979

    2 Beds, 1 Bath, 586 sq ft
    Available Now

    Availability Details

    PriceAvailability DateUnitSq FtDepositView Details
    $979Available Now2452D-BW586$350
    $979Available Now2359C-BW586$350
    $979Available Now2386A-HS586$350

    Model Amenities and Features

    Features

    • Air Conditioning
    • Balcony
    • Heating

    Kitchen

    • Stainless Steel Appliances

    Model Rent and Fees

    Model Price

    • $979

    Unit 2452D-BW Rent and Fees

    Unit Price

    • $979
    • View Details and Rent Estimate

    Deposit

    • $350 deposit

    Model Rent and Fees

    Price

    • $979

    Unit 2359C-BW Rent and Fees

    Unit Price

    • $979
    • View Details and Rent Estimate

    Deposit

    • $350 deposit

    Model Rent and Fees

    Price

    • $979

    Unit 2386A-HS Rent and Fees

    Unit Price

    • $979
    • View Details and Rent Estimate

    Deposit

    • $350 deposit

    Model Rent and Fees

    Price

    • $979

    2 Bed 1.5 Bath TH - The Longfellow

    From $1,009

    2 Beds, 1.5 Baths, 679 sq ft
    Available Now

    Availability Details

    PriceAvailability DateUnitSq FtDepositView Details
    $1,079Available Now2445-BW679$350
    $1,079Available Now2446-BW679$350
    $1,079Available Now2432-BW679$350

    Model Amenities and Features

    Features

    • Air Conditioning
    • Balcony
    • Heating

    Kitchen

    • Stainless Steel Appliances

    Model Rent and Fees

    Model Price Range

    • $1,009 - $1,079

    Current Available Pricing

    • $1,079

    Unit 2445-BW Rent and Fees

    Unit Price

    • $1,079
    • View Details and Rent Estimate

    Deposit

    • $350 deposit

    Model Rent and Fees

    Model Price Range

    • $1,009 - $1,079

    Unit 2446-BW Rent and Fees

    Unit Price

    • $1,079
    • View Details and Rent Estimate

    Deposit

    • $350 deposit

    Model Rent and Fees

    Model Price Range

    • $1,009 - $1,079

    Unit 2432-BW Rent and Fees

    Unit Price

    • $1,079
    • View Details and Rent Estimate

    Deposit

    • $350 deposit

    Model Rent and Fees

    Model Price Range

    • $1,009 - $1,079
  • 3 Bedrooms

    3 Bed 1.5 Bath TH - The Clifton

    $1,239

    3 Beds, 1.5 Baths, 837 sq ft
    Available Now

    Availability Details

    PriceAvailability DateUnitSq FtDeposit
    $1,239Available Now2412-BW837$350

    Model Amenities and Features

    Features

    • Air Conditioning
    • Balcony
    • Heating

    Kitchen

    • Stainless Steel Appliances

    Unit 2412-BW Rent and Fees

    Unit Price

    • $1,239
    • View Details and Rent Estimate

    Deposit

    • $350 deposit

    Model Rent and Fees

    Price

    • $1,239
  • 4 Bedrooms

    4 Bed 1.5 Bath TH - The Harbor

    4 Beds, 1.5 Baths, 1177 sq ft
    Available Now

    Availability Details

    PriceAvailability DateUnitSq FtDeposit
    $1,349Available Now2414-ML1177$350

    Model Amenities and Features

    Features

    • Air Conditioning
    • Balcony
    • Heating

    Kitchen

    • Stainless Steel Appliances

    Unit 2414-ML Rent and Fees

    Unit Price

    • $1,349
    • View Details and Rent Estimate

    Deposit

    • $350 deposit

    Model Rent and Fees

    Price

    • Call For Rates
Price shown is base rent. Excludes user-selected optional fees and variable or usage-based fees and required charges due at or prior to move-in or at move-out. View Fees and Policies for details. Price, availability, fees, and any applicable rent special are subject to change without notice.

Schedule a Tour

Request Tour
Call us at: (463) 230-6237 to request a tour.

3D Tours

Property Information

  • 186 Units
  • 2 Stories
  • Built in 1971

Lease Terms

  • 12 mo

Fees and Policies

The fees listed below are community-provided and may exclude utilities or add-ons. All payments are made directly to the property and are non-refundable unless otherwise specified. Use the Cost Calculator to determine costs based on your needs.

Ask About Our Fees

Required Fees

One-Time Basics

Due at Application
Application Fee Per ApplicantiCharged Per Applicant.$35.00
Due at Move-In
OtheriCharged Per Unit.$100.00

Other Fees and Policies

Pet Policy and Fees

No Pets Allowed

Property Fee Disclaimer: Based on community-supplied data and independent market research. Subject to change without notice. May exclude fees for mandatory or optional services and usage-based utilities.

Features and Amenities

Unique Amenities

  • 5 Minutes from Downtown Indy
  • Central Heating & Air Conditioning
  • Easy Access to I-65 and I-70
  • Large Closets
  • Luxury Vinyl Plank Floors
  • New Upgraded Lighting
  • Online Resident Services
  • Patio/Balcony
  • Premium Upgraded Apartments

On-Site Services

  • Maintenance On Site
  • Property Manager On Site
  • 24 Hour Access
  • Laundry Facilities

Recreation and Fitness

  • Playground

Interior Features

  • Balcony
  • Heating
  • Air Conditioning

Kitchen Amenities

  • Stainless Steel Appliances

Outdoor Features

  • Patio

Pet Policy

  • No Pets Allowed
Google Map

Map

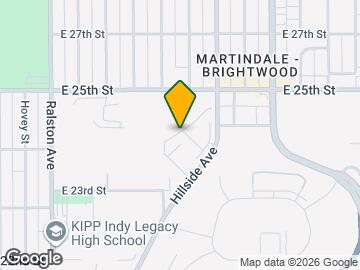
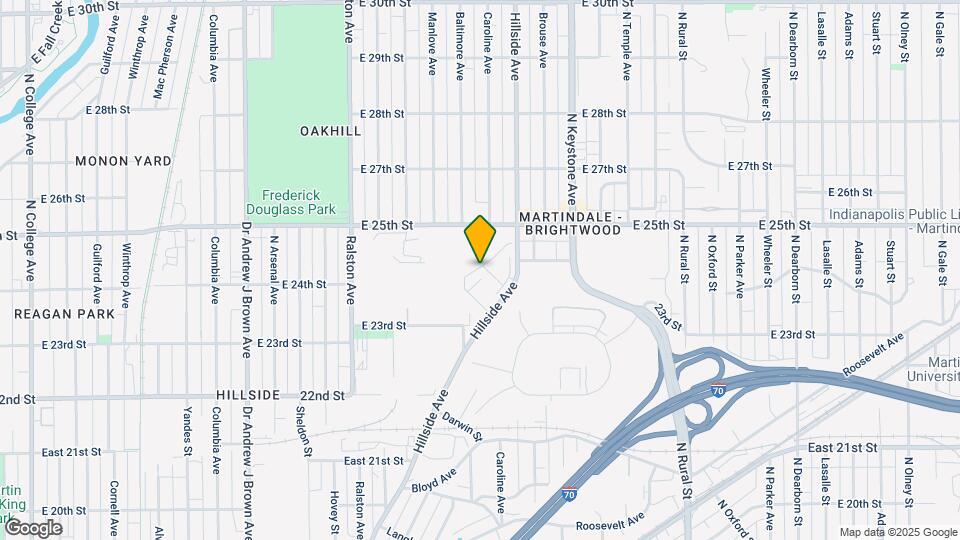
2372 Beckwith Dr, Indianapolis, IN 46218

Getting Around

  • 50 / 100 Fairly walkable

    Some day-to-day needs are within walking distance

  • 30 / 100 Limited public transit

    Transit is available for some trips

  • 50 / 100 Fairly bikeable

    Somewhat suitable for bicycle commuting and/or recreation

  • 70 / 100 Moderately car friendly

    Good access to freeways and/or major arteries, with a low chance of parking problems

Scores provided by Local Logic details

Getting to Know the Area

  • 60 / 100 Restaurants

    Variety of restaurants within a few minutes

  • 40 / 100 Cafes

    Some cafés within a few minutes

  • 50 / 100 Nightlife

    Some bars within walking distance

  • 50 / 100 Shopping

    Several shops within walking distance

  • 70 / 100 Parks

    Large amount of park space nearby

  • 100 / 100 Noise Level

    Virtually no sources of noise nearby

Scores provided by Local Logic

Frequently Asked Questions about The Commons on 25th

Where is The Commons on 25th located?

The Commons on 25th is located at 2372 Beckwith Dr near the Martindale Brightwood area of Indianapolis, IN

What is the current rent range at The Commons on 25th?

Studio to 4 Bedroom Apartments at The Commons on 25th currently range from $749 to $1,349

When is the leasing office open?

  • The office Hours for The Commons on 25th are
  • Monday 8:00 am–5:00 pm
  • Tuesday 8:00 am–5:00 pm
  • Wednesday 11:00 am–5:00 pm
  • Thursday 8:00 am–5:00 pm
  • Friday 8:00 am–5:00 pm
  • Saturday Closed
  • Sunday Closed

Are pets allowed?

Call us today to find out our pet policy and if we allow pets

Are there any rent specials?

The current rent special at The Commons on 25th is: Move in by 9/30/26, get your 2nd full month rent free!.

Lifestyle Ratings

  • Affordability Good Value3.6

    The The Commons on 25th Apartments are 33.8% cheaper than the average apartment in the Martindale Brightwood area, and 38.58% cheaper than the average apartment city-wide.

    Rent Comparison to the Martindale Brightwood Neighborhood

    FloorplanLowest Price HereNeighborhood Avg RentNbhd Avg RentCost Difference%
    Studio$749$1,213-$464-38.3%
    1 Bedroom$869$1,391-$522-37.5%
    2 Bedroom$979$1,420-$441-31.1%
    3 Bedroom$1,239$1,728-$489-28.3%

    Rent Comparison to the city of Indianapolis

    FloorplanLowest Price HereCity Average RentCost Difference%
    Studio$749$1,212-$463-38.2%
    1 Bedroom$869$1,383-$514-37.2%
    2 Bedroom$979$1,661-$682-41.1%
    3 Bedroom$1,239$1,993-$754-37.8%

    Methodology: On 08/29/2026, ApartmentHomeLiving.com compared current rents by floorplan to 174 other apartment communities in the immediate area around The Commons on 25th (Martindale Brightwood), and 3271 other apartment communities in Indianapolis using today’s up-to-date pricing using the sum/count averaging formula. This data will be updated in real-time as prices fluctuate.

    Rent Pricing Data as of 08/29/2026

Learn more about Lifestyle Search

Renters Reviews and Ratings

3.8
4 Renters Reviews

A Change to the Property

March 12, 2025 - Review from Apartments.com
The new management has really changed things around for the better! Providing on-site security, prompt maintenance repairs, and great customer service from the office staff. The apartments look nothing like they used to considering the renovations that are taking place. They have an amazing response time to all requests, the office staff is great at communication and getting the community together with meetings, parties, and tons of activities for kids. Thank you New Bridge Apartments for ...
providing up-to-date housing at such low prices!
Read More

Never move here

June 8, 2017 - Review from Apartments.com
Do not move there it's mice invested a major sewer problem. The managers are rude. It not worth it and the property is dirty all the time with trash.

a bridge to a better life

July 30, 2015 - Review from Apartments.com
My apartments are located on the east side of indianapolis. Its a kid safe and violent free neighborhood. I just recently moved shortly before finding out I'm pregnant in December I will be bringing my new baby girl into the world, please help me stay at new bridge apartments . Thanks in advance

best apartment ever

August 7, 2015 - Review from Apartments.com
this is the apartment complex if you are looking for a clean bug free environment easy access to public transportation and grocery stores

Nearby Schools

Arsenal Technical High School

Indianapolis Public Schools
1500 E Michigan St
Public School - Grades 9-12 (2360 Students)
In Attendance Zone5 minute drive / 1.8 miles away
1/10

James Russell Lowell School 51

Indianapolis Public Schools
3426 Roosevelt Avenue
Public School - Grades PK-5 (363 Students)
In Attendance Zone3 minute drive / 1.0 miles away
3/10

H.L. Harshman Magnet Middle School

Indianapolis Public Schools
1501 E 10th St
Public School - Grades 6-8 (509 Students)
In Attendance Zone4 minute drive / 1.5 miles away
3/10
School data provided by GreatSchools.
details
The GreatSchools Rating helps parents compare schools within a state based on a variety of school quality indicators and provides a helpful picture of how effectively each school serves all of its students. Ratings are on scale of 1 (below average) and to 10 (above average) and can include test scores, college readiness, academic progress, advanced courses, equity, discipline and attendance data. We also advise parents to visit schools, consider other information on school performance and programs, and consider needs as part of the school selection process.

About GreatSchools Data on ApartmentHomeLiving.com.

Points of Interest

Time and distance from The Commons on 25th.

Arts Museums and Landmarks

Children's Museum of Indianapolis

3000 N. Meridian St.
4 minute drive / 1.59 miles away

Lucas Oil Stadium

500 South Capitol Ave
5 minute drive / 2.52 miles away

Indianapolis Museum of Contemporary Art

340 N. Senate Avenue
5 minute drive / 2.63 miles away

Big Box and Retail

Cvs/Pharmacy

1545 N Meridian St
4 minute drive / 1.66 miles away

Walgreen's

1530 N Meridian St
5 minute drive / 1.69 miles away

Goodwill

3058-3124 E 39th St
4 minute drive / 2.07 miles away

Colleges and Universities

Ivy Tech Community College - Downtown Indianapolis Campus

50 West Fall Creek Pkwy
4 minute drive / 1.52 miles away

Indiana University School of Medicine

340 W 10th St
4 minute drive / 2.04 miles away

Indiana University-Indianapolis

425 University Blvd
6 minute drive / 3.07 miles away

Groceries

Save-A-Lot

2930 E 38th St
4 minute drive / 2.02 miles away

Kroger

4445 E 10th St
5 minute drive / 2.4 miles away

The Fresh Market

5415 N College Ave
7 minute drive / 3.65 miles away

Hospitals

Indiana University Health

1701 N Senate Blvd
5 minute drive / 1.98 miles away

Eskenazi Health

720 Eskenazi Avenue
5 minute drive / 2.67 miles away

Neurodiagnostic Institute

5435 E 16th St
6 minute drive / 2.95 miles away

Military Bases

Naval Avionics Center

8 minute drive / 3.77 miles away

Parks and Recreation

SpaceQuest Planetarium

3000 N Meridian St
4 minute drive / 1.59 miles away

Benjamin Harrison House

1230 North Delaware Street
5 minute drive / 1.71 miles away

White River State Park

White River State Park
7 minute drive / 3.31 miles away

The Commons on 25th has 5 parks within 9.3 miles, including SpaceQuest Planetarium, Benjamin Harrison House, White River State Park, Garfirled Conservatory, and Climb Time Indy.

Restaurants and Dining

Elements

415 North Alabama Street
4 minute drive / 2.21 miles away

Gabriel's Cafe

320 North Meridian St
5 minute drive / 2.44 miles away

Iaria's Italian Restaurant

317 South College Avenue
5 minute drive / 2.76 miles away

Shopping Centers

25th Street Plaza

2204-2208 E 25th St
1 minute drive / 0.42 miles away

Kmart Center

Rte 67
2 minute drive / 0.98 miles away

Fall Creek Retail

22nd St
3 minute drive / 1.24 miles away

The Commons on 25th has 5 shopping centers within 1.5 miles.

Nearby Neighborhoods

Martindale

Studio to 7 Bedroom Apartments from $500
View Rentals

Martindale Brightwood

Studio to 5 Bedroom Apartments from $500
View Rentals

Oakhill

Studio to 5 Bedroom Apartments from $543
View Rentals

Rental Price Ranges in the Area

BedroomAverage RentCheapest RentHighest Rent
Indianapolis Studio Apartments $1,212$556$5,841
Indianapolis 1 Bedroom Apartments $1,383$543$3,876
Indianapolis 2 Bedroom Apartments $1,661$650$10,000+
Indianapolis 3 Bedroom Apartments $1,993$799$8,628
Indianapolis 4 Bedroom Apartments $2,249$600$7,928
Indianapolis 5 Bedroom Apartments $5,942$2,800$10,000+

Browse Top Apartments in Indianapolis

Viewing: The Commons on 25th | Desktop Version | Listing Updated: 08/28/2026 | AHLGLD