- 1–3 Bedrooms
- $1,205-$1,435 Pricing
- 820–1,210 Square Feet
Rent Specials
Military Discount~~Military, Fire and Police receive 1/2 off the deposit.
About The Corridor Apartments
Two Bedrooms, Two Bathrooms - Our mission is to provide our community with quality service and a confrontable home. Whether you are a long time resident of Blanchard or currently looking to relocate to Shreveport, our one bedroom floor plan will fit your lifestyle needs. Our two bedroom floor plan has a large, spacious living area that is 16 feet by 16 feet. The kitchen is also open with an extended granite countertop that allows for bar access. The sizeable guest bedroom is 13 feet by 14 feet and the master bedroom is 13 feet by 16 feet with a walk-in closet that is 6 feet by 6 feet. We are centrally located within the I-49 corridor and convenient to I-20, downtown and Barksdale AFB. We are excited to be part of the rapidly developing north Shreveport-Bossier area. (RLNE6517480)
The Corridor Apartments is located in the W Outlying Caddo Parish Neighborhood and 71107 Zip code of Shreveport, LA. This community is professionally managed by E & L Development
Unique Features and Amenities
- 9ft ceilings
- 9ft high ceilings
- assigned parking
- bronze hardware
- cable/internet ready
- Clothes Dryer
- Convenient to shopping and restaurants
- dark cabinetry
- Dryer
- event center
- Extra outside lighting
- Extra storage room
- Fitness Center
- Flat-top Stove
- granite countertops
- Icemaker
- Large bedrooms
- Lots of closet space
- playground
- pool
- Pre-wired for security system
- Spacious balconies and patios
- Tiered Pet Weight Limit & Fee
- walk-in closet
- Washing Machine
- wood vinyl flooring
Property Contact Info
- Listed by:
- Agency:
- Vendor Logo:
- Website:
- View Property Website
- Call Us:
- (318) 924-4320
- Disclaimer:
Office Hours
| Monday | By Appointment |
| Tuesday | By Appointment |
| Wednesday | By Appointment |
| Thursday | By Appointment |
| Friday | By Appointment |
| Saturday | Closed |
| Sunday | Closed |
Floorplan Pricing and Availability
The Corridor Apartments offers 1 to 3 Bedroom apartments starting from $1,205 and having 820–1,210 sq ft. Here is the current pricing and availability:
New! Interactive Property Map
1 Bedroom
One Bed, One Bath - 2nd Floor
$1,205
1 Bed, 1 Bath, 820 sq ftAvailable NowModel Gallery
Photos
Availability Details
Price Availability Date Unit Sq Ft $1,205 Available Now One Bed, One Bath - 2nd Floor 820 sq ft Model Amenities and Features
Fitness & Recreation
- Fitness Center
- Playground
- Pool
Kitchen
- Dishwasher
- Disposal
- Granite Countertops
- Microwave
- Refrigerator
Unique Features
- 9ft ceilings
- assigned parking
- bronze hardware
- cable/internet ready
- dark cabinetry
- Dryer
- event center
- Flat-top Stove
- Icemaker
- Washing Machine
- wood vinyl flooring
Model Rent and Fees
Model Price
- $1,205
Apartment Model: One Bed, One Bath - 2nd Floor$1,2051 Bedroom, 1 Bath, 820 sq ftAvailable Now![]()
One Bed, One Bath - 2nd Floor - Image 1 ![]()
One Bed, One Bath - 2nd Floor - Image 2 ![]()
One Bed, One Bath - 2nd Floor - Image 3 ![]()
One Bed, One Bath - 2nd Floor - Image 4 ![]()
One Bed, One Bath - 2nd Floor - Image 5 ![]()
One Bed, One Bath - 2nd Floor - Image 6 ![]()
One Bed, One Bath - 2nd Floor - Image 7 ![]()
One Bed, One Bath - 2nd Floor - Image 8 ![]()
One Bed, One Bath - 2nd Floor - Image 9 ![]()
One Bed, One Bath - 2nd Floor - Image 10 One Bed, One Bath
$1,225
1 Bed, 1 Bath, 820 sq ftAvailable NowAvailability Details
Price Availability Date Unit Sq Ft $1,225 Available Now One Bed, One Bath 820 sq ft Model Amenities and Features
Features
- Air Conditioning
- Cable Ready
- Ceiling Fans
- Heating
- High Speed Internet Access
- Sprinkler System
- Tub/Shower
- Washer/Dryer
Kitchen
- Dishwasher
- Disposal
- Ice Maker
- Microwave
- Oven
- Range
- Refrigerator
- Stainless Steel Appliances
Living Space
- Carpet
- Hardwood Floors
- Walk-In Closets
Outdoor Space
- Patio
Unique Features
- 9ft ceilings
- assigned parking
- bronze hardware
- cable/internet ready
- dark cabinetry
- dryer
- event center
- fitness center
- flat-top stove
- granite countertops
- icemaker
- playground
- pool
- washing machine
- wood vinyl flooring
Model Rent and Fees
Model Price
- $1,225
2 Bedrooms
Two Bed, Two Bath - 2nd Floor
$1,320
2 Beds, 2 Baths, 1065 sq ftAvailable NowAvailability Details
Price Availability Date Unit Sq Ft $1,320 Available Now Two Bed, Two Bath - 2nd Floor 1065 sq ft Model Amenities and Features
Fitness & Recreation
- Playground
- Pool
Interior
- Clubhouse
Kitchen
- Dishwasher
- Disposal
- Granite Countertops
- Microwave
- Refrigerator
Unique Features
- 9ft ceilings
- bronze hardware
- cable/internet ready
- dark cabinetry
- Dryer
- event center
- Flat-top Stove
- Icemaker
- Washing Machine
- wood vinyl flooring
Model Rent and Fees
Model Price
- $1,320
Two Bed, Two Bath - 1st Floor
$1,340
2 Beds, 2 Baths, 1065 sq ftAvailable NowAvailability Details
Price Availability Date Unit Sq Ft Deposit $1,340 Available Now Two Bed, Two Bath - 1st Floor 1065 sq ft $300 Model Amenities and Features
Fitness & Recreation
- Playground
- Pool
Interior
- Business Center
- Clubhouse
Kitchen
- Dishwasher
- Disposal
- Granite Countertops
- Microwave
- Range
- Refrigerator
Unique Features
- 9ft ceilings
- bronze hardware
- Clothes Dryer
- dark cabinetry
- event center
- Flat-top Stove
- Icemaker
- Washing Machine
- wood vinyl flooring
Model Rent and Fees
Model Price
- $1,340
Deposit
- $300 deposit
3 Bedrooms
Three Bed, Two Bath - 2nd Floor
$1,415
3 Beds, 2 Baths, 1210 sq ftAvailable NowAvailability Details
Price Availability Date Unit Sq Ft Deposit $1,415 Available Now Three Bed, Two Bath - 2nd Floor 1210 sq ft $300 Model Amenities and Features
Features
- Air Conditioning
- Balcony
- Cable Ready
- Ceiling Fans
- Heating
- High Speed Internet Access
- Sprinkler System
- Tub/Shower
- Washer/Dryer
- Washer/Dryer Hookup
- Wi-Fi
Kitchen
- Dishwasher
- Disposal
- Granite Countertops
- Ice Maker
- Kitchen
- Microwave
- Oven
- Range
- Refrigerator
- Stainless Steel Appliances
Living Space
- Vinyl Flooring
- Walk-In Closets
Unique Features
- 9ft ceilings
- assigned parking
- bronze hardware
- dark cabinetry
- dryer
- Fitness Center
- flat-top stove
- icemaker
- walk-in closet
- washing machine
- wood vinyl flooring
Model Rent and Fees
Model Price
- $1,415
Deposit
- $300 deposit
Three Bed, Two Bath - 1st Floor
$1,435
3 Beds, 2 Baths, 1210 sq ftAvailable NowAvailability Details
Price Availability Date Unit Sq Ft Deposit $1,435 Available Now Three Bed, Two Bath - 1st Floor 1210 sq ft $300 Model Amenities and Features
Fitness & Recreation
- Playground
- Pool
Interior
- Business Center
Kitchen
- Dishwasher
- Disposal
- Granite Countertops
- Microwave
- Range
- Refrigerator
Unique Features
- 9ft high ceilings
- assigned parking
- bronze hardware
- Clothes Dryer
- dark cabinetry
- event center
- Flat-top Stove
- Icemaker
- walk-in closet
- Washing Machine
- wood vinyl flooring
Model Rent and Fees
Model Price
- $1,435
Deposit
- $300 deposit
Schedule a Tour
3D Tours
Property Information
- 72 Units
- 2 Stories
- Built in 2016
- Furnished Units Available
Lease Terms
- 10, 12, 15 mo
Fees and Policies
The fees listed below are community-provided and may exclude utilities or add-ons. All payments are made directly to the property and are non-refundable unless otherwise specified.
Required Fees
One-Time Basics
- Due at Application
- Application Fee Per ApplicantiCharged per applicant.$50.00
- Due at Move-In
- Administrative FeeiCharged per unit.$0.00
Other Fees and Policies
Pet Fees
Pet Policies are Negotiable
- Cat
- One-Time Pet FeeiMax of 1. Charged Per Pet.$450.00
- Dog
- One-Time Pet FeeiMax of 1. Charged Per Pet.$450.00
- Monthly Pet FeeiMax of 1. Charged Per Pet.$0.00/mo
Max of 1. Small Dogs Only - granite countertops, wood vinyl flooring, 9ft ceilings, dark cabinetry, bronze hardware, event center, playground, clubhouse, cable/internet ready.
Parking Info and Fees
- Surface LotiSecurity Lighting
- 2 Max
Property Fee Disclaimer: Based on community-supplied data and independent market research. Subject to change without notice. May exclude fees for mandatory or optional services and usage-based utilities.
Features and Amenities
On-Site Services
- Property Manager On Site
- Online Services
- Video Patrol
- 24 Hour Access
Community Features
- Walk Up
- Clubhouse
- Corporate Housing
Outdoor Features
- Fenced Lot
- Lawn
- Patio
Recreation and Fitness
- Fitness Center
- Playground
- Pool
Interior Features
- Balcony
- Security System
- Sprinkler System
- Tub/Shower
- Ceiling Fans
- High Speed Internet Access
- Heating
- Handrails
- Cable Ready
- Washer/Dryer Hookup
- Washer/Dryer
- Air Conditioning
- Wi Fi
- Wheelchair Accessible (Rooms)
Kitchen Amenities
- Microwave
- Oven
- Dishwasher
- Range
- Refrigerator
- Freezer
- Disposal
- Stainless Steel Appliances
- Ice Maker
- Kitchen
- Granite Countertops
Living Area Features
- Walk In Closets
- Dining Room
- Double Pane Windows
- Carpet
- Vinyl Flooring
- Window Coverings
- Large Bedrooms
- Hardwood Floors

Map
- Shopping
- Grocery
- Medical

Map
Frequently Asked Questions about The Corridor Apartments
Where is The Corridor Apartments located?
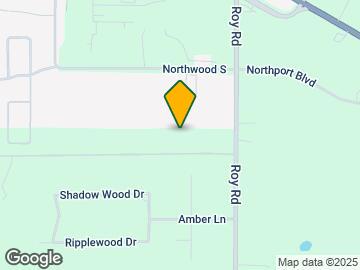
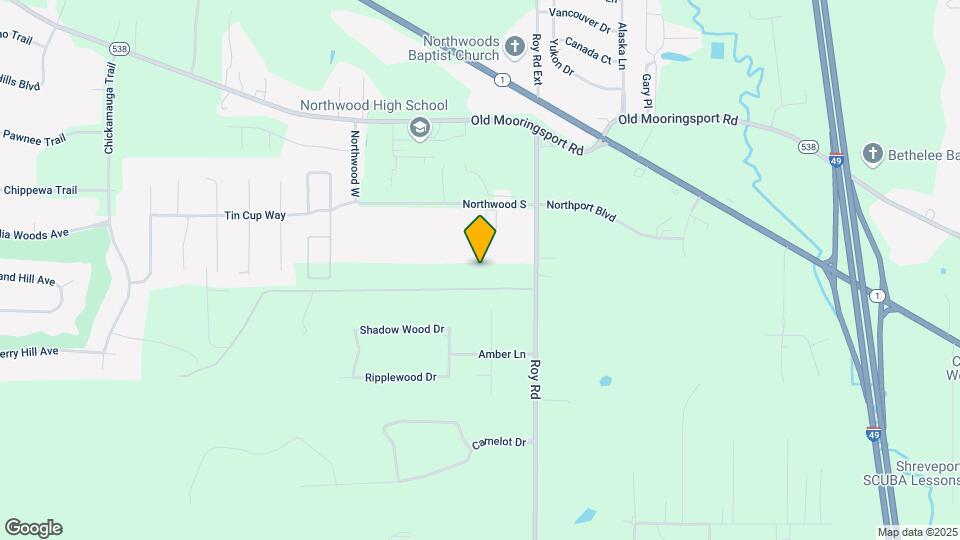
The Corridor Apartments is located at 4360 Roy Rd near the W Outlying Caddo Parish area of Shreveport, LA
What is the current rent range at The Corridor Apartments?
1 Bedroom to 3 Bedroom Apartments at The Corridor Apartments currently range from $1,205 to $1,435
When is the leasing office open?
- The office Hours for The Corridor Apartments are
- Monday By Appointment
- Tuesday By Appointment
- Wednesday By Appointment
- Thursday By Appointment
- Friday By Appointment
- Saturday Closed
- Sunday Closed
Are pets allowed?
Call us today to find out our pet policy and if we allow pets
Are there any rent specials?
The current rent special at The Corridor Apartments is: Military Discount~~Military, Fire and Police receive 1/2 off the deposit..
Renters Reviews and Ratings
Wouldn’t live anywhere else!
Great place to live
Clean and Quiet
Great, Quiet Place to Live
A great place to live
Nearby Schools
Northwood High School
Blanchard Elementary School
About GreatSchools Data on ApartmentHomeLiving.com.
Points of Interest
Time and distance from The Corridor Apartments.
Big Box and Retail
Walgreens
Target
Kroger
Groceries
Kroger
County Market
Brookshire's
Hospitals
Shopping Centers
The Corridor Apartments has 5 shopping centers within 6.6 miles.
Nearby Neighborhoods
Rental Price Ranges in the Area
| Bedroom | Average Rent | Cheapest Rent | Highest Rent |
|---|---|---|---|
| Shreveport Studio Apartments | $820 | $613 | $1,072 |
| Shreveport 1 Bedroom Apartments | $1,057 | $600 | $2,095 |
| Shreveport 2 Bedroom Apartments | $1,301 | $740 | $2,615 |
| Shreveport 3 Bedroom Apartments | $1,453 | $872 | $2,445 |
| Shreveport 4 Bedroom Apartments | $1,159 | $1,054 | $1,400 |
Browse Top Apartments in Shreveport
By Price
By Community Type
- Shreveport Apartments with Rent Specials
- Shreveport Top Rated Apartments
- Shreveport Corporate Apartments
- Shreveport Furnished Apartments
- Shreveport Gated Apartments
- Shreveport Loft Apartments
- Shreveport Low Income Apartments
- New Shreveport Apartments
- Shreveport Senior Apartments
- Shreveport Short-term Apartments
- Shreveport Student Apartments
- Shreveport Apartments with Utilities Included


Max of 1. granite countertops, wood vinyl flooring, 9ft ceilings, dark cabinetry, bronze hardware, event center, playground, clubhouse, cable/internet ready.