


Request Notification
The Cosgrove
Omaha, NE 68105

- Studio–2 Bedrooms
- 453–1,184 Square Feet
About The Cosgrove
Welcome to The Cosgrove apartments, a brand-new upscale apartment home community in Omaha, NE, in the vibrant, revitalized Blackstone/Midtown area. Experience contemporary dining and savor classic cocktails just minutes away from your doorstep. Various shopping options that cater to every taste and lifestyle can also be found nearby. The Cosgrove offers living experiences as diverse and dynamic as the area itself.
The Cosgrove is located in the Blackstone Neighborhood and 68105 Zip code of Omaha, NE.
Unique Features and Amenities
- 9Ft Ceilings
- After-hours Emergency Maintenance
- AI Vending Machine
- Ample Storage with Closet Organizers
- Bike Parking Available
- Complimentary Common Area WiFi
- Convenient Blackstone and Midtown Location
- COZY Lobby with Complimentary Java Bar
- COZY Studio, One & Two Bedroom Apartments
- Designer Faux Wood Flooring & Carpeting
- Dog Run
- Fully Furnished Kitchens including Microwave Oven & Range, Refrigerator with Ice Maker, Garbage Disp
- Indoor Dog Washing Station
- Kitchen Islands * In Select Apartment Homes
- Large Windows Providing Stellar Midtown Views
- One Block from UNMC Pedestrian System
- Pet Friendly
- Resident Community Room with Kitchenette & Large Screen TV
- Soft-close Kitchen Cabinetry
- Thoughtful Floor Plans & Features
- Tranquil Bedrooms * In Select Apartment Homes
- Trash Disposal Chutes on Each Floor
- Two Outdoor Grilling Areas
- Walking Distance to Blackstone Entertainment & Dining
- Yard Games & Seating Area
Property Contact Info
This property currently does not have availability listed on ApartmentHomeLiving.com. Sign up to get notified when it becomes available.
Office Hours
| Monday | 9:00 am–5:00 pm |
| Tuesday | 9:00 am–5:00 pm |
| Wednesday | 9:00 am–5:00 pm |
| Thursday | 9:00 am–5:00 pm |
| Friday | 9:00 am–5:00 pm |
| Saturday | 10:00 am–3:00 pm |
| Sunday | Closed |
Floorplan Pricing and Availability
New! Interactive Property Map
 ApartmentHomeLiving.com's new Interactive Property Map allows you to see where every available unit is located at this community.Try It Now >
Studio
Wool Tuffit
Studio, 1 Bath, 453 sq ftModel Gallery
Floorplans
Availability Details
Availability Date Unit Sq Ft Unavailable Wool Tuffit 453 sq ft Apartment Model: Wool TuffitStudio, 1 Bath, 453 sq ftUnavailable![]()
Wool Tuffit - Floorplan Cashmere Tuffit
Studio, 1 Bath, 478-583 sq ftModel Gallery
Floorplans
Availability Details
Availability Date Unit Sq Ft Unavailable Cashmere Tuffit 478-583 sq ft Apartment Model: Cashmere TuffitStudio, 1 Bath, 478-583 sq ftUnavailable![]()
Cashmere Tuffit - Floorplan Velour Tuffit
Studio, 1 Bath, 517-583 sq ftModel Gallery
Floorplans
Availability Details
Availability Date Unit Sq Ft Unavailable Velour Tuffit 517-583 sq ft Apartment Model: Velour TuffitStudio, 1 Bath, 517-583 sq ftUnavailable![]()
Velour Tuffit - Floorplan Corduroy Tuffit
Studio, 1 Bath, 519 sq ftModel Gallery
Floorplans
Availability Details
Availability Date Unit Sq Ft Unavailable Corduroy Tuffit 519 sq ft Apartment Model: Corduroy TuffitStudio, 1 Bath, 519 sq ftUnavailable![]()
Corduroy Tuffit - Floorplan Linen Tuffit
Studio, 1 Bath, 581-602 sq ftLargest StudioThis is the largest Studio at this PropertyModel Gallery
Floorplans
Availability Details
Availability Date Unit Sq Ft Unavailable Linen Tuffit 581-602 sq ft Apartment Model: Linen TuffitStudio, 1 Bath, 581-602 sq ftUnavailable![]()
Linen Tuffit - Floorplan 1 Bedroom
Show Unavailable FloorplansLinen Canape'
1 Bed, 1 Bath, 720 sq ftAvailable NowModel Gallery
Floorplans
Availability Details
Availability Date Unit Sq Ft Available Now 341 720 October 21, 2026 523 720 Apartment Model: Linen Canape'1 Bedroom, 1 Bath, 720 sq ftAvailable Now![]()
Linen Canape' - Floorplan Apartment Unit: 341Apartment Model: Linen Canape'1 Bedroom, 1 Bath, 720 sq ftAvailable NowApartment Unit: 523Apartment Model: Linen Canape'1 Bedroom, 1 Bath, 720 sq ftAvailable October 21, 2026Courduroy Canape'
1 Bed, 1 Bath, 715 sq ftAvailable NowModel Gallery
Floorplans
Availability Details
Availability Date Unit Sq Ft Available Now 327 715 Apartment Model: Courduroy Canape'1 Bedroom, 1 Bath, 715 sq ftAvailable Now![]()
Courduroy Canape' - Floorplan Apartment Unit: 327Apartment Model: Courduroy Canape'1 Bedroom, 1 Bath, 715 sq ftAvailable NowVelour Canape'
1 Bed, 1 Bath, 715-740 sq ftAvailable NowModel Gallery
Floorplans
Availability Details
Availability Date Unit Sq Ft Available Now 423 715 December 2, 2026 323 715 Apartment Model: Velour Canape'1 Bedroom, 1 Bath, 715-740 sq ftAvailable Now![]()
Velour Canape' - Floorplan Apartment Unit: 423Apartment Model: Velour Canape'1 Bedroom, 1 Bath, 715-740 sq ftAvailable NowApartment Unit: 323Apartment Model: Velour Canape'1 Bedroom, 1 Bath, 715-740 sq ftAvailable December 2, 2026Cashemere Canape''
1 Bed, 1 Bath, 693 sq ftAvailability Details
Availability Date Unit Sq Ft Unavailable Cashemere Canape'' 693 sq ft Velvet Canape'
1 Bed, 1 Bath, 737 sq ftModel Gallery
Floorplans
Availability Details
Availability Date Unit Sq Ft Unavailable Velvet Canape' 737 sq ft Apartment Model: Velvet Canape'1 Bedroom, 1 Bath, 737 sq ftUnavailable![]()
Velvet Canape' - Floorplan Leather Canape'
1 Bed, 1 Bath, 837 sq ftModel Gallery
Floorplans
Availability Details
Availability Date Unit Sq Ft Unavailable Leather Canape' 837 sq ft Apartment Model: Leather Canape'1 Bedroom, 1 Bath, 837 sq ftUnavailable![]()
Leather Canape' - Floorplan Tweed Canape'
1 Bed, 1 Bath, 904 sq ftLargest 1 BedroomThis is the largest 1 Bedroom at this PropertyModel Gallery
Floorplans
Availability Details
Availability Date Unit Sq Ft Unavailable Tweed Canape' 904 sq ft Apartment Model: Tweed Canape'1 Bedroom, 1 Bath, 904 sq ftUnavailable![]()
Tweed Canape' - Floorplan 2 Bedrooms
Show Unavailable FloorplansTweed Divan
2 Beds, 2 Baths, 808 sq ftAvailable NowCheapest 2 BedroomThis is the cheapest 2 Bedroom at this PropertyModel Gallery
Floorplans
Availability Details
Availability Date Unit Sq Ft Available Now 101 808 Apartment Model: Tweed Divan2 Bedroom, 2 Bath, 808 sq ftAvailable Now![]()
Tweed Divan - Floorplan Apartment Unit: 101Apartment Model: Tweed Divan2 Bedroom, 2 Bath, 808 sq ftAvailable NowCourduroy Divan
2 Beds, 2 Baths, 827 sq ftAvailable NowModel Gallery
Floorplans
Availability Details
Availability Date Unit Sq Ft Available Now 117 827 Available Now 317 827 Apartment Model: Courduroy Divan2 Bedroom, 2 Bath, 827 sq ftAvailable Now![]()
Courduroy Divan - Floorplan Apartment Unit: 117Apartment Model: Courduroy Divan2 Bedroom, 2 Bath, 827 sq ftAvailable NowApartment Unit: 317Apartment Model: Courduroy Divan2 Bedroom, 2 Bath, 827 sq ftAvailable NowCashmere Divan
2 Beds, 2 Baths, 929 sq ftAvailable NowModel Gallery
Floorplans
Availability Details
Availability Date Unit Sq Ft Available Now 219 929 Apartment Model: Cashmere Divan2 Bedroom, 2 Bath, 929 sq ftAvailable Now![]()
Cashmere Divan - Floorplan Apartment Unit: 219Apartment Model: Cashmere Divan2 Bedroom, 2 Bath, 929 sq ftAvailable NowLinen Divan
2 Beds, 2 Baths, 929 sq ftAvailable NowModel Gallery
Floorplans
Availability Details
Availability Date Unit Sq Ft Available Now 227 929 Available Now 419 929 Apartment Model: Linen Divan2 Bedroom, 2 Bath, 929 sq ftAvailable Now![]()
Linen Divan - Floorplan Apartment Unit: 227Apartment Model: Linen Divan2 Bedroom, 2 Bath, 929 sq ftAvailable NowApartment Unit: 419Apartment Model: Linen Divan2 Bedroom, 2 Bath, 929 sq ftAvailable NowVelvet Divan
2 Beds, 2 Baths, 1105 sq ftModel Gallery
Floorplans
Availability Details
Availability Date Unit Sq Ft Unavailable Velvet Divan 1105 sq ft Apartment Model: Velvet Divan2 Bedroom, 2 Bath, 1105 sq ftUnavailable![]()
Velvet Divan - Floorplan Velour Divan
2 Beds, 2 Baths, 1184 sq ftLargest 2 BedroomThis is the largest 2 Bedroom at this PropertyModel Gallery
Floorplans
Availability Details
Availability Date Unit Sq Ft Unavailable Velour Divan 1184 sq ft Apartment Model: Velour Divan2 Bedroom, 2 Bath, 1184 sq ftUnavailable![]()
Velour Divan - Floorplan


Property Information
- 173 Units
- 5 Stories
- Built in 2023
Lease Terms
- 9 - 12 mo, then month to month
- Short Term Lease Options
Features and Amenities
Map
- Shopping
- Colleges
- Grocery
- Medical
- Parks
- Nearby Properties
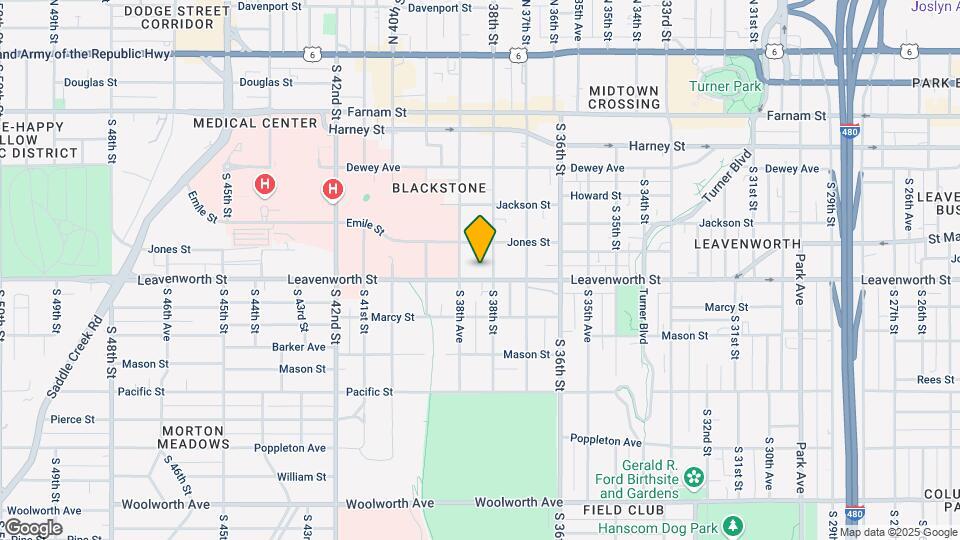
Map
Getting Around
80 / 100 Very Walkable
30 / 100 Limited public transit
60 / 100 Moderately bikeable
70 / 100 Moderately car friendly
 details
Getting to Know the Area
80 / 100 Restaurants
80 / 100 Cafes
90 / 100 Nightlife
70 / 100 Shopping
70 / 100 Parks
80 / 100 Noise Level
Nearby Schools
Norris Middle School
Central High School
Field Club Elementary School
About GreatSchools Data on ApartmentHomeLiving.com.
Points of Interest
Time and distance from The Cosgrove.
Big Box and Retail
Walgreens
Colleges and Universities
Groceries
Hy-Vee
Natural Grocers
Aldi
Hospitals
Douglas County Health Center
Boys Town National Research Hospital
Chi Health Bergan Mercy
Military Bases
Offutt Air Force Base
Parks and Recreation
The Cosgrove has 2 parks within 2.3 miles, including Gene Leahy Mall, and Heartland of America Park.
Shopping Centers
The Cosgrove has 5 shopping centers within 1.3 miles.
Nearby Neighborhoods
Rental Price Ranges in the Area
| Bedroom | Average Rent | Cheapest Rent | Highest Rent |
|---|---|---|---|
| Omaha Studio Apartments | $1,155 | $475 | $2,295 |
| Omaha 1 Bedroom Apartments | $1,288 | $510 | $10,000+ |
| Omaha 2 Bedroom Apartments | $1,646 | $620 | $6,305 |
| Omaha 3 Bedroom Apartments | $2,267 | $800 | $10,000+ |
| Omaha 4 Bedroom Apartments | $2,669 | $679 | $7,995 |
Nearby Apartments
Nearby Homes
Did You Know?
The months of July-August show the most apartment renter searches in Omaha.